

Walt Disney Concert Hall: Frank Gehry’s Stainless Steel Symphony in Los Angeles
Frank Gehry's Walt Disney Concert Hall took 16 years from initial design to opening day in 2003. This article covers the building's stainless steel exterior, vineyard-style acoustic interior, the role of CATIA software in its construction, and practical visitor details for the Los Angeles landmark.
 Furkan Sen8 July 20266 Mins read377
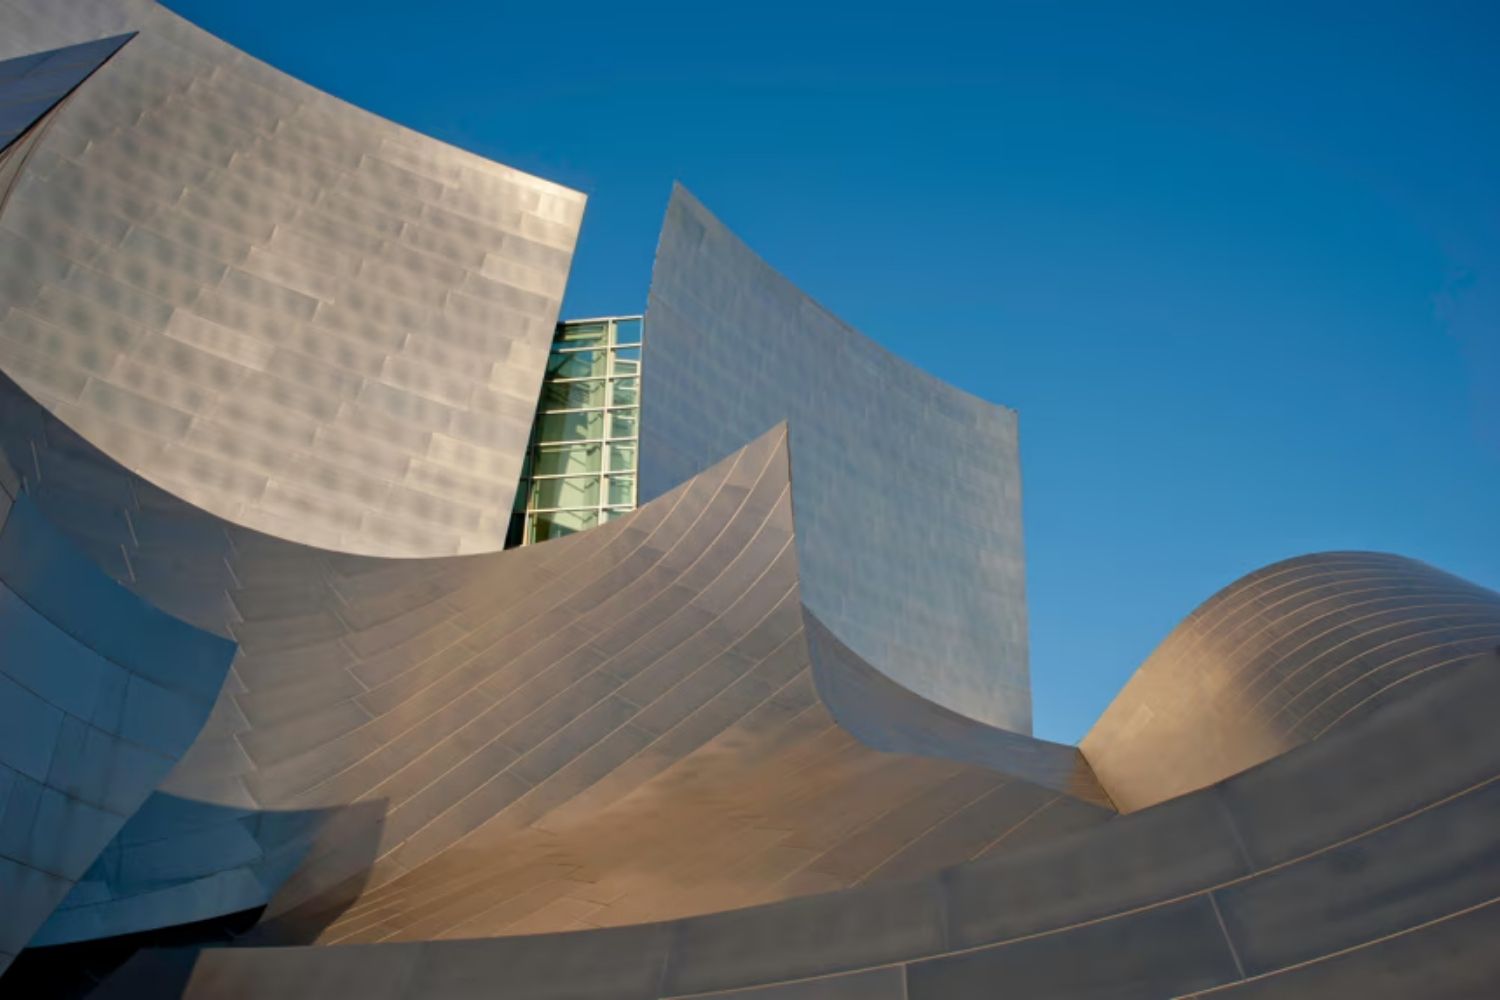
Table of Contents Show
The Walt Disney Concert Hall is a 2,265-seat performance venue in downtown Los Angeles designed by architect Frank Gehry and completed in 2003. Serving as the home of the Los Angeles Philharmonic, this stainless steel landmark combines sculptural exterior forms with world-class acoustics engineered by Yasuhisa Toyota of Nagata Acoustics.
The Story Behind the Walt Disney Concert Hall

The project began in 1987, when Lillian Disney, widow of Walt Disney, donated $50 million to build a new concert hall for Los Angeles. Her goal was straightforward: give the city a first-rate venue that could match the caliber of its orchestra. A selection committee reviewed 80 architects from around the world, gradually narrowing the field to a shortlist of four. Frank Gehry, already a prominent figure in Los Angeles architecture, submitted a design that caught Lillian Disney’s attention with its sculptural energy and ambition.
Gehry delivered completed designs in 1991, and construction of the underground parking garage began the following year. That garage alone took four years and $110 million to finish. Then the project stalled. Between 1994 and 1996, funding shortfalls, political complications, and management disputes brought work to a halt. During that same period, Gehry’s Guggenheim Museum Bilbao was completed in Spain, becoming an instant global icon and adding public pressure to finish the Los Angeles project.
Fresh fundraising efforts, including major contributions from the Disney family totaling roughly $84.5 million and an additional $25 million from The Walt Disney Company, restarted construction. The walt disney concert hall finally opened on October 23, 2003, at a total cost of approximately $274 million.
Walt Disney Concert Hall Architecture: Curves in Steel
The walt disney concert hall architecture is defined by sweeping stainless steel panels that billow outward from a central core, giving the building the appearance of a ship under full sail. Gehry originally planned to clad the exterior in limestone, but as budgets tightened during the construction delays, the team switched to stainless steel. That change turned out to be one of the project’s defining decisions. The metal surfaces catch and reflect Southern California’s sunlight throughout the day, creating a visual effect that shifts with the weather and time.
📐 Technical Note
The exterior consists of approximately 6,500 individual stainless steel panels, each one unique in shape and curvature. The 3.6-acre complex sits on a full city block bounded by Hope Street, Grand Avenue, and 1st and 2nd Streets. The total floor area above grade is roughly 270,000 square feet, spread across the main auditorium, pre-concert areas, lobbies, and administrative offices.
Gehry’s team relied on CATIA, a 3D modeling software originally developed for the aerospace industry, to translate his hand-built physical models into precise construction documents. Each curved panel required individual fabrication specifications. Without this software, the building’s complex geometry would have been nearly impossible to engineer and build at scale. The process Gehry pioneered here became a model for how parametric design could reshape architectural construction.
Shortly after opening, residents in nearby buildings reported that the polished steel panels were concentrating sunlight and raising temperatures on adjacent sidewalks and apartments. The LA Philharmonic addressed the issue by sanding portions of the exterior to a matte finish, reducing glare while preserving the building’s metallic character.
Who Designed Walt Disney Concert Hall and Why It Matters

Frank Gehry, born in Toronto in 1929 and based in Los Angeles since 1947, designed the walt disney concert hall as one of the most significant projects of his career. While the Guggenheim Bilbao often receives more global attention, Gehry himself has spoken about the concert hall as a more personal project. It sits in his adopted hometown, and its design process stretched across 16 years of his professional life.
Gehry’s approach to the building belongs to the deconstructivist tradition, which rejects rigid geometric order in favor of fragmented forms and visual tension. But the concert hall is also distinct within that tradition. Unlike many deconstructivist buildings that prioritize visual provocation, Gehry grounded every external gesture in a functional requirement. The billowing steel forms are not arbitrary; they wrap around and respond to the acoustic volume inside.
🎓 Expert Insight
“The sound, of course, was my greatest concern, but now I am totally happy, and so is the orchestra.”
Esa-Pekka Salonen, former Music Director, Los Angeles Philharmonic
Salonen’s response, shared in a PBS interview shortly after the hall opened, captures how the building resolved a tension that had defined the project from the start: could a radically sculptural exterior deliver the acoustic precision that a world-class orchestra demands?
Gehry passed away in December 2025 at the age of 96, leaving behind the concert hall as one of his most celebrated works and a permanent fixture of the Los Angeles skyline.
Walt Disney Concert Hall Interior: Wood, Light, and Sound
Step inside the walt disney concert hall interior and the experience shifts completely. Where the exterior is all reflective metal and angular energy, the main auditorium is warm, organic, and enveloping. The walls and ceiling are finished with Douglas fir, chosen for both its acoustic properties and its visual warmth. The floor uses oak. Together, these materials create a space that feels closer to a finely crafted instrument than a conventional theater.
Acoustician Yasuhisa Toyota of Nagata Acoustics designed the hall’s sound environment using a vineyard-style seating arrangement. Instead of the traditional shoebox layout where audiences face the stage from one direction, the vineyard plan wraps seating terraces around the performers on all sides. No seat is more than 100 feet from the stage, and the hall’s reverberation time sits at approximately 2.0 seconds when occupied, a figure that places it among the finest concert halls in the world for orchestral music.
Above the stage hangs a custom pipe organ with 6,134 pipes, designed by the German organ builder Manuel Rosales and fabricated by Glatter-Gotz. Its curved wooden pipes echo the organic shapes found throughout the building’s interior, making the organ a sculptural element as much as a musical one.
How CATIA Software Made the Impossible Buildable

Gehry’s design process always started with physical models. He would crumple paper, bend cardboard, and shape materials by hand to find forms that felt right. The challenge was turning those intuitive shapes into buildings that contractors could actually construct. For the walt disney concert hall la, the answer was CATIA (Computer-Aided Three-Dimensional Interactive Application), software built by Dassault Systemes for designing fighter jets and commercial aircraft.
Gehry’s office, through its technology arm Gehry Technologies, adapted CATIA for architectural use. The software allowed the team to digitize each physical model surface, define every curve mathematically, and generate fabrication data for individual steel panels. This same technology had already proven itself on the Guggenheim Bilbao and would go on to influence every major Gehry project that followed.
The result was a building where no two exterior panels are identical, yet every piece fits together with engineering precision. Contractors received exact specifications for each component, reducing on-site guesswork and keeping construction tolerances tight despite the building’s apparent chaos.
🏗️ Real-World Example
Guggenheim Museum Bilbao (Bilbao, 1997): Gehry used the same CATIA-driven workflow on the Bilbao museum six years before the concert hall opened. That project employed roughly 33,000 titanium panels, each 0.38mm thick, weighing only 60 tons in total despite covering the entire exterior. The success of this digital fabrication process in Bilbao gave the walt disney concert hall team confidence that an even more complex steel-clad design could be built on budget and on schedule.
Visiting the Walt Disney Concert Hall Los Angeles

The walt disney concert hall in los angeles sits at 111 South Grand Avenue in the Bunker Hill neighborhood of downtown LA, part of the larger Music Center campus. The building is open for self-guided audio tours and guided walking tours on most days, giving visitors access to the main auditorium, public lobbies, and outdoor spaces without needing a concert ticket.
The Blue Ribbon Garden on the building’s rooftop is one of the city’s quieter public spaces. Designed as a gift to the community, it features a rose-shaped fountain made from broken Royal Delft porcelain. Gehry created the fountain as a tribute to Lillian Disney, who loved roses. The garden offers views of the building’s steel curves from above and provides a calm counterpoint to the busy streets below.
The venue hosts the Los Angeles Philharmonic from October through June each year, along with performances by the Los Angeles Master Chorale and visiting orchestras. The celebrity chef Joachim Splichal’s restaurant Patina operates on-site, and pre-concert events, talks, and community programs run throughout the season.
The Bigger Picture
The walt disney concert hall did something unusual for a building: it made downtown Los Angeles feel like a place worth visiting on a weeknight. Before the hall opened in 2003, the Bunker Hill area was dominated by office towers that emptied after business hours. The concert hall, together with the adjacent Music Center campus, shifted the neighborhood’s identity toward culture. In a city that often builds outward, Gehry’s building argued that a single structure, placed well, could pull a scattered metropolis toward a shared center.
- architect walt disney concert hall
- Frank Gehry Architecture
- los angeles concert hall walt disney
- the walt disney concert hall in los angeles
- walt disney concert hall
- walt disney concert hall architect
- Walt Disney Concert Hall architecture
- walt disney concert hall interior
- walt disney concert hall la
- walt disney concert hall los angeles
- who designed walt disney concert hall






Interior Design for Commercial Spaces: Enhancing Functionality and Brand Identity
Commercial interior design has to serve brand, function and regulation at once....
 Begum Gumusel4 Mins read

Famous Buildings in Los Angeles: Icons of LA Architecture
Nine of the most famous buildings in Los Angeles profiled: architect, year,...
 illustrarch Editoral Team9 Mins read

Futuro House Production Revived in Finland After Decades-Long Hiatus
A Facebook listing for abandoned moulds led to the first new Futuro...
illustrarch Editoral Team3 Mins read

Building Your Dream Home in NSW: What You Should Know About Montgomery Homes
Montgomery Homes has been building across Sydney, Newcastle, the Hunter, Wollongong and...
illustrarch Editoral Team4 Mins read


Leave a comment