

Muscat Vertical Innovation Valley by Nobico Studio
Muscat Vertical Innovation Valley is envisioned as a multidisciplinary hub for research,
 illustrarch Editoral Team7 August 20262 Mins read228





The Vertical Wadi
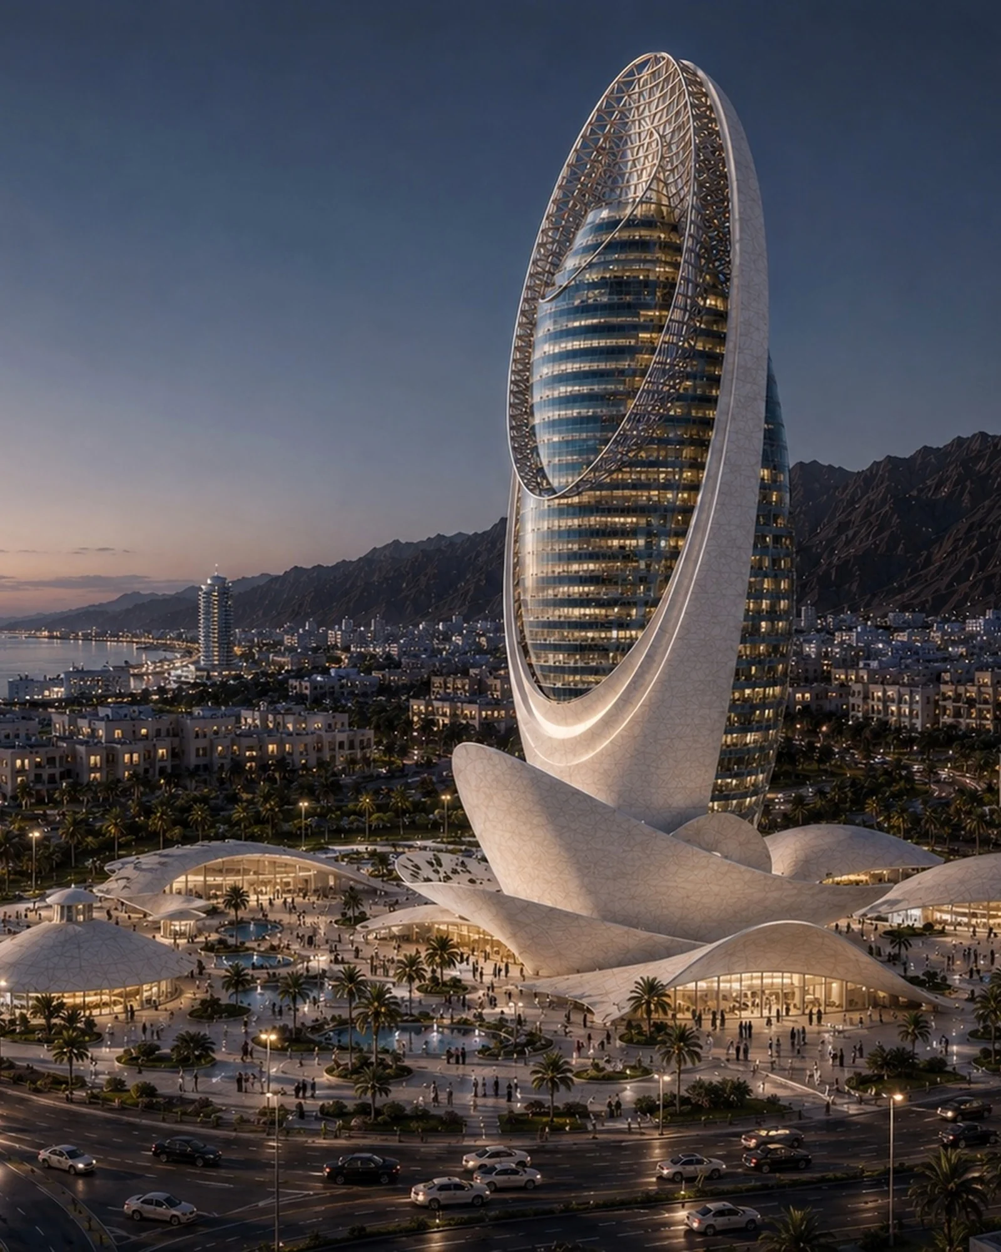
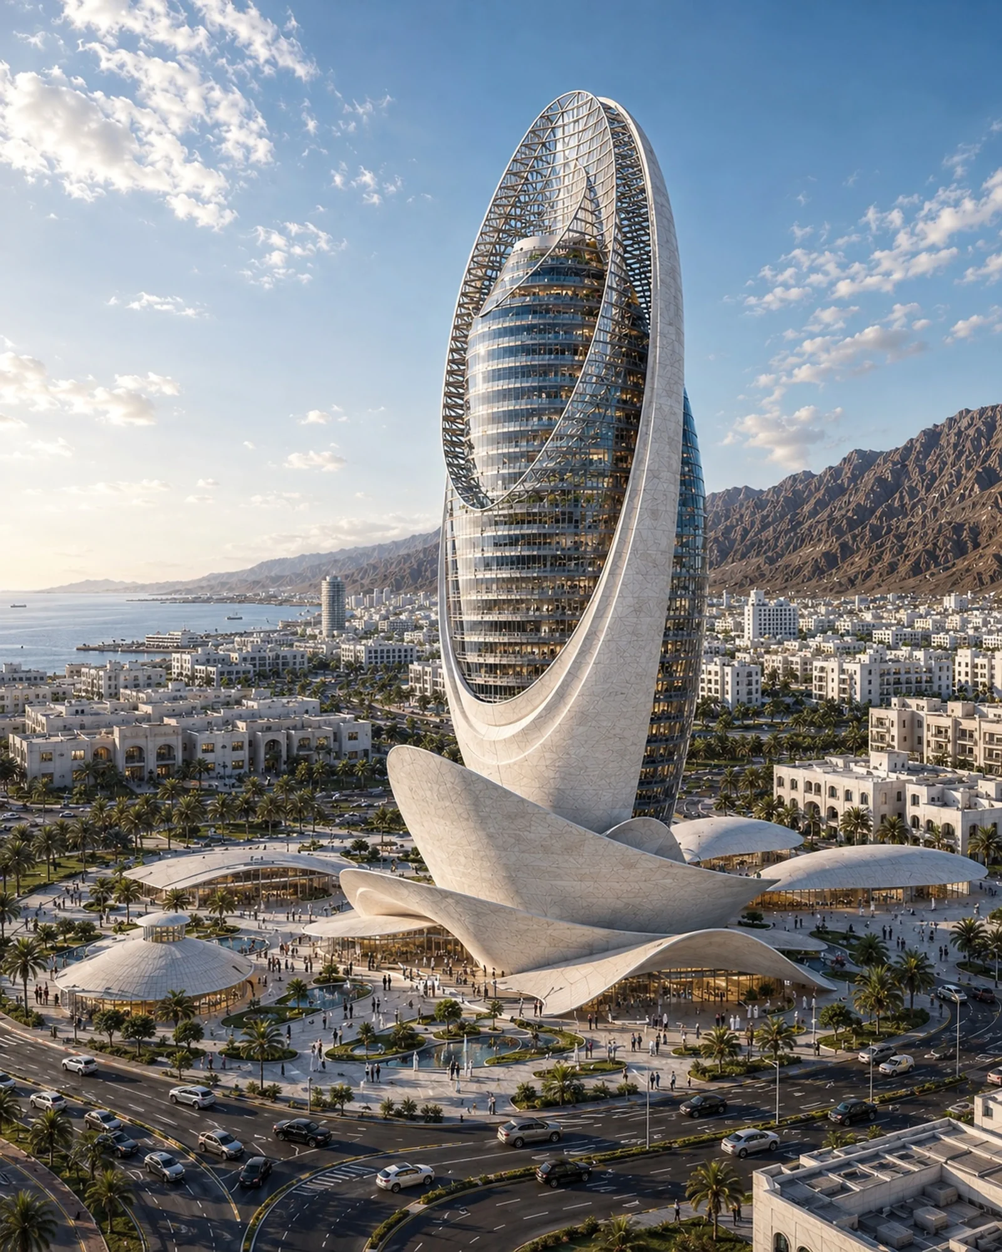
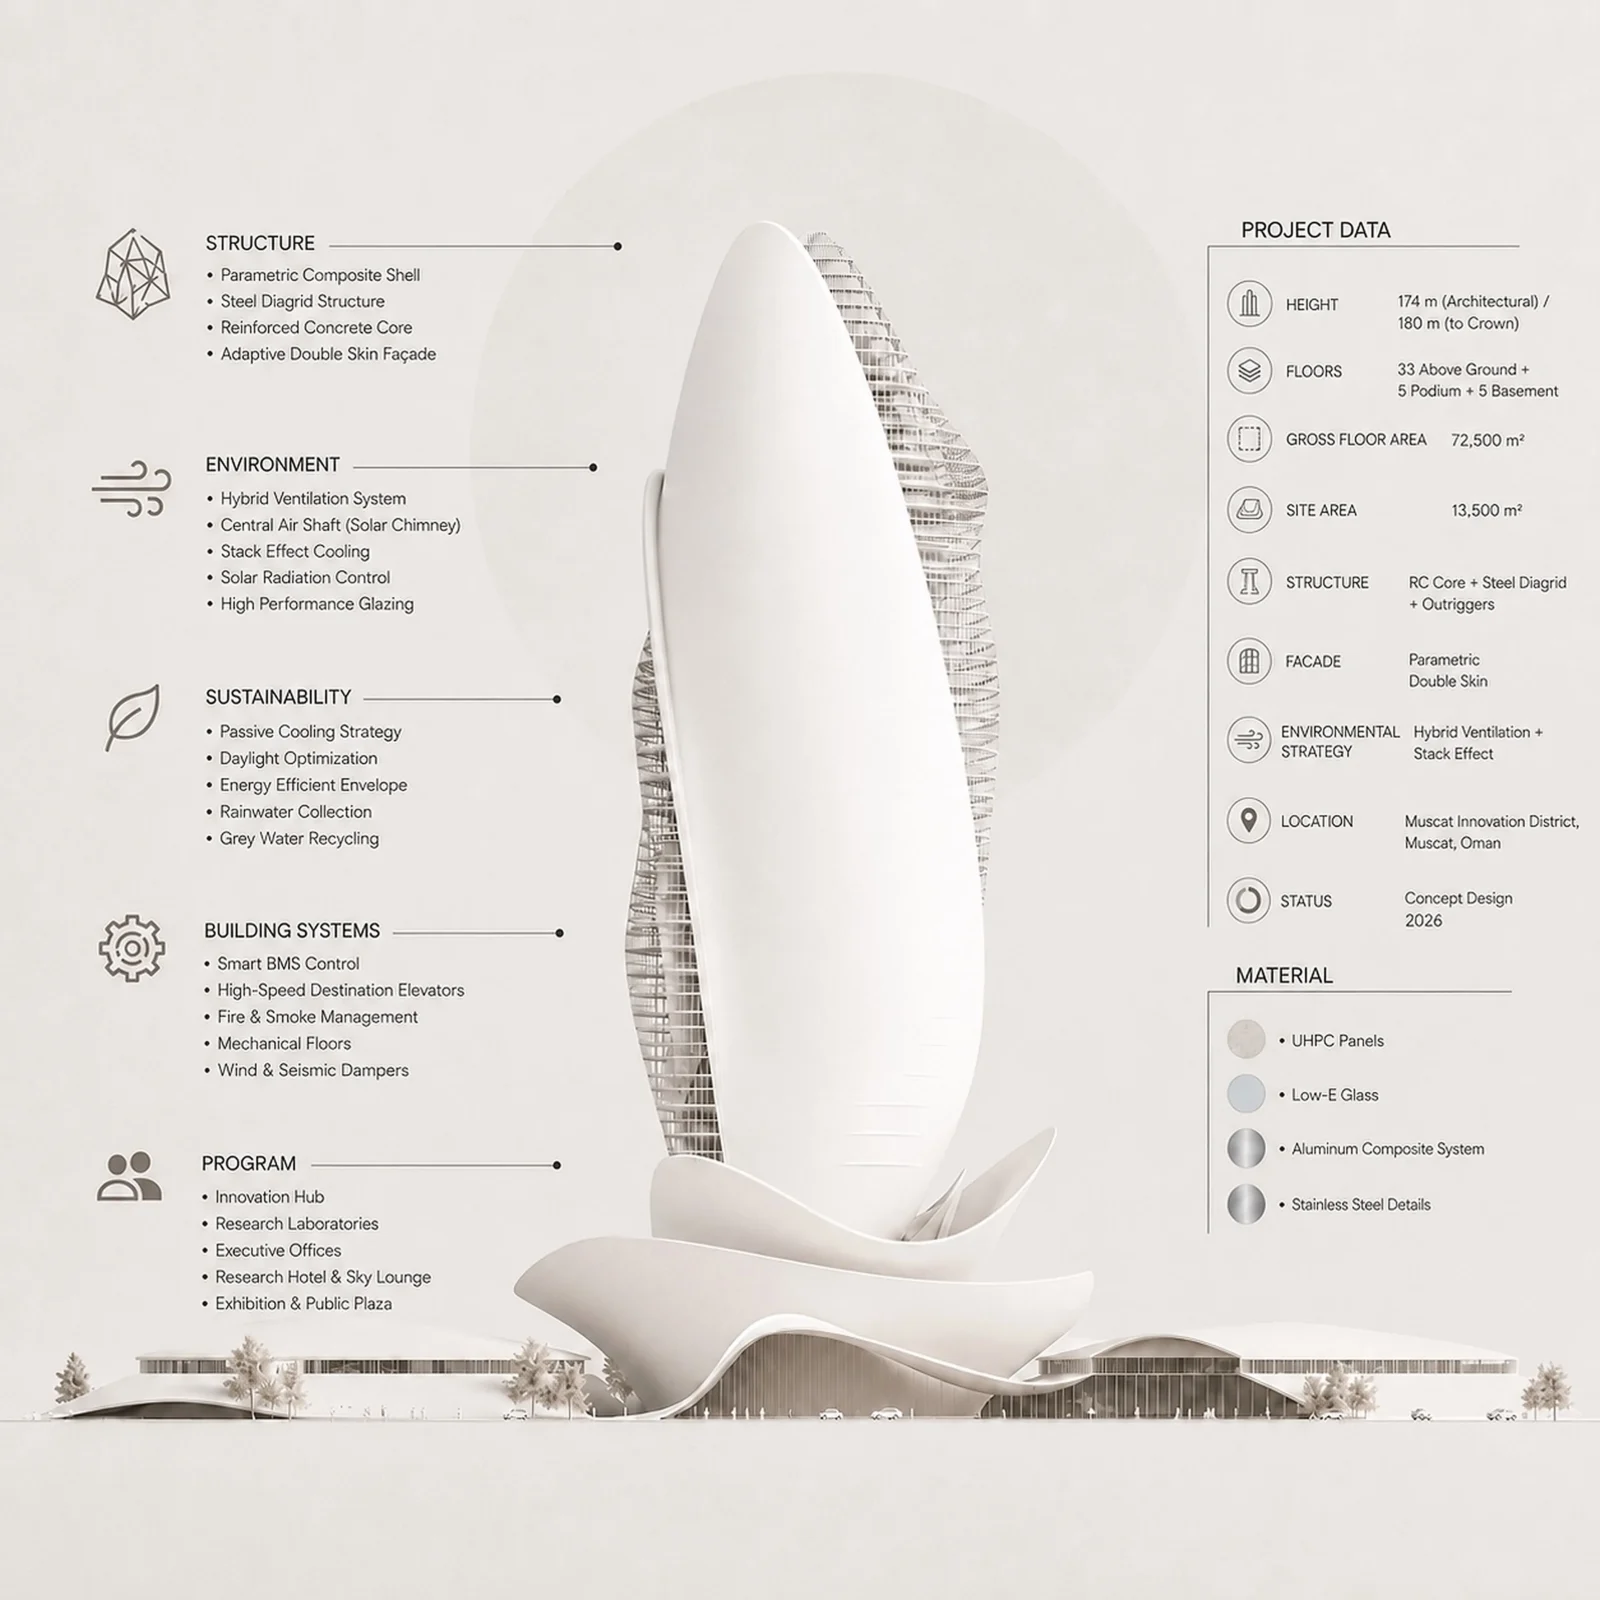
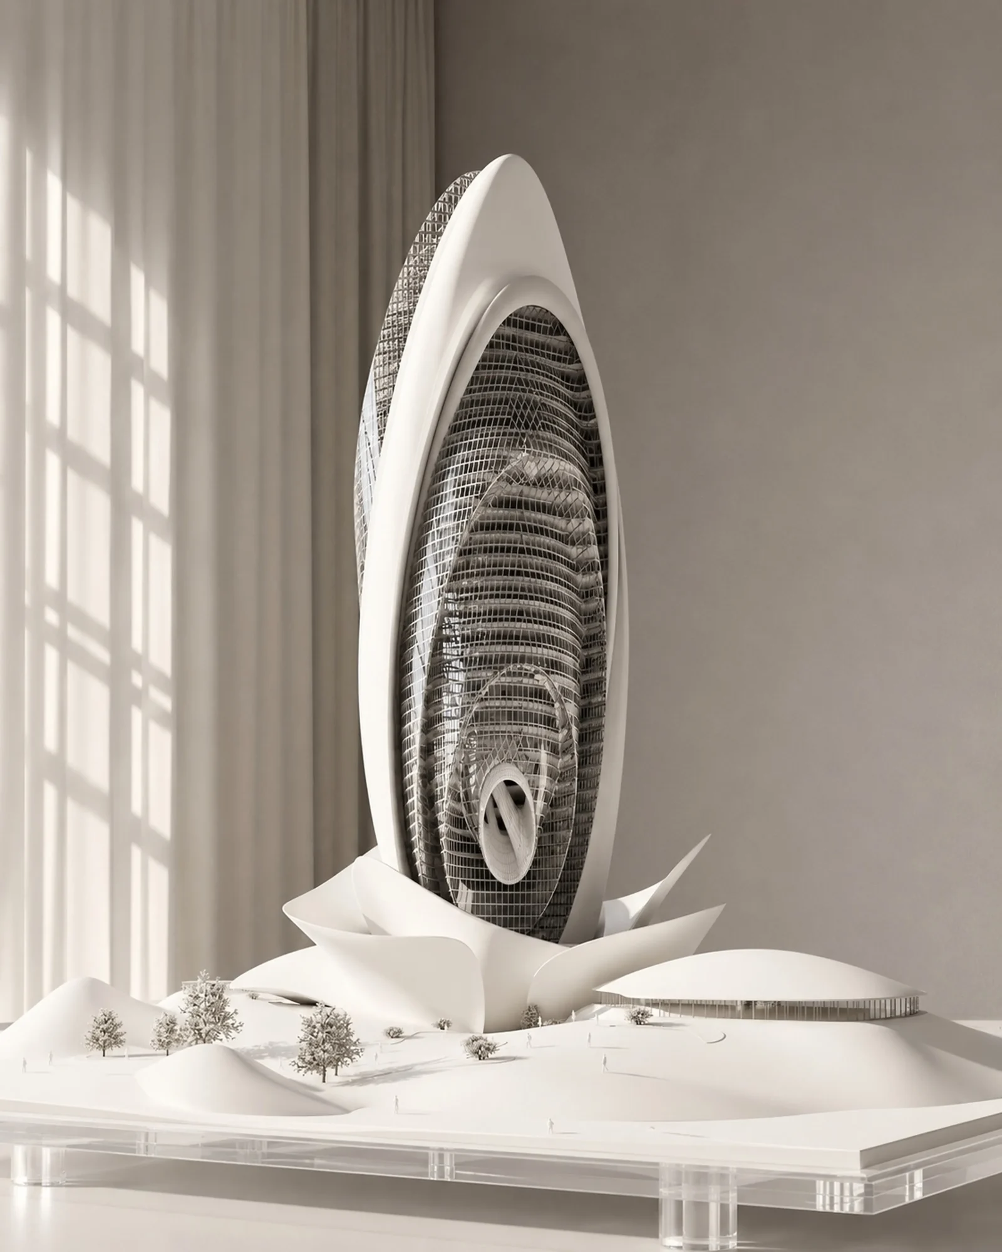
Muscat Vertical Innovation Valley by Nobico Studio is envisioned as a multidisciplinary hub for research, technology, education, and international collaboration. Rather than designing another isolated high-rise, the project proposes a new model of vertical urbanism in which architecture, climate, landscape, and human interaction become parts of a single living ecosystem. Responding to Muscat’s arid climate, mountainous topography, and knowledge-driven future, the tower transforms environmental constraints into generators of architectural form. The project is inspired by the wadi—one of Oman’s defining geographical features. Traditionally, a wadi is more than a valley; it is a natural corridor that guides water, air, light, vegetation, and human movement through the landscape.
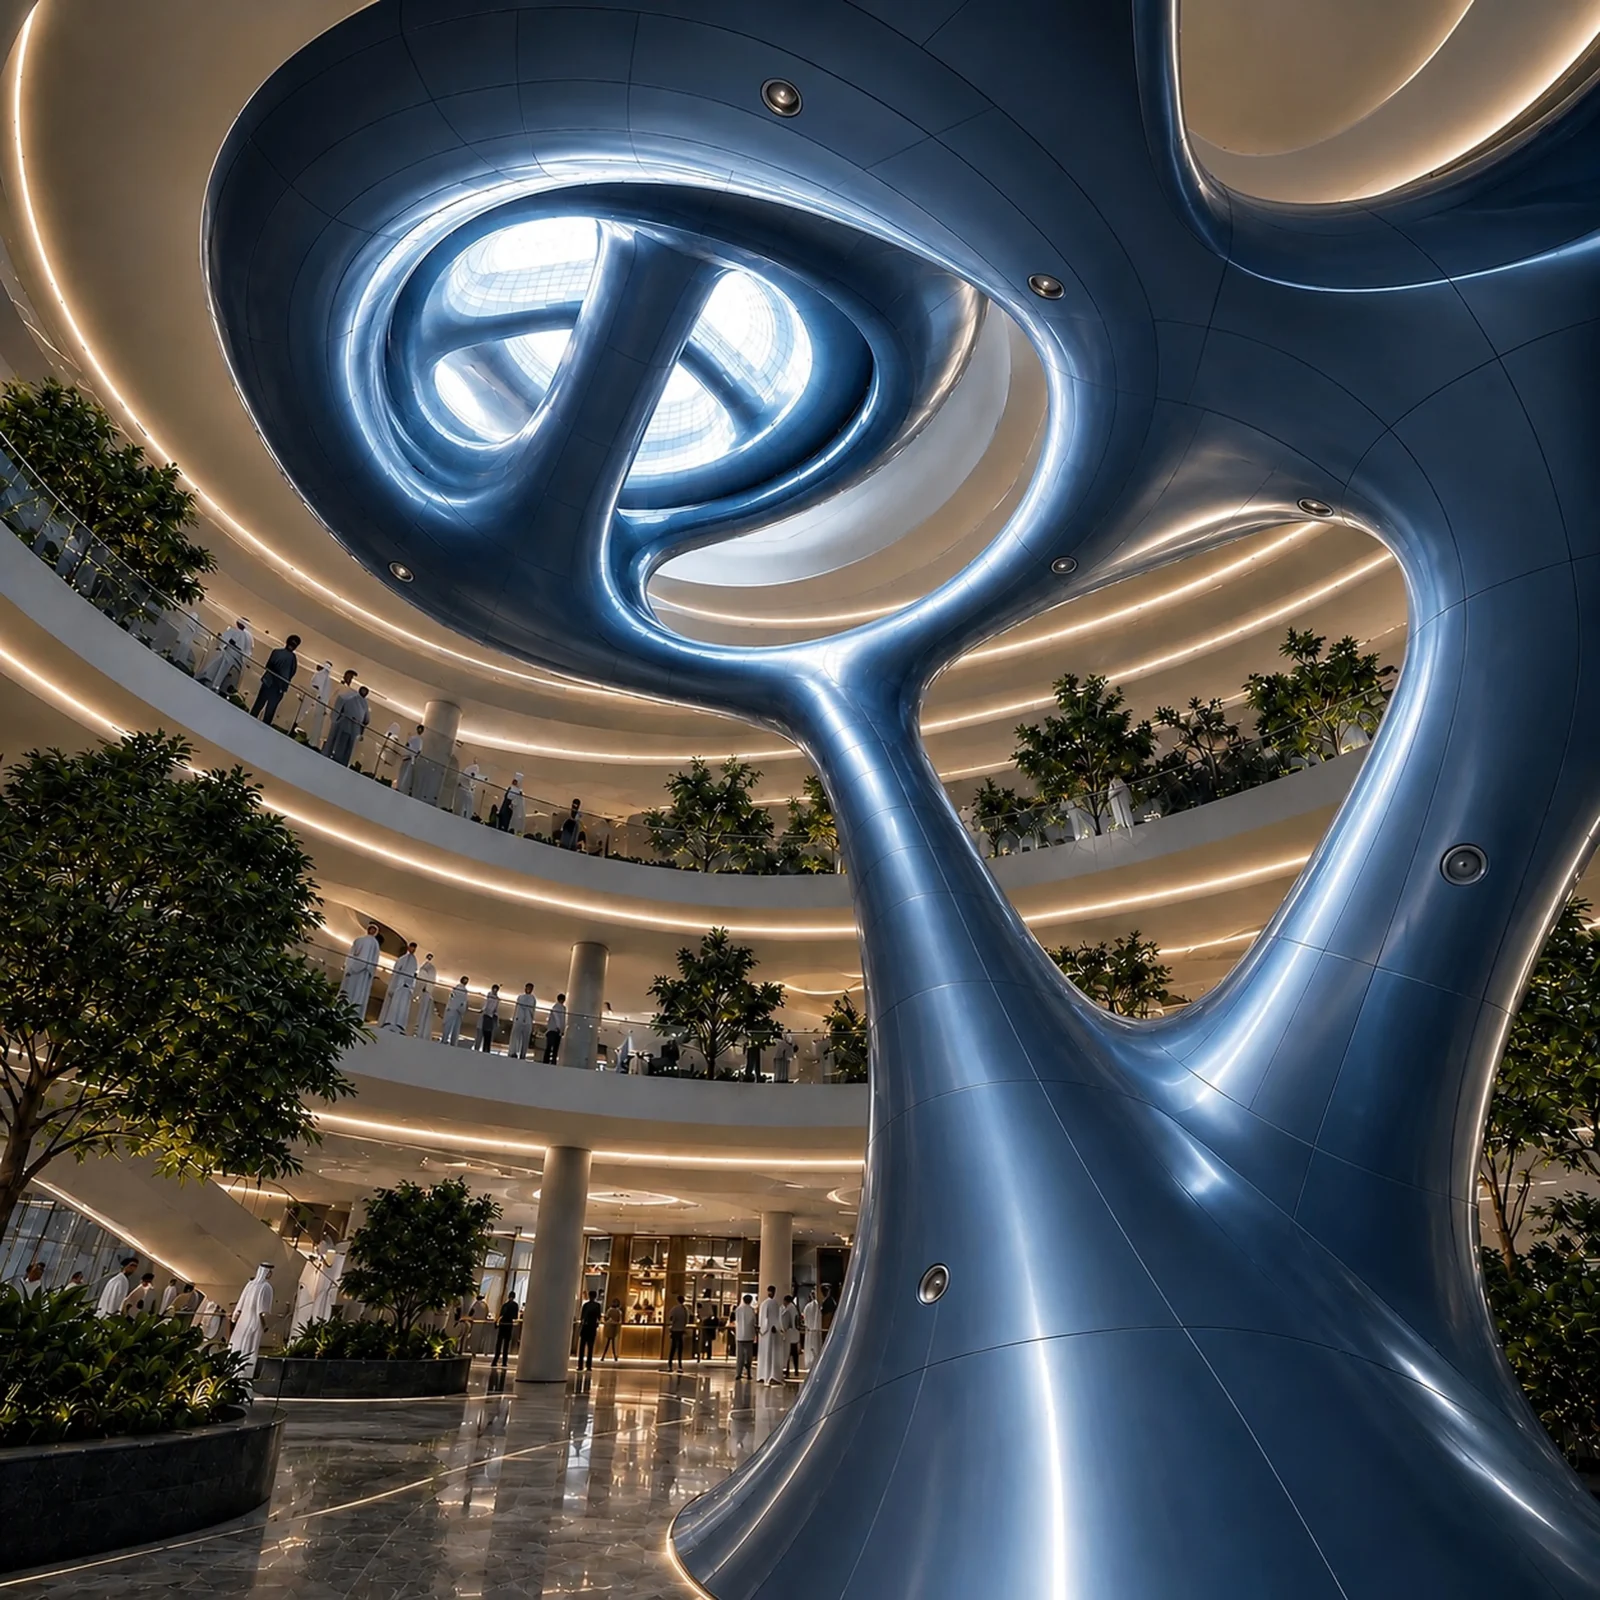
Instead of replicating this landscape horizontally, the project reinterprets it as a Vertical Wadi: a continuous environmental and social spine extending from the public plaza to the crown of the tower. This central void is not conceived as an atrium or a formal gesture. It structures circulation, distributes daylight, drives natural ventilation, encourages social interaction, and establishes the architectural identity of the project. Research laboratories, innovation spaces, collaborative bridges, sky gardens, terraces, and public gathering areas are arranged around this vertical landscape, allowing the building to function as a connected community rather than a stack of isolated floors.

The architectural expression emerges from the interaction of three interconnected systems: a transparent functional core, the Vertical Wadi, and a continuous climatic envelope. The inner volume accommodates laboratories, offices, educational facilities, conference spaces, researcher accommodation, and public functions. Surrounding it, a sculptural outer shell filters intense solar radiation, moderates the harsh climate, and gives the tower a unified architectural identity. The podium extends the experience of the city into the pedestrian routes. Instead of separating the tower from its surroundings, it creates an open civic landscape where research, culture, and everyday urban life intersect.
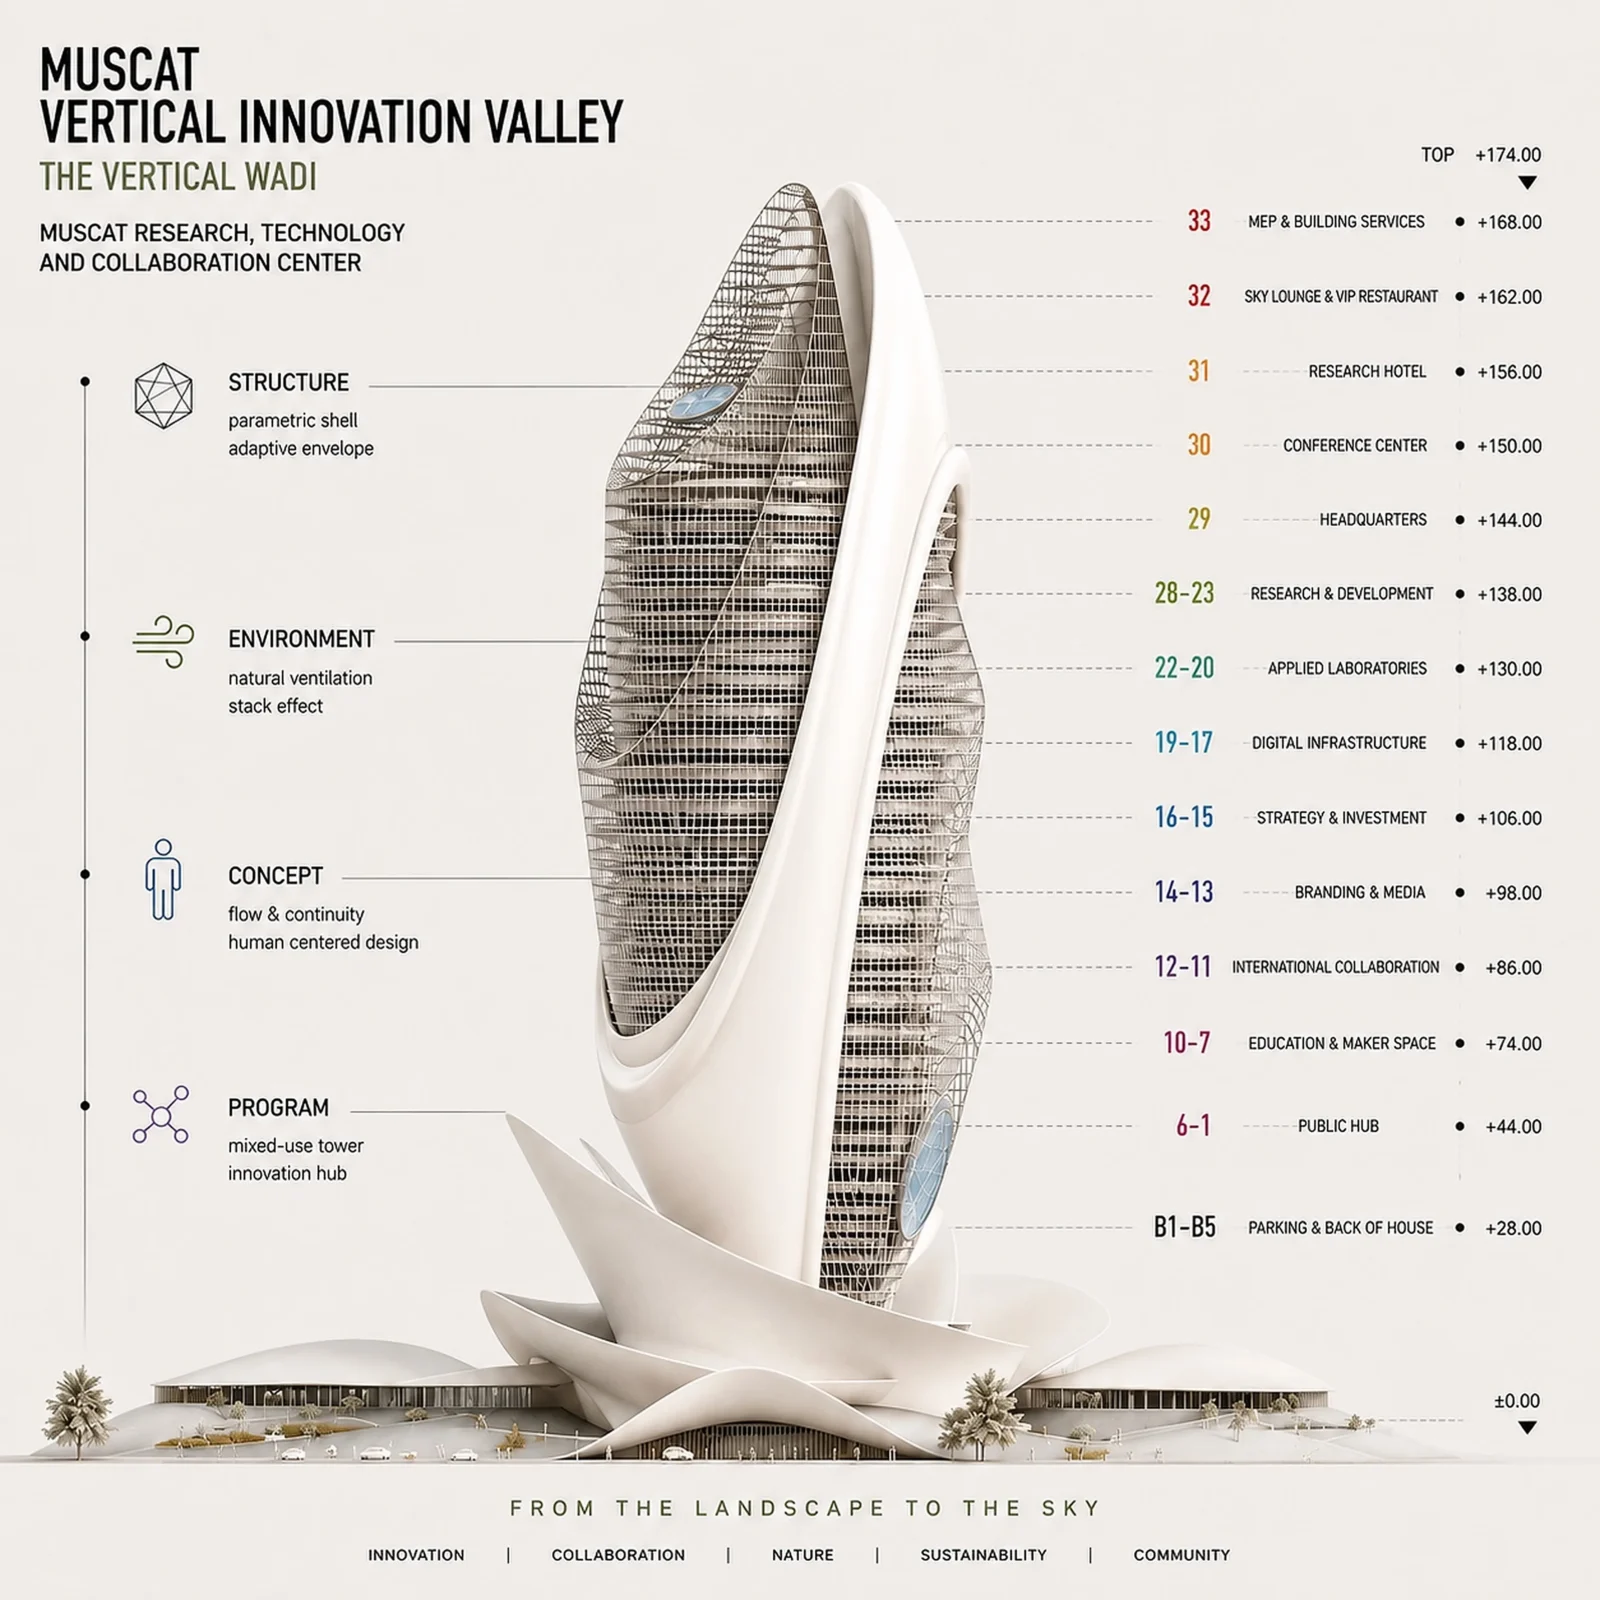
The building program follows a gradual transition from public to specialized spaces. Lower levels accommodate public amenities, innovation galleries, educational facilities, maker spaces, and exhibition areas. Middle levels contain research institutes, applied laboratories, robotics, artificial intelligence, digital infrastructure, and international collaboration hubs. Upper levels host executive functions, conference facilities, researcher residences, hospitality spaces, panoramic restaurants, and observation decks, culminating in the Climate Crown. Environmental performance is embedded within the architectural concept. A mixed-mode ventilation strategy combines passive airflow, the stack effect, intelligent building management, and high-efficiency mechanical systems. Fresh air is introduced from shaded podium areas, filtered, distributed through the Vertical Wadi, and exhausted through the Climate Crown.
Daylight, sky gardens, vegetation, and water recycling further enhance environmental performance. The structural system combines a reinforced-concrete core, perimeter mega-columns, a steel diagrid, and multi-level outriggers. Structural elements are expressed as part of the architecture rather than concealed. Ultimately, Muscat Vertical Innovation Valley is conceived not as an iconic object but as an integrated urban infrastructure where architecture, climate, technology, landscape, and society operate together. The Vertical Wadi becomes the defining element that organizes space, guides air and light, strengthens environmental performance, and fosters human interaction, presenting a contemporary vision for Muscat’s future as a center of research, innovation, and sustainable urban development.







Modern Earthy Sanctuary House by PENTARCH designers
The Modern Earthy Sanctuary is a 10 Marla house in Sheikhupura, Pakistan,...
illustrarch Editoral Team2 Mins read

Zašová Health Center by AOSI
AOSI's winning competition design for a public health center in Zašová reinterprets...
illustrarch Editoral Team3 Mins read

Casa Paisaje by TAP Arquitectura
Casa Paisaje is TAP Arquitectura's unbuilt 2025 competition proposal for a 302...
illustrarch Editoral Team2 Mins read

SENA Tunja Training Center by TAP Arquitectura
TAP Arquitectura's unbuilt competition proposal for SENA in Tunja wraps a 4,400...
illustrarch Editoral Team2 Mins read


Leave a comment