

Why Do Architects Use Architectural Models Instead of Just Drawings?
Physical architectural models remain a core tool even in a digital studio. This piece covers why architects build them alongside drawings, what a scaled object reveals that a flat plan cannot, the main model types, and common materials.
 Furkan Sen24 July 20266 Mins read173
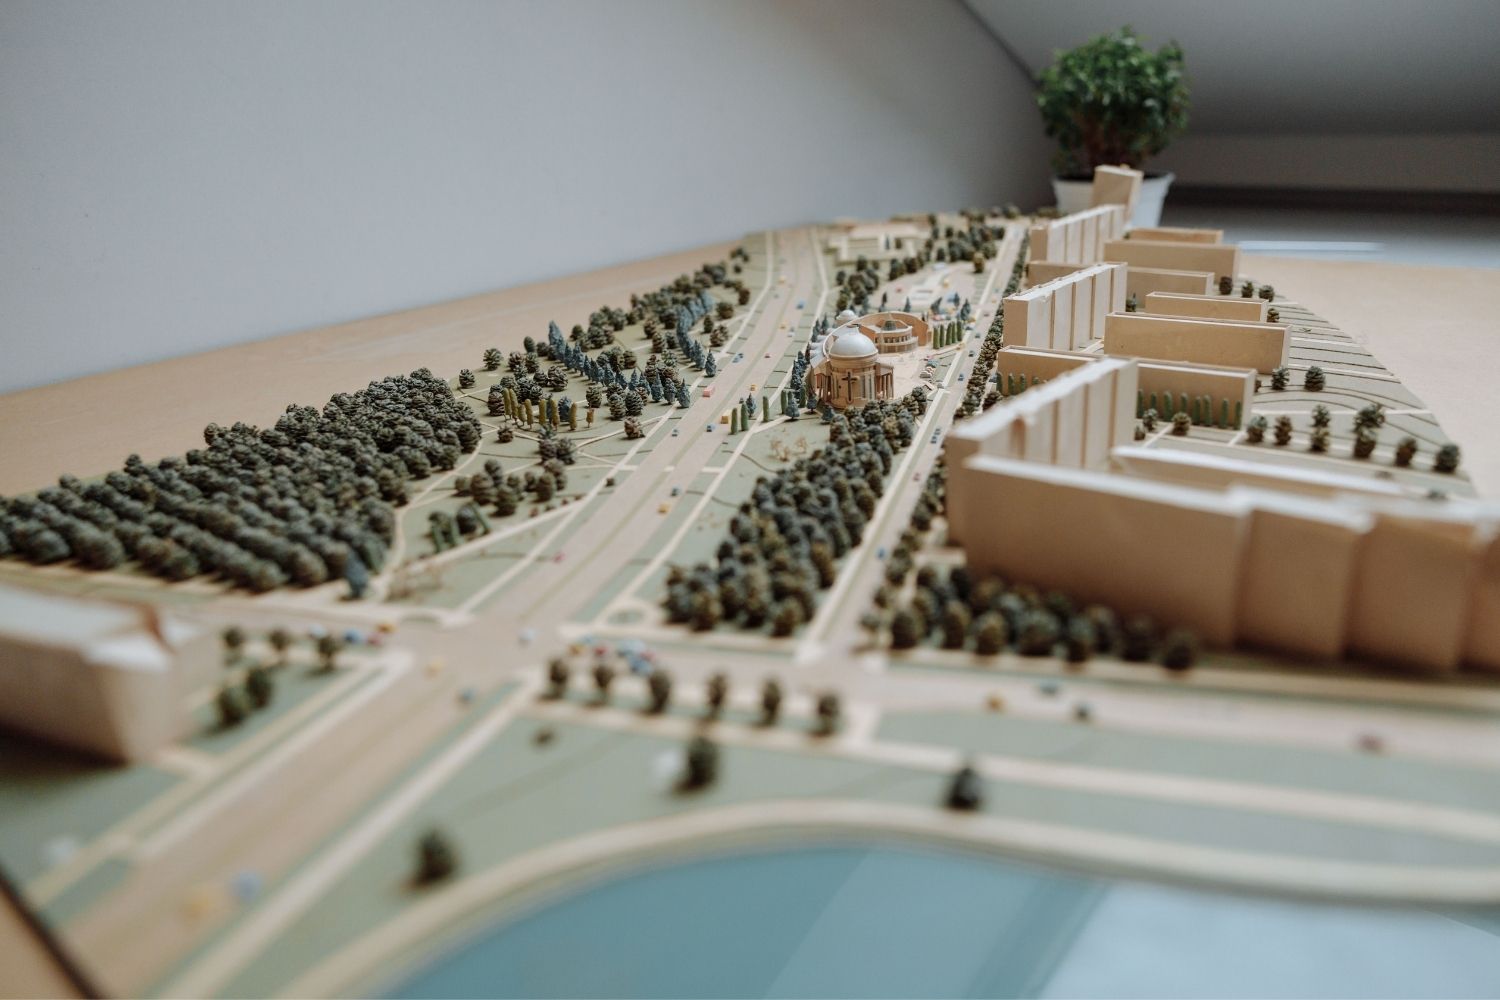
Table of Contents Show
Architectural models give architects a scaled, three-dimensional object they can rotate, light, and study from any angle, showing proportion, spatial flow, and structural logic that flat drawings can only suggest. Drawings still handle precise dimensions and construction detail, but a model tests how a design actually feels and reads in real space.
Walk into any architecture studio or design school and you will still find desks covered in foam, glue, and half-built models, even though every project also lives inside a computer. That mix is deliberate. Architects treat the physical model and the drawing as two tools that answer different questions, and the model has kept its place for good reason. A scaled object you can pick up communicates space in a way a screen struggles to match, which is why the physical model in architecture keeps its role from first sketch to final jury, and why ArchDaily and others keep returning to the question of why models still matter.
What Is an Architectural Model?
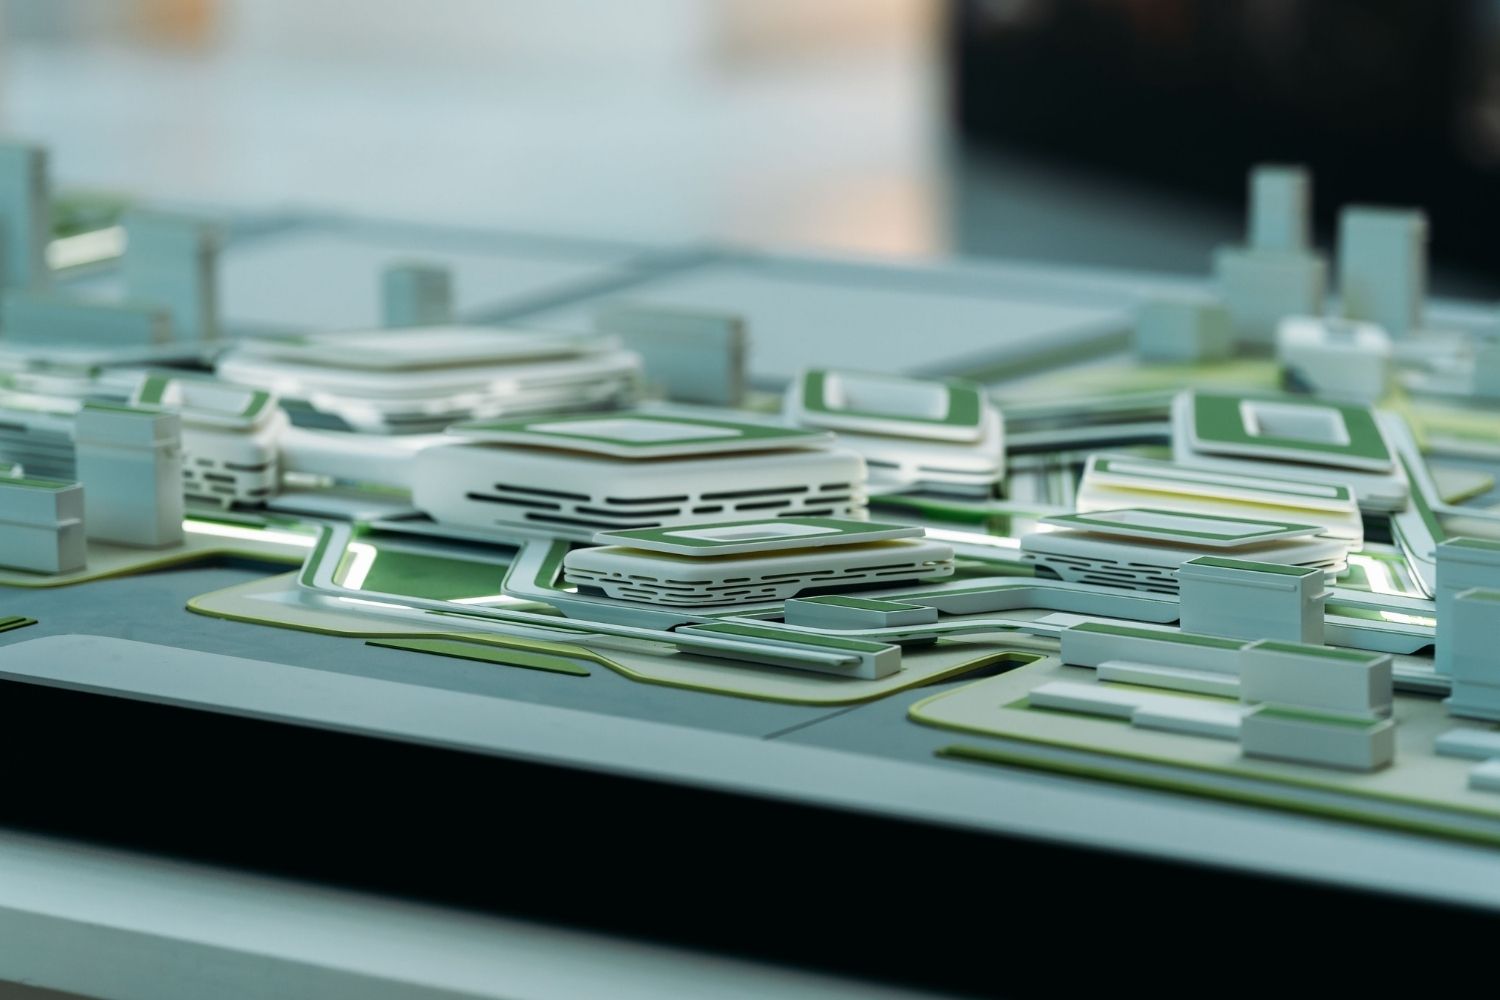
An architectural model is a scaled physical or digital representation of a building or space, built to study and communicate a design before it exists. Most sit at set ratios such as 1:200 for site context or 1:100 for a single building, so every part reads at a consistent size. The aim is to turn an abstract idea into something you can see, hold, and test.
Physical versions get built from foam board, basswood, acrylic, and card, while digital versions live in software like Rhino or SketchUp. Both count as architecture models, and many practices move between them inside a single project. Early on, rough concept and study models help fix proportion and massing. Later, refined presentation models carry the resolved design to a client or a competition jury.
Why Drawings Alone Leave Gaps
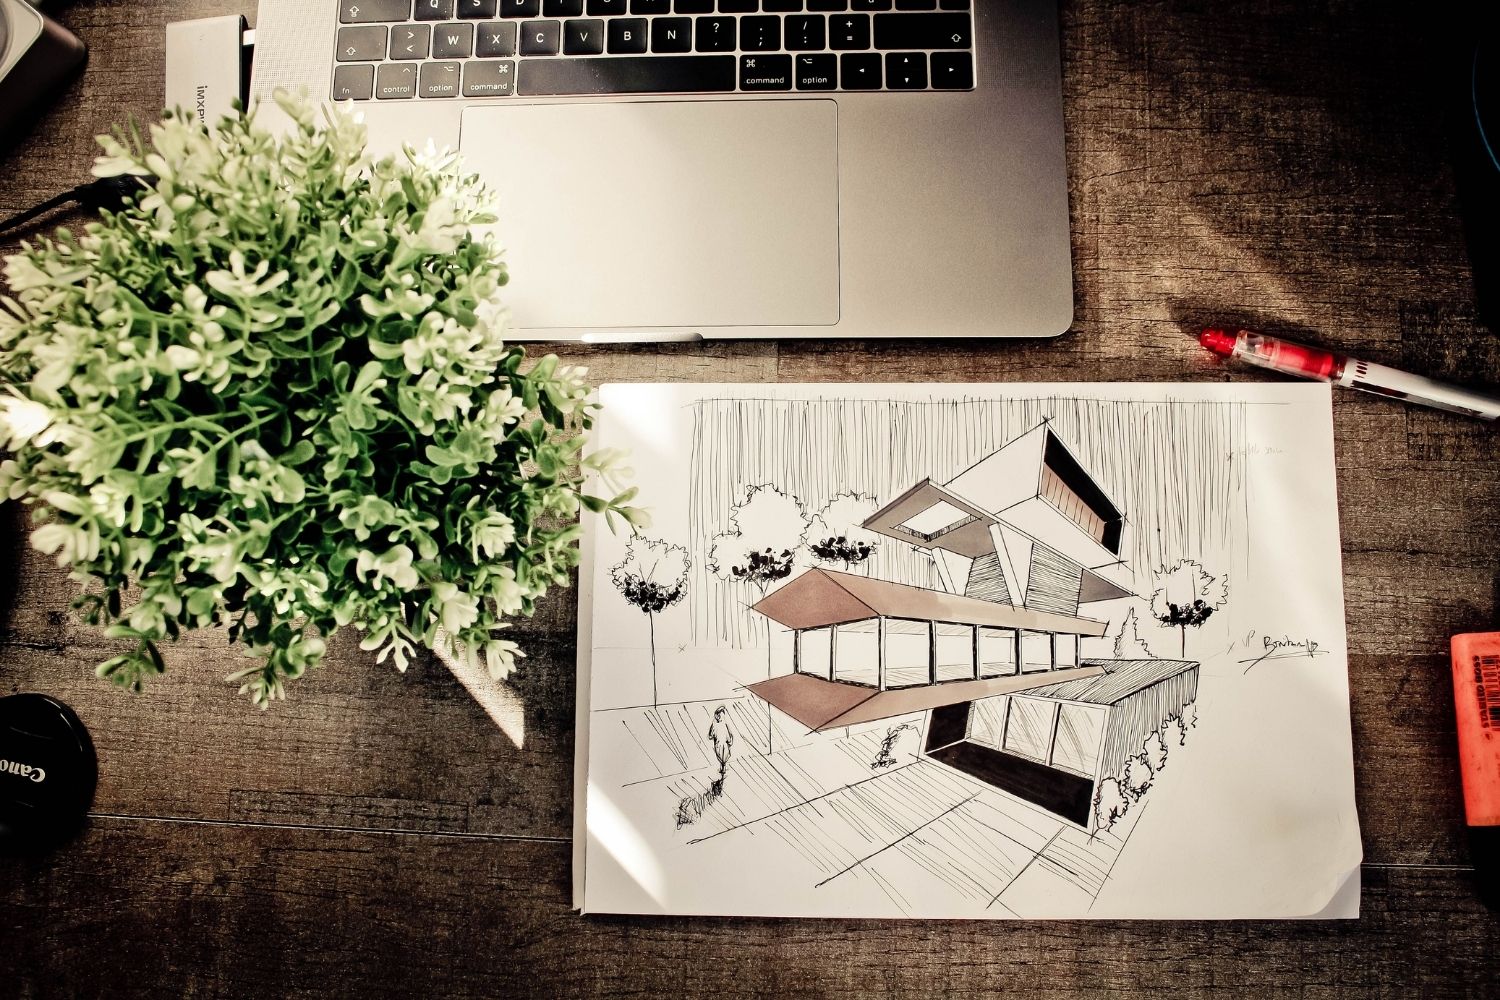
A plan, section, or elevation is a flattened slice of a building, drawn with symbols that take training to read. An architect can picture the space from a set of orthographic drawings, but a client, a contractor, or a community group often cannot. A model removes that translation step. Anyone can look at a small building, glance into its openings, and understand its scale in seconds.
Drawings also hide certain problems until it is too late to fix them cheaply. Proportions that look fine in plan can feel wrong once the design stands up in three dimensions. Building a study model forces early decisions about structure, height, and how volumes meet, the kind of decisions a screen can quietly postpone. That friction pays off, because catching an awkward proportion on a foam model costs a few sheets of board rather than a change order on site. This is where architectural models earn their keep.
🎓 Expert Insight
Architect and author Nick Dunn, in his book Architectural Modelmaking, describes how models “enable the designer to investigate, revise and further refine ideas.”
His point is that a model is a working method, not just a final object. Each version exposes what the last one missed, pushing the design forward until it is resolved enough to build.
There is a thinking benefit as well. Making something by hand slows the designer down and opens room for the accidental discovery, the small shift in a wall or roofline that would rarely surface on a keyboard.
What a Physical Model Shows That Drawings Cannot
The clearest way to see the difference is to line the two up against the jobs an architect actually needs done.
Architectural Models vs 2D Drawings at a Glance
| Design task | 2D drawings | Physical model |
|---|---|---|
| Reading scale and proportion | Needs mental reconstruction | Understood instantly by eye |
| Studying light and shadow | Simulated or imagined | Tested with a real lamp or daylight |
| Communicating with non-architects | Often hard to interpret | Grasped at a glance |
| Testing spatial flow | Implied through sections | Read directly in three dimensions |
| Precise dimensions and detail | Exact and measurable | Approximate, not for building from |
| Producing many quick views | Fast to redraw or render | Slower, one object at a time |
Notice that neither column wins outright. Drawings stay hard to beat for exact measurements and for generating many views fast, which is why no architect drops them. The model earns its place on the rows that involve human perception, scale, light, and the felt experience of space.
📌 Did You Know?
Antoni Gaudi worked out the structure of the Church of Colonia Guell with an upside-down model made of strings weighted with small bags. The hanging chains naturally found the ideal compression lines, and Gaudi photographed the model and flipped the image to read the final geometry, solving a structural problem that hand calculation could not handle at the time.
The Main Types of Architecture Models
Not every model does the same job, and matching the type to the stage of a project saves a lot of wasted effort.
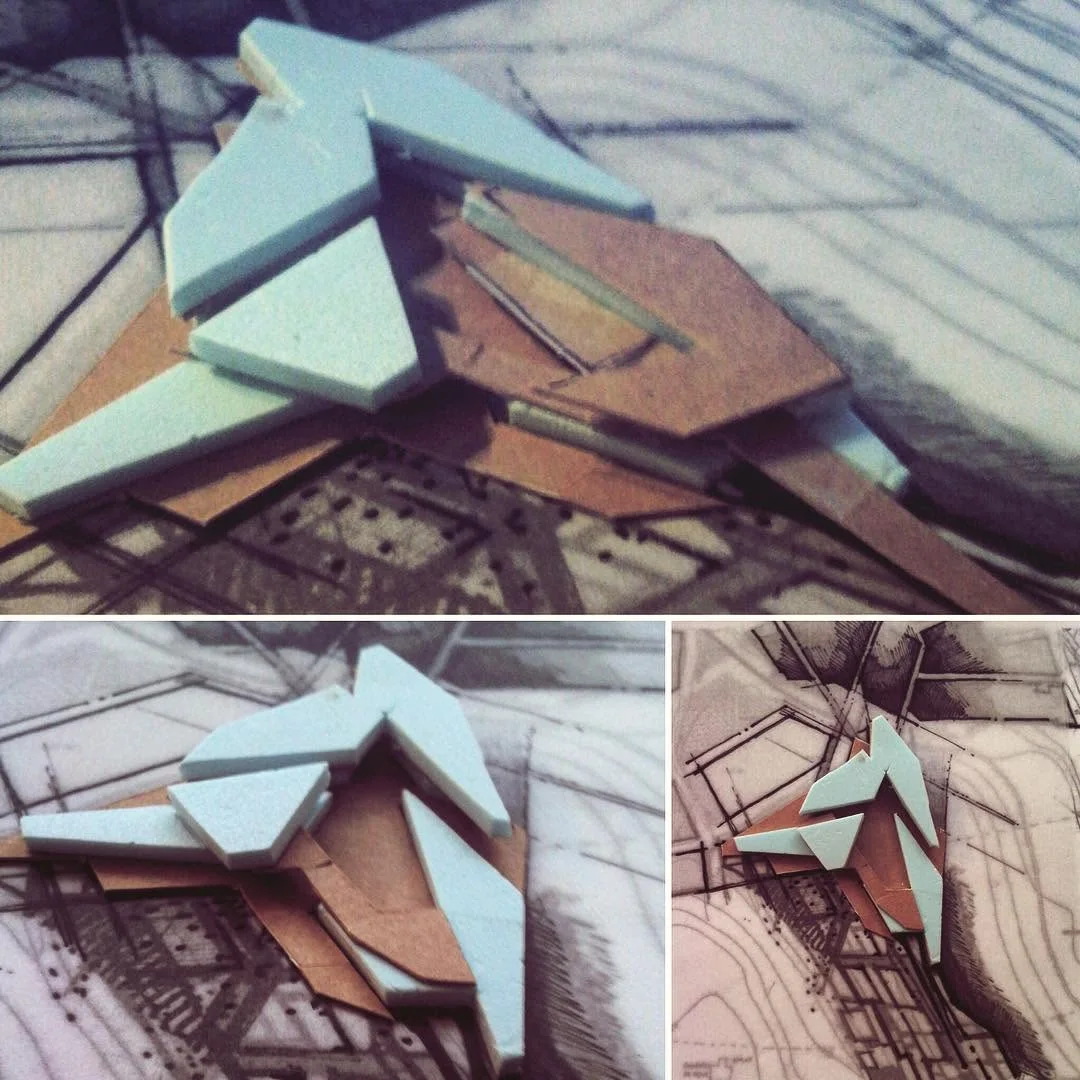
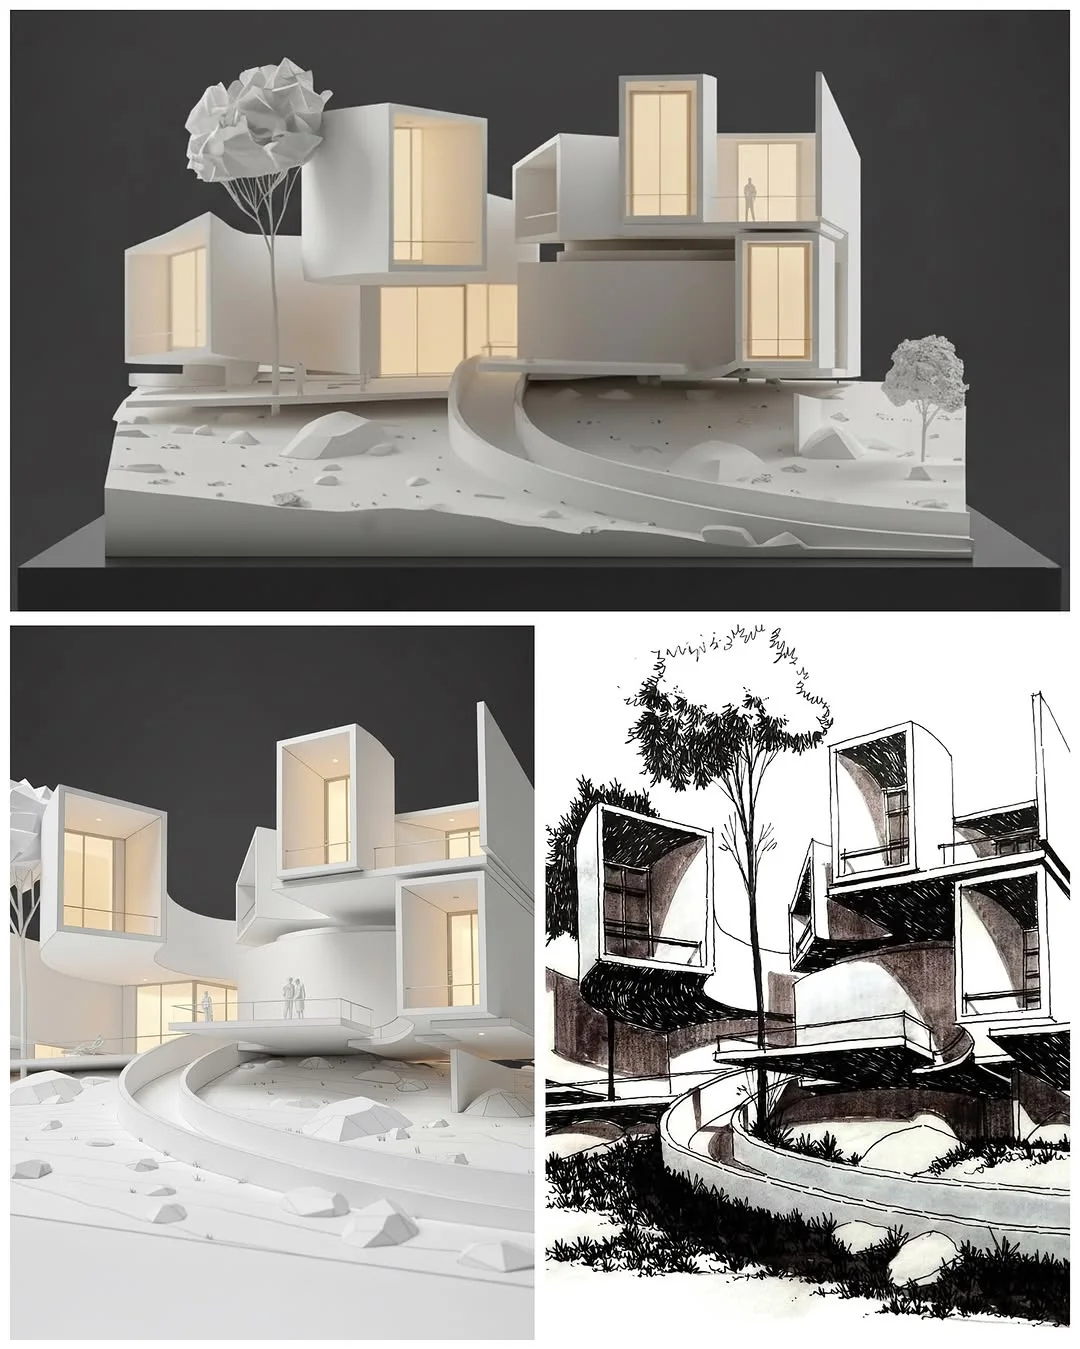
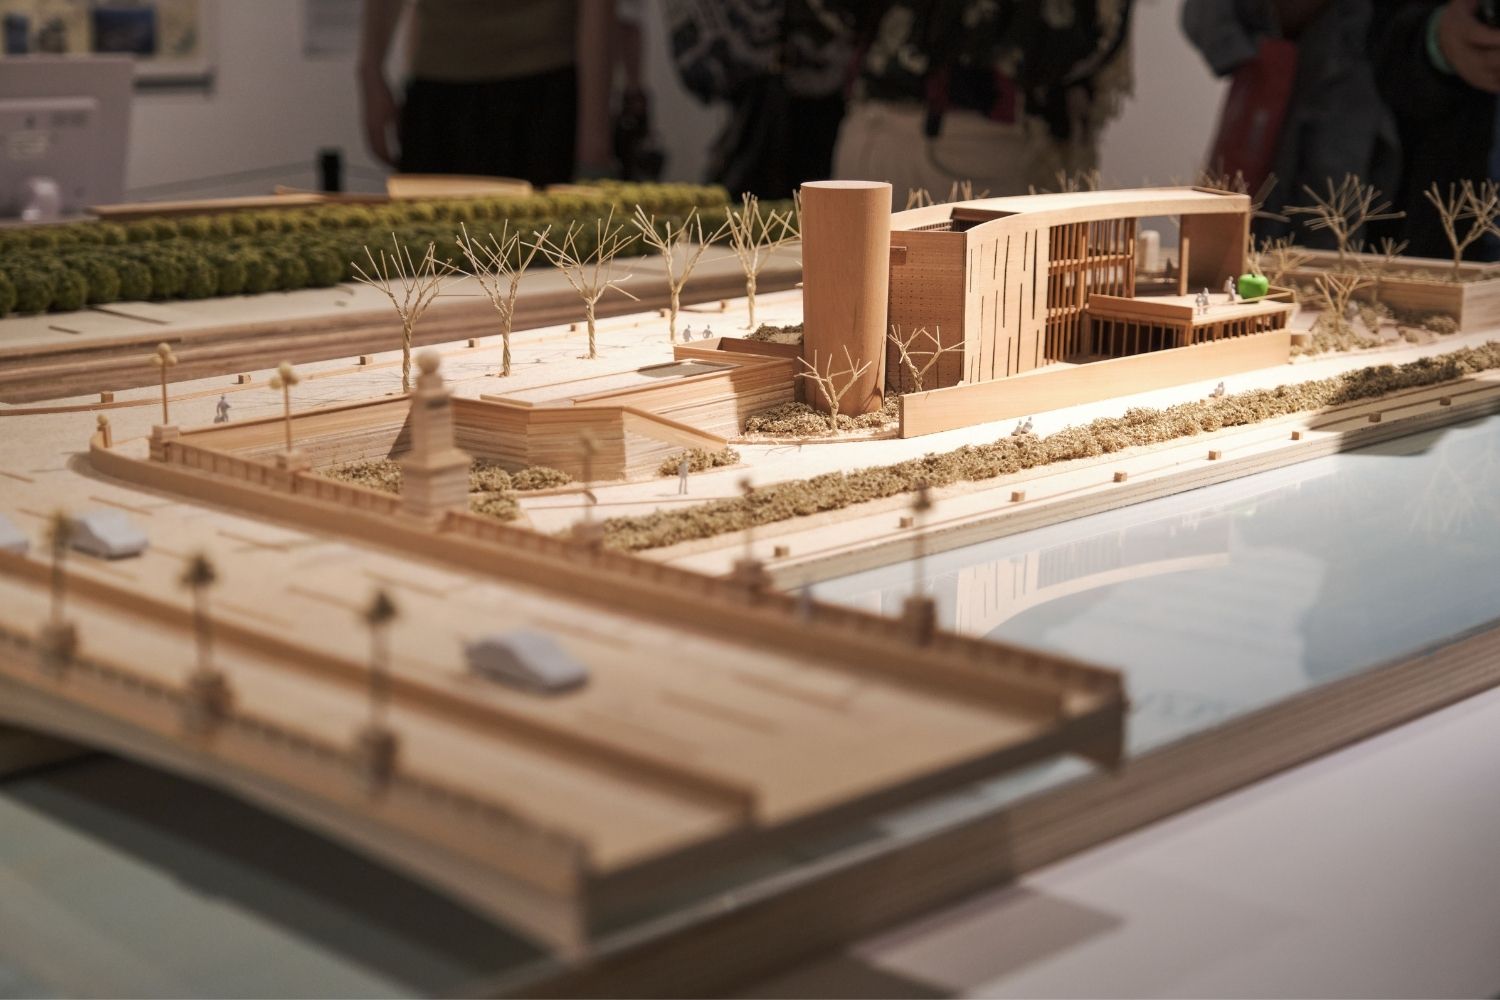
Concept or massing models strip a design to basic volumes so you can test silhouette and proportion early. Site models place the project in its topography and among neighboring buildings, usually at 1:500 or 1:1000. Detail models zoom in on a facade, a joint, or a stair at a large scale. Presentation models are the polished final pieces built to sell the resolved design. If you want to see the process end to end, illustrarch walks through building an architecture physical model from scratch, from base and walls to finishing. Knowing which type you need keeps you from overbuilding a model that only had to test an idea.
Museums take these objects seriously too. The Museum of Modern Art founded the world’s first curatorial department for architecture and design in 1932 and documents buildings through their models, drawings, and photographs, treating the model as a record of design thinking in its own right.
Architecture Model Materials
Material choice follows the model’s job rather than personal taste. Early study models want cheap, forgiving stock you can cut and recut without a second thought, while final models want materials that hold crisp detail.
Foam board is the studio default, light and quick to cut with a sharp blade. Chipboard and card suit fast massing work. Basswood holds fine details like window mullions and railings, which makes it the standard for presentation and competition pieces. Acrylic stands in for glass, and 3D printing now handles complex curved forms straight from a digital file. For a full breakdown of architecture model materials and a look at affordable, easy to source options, illustrarch covers cost and sourcing in depth, along with the cutting tools and equipment that keep edges clean. Most architects keep the palette tight, since a model built from one or two materials reads as cleaner and more intentional than a busy mix.
💡 Pro Tip
When you start a study model, reach for foam board or chipboard first and keep the palette to one or two tones. Massing models exist to test proportion and silhouette, not to impress anyone, so save basswood and acrylic for the final piece where crisp detail actually earns the extra cost and cutting time. Change your blade far more often than feels necessary too, since a dull knife crushes foam board and leaves fuzzy corners.
Do Digital Models Replace Physical Ones?

No. Digital models and physical models solve different problems, so most practices use both rather than choosing one. Renders and BIM handle photorealism, precise coordination, and fast sharing, while a physical model gives a tactile read of form and space that a screen cannot fully deliver.
The two also feed each other, and this is where architecture modeling has changed the most. Some architects build by hand first, then scan the result into software to refine and document it. Others model digitally and 3D print the output to check it in the round. The workflow runs in both directions, and the physical object often stays part of the process even in a heavily digital office.
🏗️ Real-World Example
Guggenheim Museum Bilbao (Bilbao, 1997): Frank Gehry’s team developed the building’s flowing titanium form through hundreds of physical study models, then scanned the chosen model into CATIA software so the complex geometry could be engineered and built. The model came first, and the computer translated it.
That pattern is not unique to one building. A recent retrospective in Porto made the same point, showing how Gehry’s studio became a laboratory where physical models were the primary design tool, even at the height of his computer driven fabrication. Once a model is resolved, photographing it well is often what carries the idea into a portfolio or a client meeting.
The Bigger Picture
It is tempting to frame this as old tools against new, but that misses what a model really offers. The value is less the object on the desk and more the thinking the object forces, the decisions about structure and proportion a designer has to make when an idea becomes a thing they can hold. Screens will keep getting better at showing a building. They are still catching up to what a pair of hands already knows.








Architecture Crit Presentation: How to Present Your Project With Confidence
The crit is where a good project can fall apart and an...
 Sinan Ozen6 Mins read
How to Make an Architecture Mood Board: A Step-by-Step Guide
A practical walkthrough for building an architecture mood board, covering how to...
Furkan Sen6 Mins read
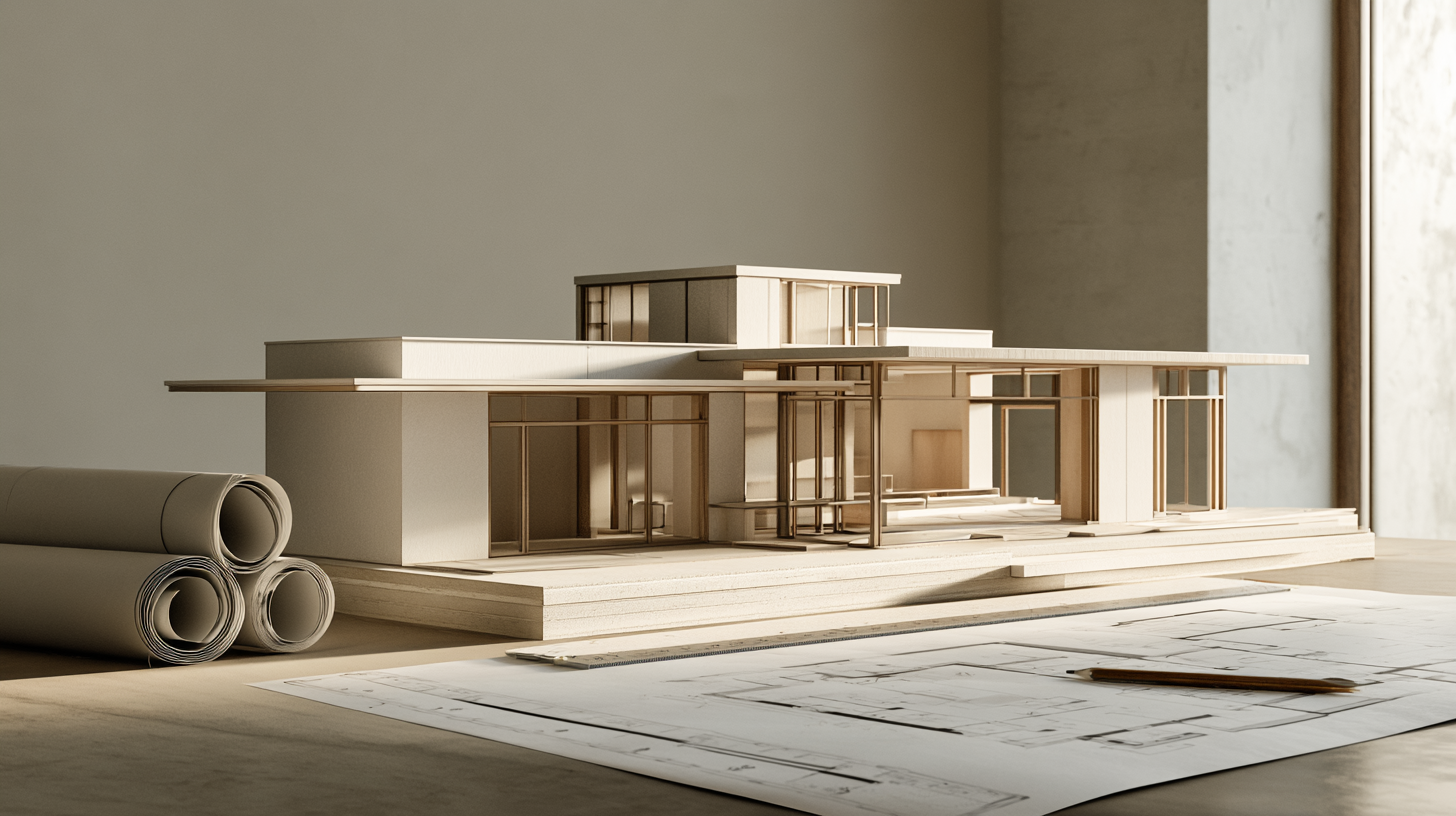
How to Build an Architecture Physical Model From Scratch
Building an architecture physical model from scratch takes the right scale, tools,...
Furkan Sen6 Mins read
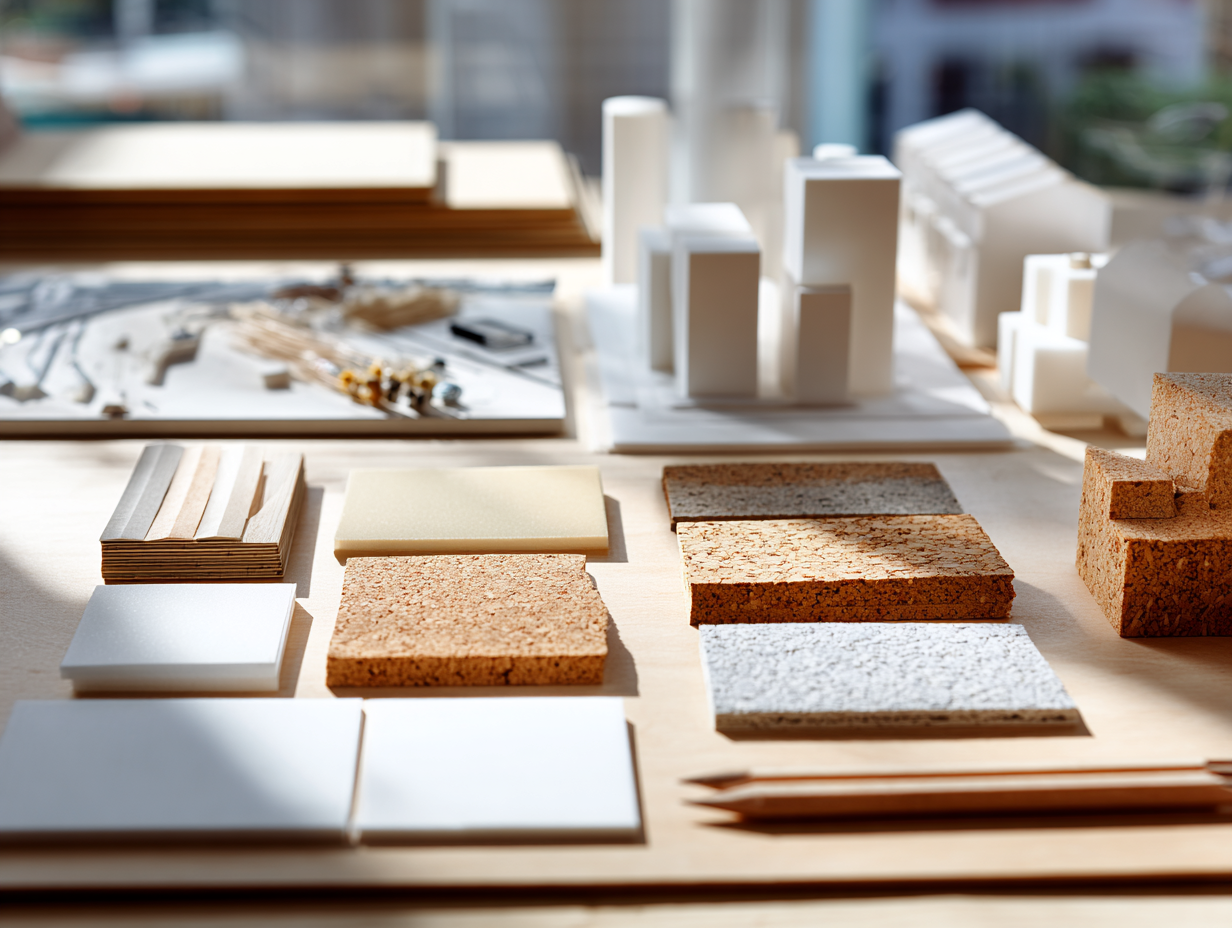
7 Affordable Model Making Materials and Where to Find Them
A practical look at seven budget-friendly model making materials for architecture projects....
Furkan Sen10 Mins read


Leave a comment