

Architectural Presentation Software: Top 12 Tools 2026
A practical breakdown of the top architectural presentation software, from modeling and rendering to layout, with a comparison table and notes on which tools are free or paid.
 Begum Gumusel3 September 20246 Mins read889

Table of Contents Show
Architectural presentation software helps architects turn 3D models into client-ready renders, walkthroughs, and layout boards. The strongest options, including SketchUp, Enscape, Lumion, D5 Render, and Photoshop, cover modeling, rendering, animation, and page design, so design teams can present ideas clearly and win approvals faster.
Clients rarely read a floor plan the way an architect does. They respond to light, materials, and the feeling of moving through a space. The right architectural presentation software bridges that gap, taking a technical model and turning it into something a non-architect understands in seconds. The tools below cover the full pipeline, from early concept sketches to photoreal renders and interactive tours that hold up in a boardroom.

What Architectural Presentation Software Actually Does
Most tools in this space fall into three working groups, and many studios run a mix of all three. Knowing which job each one is built for saves money and stops you from buying overlapping licenses.
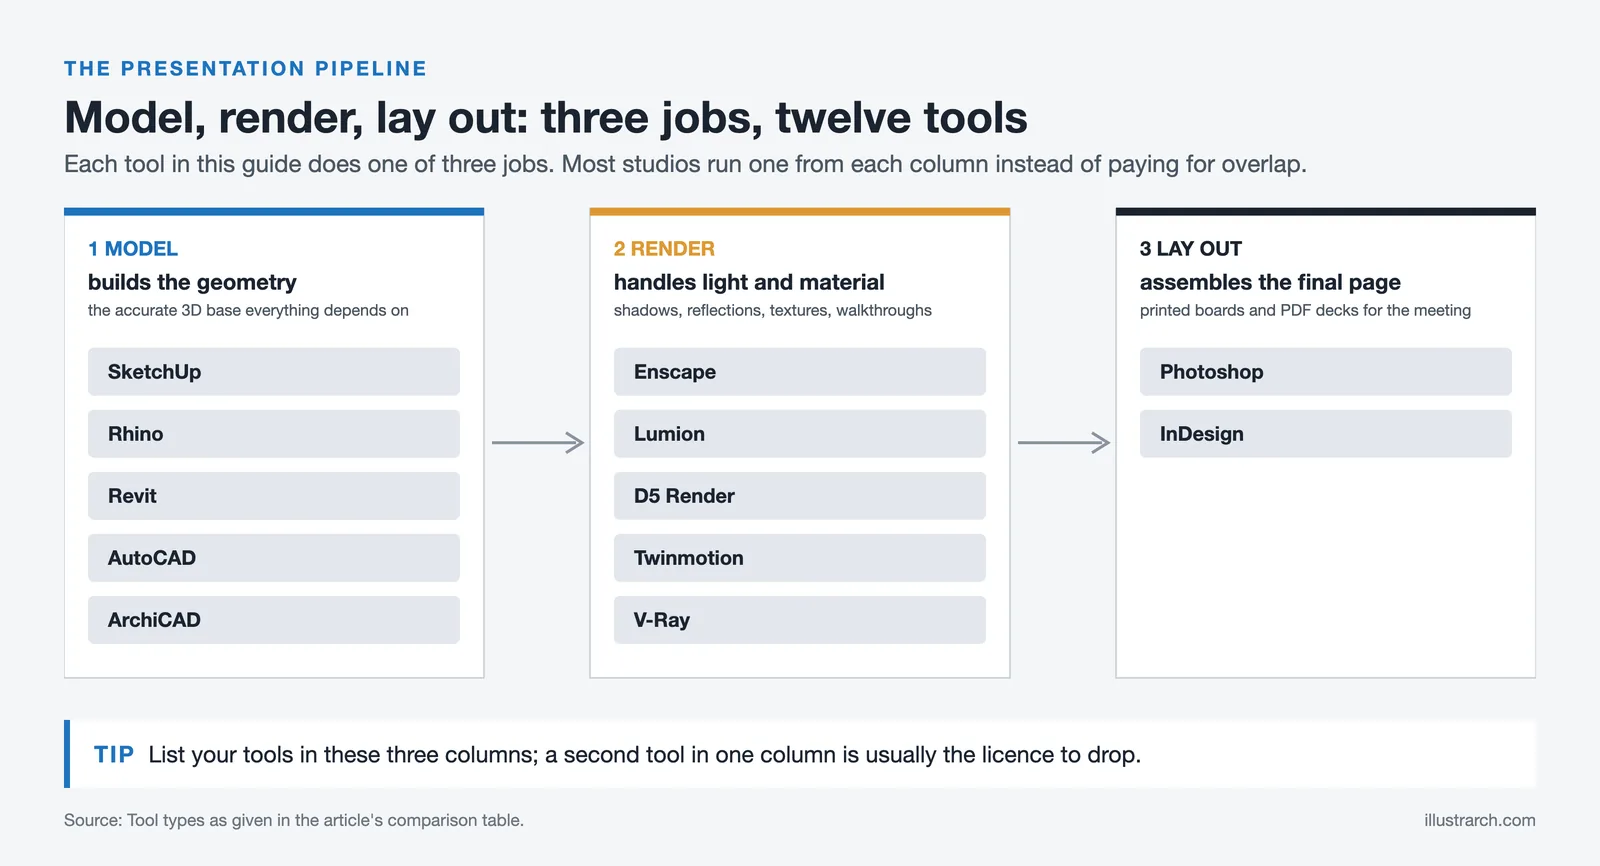
- Modeling tools build the geometry. Programs like SketchUp, Rhino, Revit, ArchiCAD, and AutoCAD create the accurate 3D base that everything else depends on, and they feed directly into your architectural plans.
- Rendering tools handle light and material. Enscape, Lumion, D5 Render, Twinmotion, and V-Ray turn a flat model into a photoreal image with believable shadows, reflections, and textures.
- Layout tools assemble the final page. Photoshop and InDesign combine renders, plans, and text into the printed boards and PDF decks a client actually holds in a meeting.
Clients now expect virtual walkthroughs that go past static drawings and physical models. Software also speeds up the work, cuts revision errors, and keeps every drawing tied to the same source model, which matters once a project grows past a handful of sheets.
Architectural Presentation Software Compared at a Glance
The table below sorts the top tools by type and core strength, so you can match a program to the stage of work you are at. The type column tells you whether a tool builds the model, renders it, or lays out the final board.
| Tool | Type | Best for |
|---|---|---|
| SketchUp | Model | Fast concept modeling, gentle learning curve (free and paid) |
| Rhino | Model | Complex, curved, and parametric geometry (one-time license) |
| Revit | Model | BIM modeling and large-team collaboration (paid, Windows) |
| AutoCAD | Model | Precise 2D and 3D drafting and documentation (paid) |
| ArchiCAD | Model | BIM design on Mac or PC (paid, free for students) |
| Enscape | Render | Real-time rendering inside your modeler (paid) |
| Lumion | Render | Fast atmospheric renders and animation (paid) |
| D5 Render | Render | Real-time ray tracing on RTX cards (free and paid) |
| Twinmotion | Render | Interactive walkthroughs and quick visuals (free and paid) |
| V-Ray | Render | Maximum photoreal control over light and material (paid) |
| Photoshop | Layout | Post-processing renders and diagram graphics (paid) |
| InDesign | Layout | Multi-page boards, booklets, and PDF decks (paid) |
Best Architectural Presentation Software, Tool by Tool
Each program below earns its place for a specific stage of the design and presentation process. Most firms pair two or three rather than rely on one, so read these as parts of a pipeline instead of rivals.
- SketchUp wins on speed and an easy start, which makes it ideal for early concept models and quick client studies. A free browser version lets you test it before paying for a Pro or Studio plan, and its extension library adds rendering and layout. See the SketchUp site for current tiers.
- Rhino handles complex, curved, and parametric forms that trip up other modelers, and it reads a wide range of file formats. Paired with the Grasshopper plugin, it drives generative and computational design. It sells as a one-time license, with details on the Rhino website.
- Revit is built for Building Information Modeling. A single Revit model carries plans, sections, schedules, and 3D views at once, which keeps large teams aligned. It runs on Windows only through a paid subscription, so Mac studios often pick an alternative.
- AutoCAD remains the drafting standard for accurate 2D and 3D work. It reads and writes files with almost every other program here and stays the reference point for construction documents. Check the official Autodesk AutoCAD page for subscription plans.
- ArchiCAD offers full BIM design and documentation and runs natively on both Mac and Windows, which makes it a frequent Revit alternative for smaller practices. It is a paid subscription, free for students, and detailed on the Graphisoft ArchiCAD page.
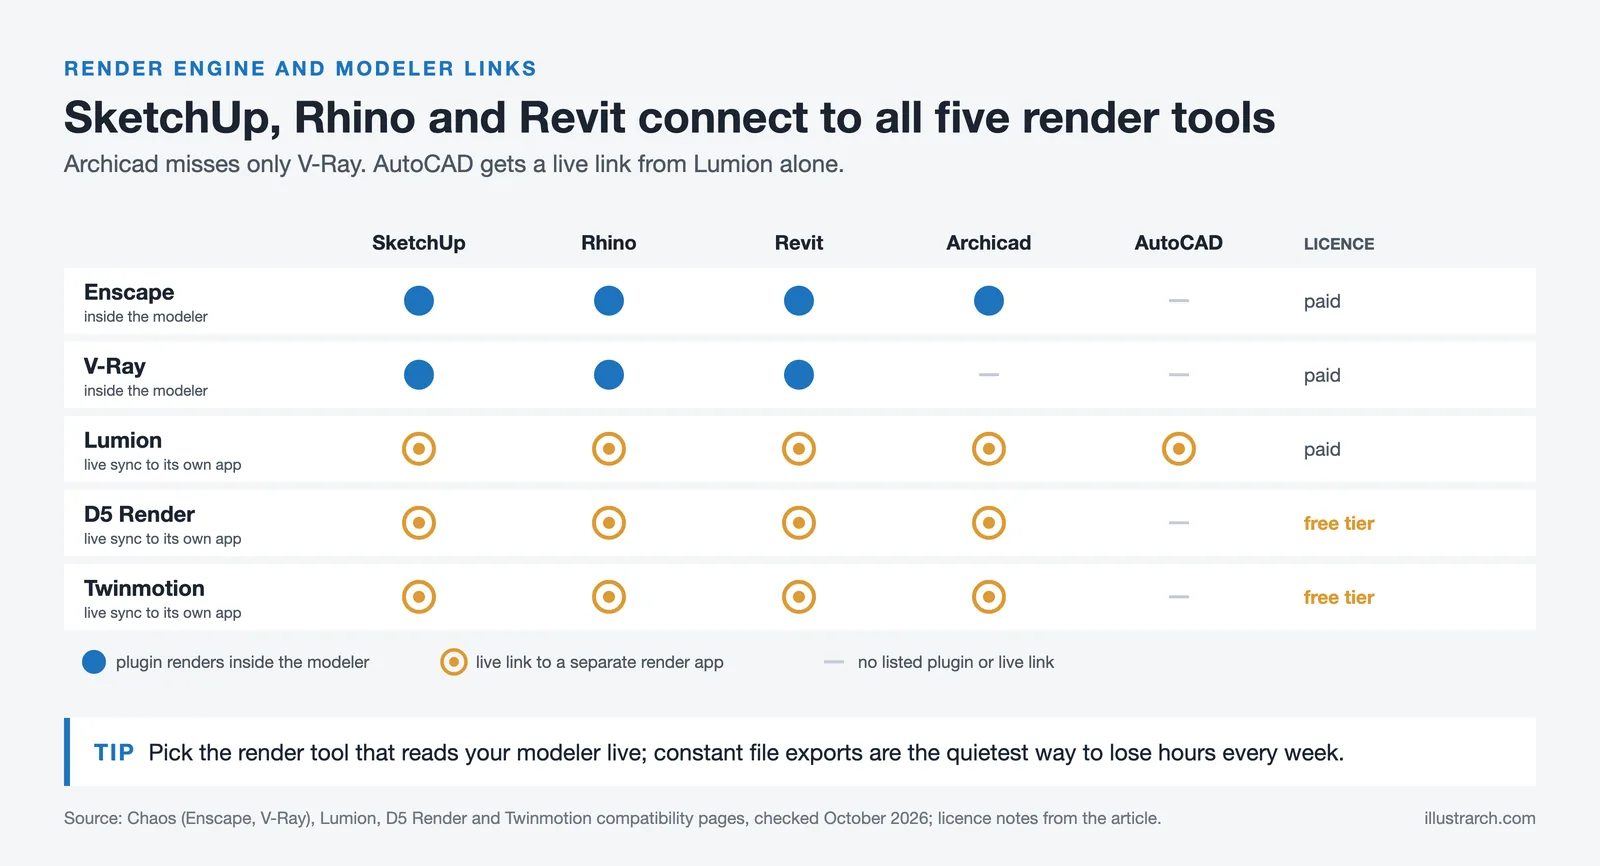
- Enscape renders in real time directly inside Revit, SketchUp, Rhino, and ArchiCAD, so you see a lit, textured view update as you model. Chaos sells it by subscription and publishes it on the Enscape page.
- Lumion produces fast, atmospheric renders and animations with skies, vegetation, and weather effects, which suits competition boards and marketing visuals. It is a paid Windows program that links live to SketchUp, Revit, Archicad, Rhino, and AutoCAD through LiveSync, with plans on the Lumion site.
- D5 Render brings real-time ray tracing to NVIDIA RTX cards and imports live from SketchUp, Rhino, Revit, Archicad, and Blender. A genuine free Community edition covers most student and small-studio work before you step up to the paid tier. The D5 Render site lists the current versions.
- Twinmotion builds on real-time game-engine technology to create interactive walkthroughs, and a free tier lets students and small studios start without cost. Epic Games publishes it on the Twinmotion site.
- V-Ray is the pick when you want maximum photoreal control over light, glass, and material accuracy. It plugs into 3ds Max, SketchUp, Rhino, and more, and pairs well with the right rendering engine for your hardware. Chaos sells it on the V-Ray page.
- Photoshop is where most renders get their final polish, from sky replacement and color grading to entourage and diagram graphics. It runs on a Creative Cloud subscription, and Adobe keeps release notes on the Photoshop help pages.
- InDesign assembles the finished presentation, laying out multi-page boards, booklets, and PDF decks with consistent type and grids that a slide tool cannot match. It is part of the paid Creative Cloud suite, documented on the InDesign help pages.
💡 Pro Tip
Pick your rendering tool to match your existing modeler before buying anything else. A studio already on Revit or SketchUp gets the fastest results from Enscape or D5 Render because they read the model live, with no export step. Choosing a render engine that needs constant file exports is the quietest way to lose hours every week.
Key Features to Look For Before You Commit
Two programs can both render well and still feel very different in daily use. Weigh these factors against how your team actually works.
- Interface and learning curve: a tool your juniors pick up in a week beats a powerful one nobody opens. SketchUp and D5 Render score high here.
- Compatibility: the program should read and write the formats your other tools use. Smooth round-trips between Revit, AutoCAD, and your render engine keep the workflow intact.
- Performance: heavy models and large scenes need software that stays responsive, which often comes down to your graphics card as much as the program, especially with real-time renderers.
- Support and community: active forums, tutorials, and vendor help shorten the time between a problem and a fix. Autodesk and SketchUp both have deep user communities.
💡 Pro Tip
Before any client meeting, render one hero shot at full quality and keep the rest as faster draft views. A single believable image at the right angle does more to sell a scheme than a dozen rushed renders, and it spares you a long wait if a last-minute design change forces a re-render.
How AI Is Reshaping These Tools
AI has changed how design automation works inside several of these programs. Autodesk Forma lets architects test how a scheme affects daylight, wind, and noise early on, so problems surface before construction rather than after. Plugins like Dynamo and Grasshopper automate repetitive modeling and generate complex geometry from a set of rules, cutting hours of manual drafting.
Render tools are moving the same way. D5 Render and Enscape now include AI-assisted material and texture features that fill in realistic detail from a rough starting point, and text-to-image tools speed up early mood boards. The same shift is helping sustainable design, where predictive analysis estimates how design choices change energy use and air quality. Used well, these features free up time for the creative work software cannot do for you.
📌 Did You Know?
SketchUp started life inside Google, which owned it from 2006 to 2012 and used it to let people model buildings for Google Earth. Trimble later bought it and still develops it today, which is part of why such an approachable modeler ended up with serious surveying and BIM features.
Rolling New Software Into Your Workflow
Buying a license is the easy part. The studios that get value from new software introduce it in phases. Start by checking that the new tool reads your current files cleanly, then pilot it on one small project before betting a deadline on it.
Set aside real training time rather than expecting people to learn on live work. Official tutorials from SketchUp, Autodesk, and the render vendors cover the basics, and structured courses fill the gaps for advanced features. Match the rollout to your team, too. A Revit move needs people who can manage large files and shared models, while a render tool like Lumion mostly needs a strong graphics card and a few practice scenes. Presentation skills still matter as much as the software, which is why it helps to study proven architectural presentation techniques alongside any new program, and to study how leading studios present work on platforms like ArchDaily.
Putting It All Together
Bottom Line: No single program covers the whole job. The reliable setup is one modeler you know well, one render tool that reads its files live, and Photoshop or InDesign to finish the boards. Match that trio to your projects and your hardware, and the presentation stops fighting you and starts selling the design.








Architecture Crit Presentation: How to Present Your Project With Confidence
The crit is where a good project can fall apart and an...
 Sinan Ozen6 Mins read
Why Do Architects Use Architectural Models Instead of Just Drawings?
Physical architectural models remain a core tool even in a digital studio....
 Furkan Sen6 Mins read
How to Make an Architecture Mood Board: A Step-by-Step Guide
A practical walkthrough for building an architecture mood board, covering how to...
Furkan Sen6 Mins read
How to Build an Architecture Physical Model From Scratch
Building an architecture physical model from scratch takes the right scale, tools,...
Furkan Sen6 Mins read


Leave a comment