

RoomSketcher Review: Intuitive Floor Plan Software With Professional 3D Visualization
A working review of RoomSketcher, the floor plan and home design app behind millions of 2D and 3D plans. Covers the five ways to get a plan into the app, what Live 3D and 360 Views deliver, and how the credit system changes your real annual cost.
 Elif Ayse Sen8 August 20268 Mins read207
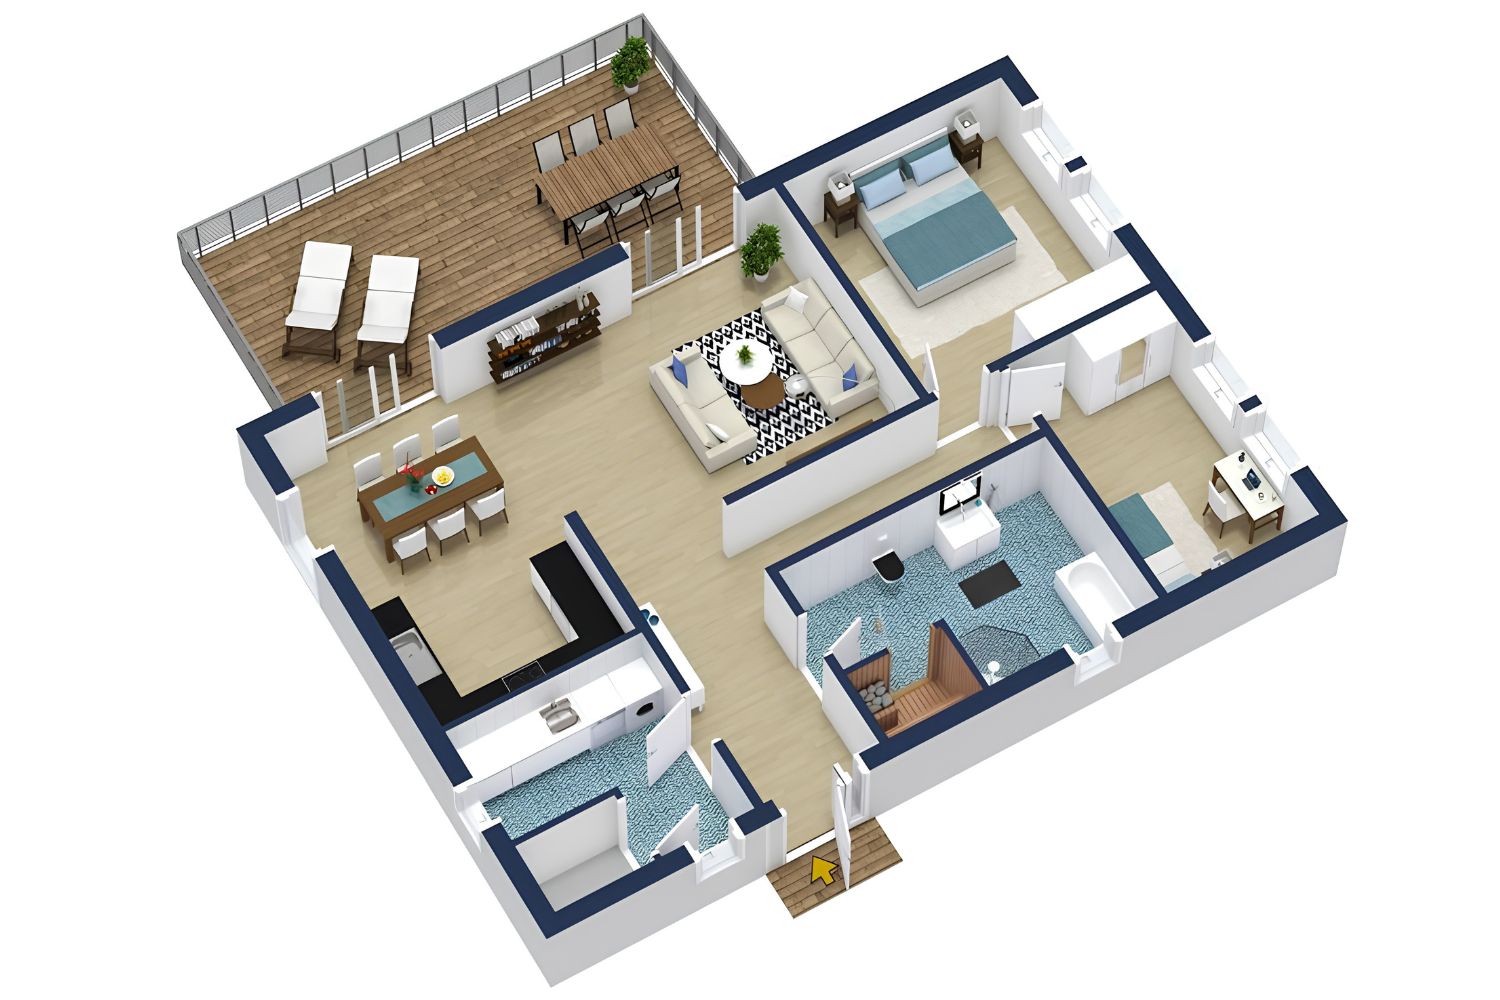
Table of Contents Show
RoomSketcher is a floor plan and home design app that lets you draw a layout, furnish it, and generate 2D plans, 3D floor plans and interactive walkthroughs without CAD training. Plans start free, Pro costs $144 per year, and most professional outputs are metered through a credit system rather than included outright.
Most floor plan software asks you to pick between two uncomfortable options: a CAD package with a three month learning curve, or a toy that produces something you would not put in front of a paying client. This tool sits deliberately between the two, and it has been doing so since 2007. This RoomSketcher review looks at what the app produces, what a subscription really costs once credits enter the picture, and which jobs it handles badly.
One thing to settle early. Searches for easy floor plan software tend to return the same dozen names ranked against each other, as though they were interchangeable. They are not. The useful question is narrower: what do you have to hand over at the end of the job, and how much of your own time is the tool worth saving.
What Is RoomSketcher and Who Is It For?
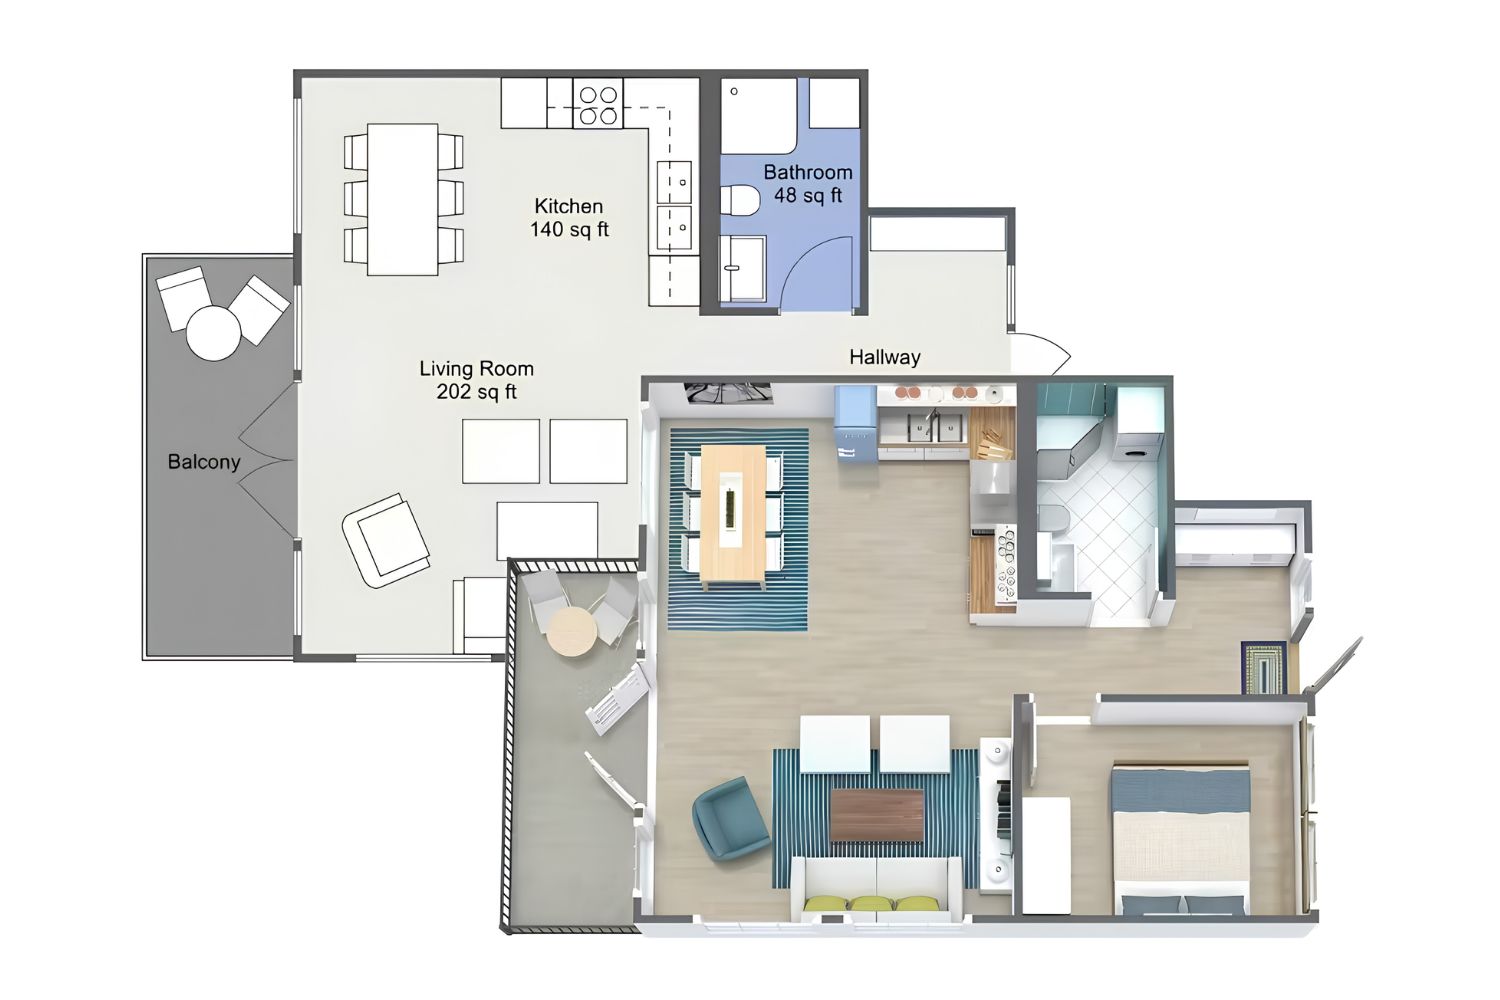
RoomSketcher is a cloud based floor plan and home design platform built by a Norwegian company of the same name. You draw walls, drop in furniture and materials from a product library, and the system generates presentation outputs from that one model: scaled 2D plans with measurements, 3D floor plans, still renders, 360 panoramas and an interactive walkthrough.
The origin story explains the product better than the feature list does. The company was founded in 2007 as a spin off from a business producing 3D visualizations for the subsea oil industry, and it applied that same rendering technology to home interiors, as described on its company page. Visualization sits at the centre of the product, while the drafting tools stay deliberately narrow.
The audience follows from that. Real estate agents producing listing plans, interior designers presenting concepts, contractors and remodellers scoping work, and homeowners planning a renovation all get value quickly. Architecture students and small practices use it for fast layout studies and client images, not for construction documentation. If you want layouts produced for you rather than drawn by you, our roundup of AI floor plan generators covers a different category of tool entirely.
🔢 Quick Numbers
- More than 5 million users across over 170 countries, and more than 7 million projects created in the app (RoomSketcher company page, 2025)
- 4.3 out of 5 from 1,084 verified reviews on Capterra, with value for money the weakest sub score at 4.0 (Capterra product listing, August 2026)
- Floor plans now appear on roughly 1 in 3 new US listings, up from 2% in early 2022 (CubiCasa announcement, October 2025)
Five Ways to Get a Floor Plan Into the App
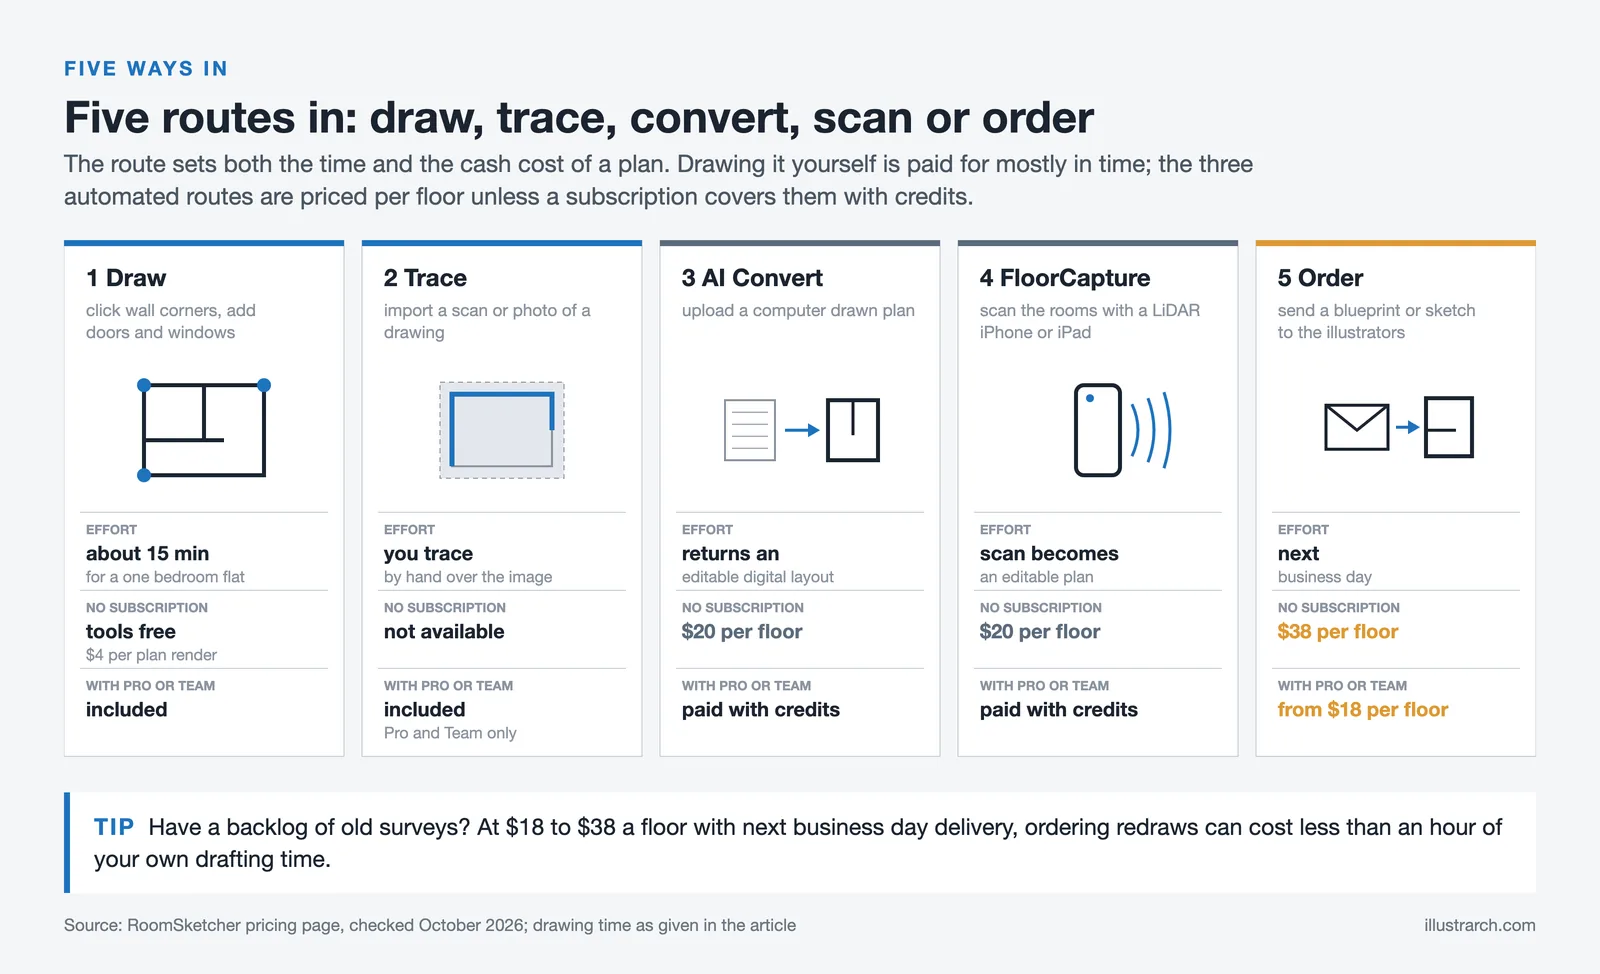
The route you choose matters more than any other decision here, because it sets both your time cost and your cash cost. The feature set published by RoomSketcher supports five of them.
- Draw from scratch. Click wall corners in the RoomSketcher App, adjust thickness, drop in doors and windows. A one bedroom apartment takes about fifteen minutes once you know the tools.
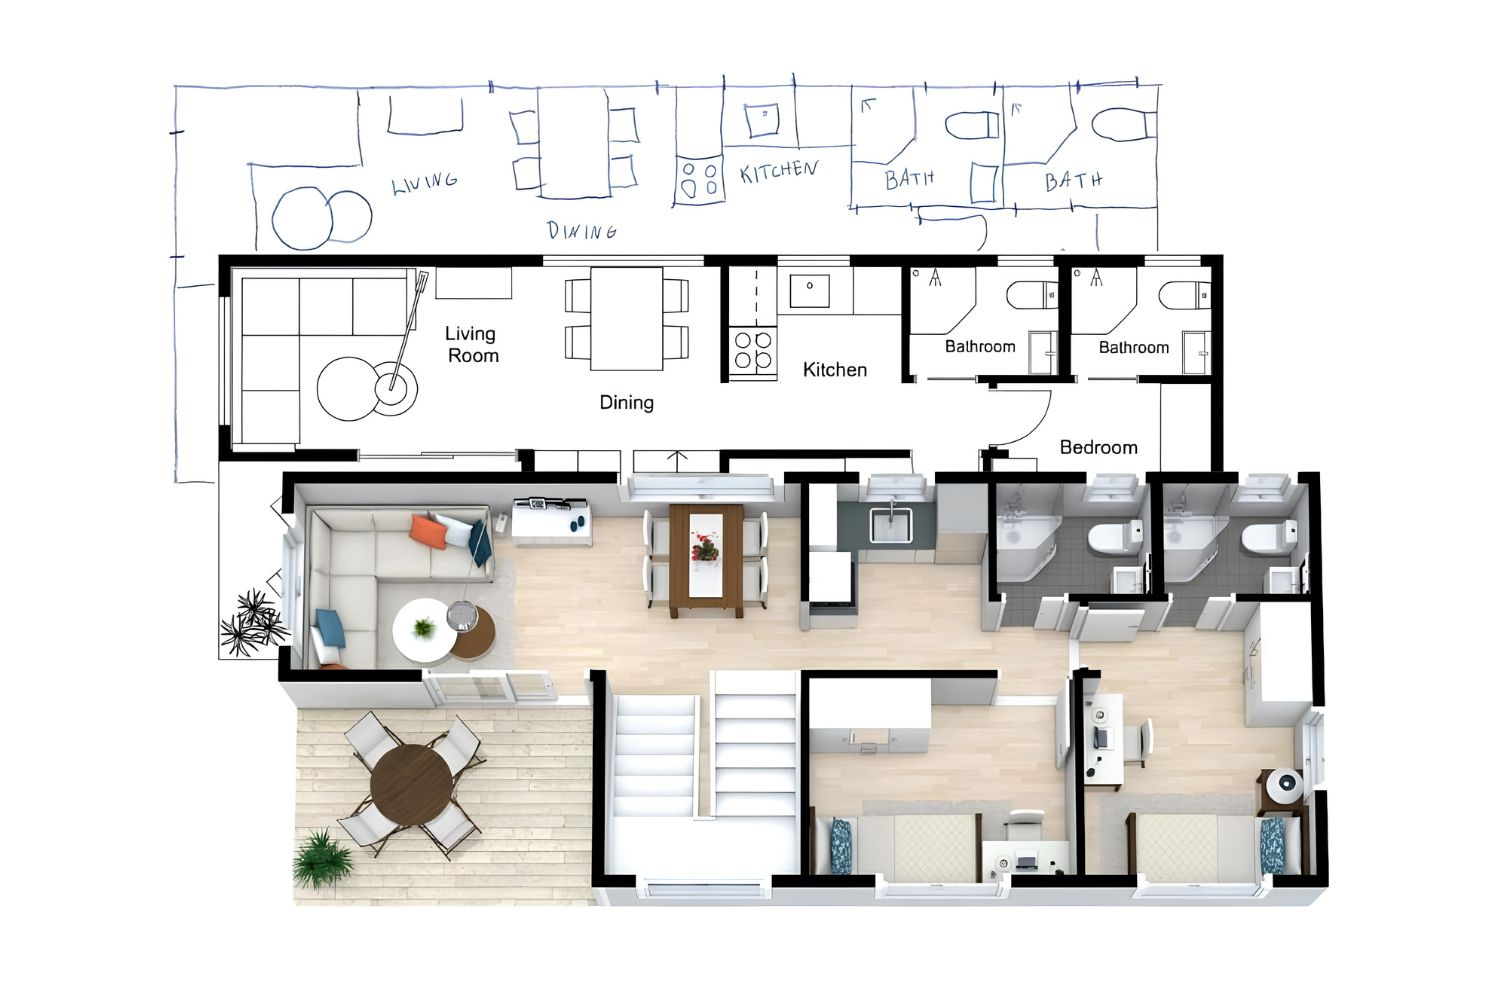
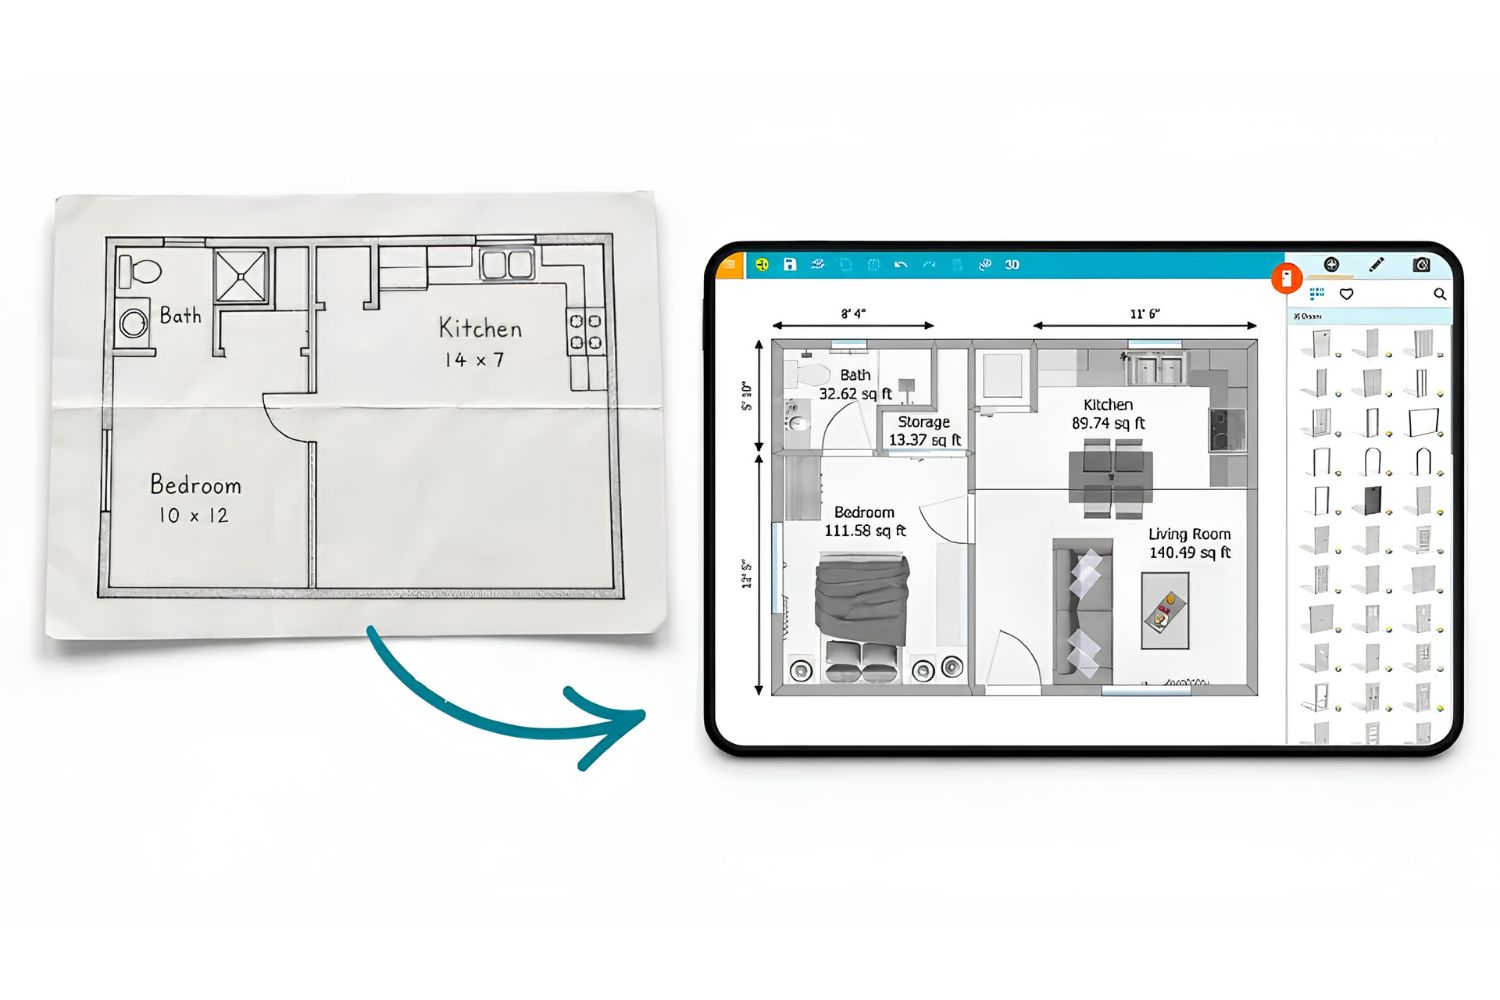
- Trace a blueprint. Import a scan or a photograph of an existing drawing and trace over it. This is a paid feature, available on Pro and Team only.
- AI Convert. Upload a computer drawn plan and the system returns an editable digital layout. It costs $20 per floor without a subscription, or credits with one.
- FloorCapture. Scan a real property with an iPhone or iPad that has LiDAR, and the scan is converted into an editable plan. Same pricing structure as AI Convert. For other capture apps in this space, our list of free architecture apps for iPad covers the alternatives.
- Order Floor Plans. Send a blueprint or sketch to the in house illustration team and get a finished plan back the next business day.
That last option is the one professionals underuse. Ordering a redraw costs $38 per floor with no subscription and starts at $18 per floor for subscribers, which is less than an hour of billable time in most practices. Site plans are handled in the same environment, though anyone producing them for permit submission should read our guide to the architectural site plan first, because a presentation site plan and a submission drawing are not the same document.
What the 3D Visualization Gives You
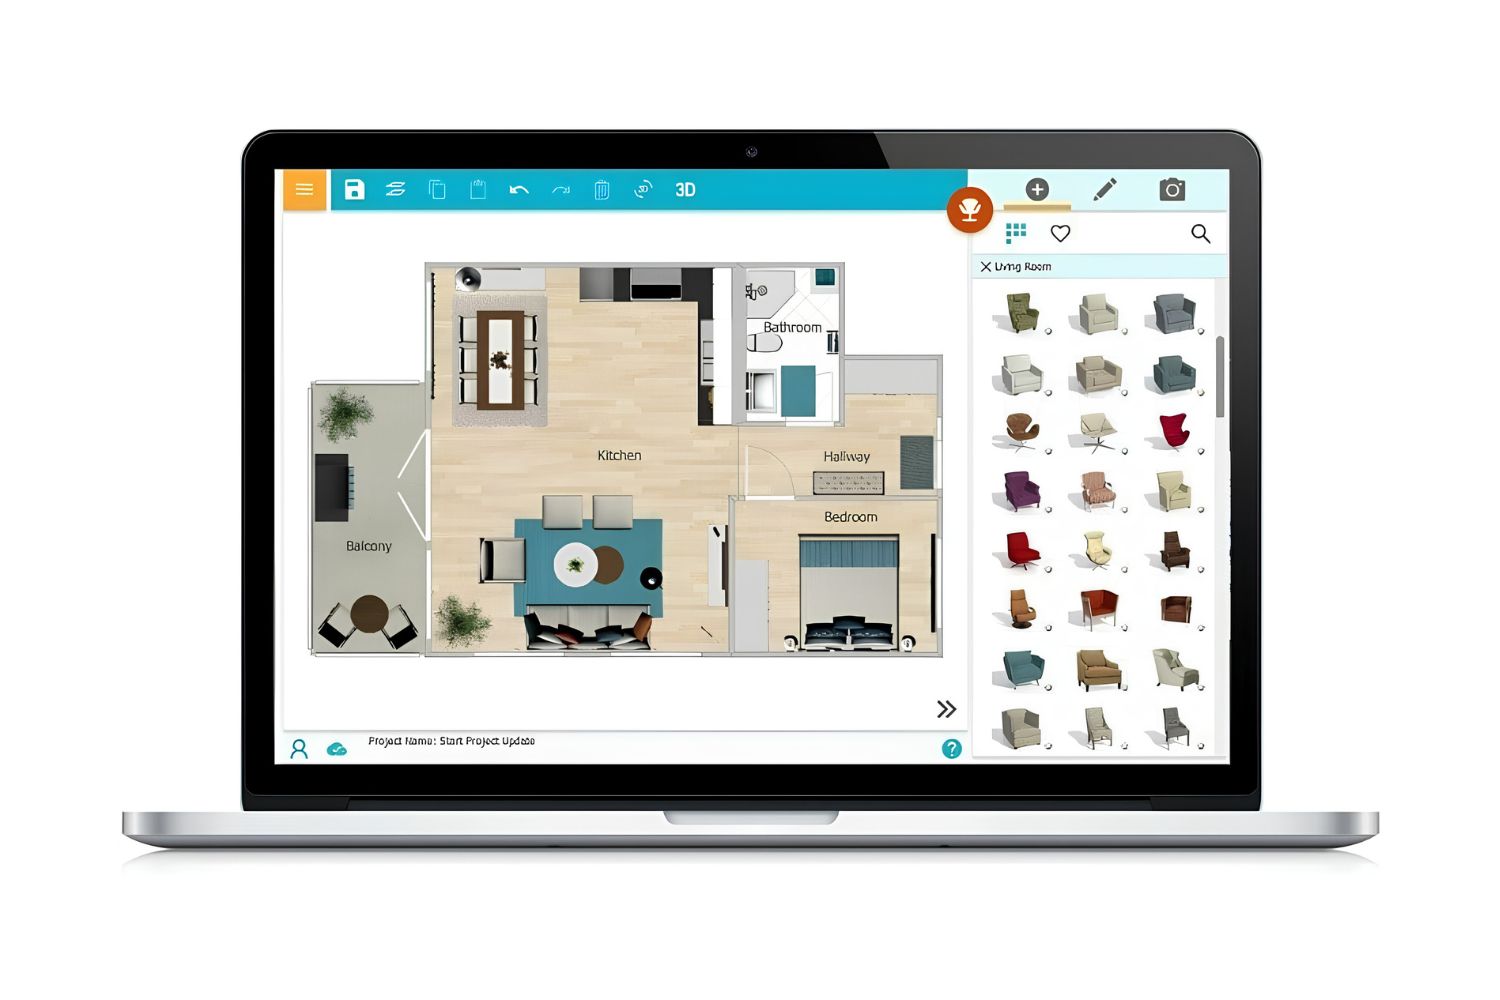
Visualization is where the product earns its subscription, and it is layered. Snapshots are instant, low resolution 3D images taken from a virtual camera anywhere in the model, and they carry a watermark on the free plan. Above those sit 3D Floor Plans, 3D Photos and 360 Views, each generated on demand and each deducting credits. Live 3D is the feature that changes client meetings: a bird’s eye and eye level walkthrough of the model, shareable as a link.
An AI Render option was added for photorealistic images and runs at 0.10 credit each, deducted in whole credits, so one credit buys ten renders. That pricing is aggressive compared with the standalone AI tools in the same space, though the output is generated from your model rather than from a photograph. Tools working the other way round, from a photo instead of a model, are a separate category covered in our RoomGPT review and in the wider survey of AI architectural rendering tools.
The cross device behaviour is worth flagging because it is unusual. The app runs on Windows, macOS, iOS and Android with the same feature set on computers and tablets, and projects sync through the account rather than through files. Drawing a survey on an iPad on site and finishing the visualization on a desktop that evening involves no export step at all. Sharing a project link that includes the interactive walkthrough, however, is a subscriber feature, so anyone testing on the free tier is limited to sending flat images.
Replace Materials deserves a mention on its own. Changing finishes across a whole scheme takes one click, which makes option testing in front of a client realistic rather than aspirational. That single feature is why designers keep the subscription after the novelty of the 3D views wears off.
How Much Does RoomSketcher Cost?
Three tiers exist. Pay As You Go, now listed on the pricing page as Free, is free and permanent, Pro is $12 per month billed annually at $144, and Team is $35 per month billed annually at $420 for five users. Monthly billing costs roughly double: $24 for Pro and $70 for Team. Every figure below comes from the official pricing page.
Plan Comparison at a Glance
| Feature | Pay As You Go | Pro | Team |
|---|---|---|---|
| Annual price | $0 | $144 | $420 |
| Users included | 1 | 1 | 5 |
| Monthly credits | 0 | 5 | 20 |
| 2D floor plan generation | $4 per render | Included | Included |
| 3D floor plans, photos, 360 views | $4 per render, no 360 | Paid with credits | Paid with credits |
| Live 3D and Replace Materials | Not available | Included | Included |
| Furniture and symbol library | Limited | Full catalog | Full catalog |
| Branding, measurements, print to scale | Not available | Included | Included |
| Ordered floor plans | $38 per floor | From $18 per floor | From $18 per floor |
How the Credit System Changes the Real Price
The subscription figure is only half of what you pay, and this is where budgeting goes wrong. Credits are the internal currency. One credit is deducted the first time you save a project, after which you can save that project as often as you like at no further cost. All 2D floor plan generations are free for Pro and Team subscribers, but 3D floor plans, 3D photos and 360 views each deduct credits every time they are generated, according to the company’s help centre documentation.
Run the arithmetic against your own volume before subscribing. Five monthly credits on Pro cover a solo designer producing one or two fully visualized projects a month. An agent shooting five listings monthly with 3D outputs on each will exhaust that allowance in the first fortnight and start buying refills. Team’s twenty credits exist for exactly that reason, and at $84 per user per year it is the better value tier for anyone with volume.
What You Get With RoomSketcher Free
The free tier does not expire and it is genuinely useful for evaluation, which is more than most competitors offer. You get the drawing tools, a limited furniture library, watermarked 3D snapshots and the ability to print plans you have generated. What you do not get is anything you can hand to a paying client without a purchase attached.
⚖️ Pros & Cons at a Glance
✔️ Pros: No expiry date, no credit card required at signup, full drawing tools, projects stay in your account after upgrading
✖️ Cons: Watermarked 3D output, no Live 3D or 360 views, no measurements or branding, $4 per plan render, redraws at full $38 price

Prices and plan contents change and vary by billing period and region. Verify current figures on the provider’s own pricing page before subscribing.
Is This the Best Floor Plan Software for Your Work?

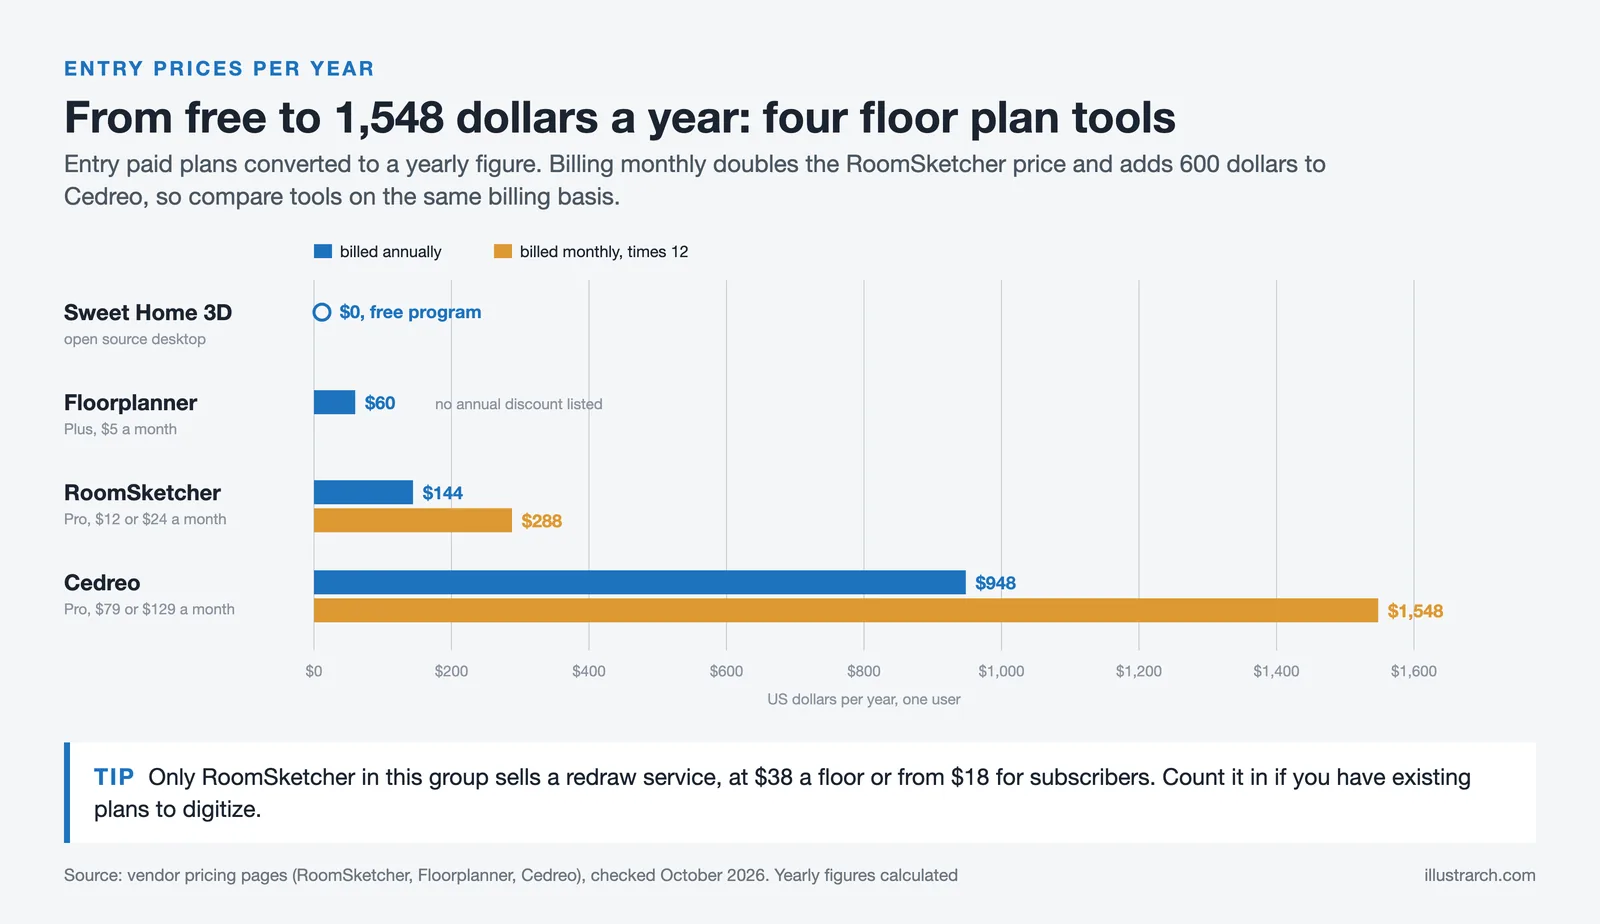
The honest answer depends on what you produce after the plan is drawn. The table below sets the platform against three tools people usually shortlist alongside it, with entry prices taken from each vendor’s Capterra listing in August 2026.
How the Main Options Compare
| Tool | Entry paid price | Free tier | Redraw service | Best suited to |
|---|---|---|---|---|
| RoomSketcher | $144 per year | Yes, permanent | Yes, next business day | Branded plans plus 3D for clients |
| Floorplanner | $5 per month | Yes, with export cooldown | No | Fast basic layouts on a budget |
| Cedreo | $129 per month ($79 billed annually), as of October 2026 | Limited | No | Home builders selling from renders |
| Sweet Home 3D | Free, open source | Entire program | No | Personal projects, offline desktop work |
Read that table as a matching exercise rather than a ranking. Floorplanner undercuts everything on price and stops short on customization. Cedreo targets builders who close sales on the strength of a render and prices accordingly. Sweet Home 3D costs nothing and asks for patience in return. If you are still weighing the whole category, our walkthrough of drawing a house blueprint with software compares the drawing experience across several of these tools.
Two features separate this platform from the cheaper end of that list, and both are commercial rather than technical. The first is branding: your logo, colours and company name applied to every plan you export, which is what turns a drawing into marketing collateral for an agency or a studio. The second is the redraw service, which no direct competitor in the price bracket offers. A practice with an inconsistent stream of existing building surveys can absorb a busy month by ordering plans instead of hiring, and that flexibility is difficult to price against a flat subscription.
Where It Falls Short
Three limits are worth knowing before you pay. The first is scope: this is floor planning software, not a modelling package. Roofs are not supported, and the vendor has confirmed in public review responses that they are not on the near term roadmap. Anyone needing roof geometry, structure or anything approaching construction documentation is looking at the wrong product.
The second is the credit economy. It keeps the entry price low for homeowners while scaling cost with professional use, which is a defensible design, but it means your annual spend is not the number on the pricing page. Value for money is the lowest rated category in the Capterra review set, at 4.0 against 4.3 overall, and paywalled features are the complaint that recurs most often in the written reviews.
The third is finish level. Reviewers consistently report that lighting control and material customization are thinner than in dedicated render engines, and that large projects take longer to render than expected. The output is convincing at concept and listing stage and stops being convincing the moment a client starts asking about specification.
Where to Go From Here
Bottom Line: RoomSketcher is the strongest option in its lane for anyone who needs branded, scaled floor plans plus client ready 3D without learning CAD, and the permanent free tier makes testing it cost nothing but an evening. Budget for credits rather than the headline subscription, and treat the redraw service as the shortcut it is: at $18 per floor, drawing an existing property yourself is rarely the better use of your time.







Notion Alternatives for Architects: 7 Tools That Fit Studio Work
Notion works until a studio needs fee tracking, phase budgets and timesheets....
 Furkan Sen7 Mins read

Why Every Practice Ends Up With Five Versions of the Same Revit Family
Let’s learn why Revit family libraries accumulate duplicates, break schedules and slow...
 illustrarch Editoral Team5 Mins read
Visualizing Renovation Projects From Photographs: A Workflow for Existing-Building Work
Photo-based visualization turns a photograph of a building that already exists into...
illustrarch Editoral Team7 Mins read

Best Free CAD Blocks and Resources for Architects
A working guide to free CAD blocks for architects, covering ARCAT, CAD-Blocks.net,...
Furkan Sen7 Mins read


Leave a comment