

Design Softwares
Design software defines the modern architect’s toolkit. This category offers reviews, comparisons, and tutorials for modeling, rendering, BIM, and drafting tools. Whether you are choosing your first program or optimizing a studio pipeline, illustrarch helps you pick and master the right software for the job.

Picsart for Architects: A Quick Image Editing Review
A hands-on Picsart review for architects covering background removal, AI generation, fonts, and pricing. See where the mobile editor saves time on quick...
 Furkan Sen5 Mins read

Adobe Fresco Review: Is It Built for Design Professionals and Architects?
A practical Adobe Fresco review for architects and designers, weighing its Live Brushes, vector and raster canvas, platform limits, free pricing, and where...
 Sinan Ozen7 Mins read

How to Learn Revit in 30 Days: A Complete Beginner’s Roadmap
Revit looks intimidating, but a focused 30-day plan makes it manageable. This roadmap splits the month into four weeks, from the interface and...
Sinan Ozen7 Mins read
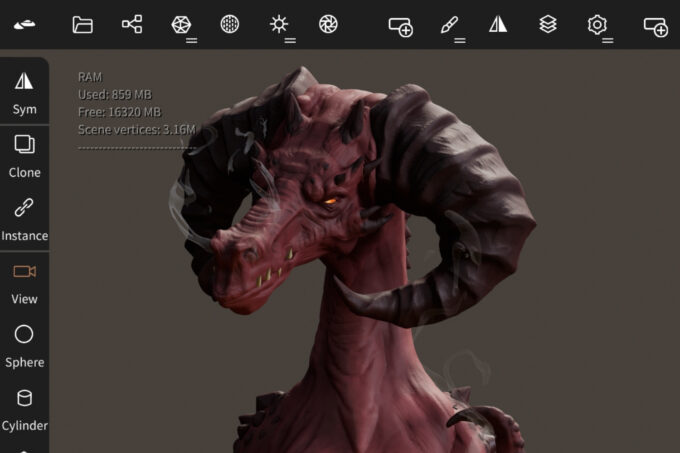
Nomad Sculpt Review: Can Sculptors and Architects Use It Together?
Nomad Sculpt brings desktop-style 3D sculpting to iPad and Android for a single low price. This review breaks down what it does well...
Sinan Ozen6 Mins read
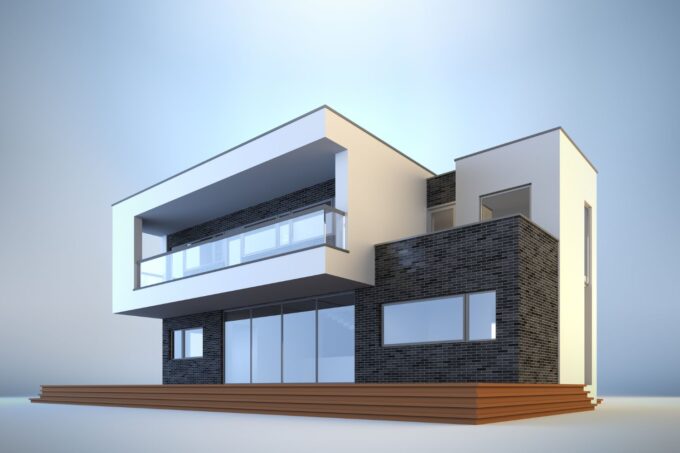
Best Software in Architecture School and What to Learn First
A practical look at the best software to learn in architecture school, covering SketchUp, Revit, AutoCAD, Rhino, ArchiCAD, and rendering tools, with a...
 Elif Ayse Sen6 Mins read

Canva Alternatives for Architects: 9 Best Design Tools in 2026
Canva is widely used in architecture studios and schools, but it has real limitations for professional design work. This guide covers nine Canva...
Furkan Sen10 Mins read

uMake Review: Is It the Best 3D Modeling App for iPhone and iPad?
uMake brings NURBS surface modeling, Apple Pencil sketching, AR presentation, and SketchUp file support to iPhone, iPad, and Mac. This review covers its...
Sinan Ozen6 Mins read

Morpholio Trace Review: Is It the Best Sketching App for Architects?
Morpholio Trace is an iPad app built by architects that merges hand sketching with CAD precision. This review covers its core tools, the...
Sinan Ozen6 Mins read


