

How to Learn Revit in 30 Days: A Complete Beginner’s Roadmap
Revit looks intimidating, but a focused 30-day plan makes it manageable. This roadmap splits the month into four weeks, from the interface and core BIM concepts to modeling, documentation, and a full project, with free resources for each stage.
 Sinan Ozen8 July 20267 Mins read325
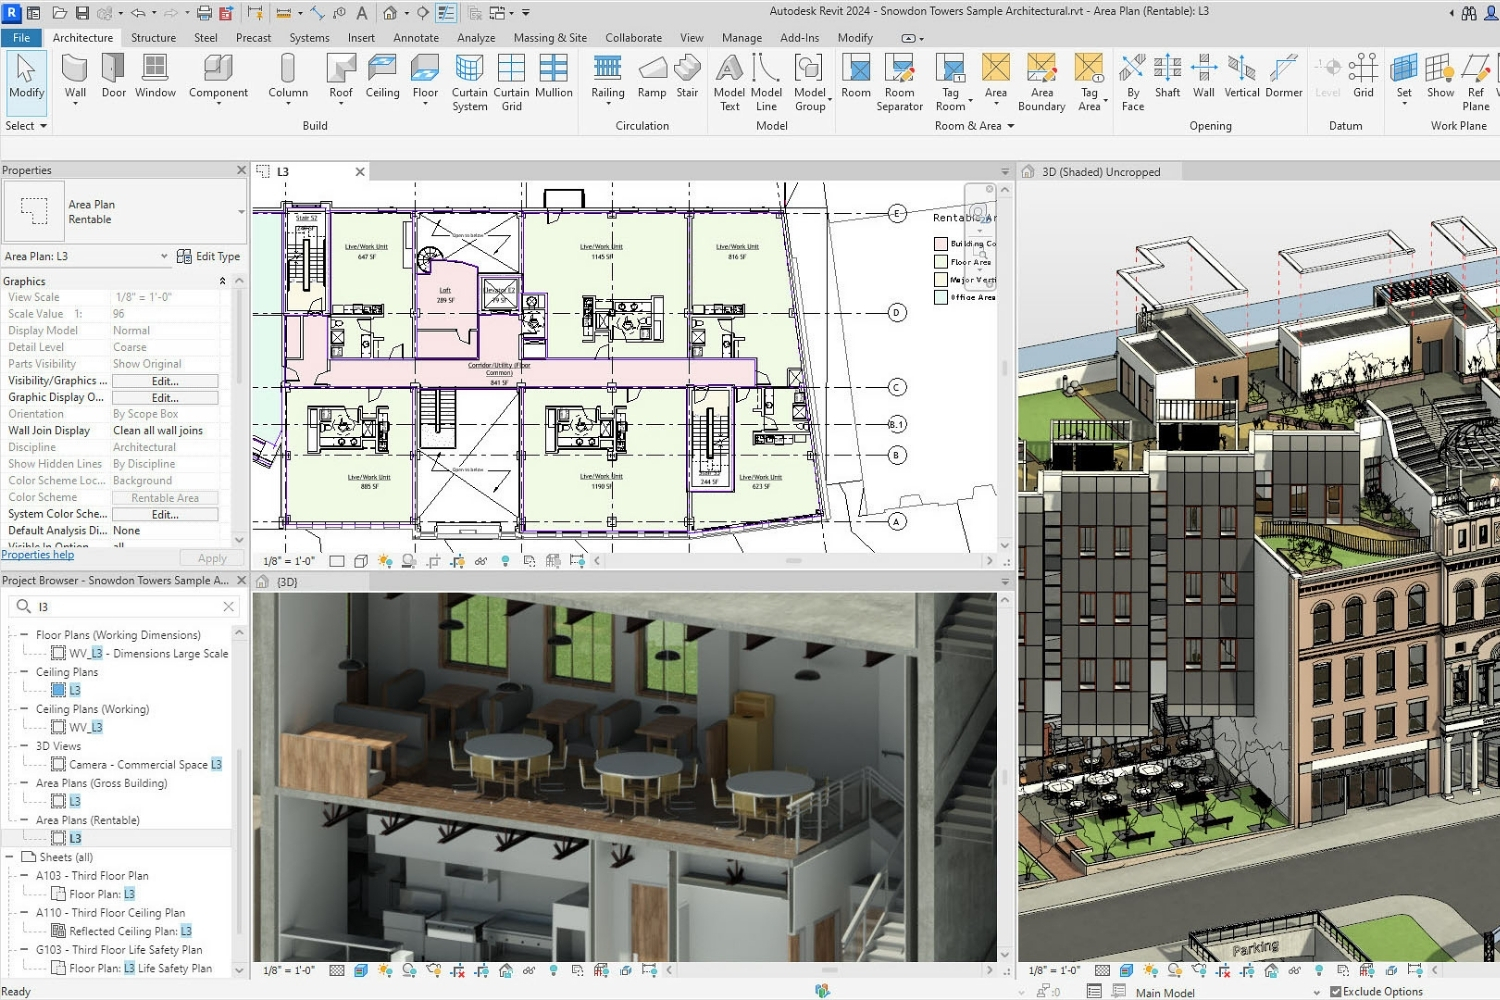
Table of Contents Show
You can learn Revit in 30 days by following a structured plan: spend the first week on the interface and BIM basics, the second on modeling walls, floors, and roofs, the third on documentation, and the fourth building a complete project. One to two focused hours a day is enough to reach working proficiency. Revit has a reputation for being intimidating, and that reputation stops a lot of people before they start. The software actually rewards a steady routine more than raw talent. A month of consistent daily practice, built around the right sequence of skills, takes you from a blank screen to a documented building model. This roadmap lays out what to study each week and where to find solid, free material along the way. If you are still building your wider toolkit, our overview of the best architectural software for students shows where Revit fits alongside SketchUp, Rhino, and AutoCAD.
Is Revit Hard to Learn?
Revit is harder to pick up than sketch-based tools like SketchUp, but it is not as difficult as its reputation suggests. The challenge is conceptual rather than technical. You are not just drawing lines, you are building an intelligent model where walls, floors, and rooms carry data and update one another. Once that idea clicks, usually within the first week, the learning curve flattens out fast. Revit is a building information modeling tool, so every element you place belongs to a connected database rather than an isolated drawing. That is the same approach behind ArchiCAD and Vectorworks. If you are weighing your options, it helps to see how Revit and ArchiCAD compare before committing your time. For most students and early-career architects, Revit is the safer choice because of how widely firms expect it.
📌 Did You Know?
Revit did not begin as an Autodesk product. It was built by Charles River Software, founded in Massachusetts in 1997, and only joined Autodesk after the company acquired it in 2002 (Autodesk Revit, Wikipedia). Its parametric engine was adapted from software originally used for mechanical design.
What You Need Before Day One
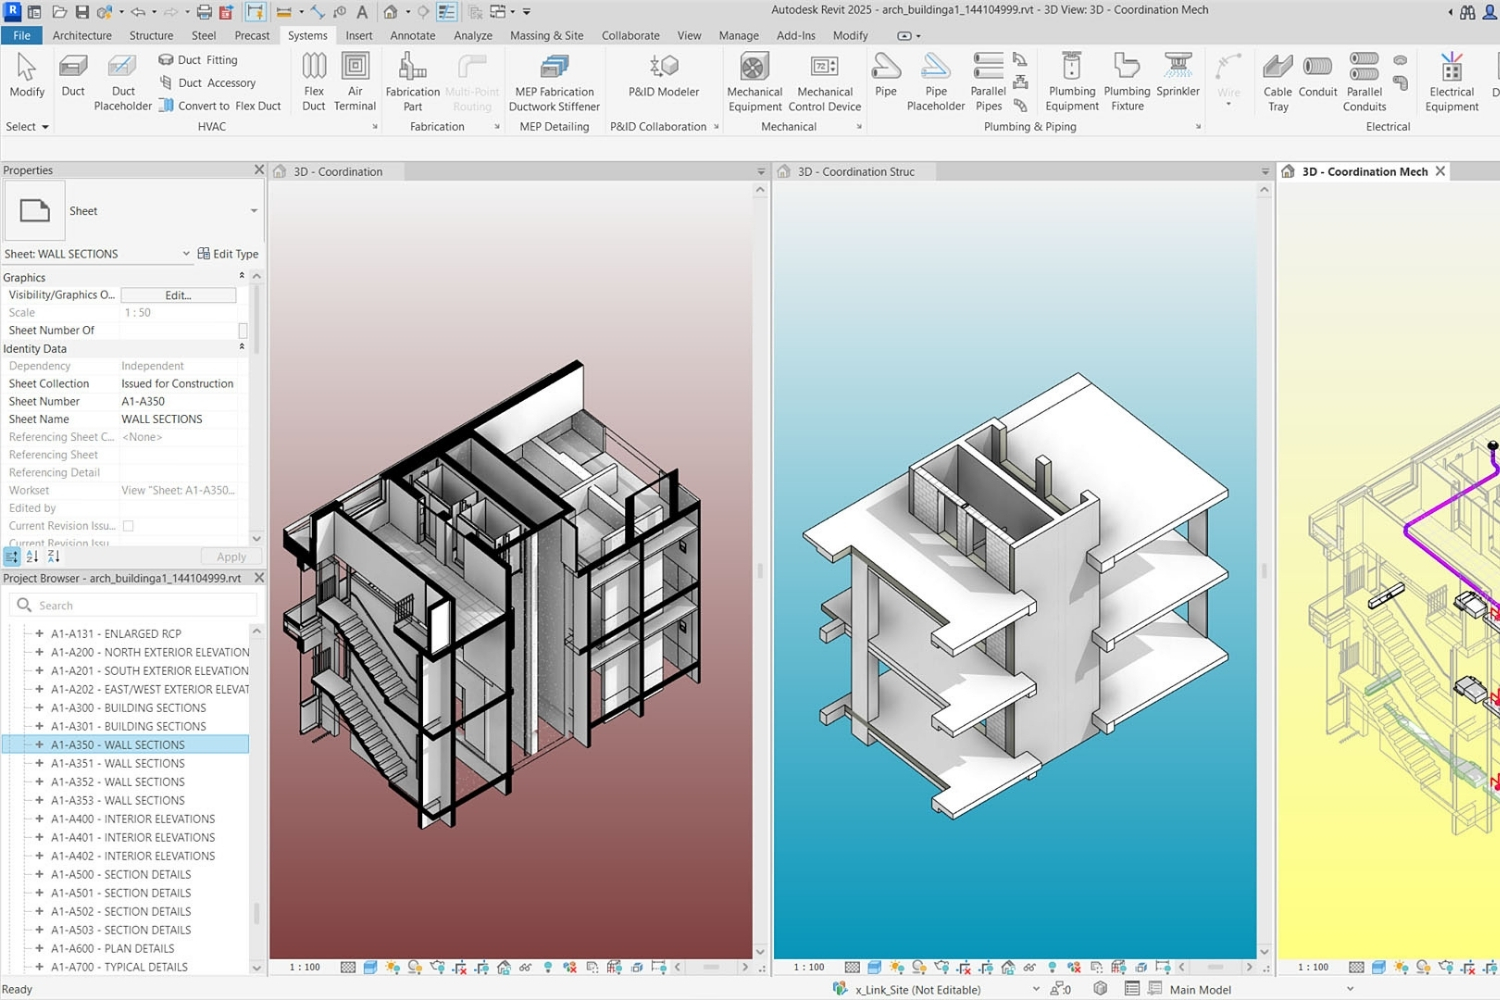
The first step costs nothing. Autodesk offers the full professional version of Revit free to students and educators through its Education plan, valid for a year and renewable while you stay enrolled. If you are not a student, you can still follow this roadmap with the 30-day free trial. Our guide to Revit for architecture students covers the full sign-up process step by step. One thing to watch on the product list: download the full Revit product, not Revit LT. The LT version removes worksharing, conceptual massing, MEP systems, steel connections and rebar, and in product rendering, which are exactly the features you will want to practice during the month. Revit is demanding on hardware, and view regeneration leans heavily on single-core processor speed rather than core count. You can start on a modest machine, but a laptop built for Revit and Rhino will spare you a lot of frustration once your models grow.

📐 Technical Note
Autodesk lists 16 GB of RAM and a dedicated graphics card with at least 4 GB of VRAM as the entry level minimum for Revit 2026, with 32 GB of RAM and 6 GB of VRAM in its balanced tier for typical project work. Machines with 8 GB of RAM fall below that official minimum, and you will hit slowdowns as soon as linked models or detailed families load.
Your 30-Day Revit Learning Roadmap
The plan below splits the month into four focused weeks. Each one builds on the last, so resist the urge to jump ahead. Aim for one to two hours a day, around six days a week, and keep a single practice project running from the first wall to the final sheet.
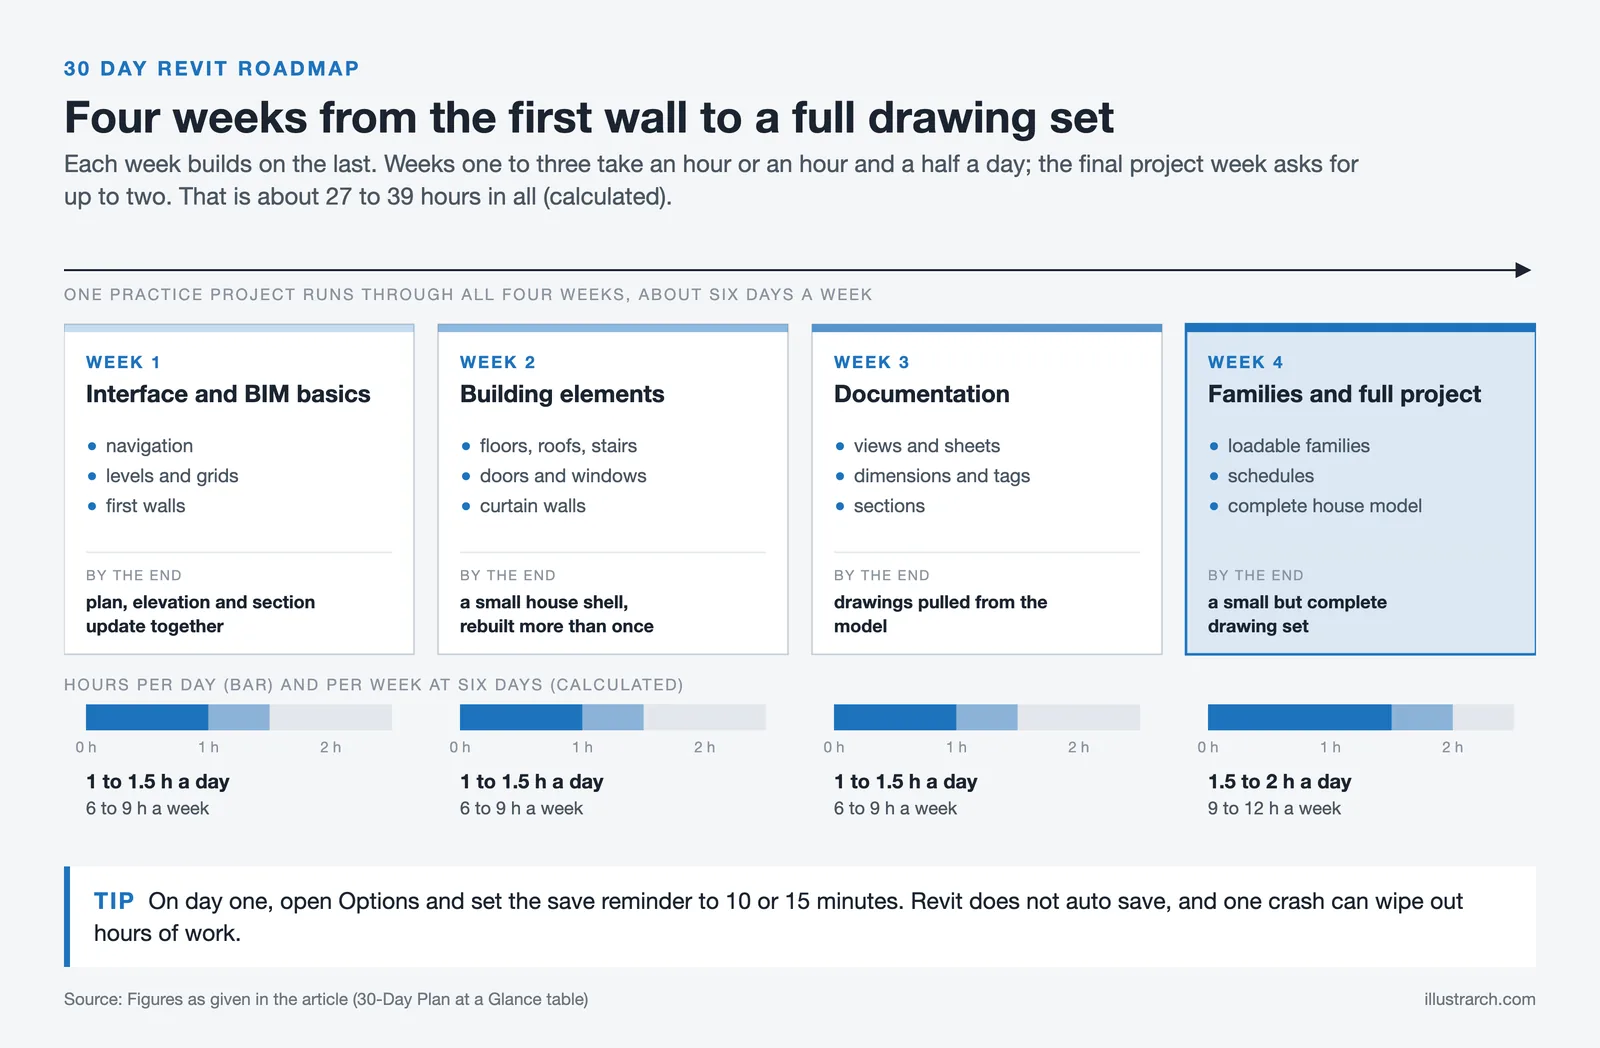
The 30-Day Plan at a Glance
Here is the full month mapped to weekly goals:
| Week | Focus | Key Skills | Daily Time |
|---|---|---|---|
| Week 1 | Interface and BIM basics | Navigation, levels, grids, walls | 1 to 1.5 hrs |
| Week 2 | Building elements | Floors, roofs, stairs, doors, windows, curtain walls | 1 to 1.5 hrs |
| Week 3 | Documentation | Views, sheets, dimensions, tags, sections | 1 to 1.5 hrs |
| Week 4 | Families and full project | Loadable families, schedules, complete house model | 1.5 to 2 hrs |
Week 1: Interface and BIM Fundamentals
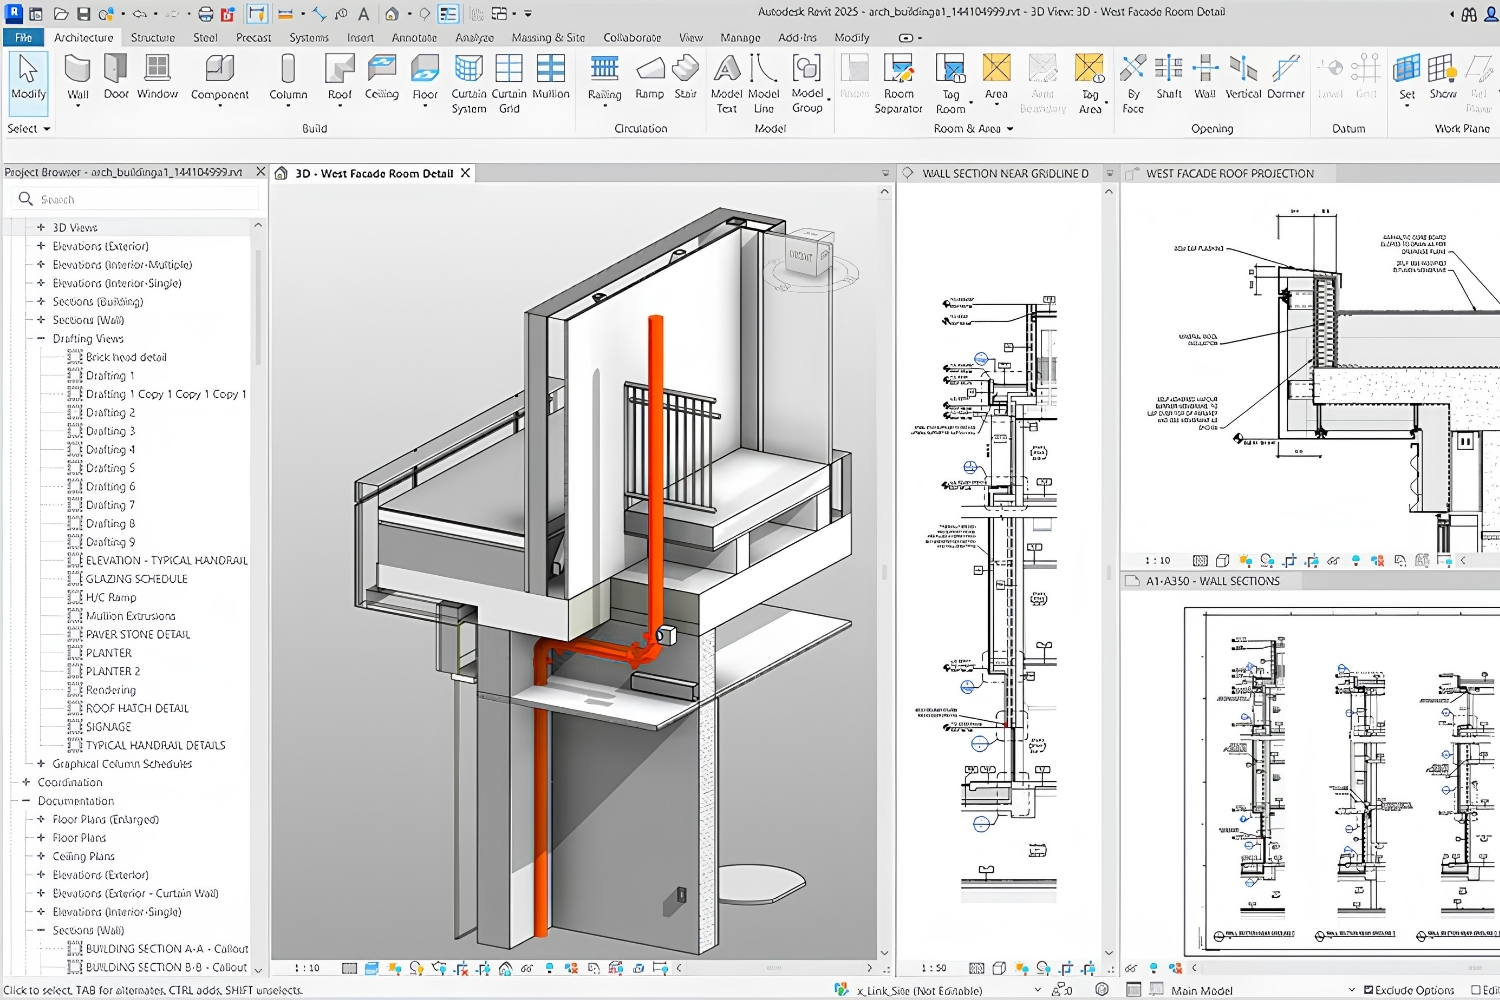
Start with the ribbon, the Project Browser, and how views relate to the model. Learn to set up levels and grids, then place your first walls. Do not chase polish yet. The goal this week is to understand why a change in plan instantly updates the elevation and section. That single concept is the whole point of working in Revit.
💡 Pro Tip
Revit does not auto-save the way Word does. On your first day, open Options and set the save reminder interval to 10 or 15 minutes. A single crash before a deadline can wipe out hours of unsaved work, and this one setting prevents it.
Week 2: Modeling Building Elements
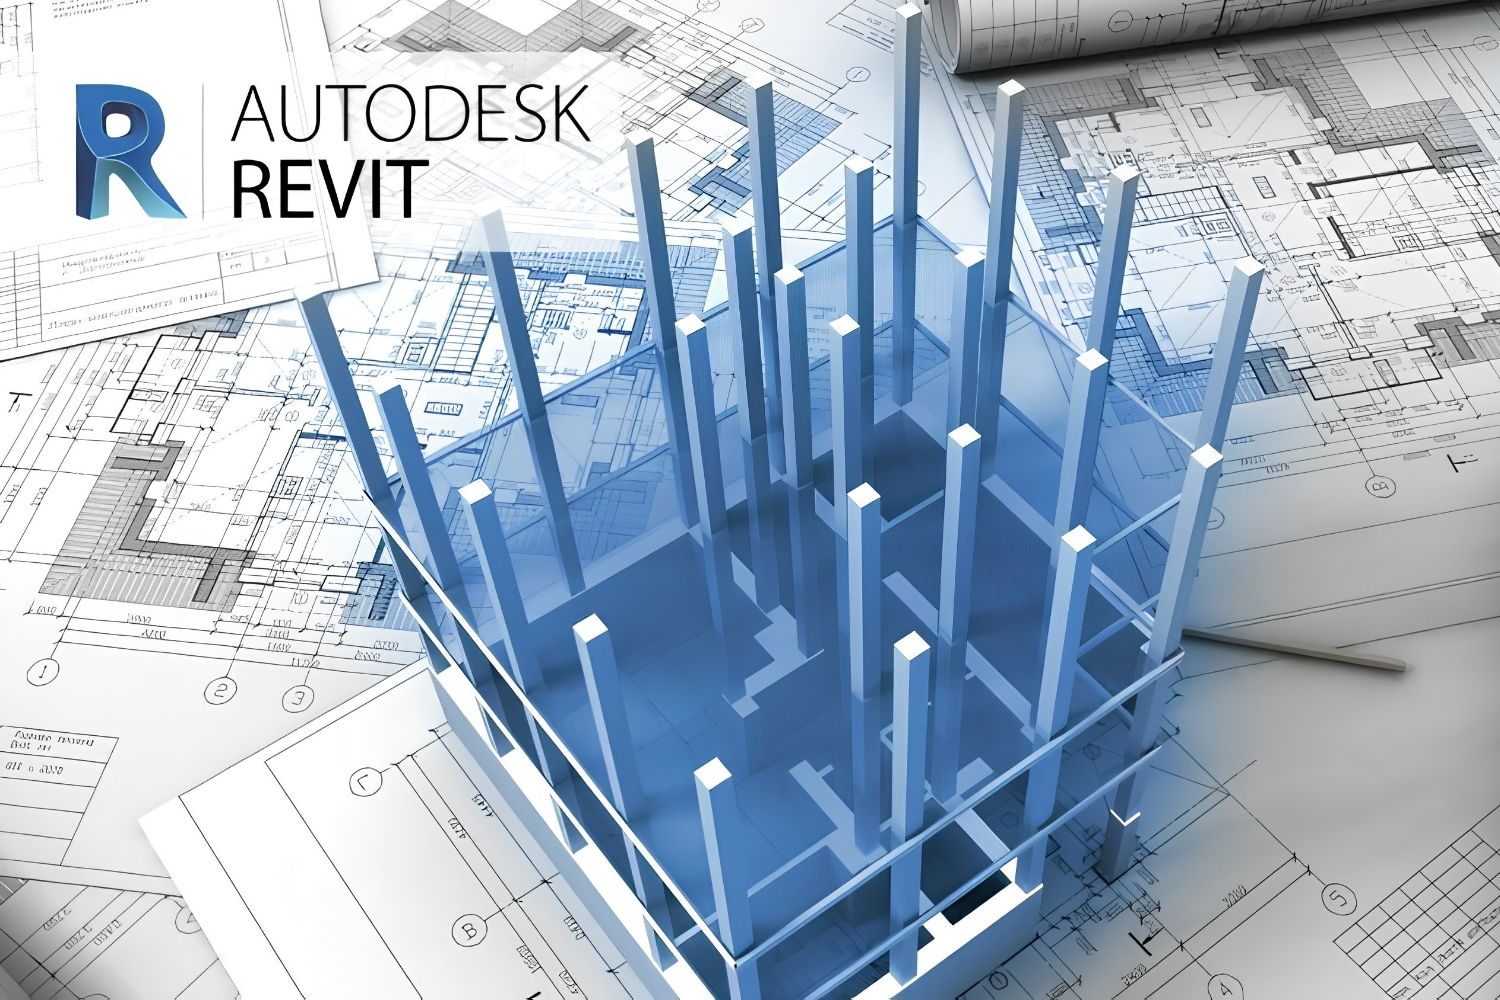
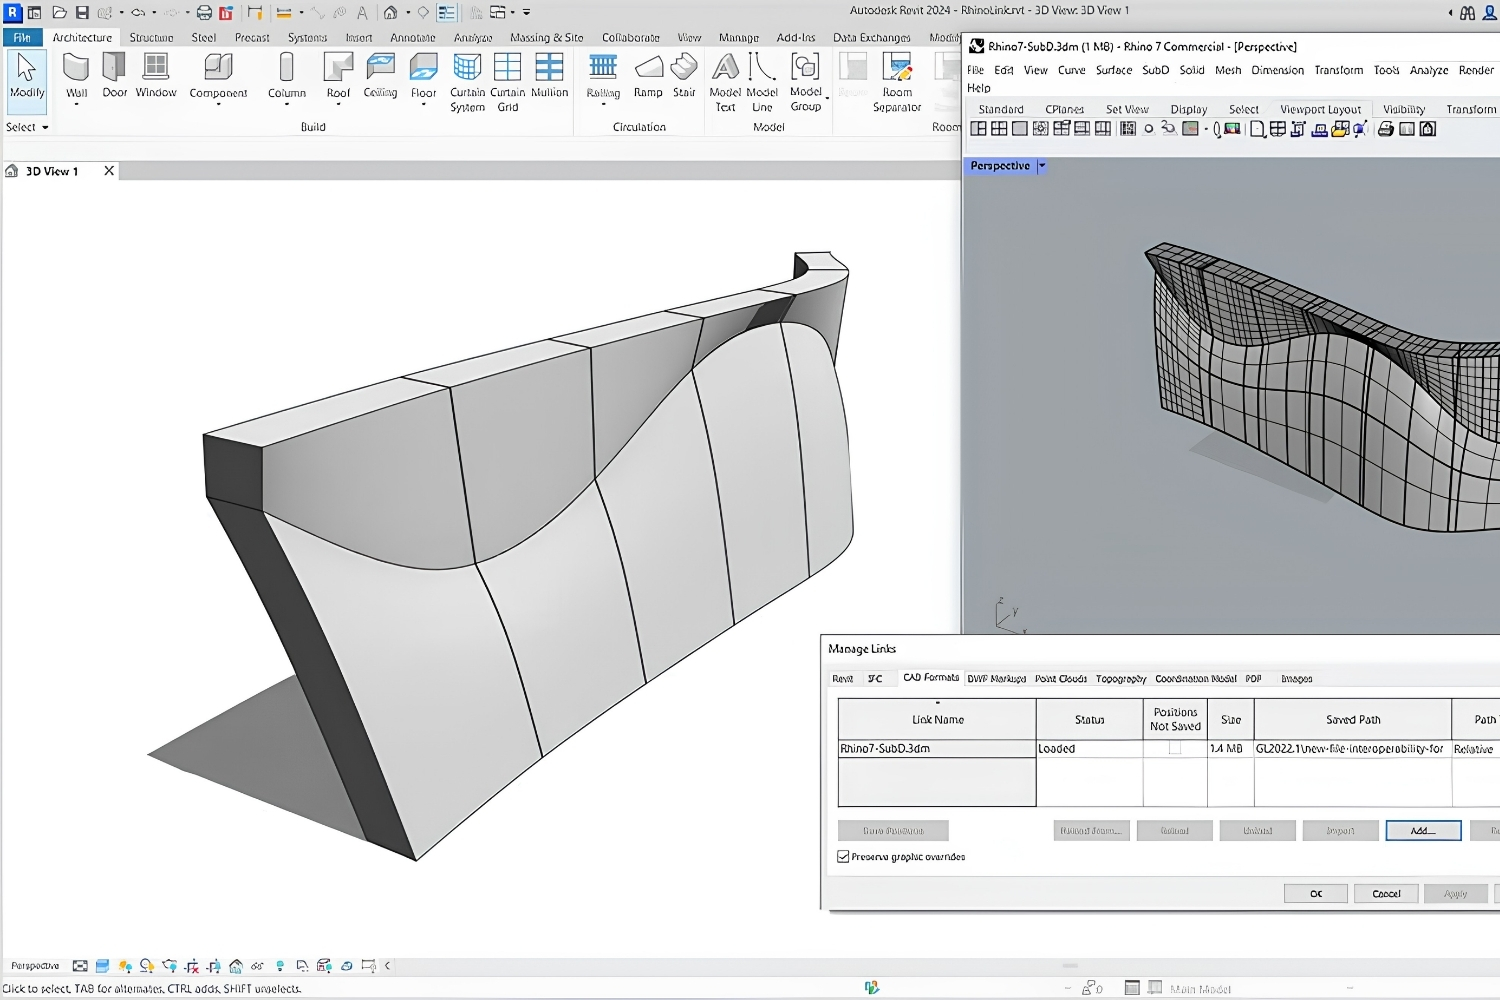
Now build the shell. Add floors, roofs, and stairs, then place doors, windows, and a curtain wall. This is where Revit starts to feel like designing a real building rather than clicking through menus. Rebuild the same small house several times if you can. Repetition here pays off more than any single tutorial.
Week 3: Documentation and Detailing
A model is only useful if it produces drawings. Spend this week creating sheets, placing views, and adding dimensions, tags, and section markers. Learn how titleblocks work and how schedules pull data straight from the model. This part separates Revit from simple 3D modeling and explains why firms rely on it.
Week 4: Families, Schedules, and a Complete Project
In the final week, tie everything together into one finished project. Load furniture and fixtures, build a basic schedule, and produce a small but complete drawing set. Pulling content from a library of free Revit families saves you from modeling every chair and light fitting by hand, so you can focus on the workflow instead.
Best Free Resources to Learn Revit Online
You do not need a paid course to build real skills. The strongest free starting point is the Balkan Architect channel, run by practicing BIM manager Milos Rankovic, which teaches both the mechanics and the reasoning behind professional workflows. For a wider list, see our roundup of the best YouTube channels for learning Revit. Autodesk’s own learning portal also offers structured Revit paths that introduce BIM concepts alongside the interface, which suits anyone who prefers clear chapters over loose videos.
Video: A Full Revit Project From Start to Finish
This free beginner course models a complete house in Revit from the first wall to the final documentation, which makes it a strong companion to the four-week plan above.
⚠️ Common Mistake to Avoid
The fastest way to stall is watching tutorials without rebuilding the project yourself. Passive viewing feels productive but does not transfer to muscle memory. Pause every few minutes, repeat the step in your own file, and you will retain far more than someone who watches three hours straight.
How to Get Revit Certified: Autodesk Certified User and Professional
Once you can model with confidence, a certification is a simple way to show it to employers. Autodesk currently offers two Revit certifications aimed at very different stages, so choose the one that matches your experience rather than the one that sounds most impressive.
- Autodesk Certified User (ACU): Revit. An entry-level, 50-minute exam delivered through Autodesk’s testing partner Certiport. Autodesk positions the ACU level for secondary students and beginners, and the Revit exam demonstrates foundational knowledge of building information software for careers in architecture, interior design, and construction management. It is a sensible target at the end of a course or a 30-day plan like the one above.
- Autodesk Certified Professional (ACP): Revit for Architectural Design. The advanced credential. Autodesk says candidates typically need approximately 400 to 1,200 hours of real-world Revit experience in an architectural environment. The exam lasts 120 minutes, has 45 to 60 questions, and can be taken at a Pearson VUE test center or online through Pearson OnVUE with a remote proctor. The certification is valid for three years.
The ACP exam covers six skill areas: modeling, documentation, collaboration and coordination, project standards and settings, families, and information analysis. You will not have access to Revit during the exam. Questions are selected-response, including multiple choice, drag and drop, hot-area, and active-screen items built from images of the interface, so you need to recognize tools and settings by sight as well as know when to use them. Autodesk publishes the exam objectives and an on-demand prep course with a practice exam on the official certification page. Its standard retail price for ACP exams is $200 (USD), with prices varying by country and region.
A realistic path looks like this: finish the 30-day roadmap, sit the ACU exam if you want an early credential for internship applications, then build experience on real projects until you approach the hours Autodesk recommends before booking the ACP. Parallel ACP exams exist for Revit for structural, mechanical, and electrical design if your work moves in that direction. Expired certifications have no grace period, so plan to retake the exam within the three-year window if the badge matters for your role. Because Autodesk updates exam versions and objectives over time, check the current objectives on its site before you book.
Where to Go From Here
Thirty days gets you to genuine working proficiency, not mastery. From there, growth comes from real projects and slowly adding depth in scheduling, detailing, and collaboration. Tools such as AI plugins for Revit can speed up rendering and documentation later, though they are worth adding only once you can model confidently on your own. Your Next Step: Open Revit today and place four walls into a closed rectangle before watching a single tutorial. Getting your hands on the tools first, even clumsily, makes everything that follows much easier to absorb.
Frequently Asked Questions
Can you learn Revit in 30 days?
Yes. With one to two hours of daily practice, you can reach working proficiency in about a month. You will be able to model a building, produce floor plans and sections, and create basic documentation. Full mastery, including advanced families and worksharing, takes several more months of real project work.
Is Revit harder to learn than AutoCAD?
Revit has a steeper start because it asks you to think in 3D building elements rather than 2D lines. Once that shift happens, many users find Revit faster than AutoCAD for producing a coordinated set of drawings, since a change in one view updates every other view automatically.
Do I need to know AutoCAD before learning Revit?
No. AutoCAD is not a prerequisite, and plenty of people learn Revit as their first design software. Prior CAD experience can even slow you down at first, because Revit’s logic is different from line-based drafting.
How many hours does it take to learn Revit?
Reaching basic proficiency usually takes 40 to 60 hours of focused practice, so plan on extra sessions beyond the 27 to 39 hours in the 30-day schedule above. Intermediate skill, where you can produce a complete construction document set, generally takes two to three months of continued use.







Notion Alternatives for Architects: 7 Tools That Fit Studio Work
Notion works until a studio needs fee tracking, phase budgets and timesheets....
 Furkan Sen7 Mins read

Why Every Practice Ends Up With Five Versions of the Same Revit Family
Let’s learn why Revit family libraries accumulate duplicates, break schedules and slow...
 illustrarch Editoral Team5 Mins read
Visualizing Renovation Projects From Photographs: A Workflow for Existing-Building Work
Photo-based visualization turns a photograph of a building that already exists into...
illustrarch Editoral Team7 Mins read

Best Free CAD Blocks and Resources for Architects
A working guide to free CAD blocks for architects, covering ARCAT, CAD-Blocks.net,...
Furkan Sen7 Mins read


Leave a comment