

Design Softwares
Design software defines the modern architect’s toolkit. This category offers reviews, comparisons, and tutorials for modeling, rendering, BIM, and drafting tools. Whether you are choosing your first program or optimizing a studio pipeline, illustrarch helps you pick and master the right software for the job.

SolidWorks Alternatives for Architects: 7 Better Tools for Design and Modeling
SolidWorks is built for mechanical engineering, not architecture. This guide compares seven practical SolidWorks alternatives, including free options like Blender and FreeCAD, that...
 Sinan Ozen8 Mins read

Top 8 Websites for Downloading Free Revit Families Every Architect Should Bookmark
A reviewed list of eight trusted websites for downloading free Revit families, covering manufacturer-backed platforms, community-driven libraries, and official Autodesk content packs. Includes...
Sinan Ozen8 Mins read

Best Architecture Software for Small Firms
A practical comparison of the best architecture software for small firms in 2026. Covers BIM platforms like Revit and ArchiCAD, 3D modelers like...
 Elif Ayse Sen13 Mins read

The Architect SaaS Stack: How Firms Are Cutting Design Time by 40%
A practical look at how architecture firms are building a layered architect SaaS stack across BIM, rendering, project management, and client tools to...
Sinan Ozen8 Mins read
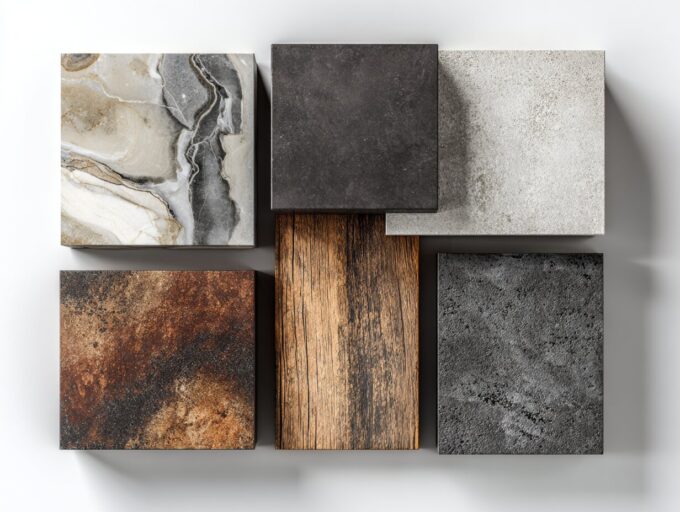
Lumion Asset Library: A Practical Guide to Free Assets and PBR Materials for Architects
A focused guide to the Lumion asset library covering its 7,500+ built-in 3D models, PBR material workflow, custom asset importing, and free third-party...
Elif Ayse Sen15 Mins read

Parametric Architecture Design with Grasshopper for Rhino: 2026 Review
A focused 2026 review of Grasshopper for Rhino for parametric architecture design, with a breakdown of how the visual programming canvas works, where...
 Furkan Sen8 Mins read

BricsCAD Alternatives for Architects
A practical guide to seven of the most capable BricsCAD alternatives for architects in 2026. Covers AutoCAD, ZWCAD, DraftSight, progeCAD, nanoCAD, Revit, and...
Sinan Ozen11 Mins read
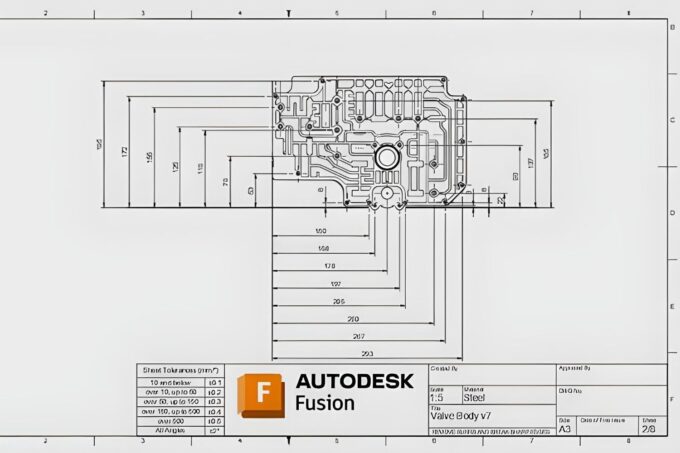
Fusion 360 Alternatives for Architects
Fusion 360 was built for product designers and machinists, not architects. This guide compares seven of the most practical Fusion 360 alternatives in...
Sinan Ozen10 Mins read


