

Educational
Educational architecture shapes how students learn, gather, and grow, and this category brings together standout projects from around the world. Browse schools, universities, campuses, and research buildings with photos, drawings, and design commentary. Each feature looks at how architects balance daylight, circulation, and community to create better places for learning.

Guide to School Interior Design for Better Learning Spaces
A practical look at school interior design, covering flexible classrooms, daylight and acoustics, ergonomic furniture, inclusive access, and technology, with real projects and...
 Elif Ayse Sen5 Mins read

Rethingking School Buildings
School building restoration addresses aging infrastructure and enhances health, safety, and learning experiences, while also boosting community pride and property value.
Elif Ayse Sen3 Mins read

Educational Civic Forum
The Educational Civic Forum in Rosario integrates a ravine into its design, creating a dynamic space that fosters civic engagement and educational interaction.
Elif Ayse Sen1 Mins read

Flower School Project
The Flower School Project features a sustainable architectural design with natural lighting, rainwater storage systems.
 illustrarch Editoral Team1 Mins read
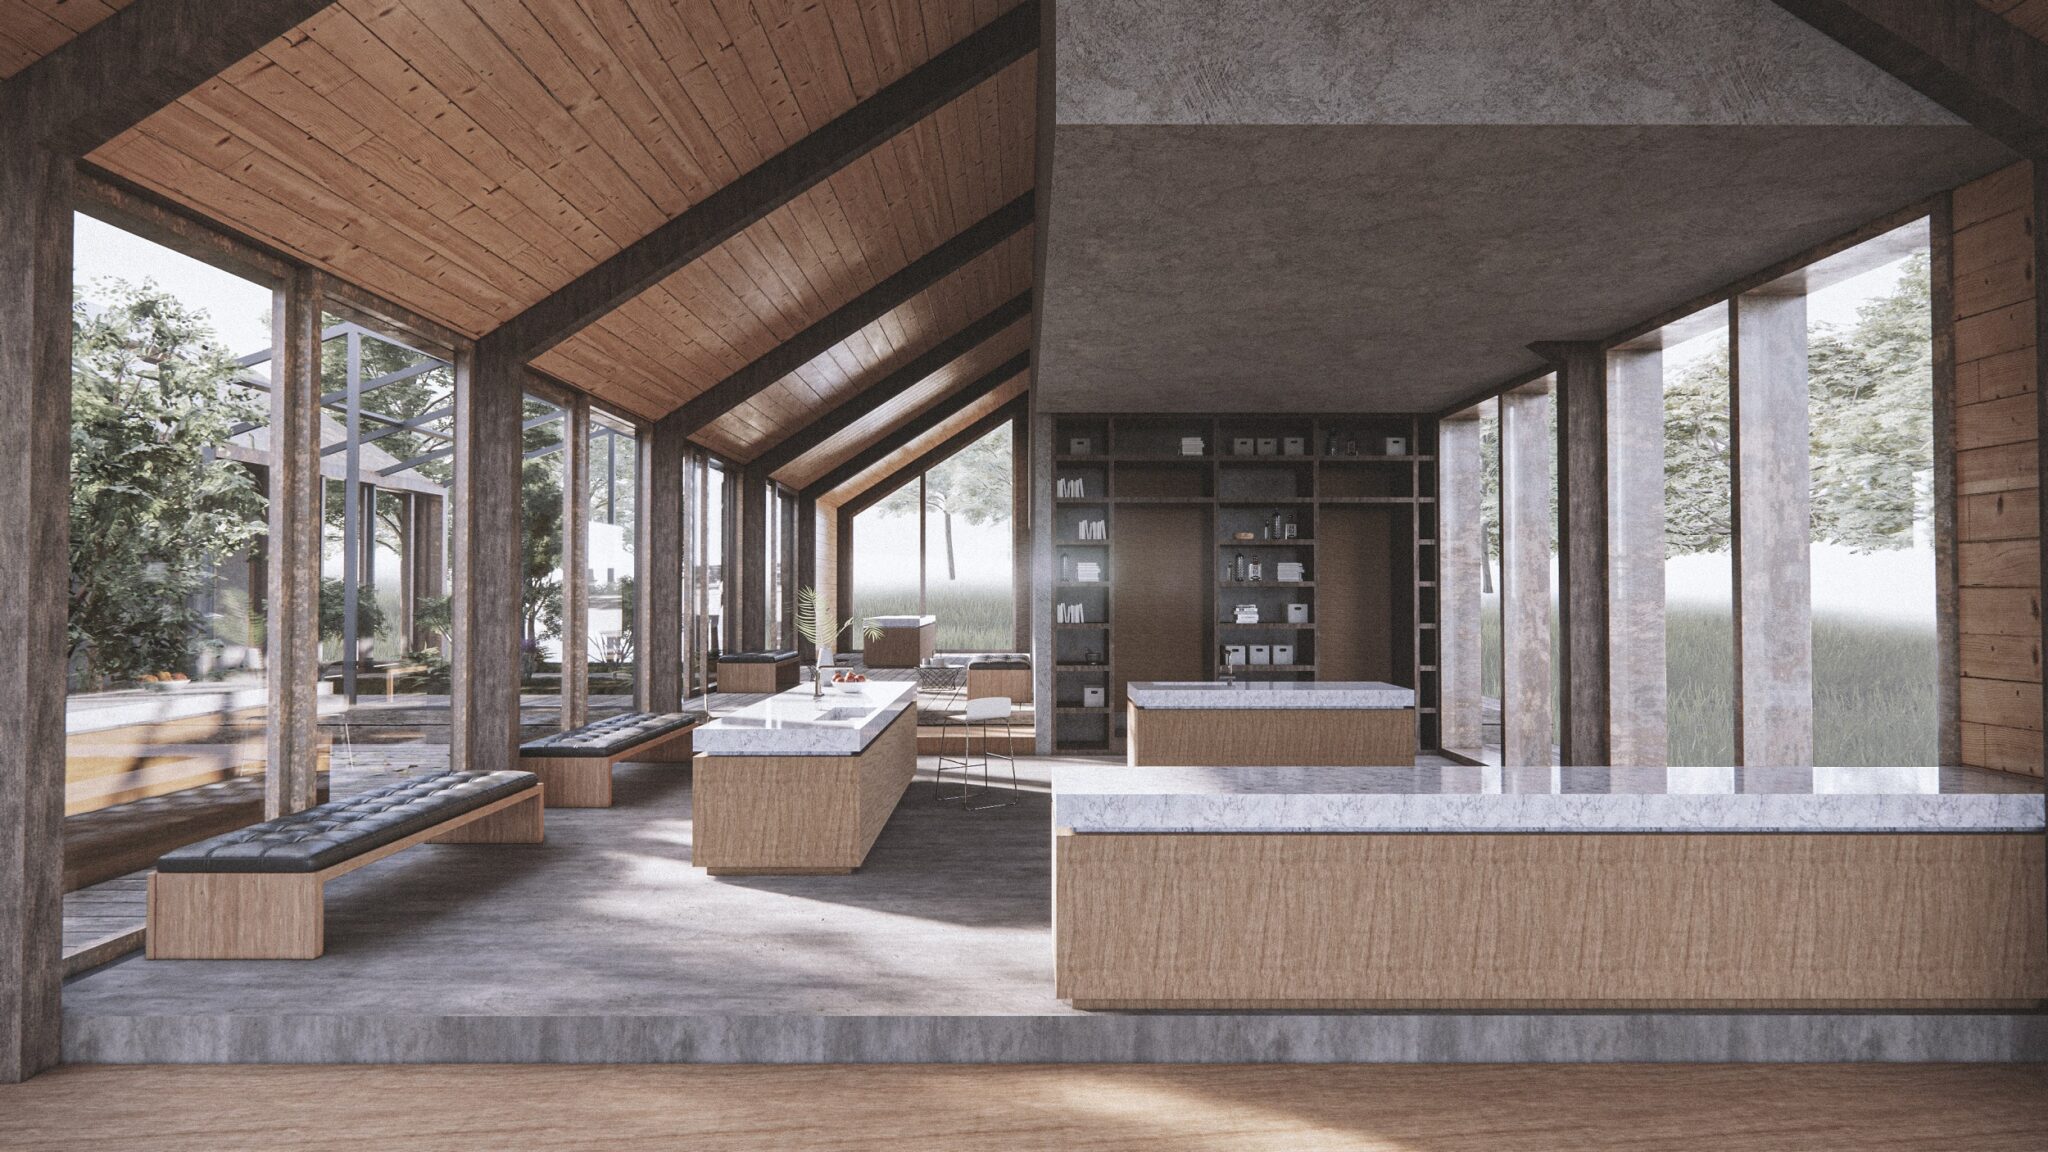
Cooking School
The design project outlines a cooking school featuring two distinct buildings for cooking and accommodation, connected by a courtyard and a greenhouse for...
illustrarch Editoral Team1 Mins read

Red House School Playground
Red House School in Curitiba transformed a former event space into a multifunctional educational facility, incorporating classrooms and a modern outdoor playground.
illustrarch Editoral Team1 Mins read

Kindergarten
The KÜS49 kindergarten features a vibrant design with open stairways, large windows, and ergonomic furnishings that enhance children's creativity and interaction with nature.
illustrarch Editoral Team2 Mins read

Midterm – Academy for Sleep
Midterm - Academy for Sleep is an architectural project that reimagines public spaces in Tokyo to celebrate the cultural practice of inemuri, or...
illustrarch Editoral Team2 Mins read


