

Housing
Housing projects make up one of the largest collections on illustrarch, covering residential design in all its forms. Browse social housing, apartment blocks, private homes, and experimental dwellings from around the world, complete with plans and photography. These features explore how architects answer density, affordability, and daily life through design.

Blending of Tradition, Modern Design, and Environmental Stewardship: The Agder Cabins
The Agder Cabins project in Norway features twenty-five identical, eco-friendly cabins designed for community use, emphasizing accessibility and a connection to nature.
 Elif Ayse Sen2 Mins read
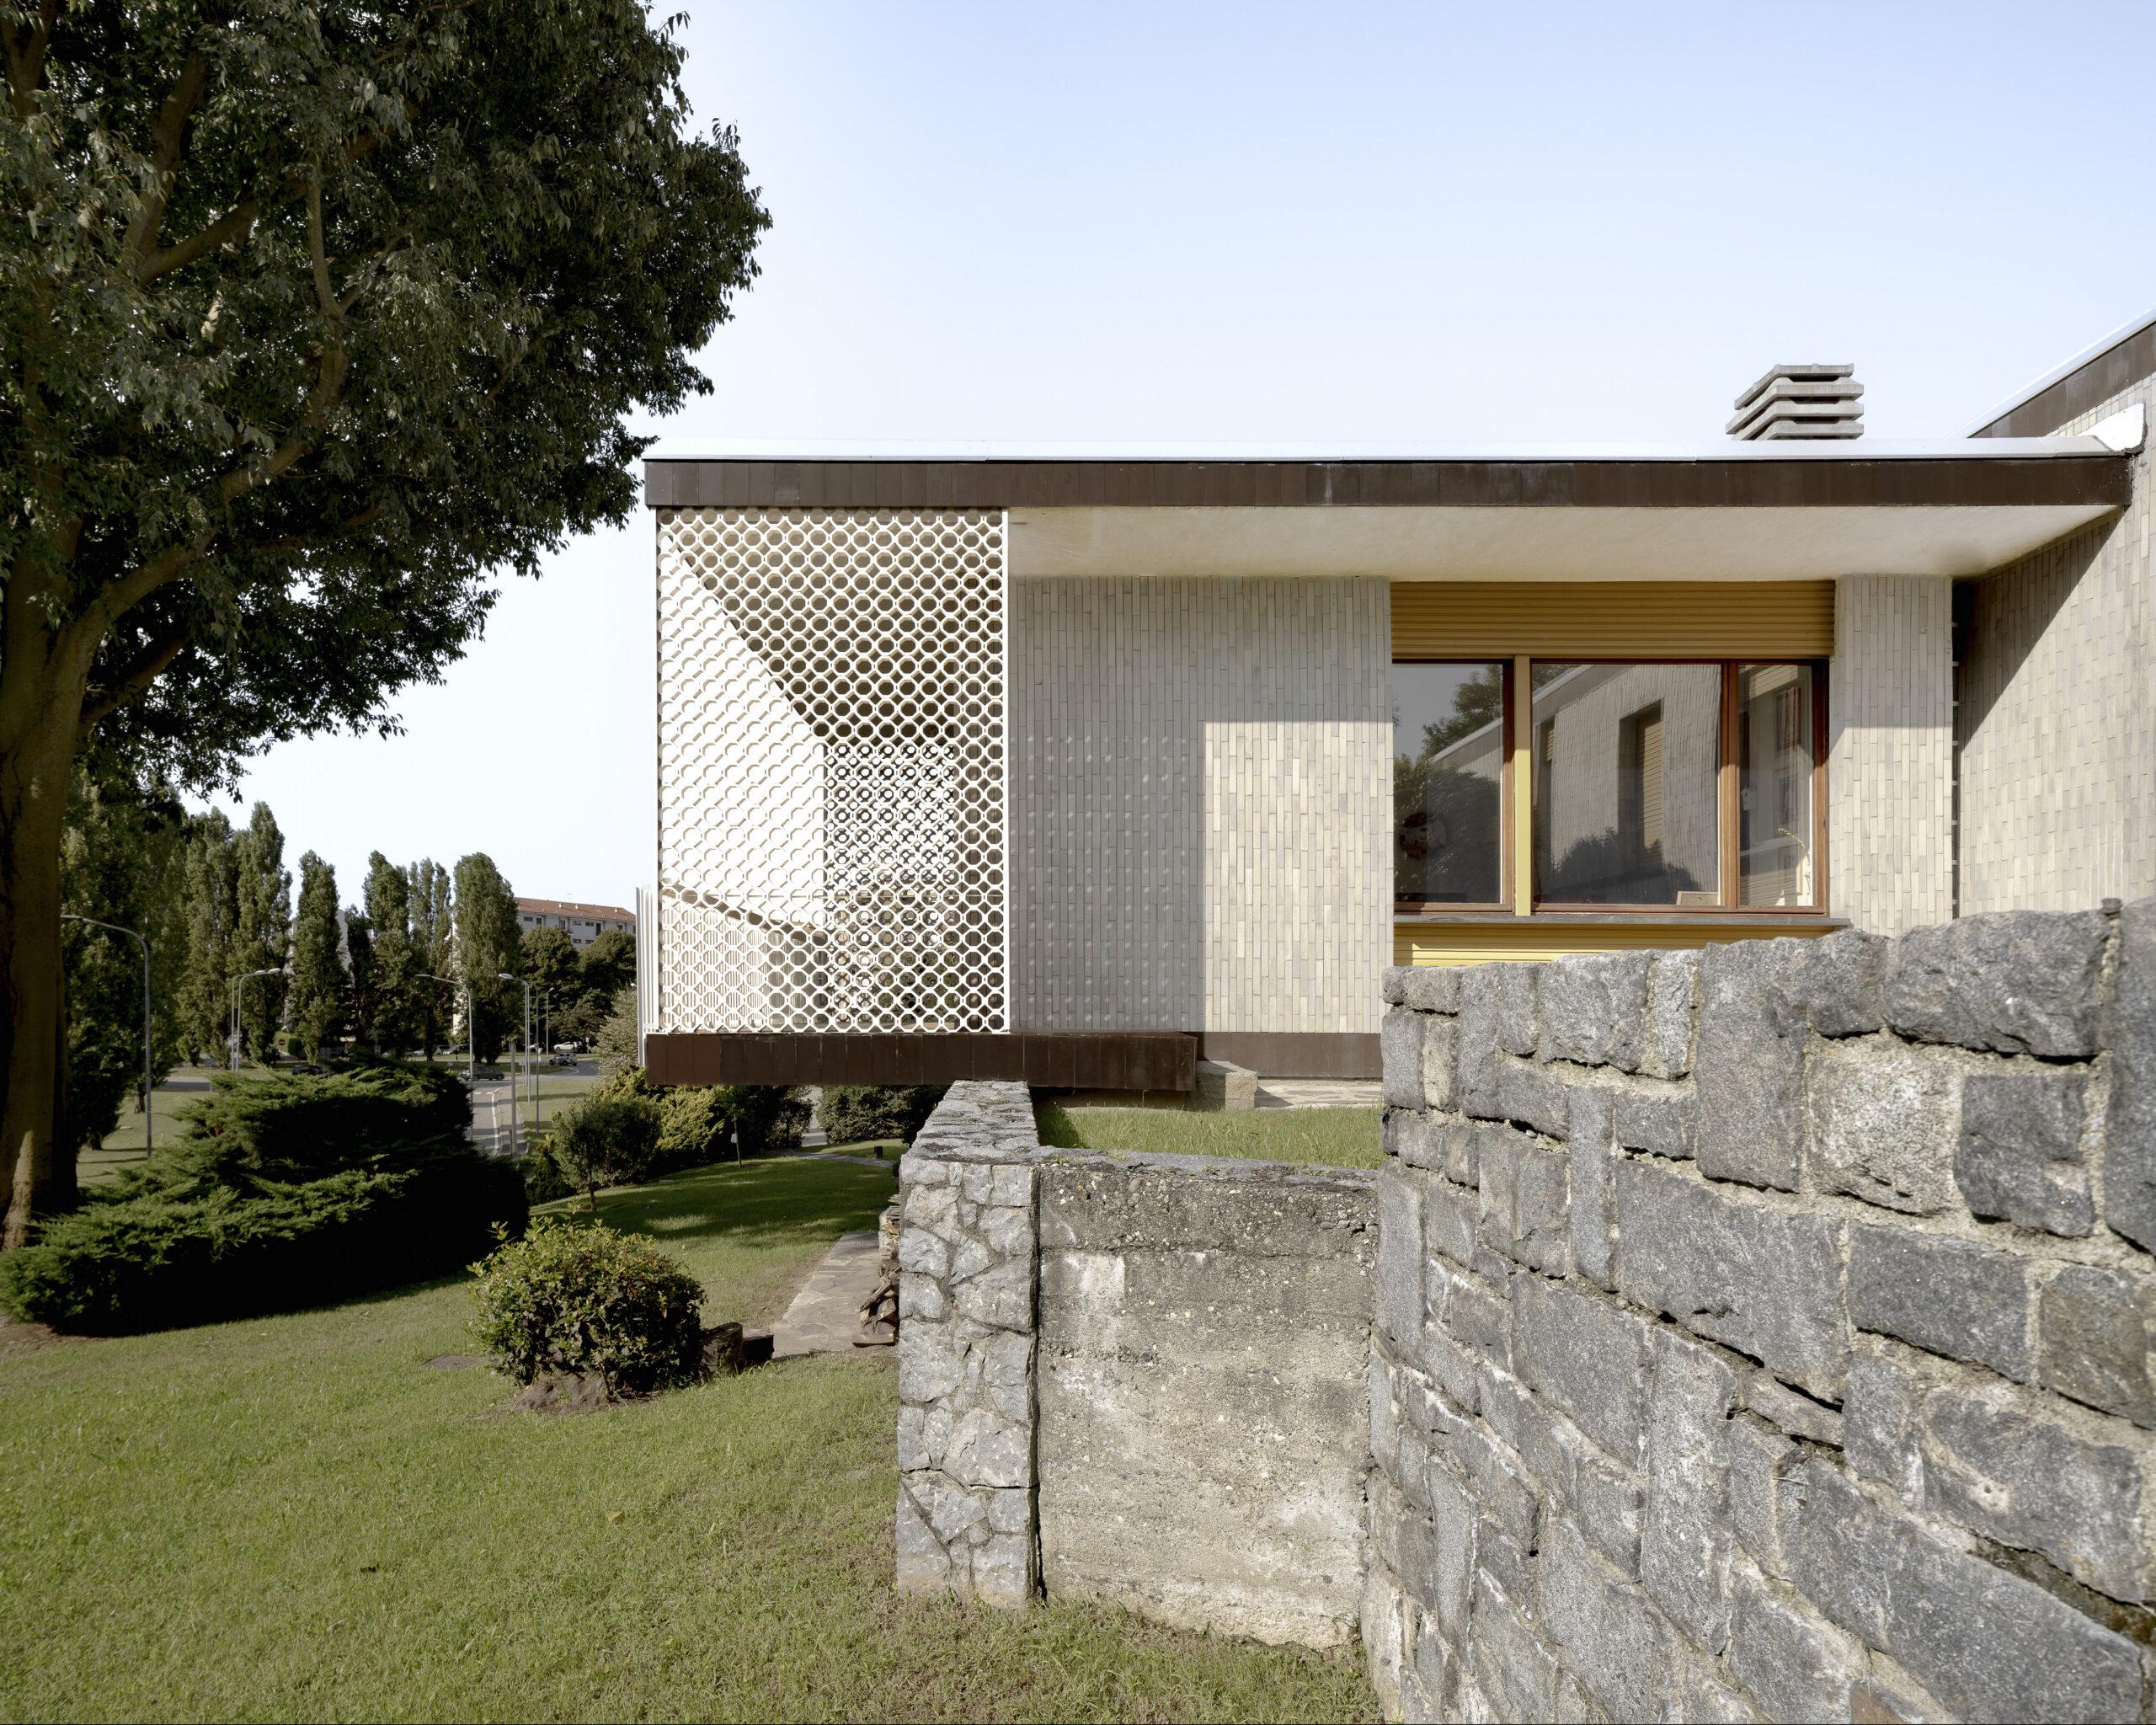
The Sustainable and Modern Restoration of Villa Rossi
The renovation of Villa Rossi by G Studio modernizes the historic structure while enhancing energy efficiency and preserving its original architectural character.
Elif Ayse Sen2 Mins read

Nibankan Phase 2: Integration of Senior Living with Urban Tokyo
Nibankan Phase 2 is an innovative nursing home in Tokyo that integrates senior living with urban life, promoting community engagement and independence for...
Elif Ayse Sen2 Mins read

The Thoughtful Expansion of Rua Padre Luís Cabral
The expansion of Rua Padre Luís Cabral in Porto preserves the original building while introducing modern elements to enhance its functionality and aesthetic...
Elif Ayse Sen2 Mins read
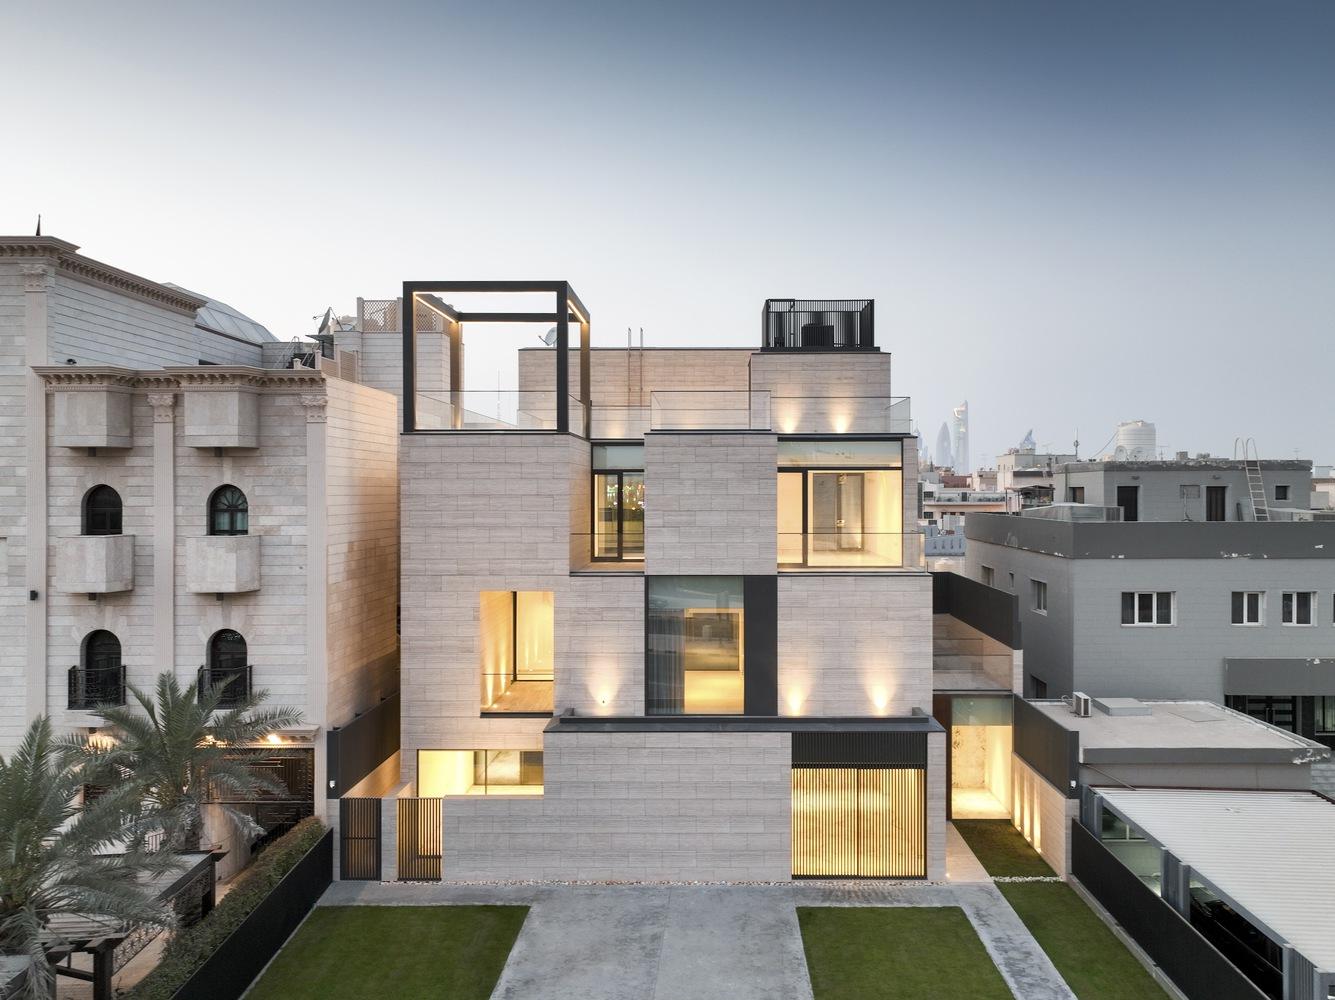
The Artistic and Functional Design of the House in Faiha
The House in Faiha is a spacious multi-generational villa designed for a retired couple and their children, emphasizing openness, light, and sustainable architecture.
Elif Ayse Sen2 Mins read

Embracing the Landscape: The House Between Forest and Field
The House Between Forest and Field is a three-story residence that harmoniously integrates agricultural aesthetics with natural surroundings.
Elif Ayse Sen2 Mins read
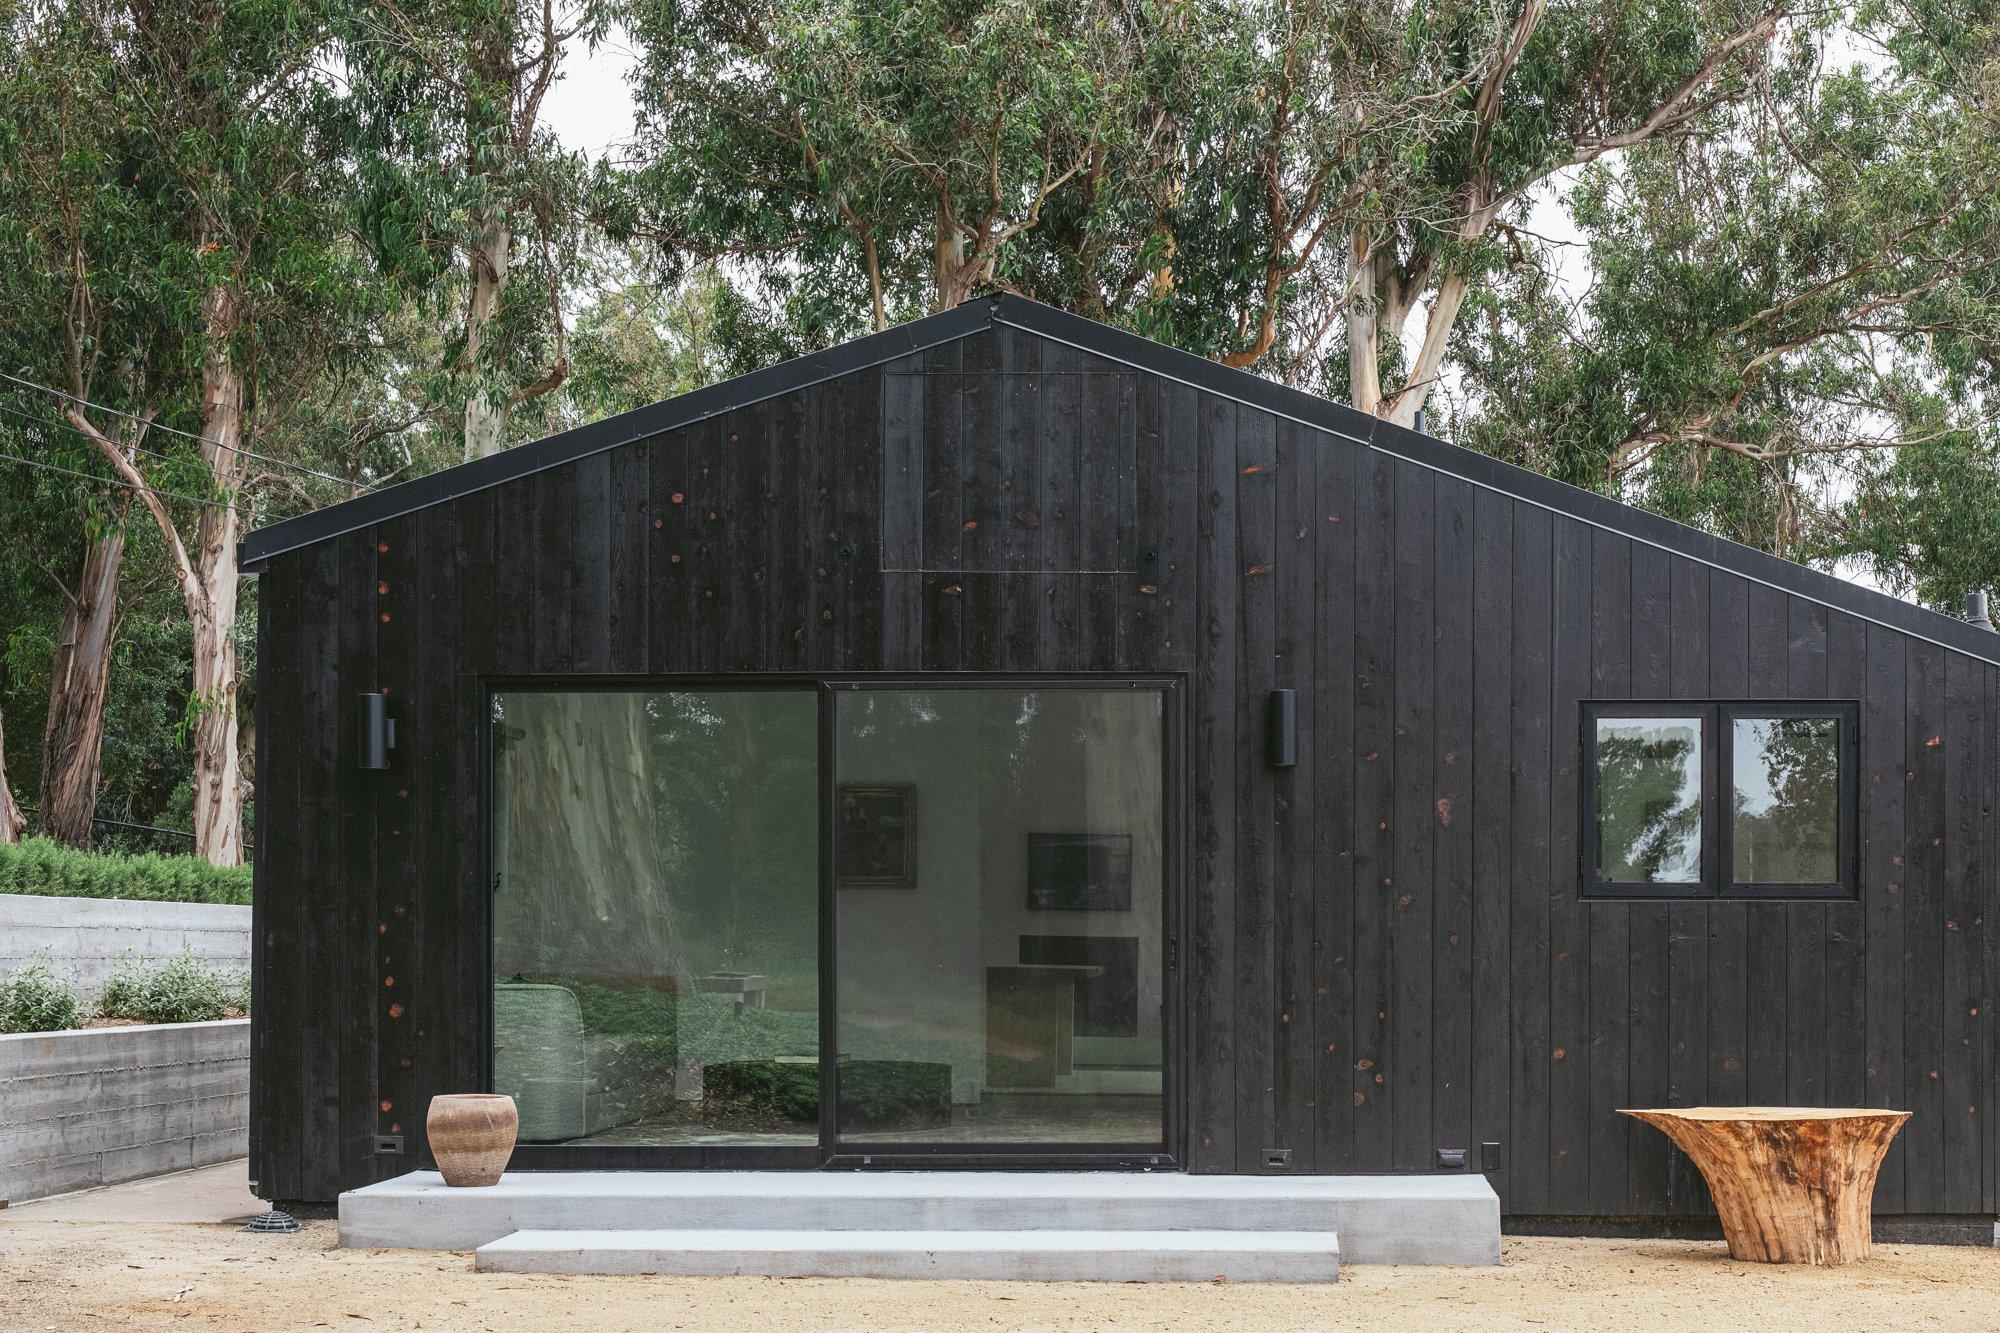
Beauty of 1970s and Modernity of Today: Vista Residence
Vista Residence in Montecito showcases a transformative redesign that blends 1970s architecture with modern aesthetics while respecting the original structure and natural.
Elif Ayse Sen2 Mins read
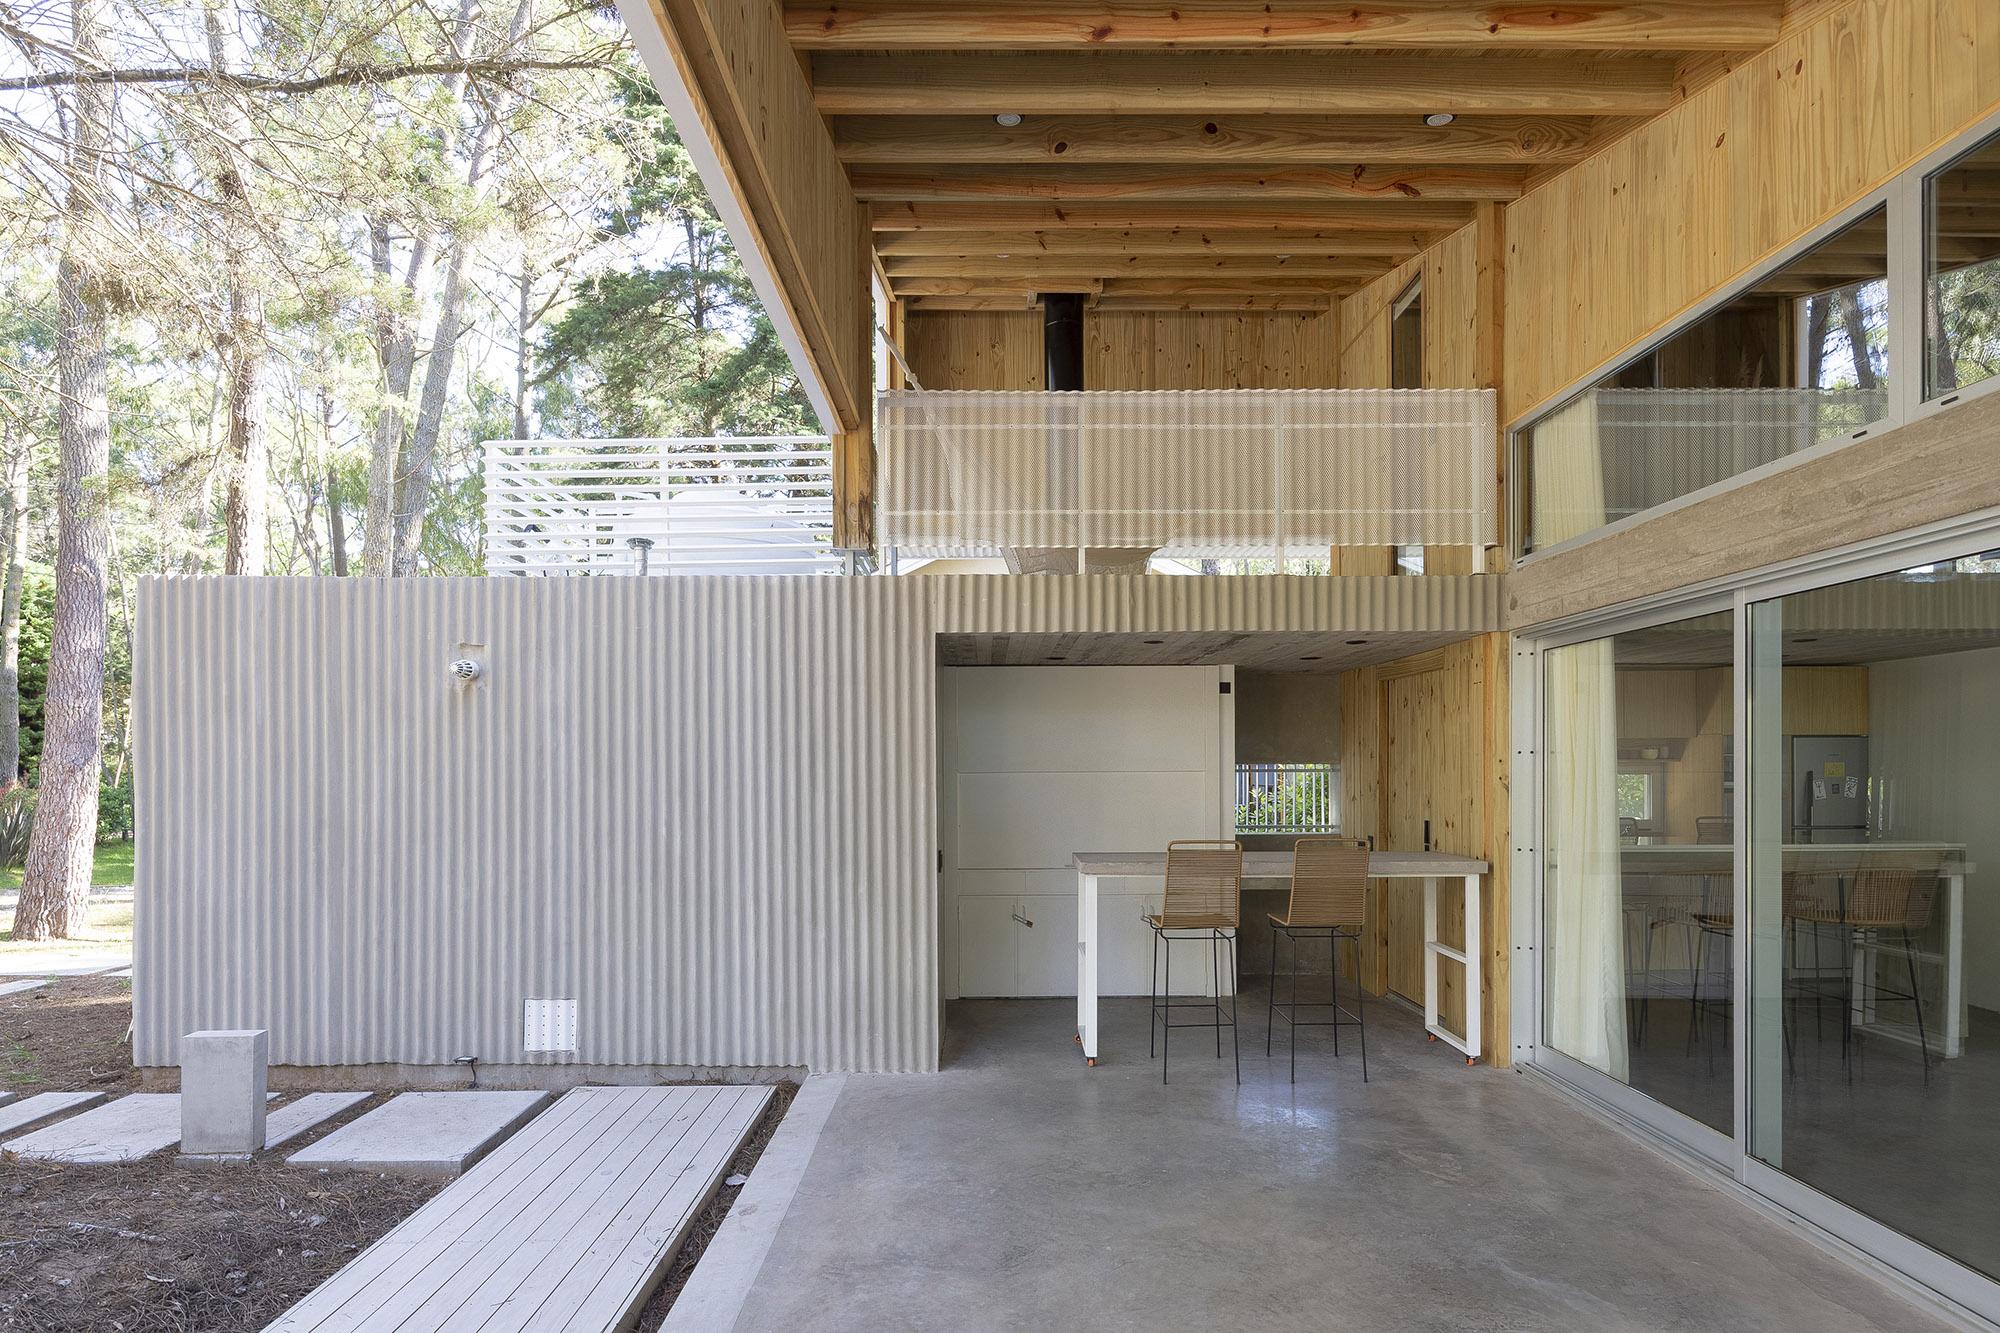
Pinguino House
Pingüino House is designed as a flexible vacation residence in Cariló, allowing for various leisure activities and adaptable living spaces to meet changing...
 illustrarch Editoral Team2 Mins read


