

Blending of Tradition, Modern Design, and Environmental Stewardship: The Agder Cabins
The Agder Cabins project in Norway features twenty-five identical, eco-friendly cabins designed for community use, emphasizing accessibility and a connection to nature.
 Elif Ayse Sen27 November 20232 Mins read461


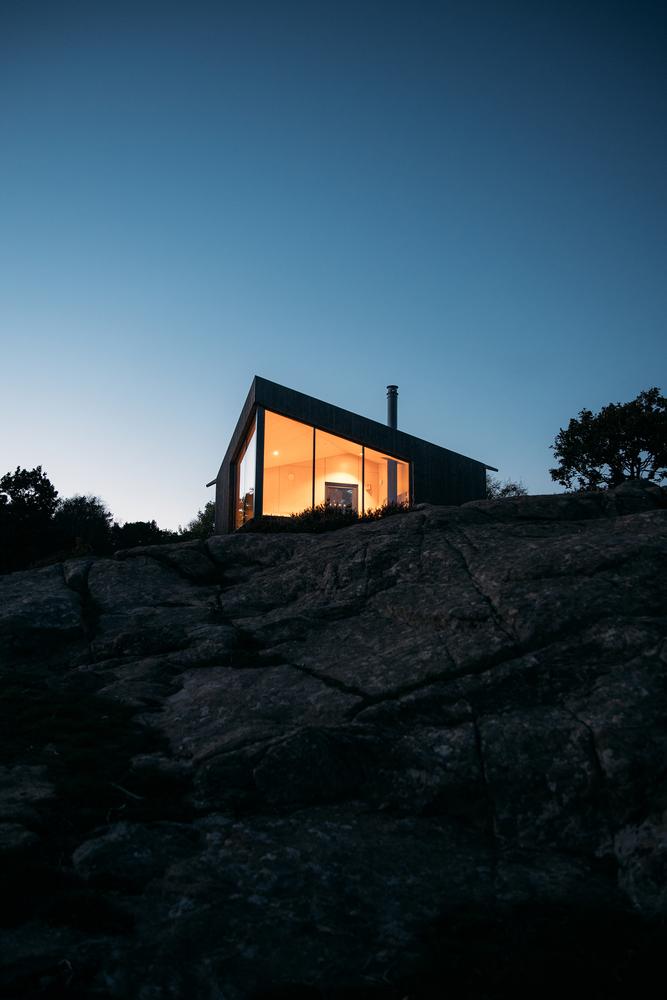


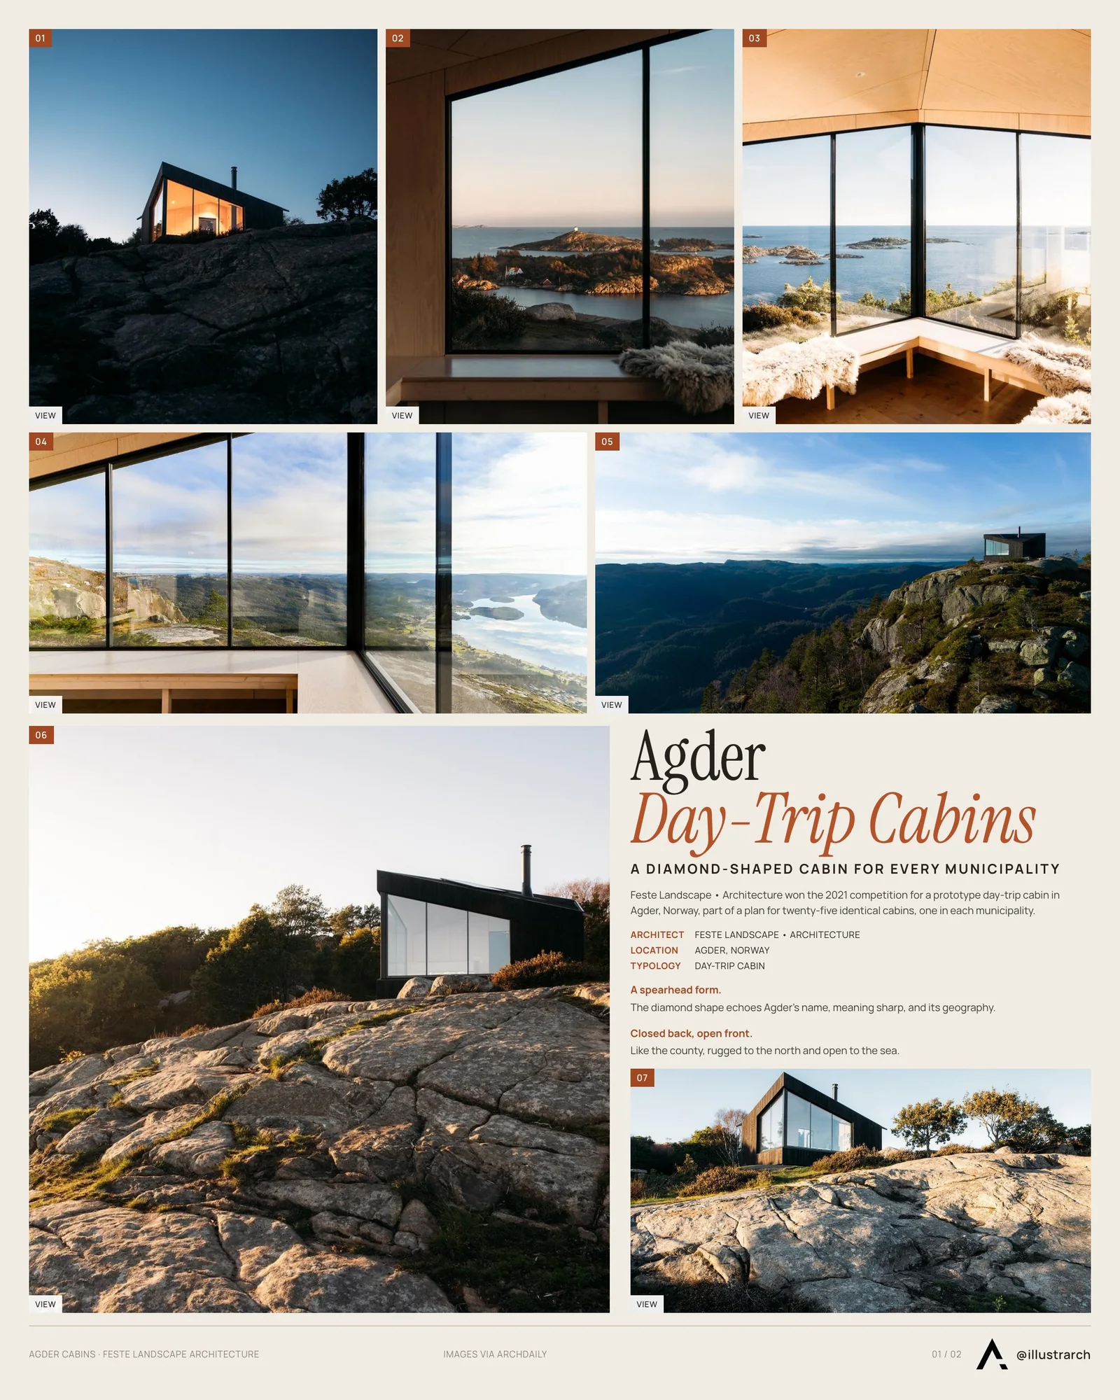
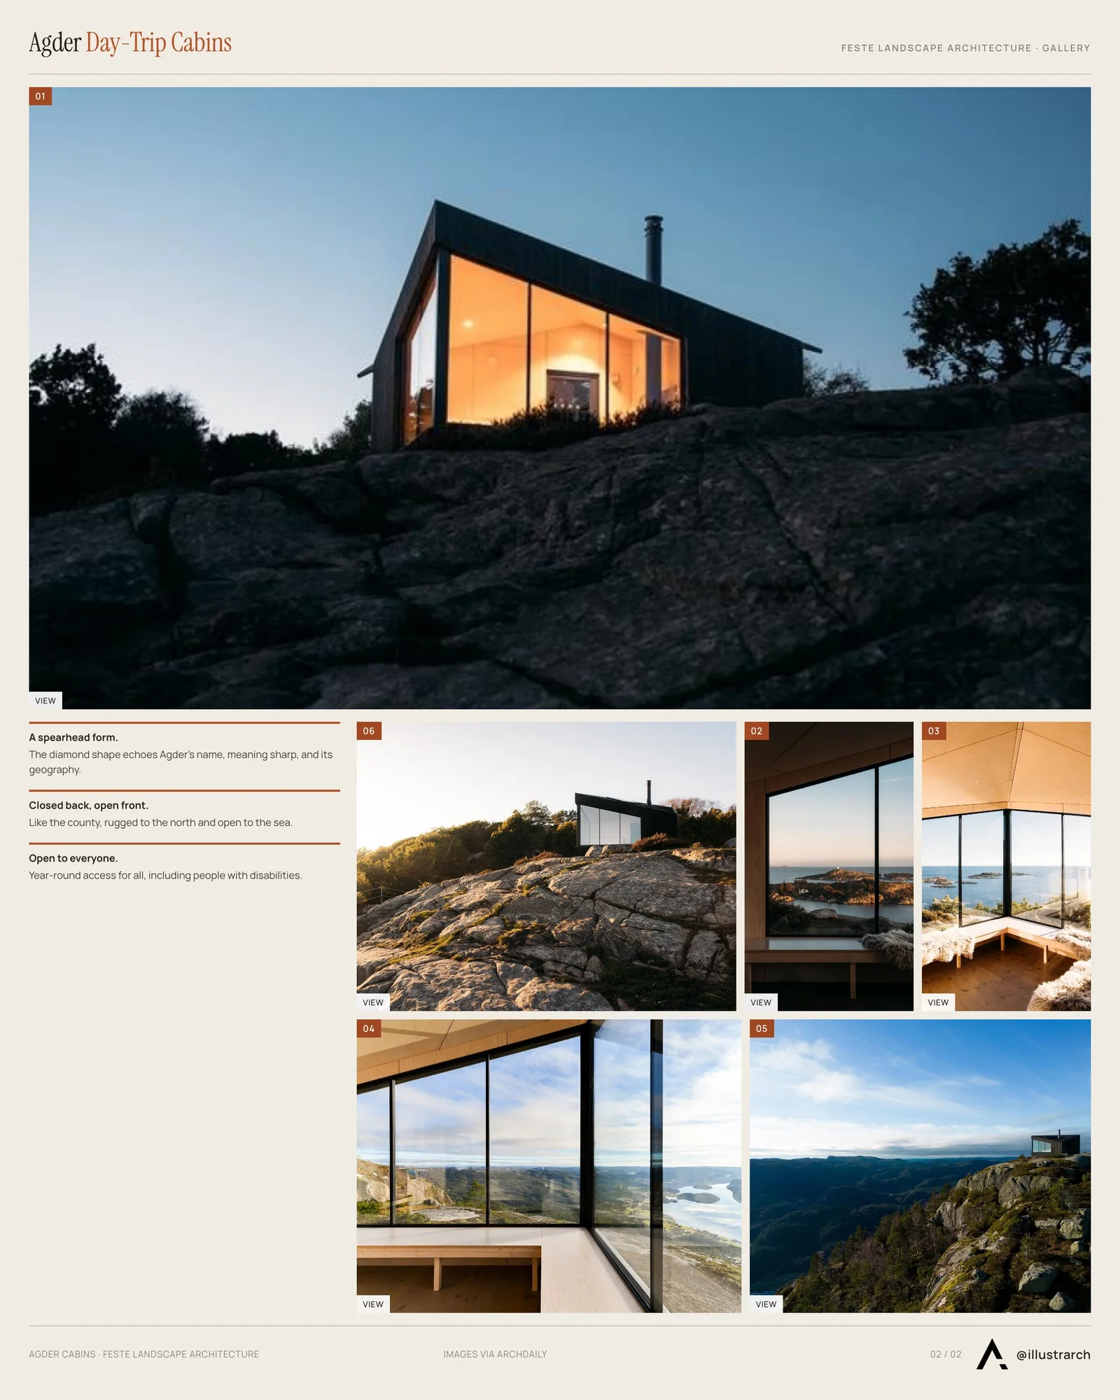
The Agder day-trip cabin project represents a unique collaboration between local municipalities, the Savings Bank Foundation SR Bank, and Agder County in Norway. Envisioned to be completed by the end of 2024, this ambitious initiative plans to establish twenty-five identical cabins across each municipality within the county. This project aims to foster an appreciation for local hikes and nature exploration, while also promoting public health for both residents and visitors.
In 2021, Feste Landscape • Architecture emerged as the winner in a competition to conceptualize and design the prototype for these cabins. The design draws its inspiration from Agder County’s Norse name, “Agðir,” believed to originate from the Old Norse word “ǫgd,” meaning ‘sharp’ or ‘jutting into the sea.’ This etymology is reflected in the county’s geography, which resembles a spearhead. This geographical feature has influenced the architectural design, resulting in a diamond-shaped structure with a closed rear and an open front, mirroring the county’s topography, rugged in the north and open towards the sea in the south.
Each cabin is designed to serve as a communal gathering space, facilitating a close connection with nature. They are accessible year-round and cater to everyone, including those with disabilities. The cabins include a sheltered entrance with a firewood store, leading into a main room centered around a fireplace and a stunning view. The interior also features a variety of seating options and a small library. Externally, a sheltered bench along one wall provides protection from the elements. The cabins also incorporate eco-friendly aspects, such as solar panels for lighting and phone charging.
Sustainability is a key aspect of the cabin’s construction, utilizing local materials and detailed craftsmanship. The design incorporates a traditional gable roof with a twist, an asymmetrical floorplan that adds a unique identity to each cabin. Large corner windows allow natural light to permeate, creating a bright and welcoming interior. The design also ensures accessibility, with sufficient space for wheelchair maneuvering and, where terrain permits, universal access.
One of the primary challenges in this project is constructing identical cabins in diverse landscapes without compromising the natural beauty of each site. The design team has focused on ensuring a harmonious interaction between the cabin and its surroundings. This includes developing specific guidelines for the cabin’s foundations to minimize environmental impact. Additionally, the use of prefab modules facilitates transport by helicopter, avoiding the need for heavy machinery that could damage the landscape. Despite their identical designs, each cabin possesses a unique character due to its specific location and integration with the natural surroundings.
This project is more than just a construction endeavor; it’s a testament to the harmonious blend of tradition, modern design, and environmental stewardship, all while enhancing the natural beauty of Agder County and promoting health and wellness through nature engagement.



Living Typologies by Stela Boldur
Living Typologies by Stela Boldur is a student masterplan for the former...
 illustrarch Editoral Team2 Mins read

Four Design and Architecture Contests Open for Entries This Fall
Four separate design contests, in California, Vancouver, Canada's new RIBA chapter and...
illustrarch Editoral Team2 Mins read
Residential Architecture Face-Off: Co-Living vs Traditional Apartment for Urban Housing
Co-living and traditional apartments represent two distinct approaches to residential architecture in...
 Furkan Sen8 Mins read
Architecture Competitions 2026: Open Calls, Deadlines and a Practical Guide
Architecture competitions open in 2026 with live deadlines, fees and prizes, and...
 Sinan Ozen8 Mins read


Leave a comment