

Housing
Housing projects make up one of the largest collections on illustrarch, covering residential design in all its forms. Browse social housing, apartment blocks, private homes, and experimental dwellings from around the world, complete with plans and photography. These features explore how architects answer density, affordability, and daily life through design.
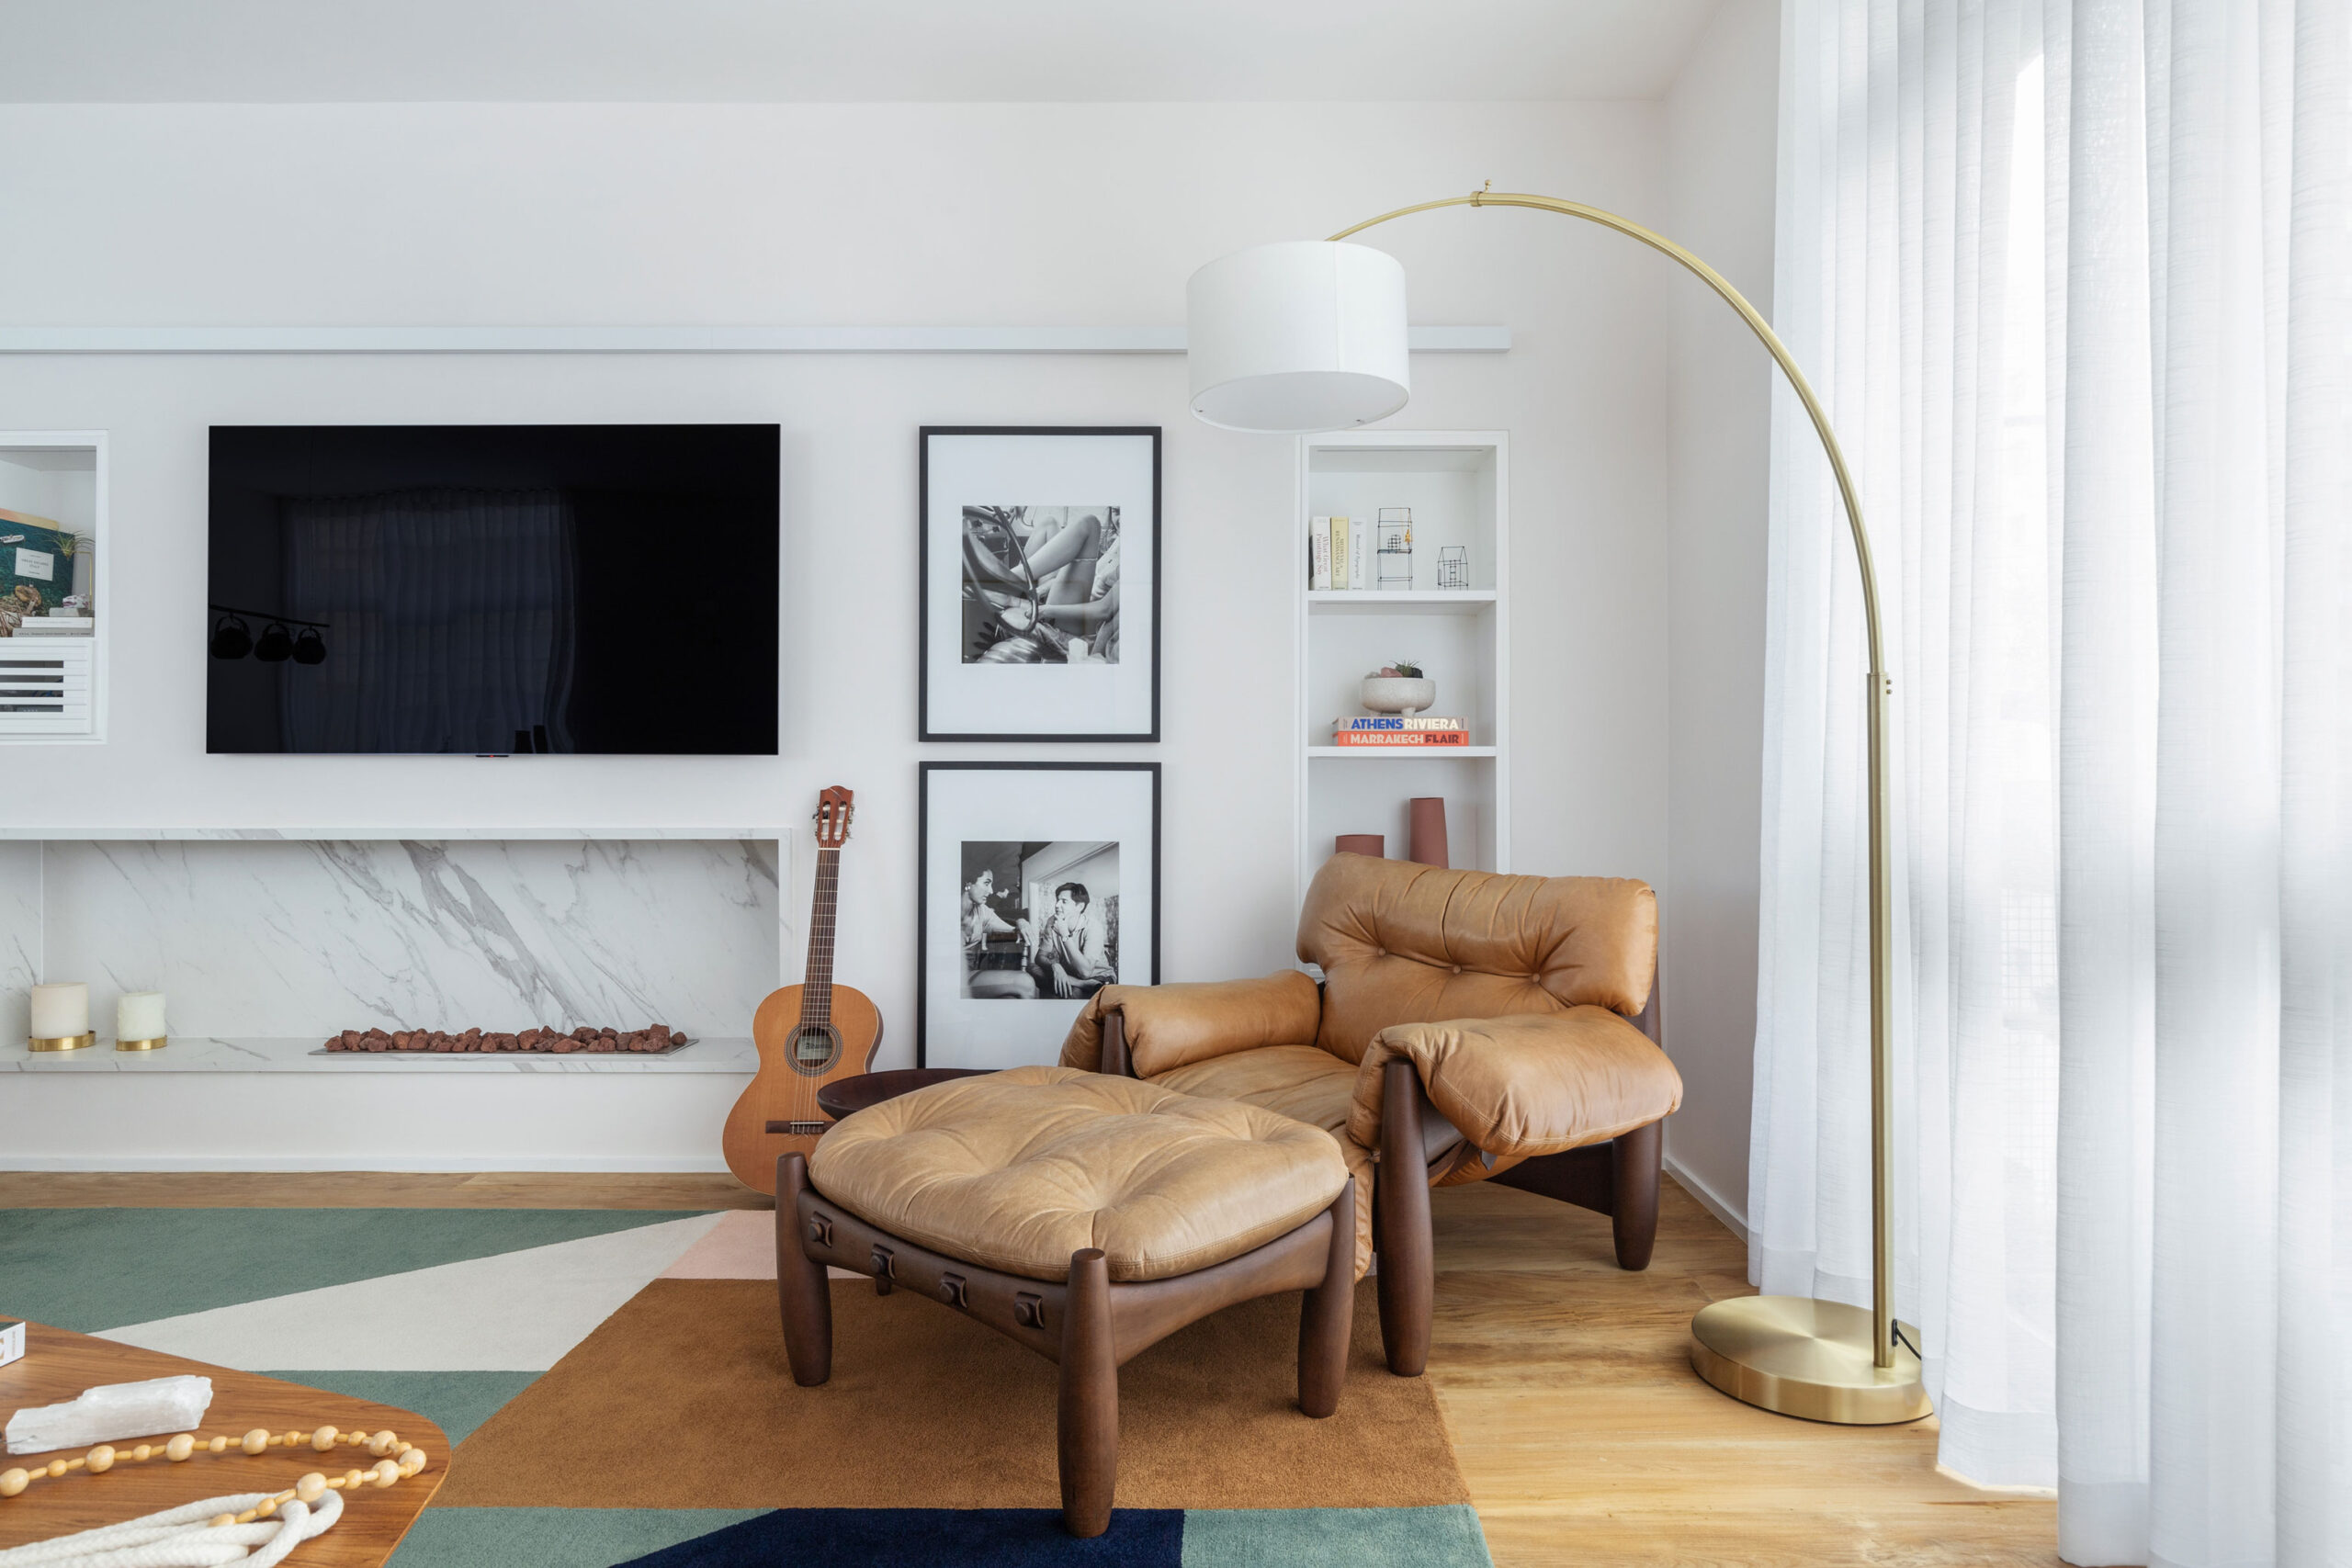
Flávia’s Apartment by Goiva
Architects Marcos Mendes and Karen Evangelisti of Goiva transformed Flávia’s 1970s apartment in São Paulo into a warm, art-filled home. With the kitchen...
 Elif Ayse Sen2 Mins read
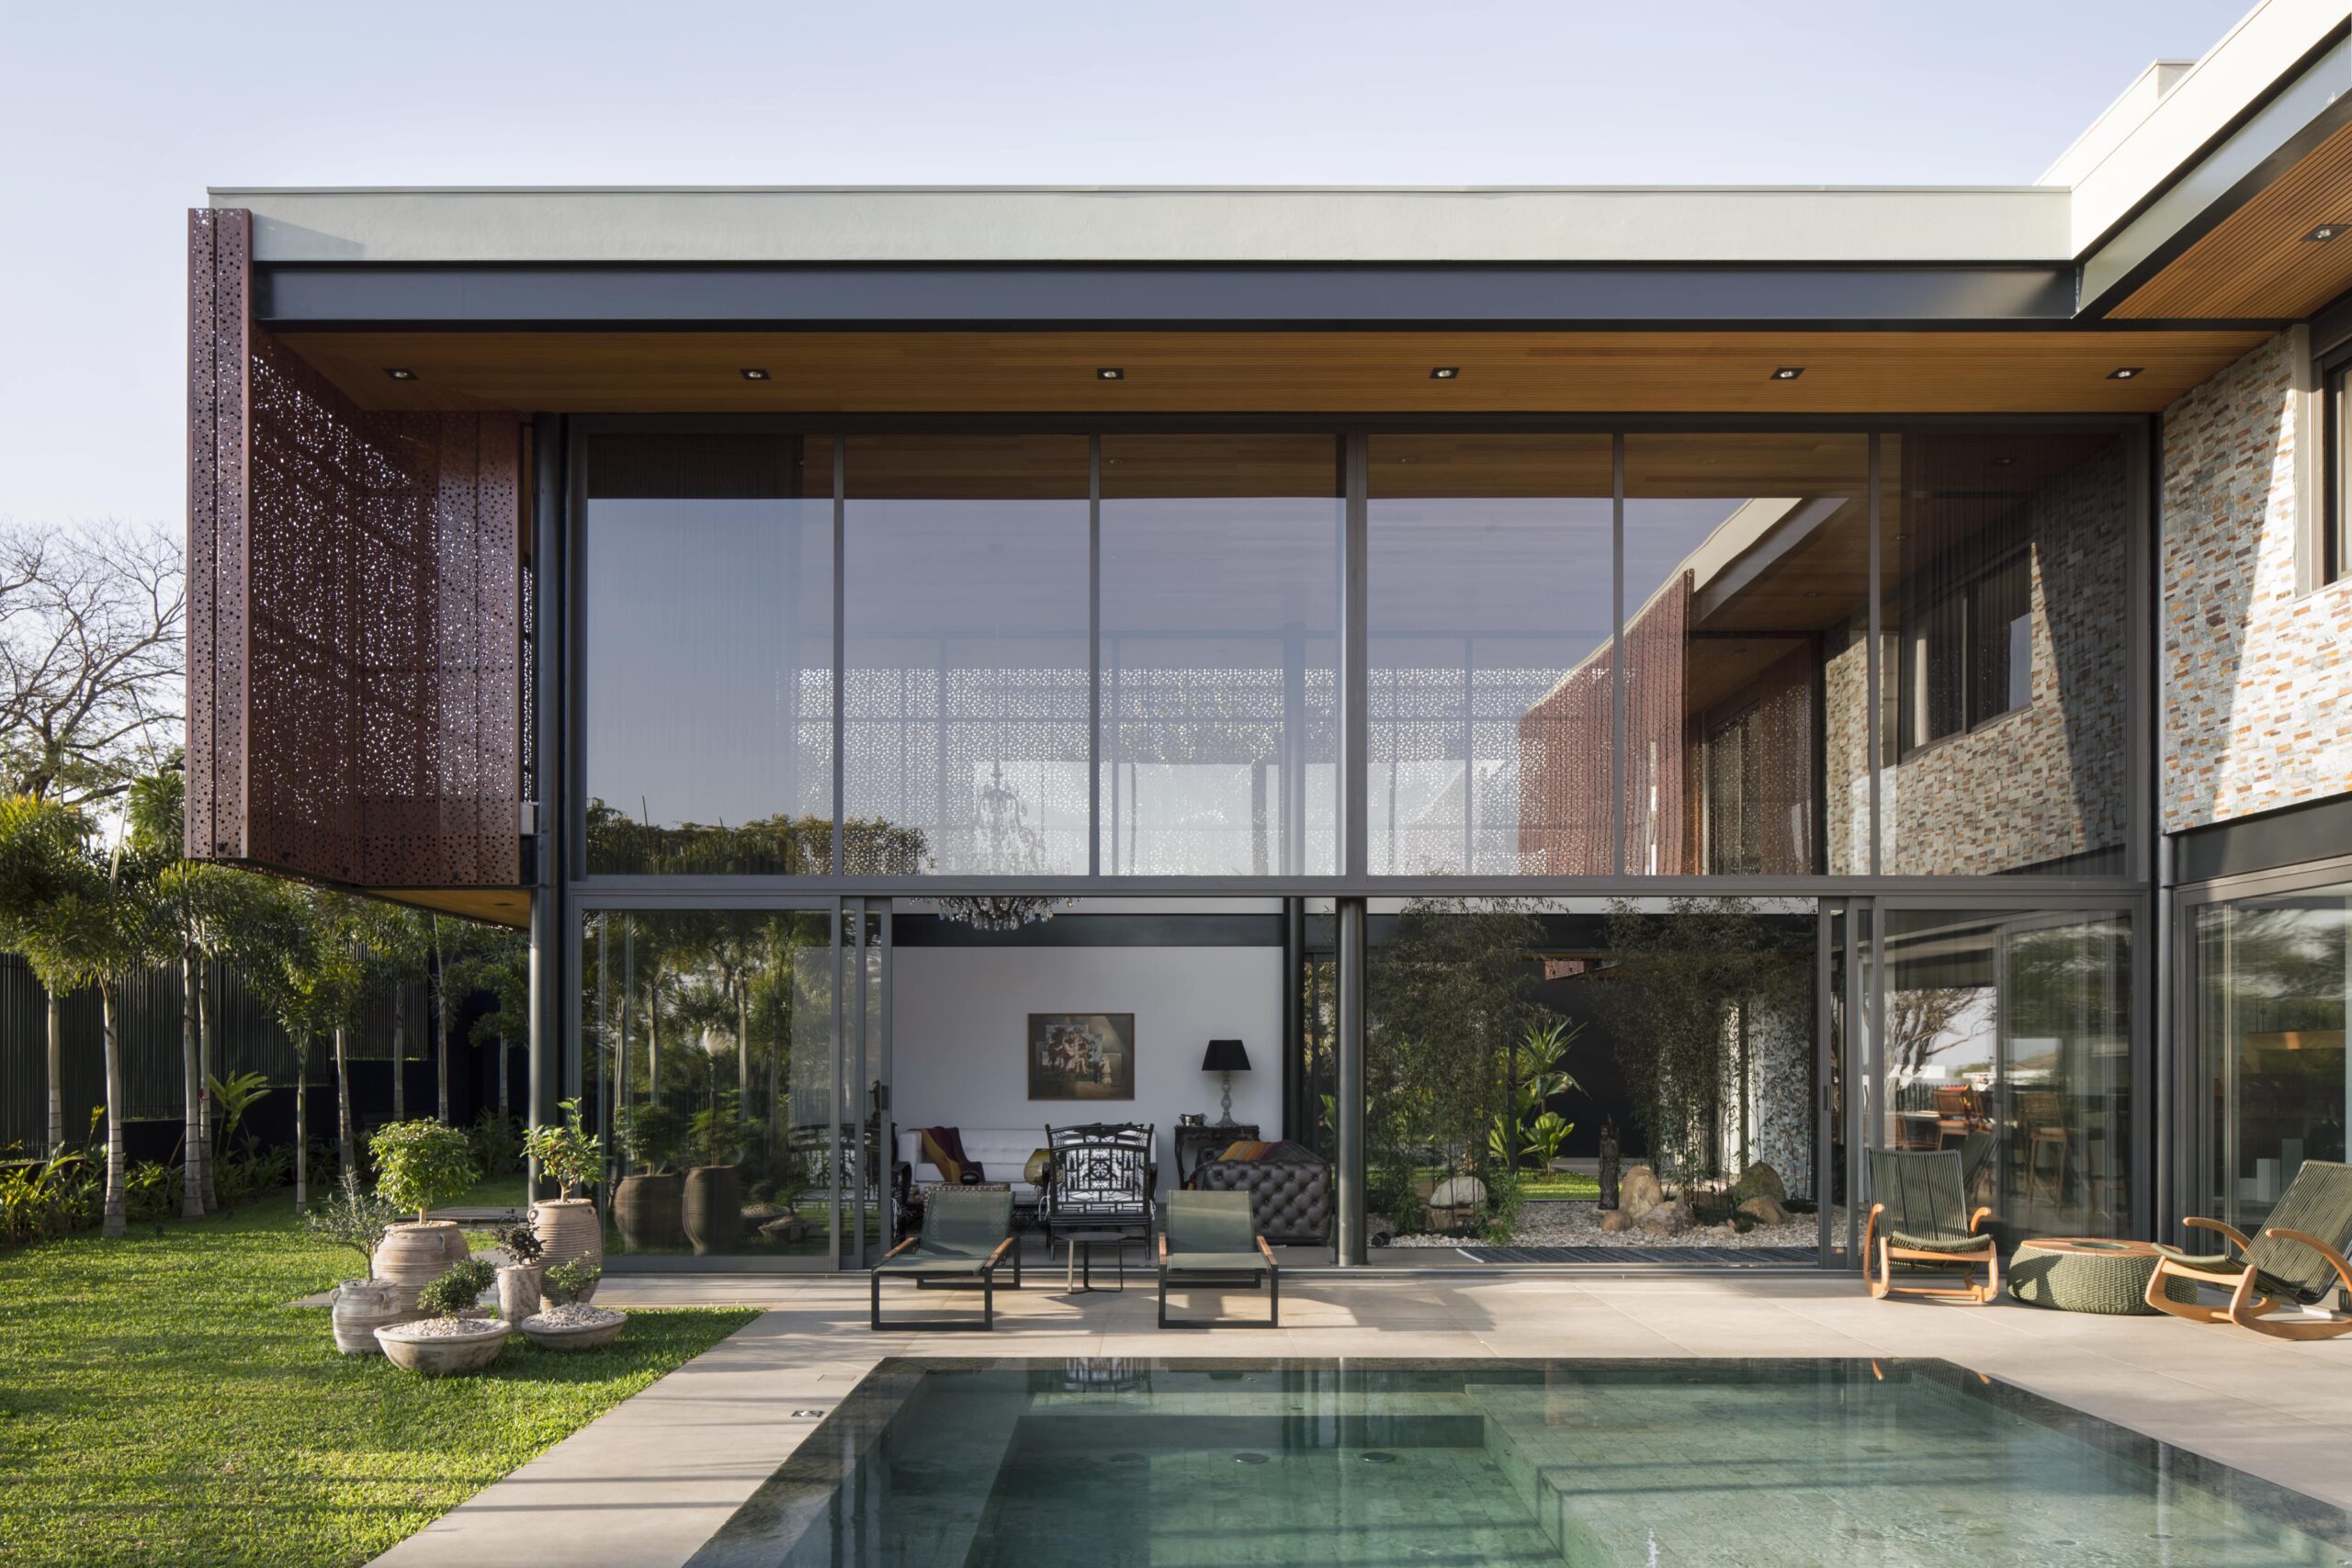
Casa Brise: A Functional and Welcoming Family Home by Sabella Arquitetura
Designed by Sabella Arquitetura, Casa Brise in Assis (SP) is a 450 m² family home that merges contemporary architecture with functionality, comfort, and...
Elif Ayse Sen2 Mins read

Two-Family House by Rundell Associates
Perched on a North Cornish cliffside, Two-Family House is a low-carbon coastal retreat designed for two families to gather, connect, and embrace the...
 Begum Gumusel3 Mins read
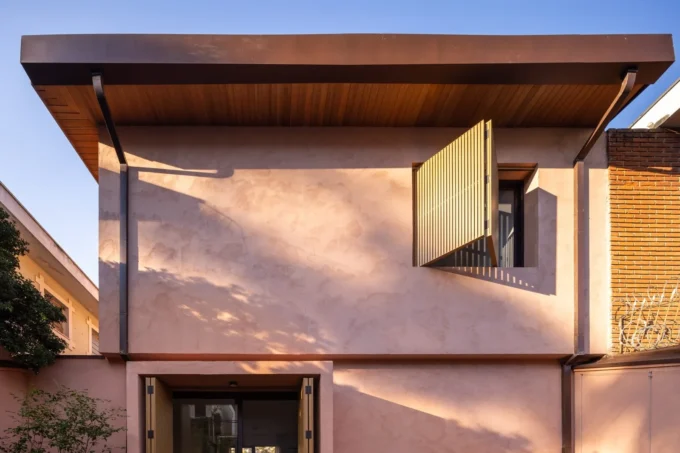
Casa das Corujas by Goiva Arquitetura
A young couple with a baby came to Goiva Arquitetura to transform their home in Vila Madalena neighborhood, São Paulo (Brazil). Their greatest...
Elif Ayse Sen1 Mins read

House #11 II: A Reconstructed Memory
The story of House #11 II is rooted in both memory and place. It rises on the same suburban plot where the architect...
Elif Ayse Sen2 Mins read
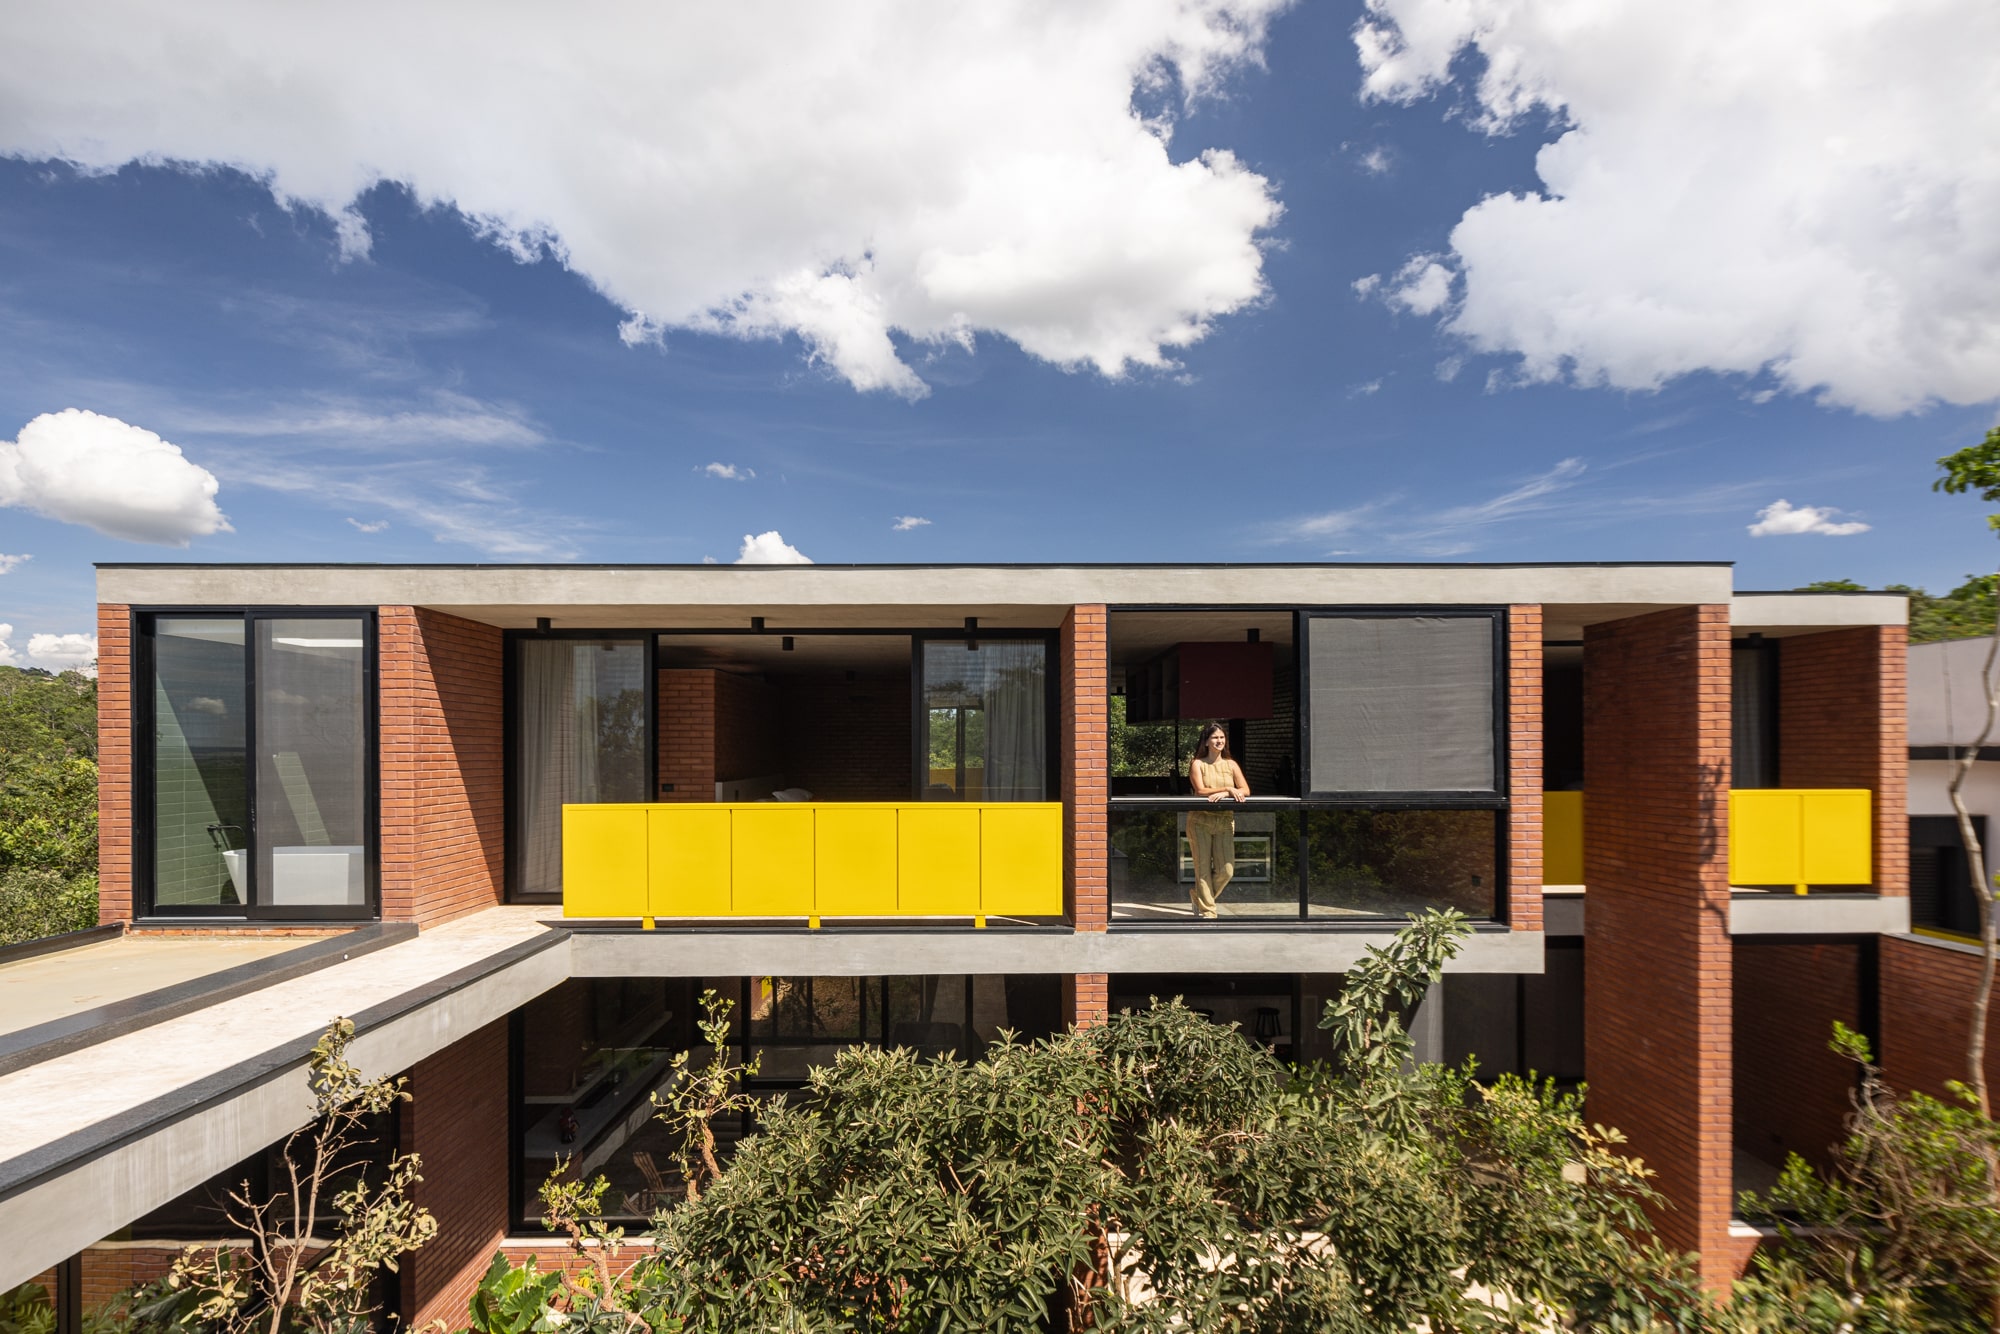
House in the Brazilian Cerrado by Hersen Mendes
The project was based on the natural vegetation of the land, especially the trees, which were mapped, preserved, and incorporated into the architectural...
Elif Ayse Sen2 Mins read

Kruitfabriek Muiden by Zecc Architecten
At the entrance to De Krijgsman, Zecc Architecten’s Kruitfabriek blends retail and residential in an industrial-inspired design. With a sawtooth roof, brick and...
Begum Gumusel3 Mins read

Pedrantil House by Helder da Rocha Arquitectos
Pedrantil House by Helder da Rocha Arquitectos is a hillside residence in Portugal shaped by terrain, light, and restraint. Rather than excavate the...
 Bahattin Duran2 Mins read


