

Mixed Use
Mixed use architecture combines homes, offices, retail, and culture in single developments that keep cities alive around the clock. This category features projects where architects weave different programs into one coherent design. Plans, photos, and analysis show how mixing uses creates denser, friendlier, and more resilient neighborhoods.

Liu Lian Primary School: A Pioneering Journey For Sustainable Educational Environment
Liu Lian Primary School in Shenzhen has been transformed into a near-zero-energy educational facility through innovative design and sustainable practices.
 Elif Ayse Sen3 Mins read

Villa Siena
Villa Siena is an environmentally responsible architectural project that harmoniously integrates luxury living with its natural Pacific Ocean surroundings.
 Begum Gumusel1 Mins read

Revolutionizing Affordable Housing: Cost-Effective Architectural Solutions for Urban Development
Cost-effective architectural solutions for affordable housing include modular construction, sustainable materials, micro-apartments, co-housing, mixed-use developments.
Elif Ayse Sen3 Mins read

Madre House: A Living Space in Harmony with Nature
Madre House is designed to harmonize indoor and outdoor living by incorporating abundant greenery, luxurious materials, and strategic layouts that enhance natural light.
Elif Ayse Sen2 Mins read
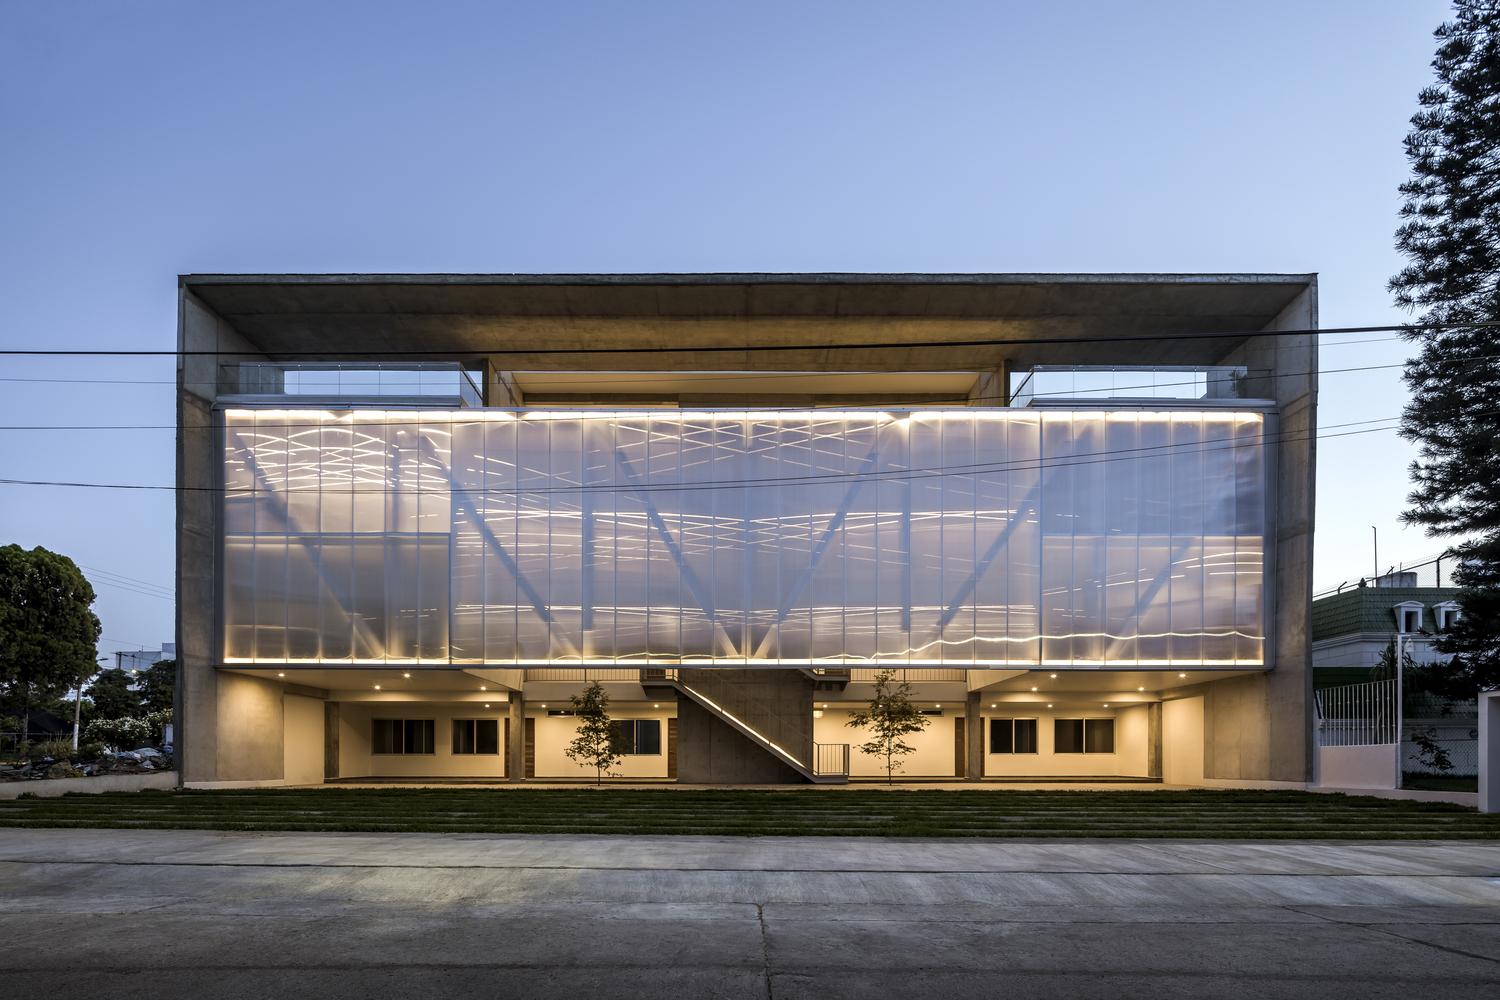
Bridging Old and New: A Contemporary Residential Revelation
The Cuitlahuac Building in Guadalajara exemplifies a modern residential design that harmonizes with its low-rise surroundings while incorporating mixed-use spaces.
Elif Ayse Sen3 Mins read
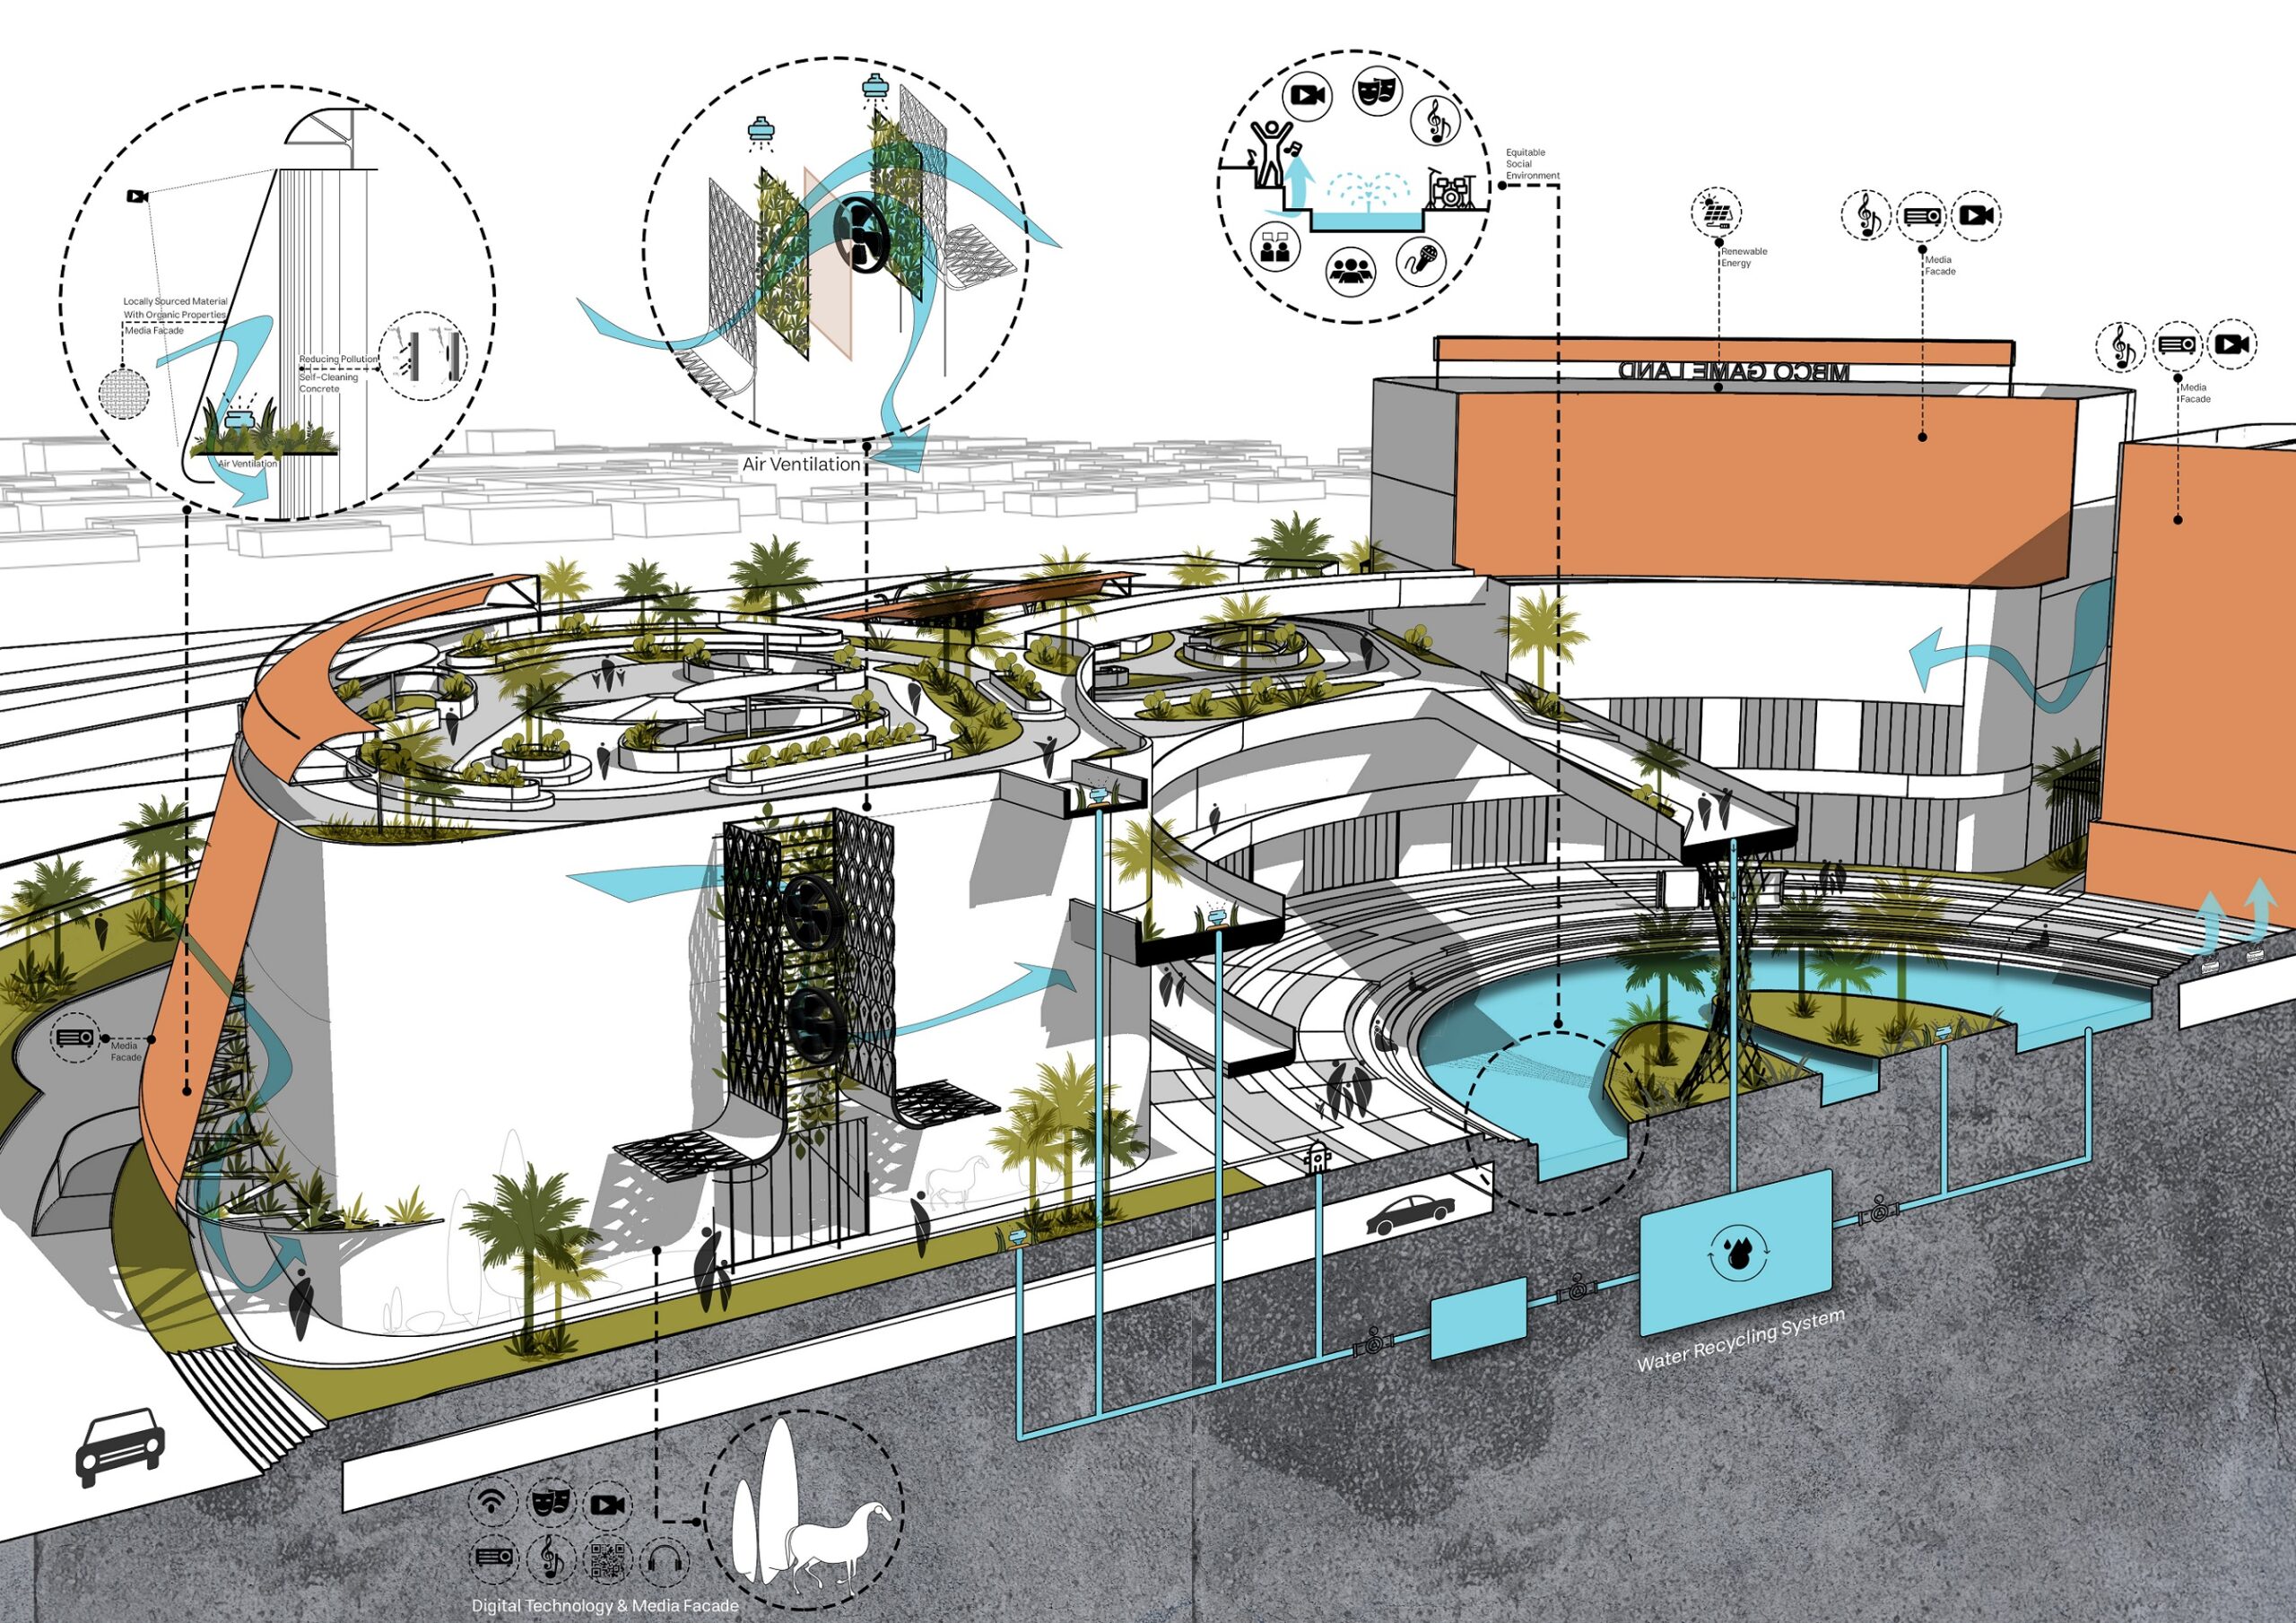
MBCO Mixed-Use Complex
The MBCO mixed-use complex in Mahshahr Port, Iran, integrates sustainable development with diverse functional zones to enhance urban services and community engagement.
 illustrarch Editoral Team1 Mins read
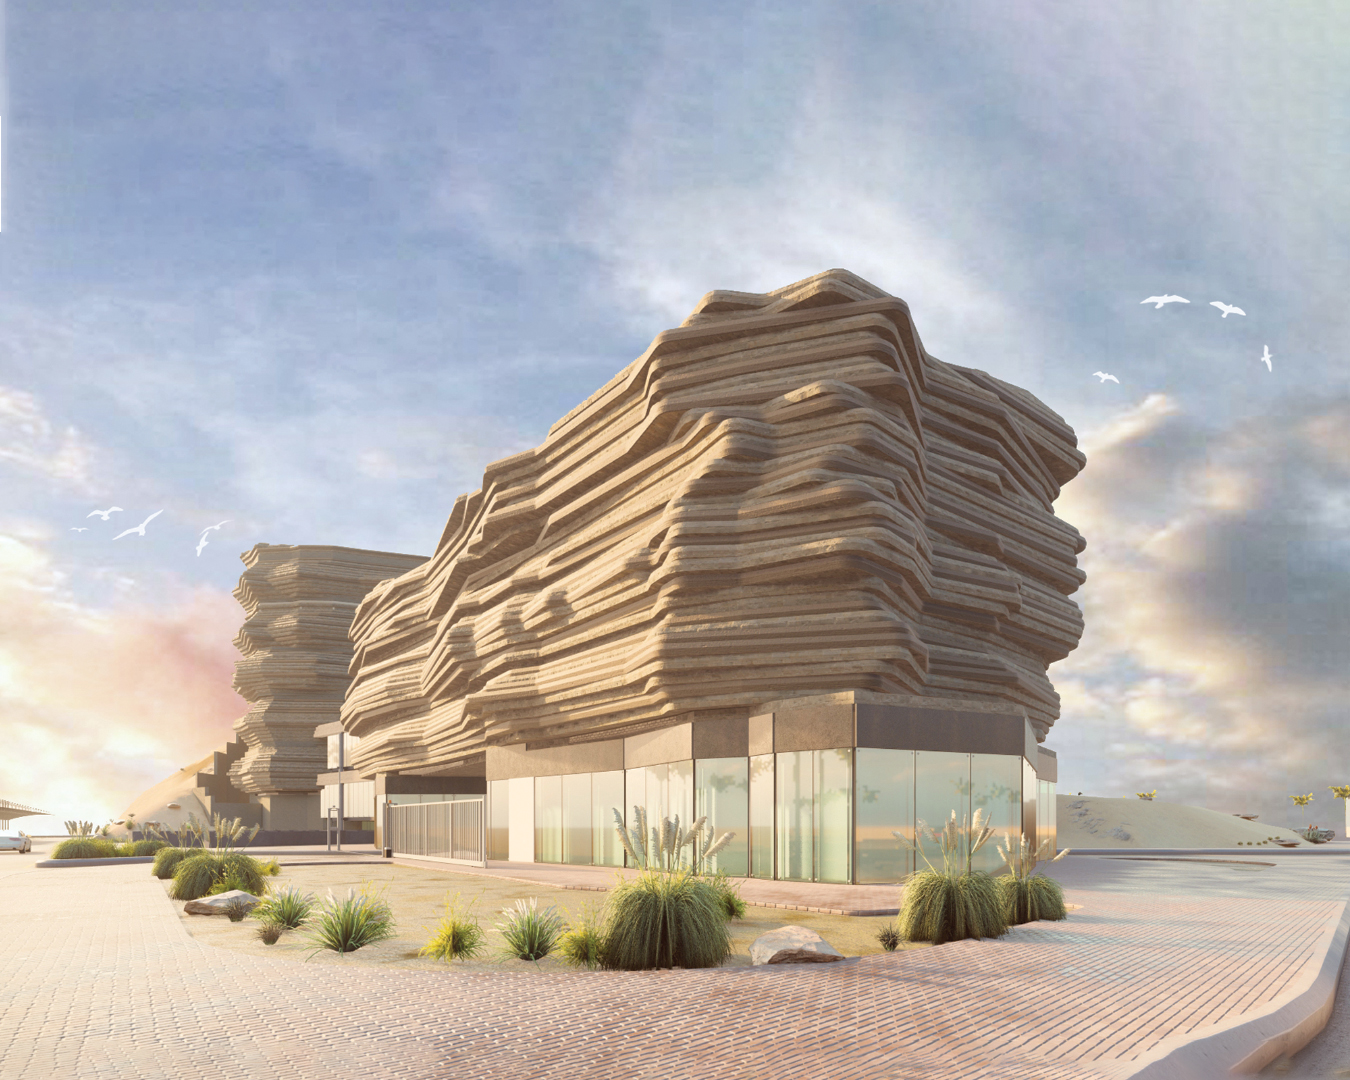
Healing in the Desert
The Healing in the Desert project in Al Mafraq, Jordan integrates health, education, and tourism by utilizing natural desert resources and features unique...
illustrarch Editoral Team2 Mins read
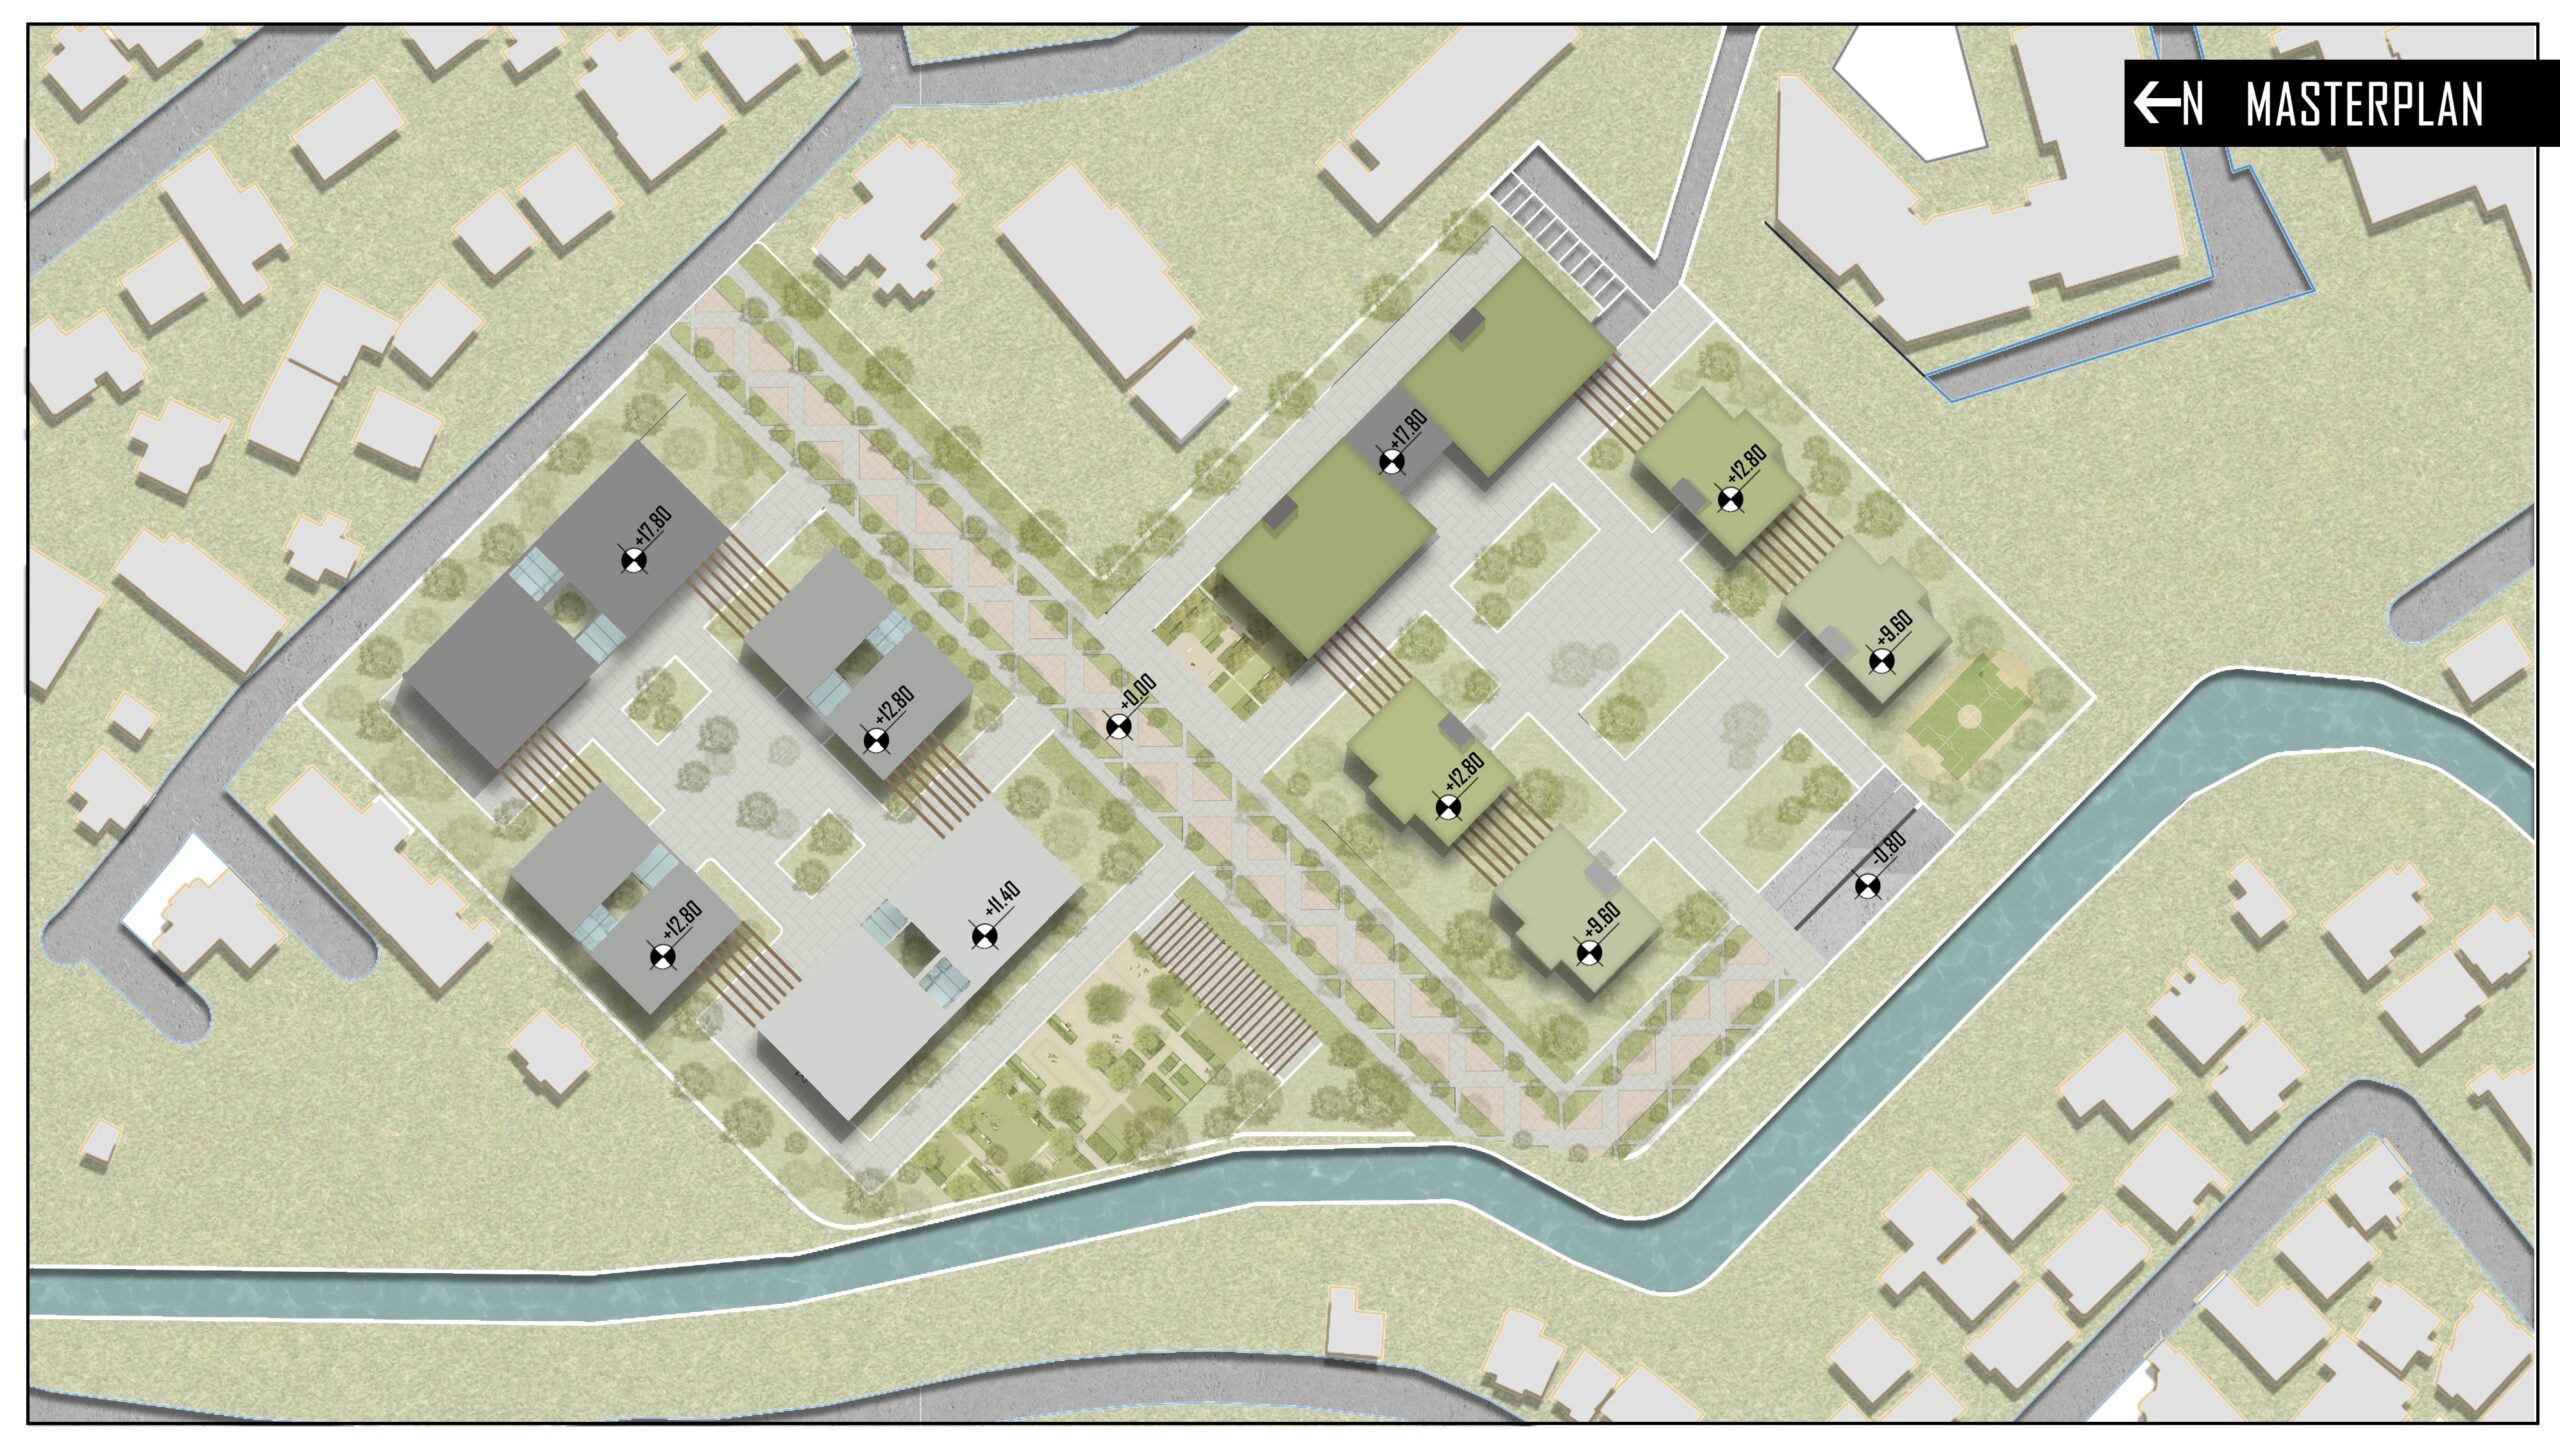
Communitas – Resilient – Social Housing
The project "Communitas" proposes a resilient social housing solution in Tirana, integrating multifunctional design and community-focused urban values.
illustrarch Editoral Team3 Mins read


