

Projects
Architectural projects from around the globe are collected here, from residential and cultural buildings to public and commercial works. illustrarch presents each project with photos, drawings, and concise design analysis. Browse by type or region to see how architects solve real briefs with innovative, sustainable, and context driven ideas.

Sheep Field Barn by DSDHA
DSDHA doubles the Sheep Field Barn at Henry Moore Studios and Gardens with a lean-to cart shed, overclads it in reclaimed Yorkshire spruce...
 illustrarch Editoral Team3 Mins read
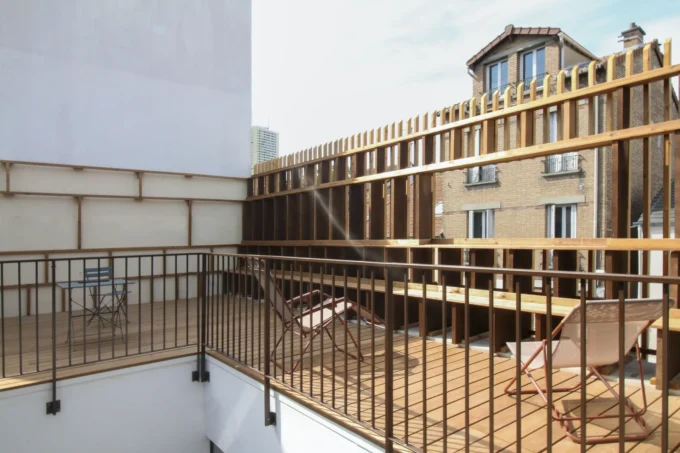
Inhabiting the Roof by Paris Atlas
Inhabiting the Roof by Paris Atlas turns two rainwater shedding roofs on a Montreuil house into a 36 m² timber terrace, reached by...
illustrarch Editoral Team3 Mins read
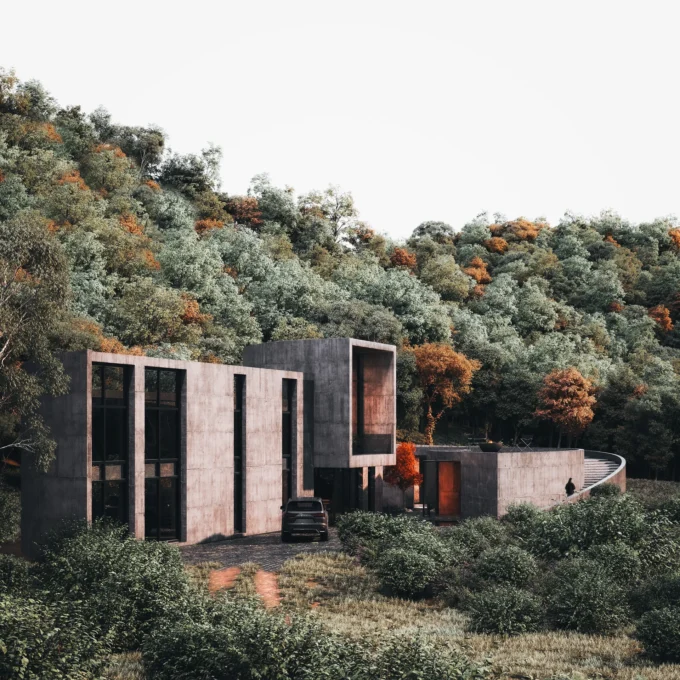
Savan House by Nobico Studio
Savan House is Nobico Studio's unbuilt concept for a forested hillside in Gilan, Iran: a concrete spiral that coils around a central courtyard...
illustrarch Editoral Team3 Mins read

KAFD Metro Station by Zaha Hadid Architects
Zaha Hadid Architects' KAFD Metro Station ties three Riyadh Metro lines together under one perforated white envelope, with six platforms over four levels...
illustrarch Editoral Team4 Mins read

Spitfire Roastery by Nota Architects
Nota Architects breaks a coffee roasting plant in rural Jiangsu into four gabled volumes and puts the production line behind glass, turning a...
illustrarch Editoral Team2 Mins read

Four Design and Architecture Contests Open for Entries This Fall
Four separate design contests, in California, Vancouver, Canada's new RIBA chapter and the MENA region, have opened for entries.
illustrarch Editoral Team2 Mins read

Kinderoase Daycare by Kéré Architecture and HK Architekten
On a former car park wedged against the TUM campus, Kere Architecture and HK Architekten stack a daycare for 60 children over five...
illustrarch Editoral Team2 Mins read
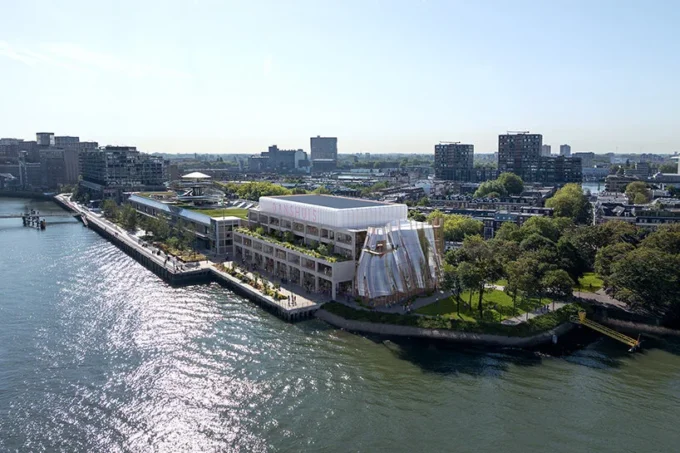
MAD to Convert 1923 Rotterdam Warehouse into Dance Center
MAD will convert a 1923 Rotterdam warehouse into Danshuis, a dance center opening in 2030 on the River Maas.
illustrarch Editoral Team1 Mins read


