

KAFD Metro Station by Zaha Hadid Architects
Zaha Hadid Architects' KAFD Metro Station ties three Riyadh Metro lines together under one perforated white envelope, with six platforms over four levels and a gold coffered interior, photographed by Andrew Shenouda.
 illustrarch Editoral Team11 September 20264 Mins read70


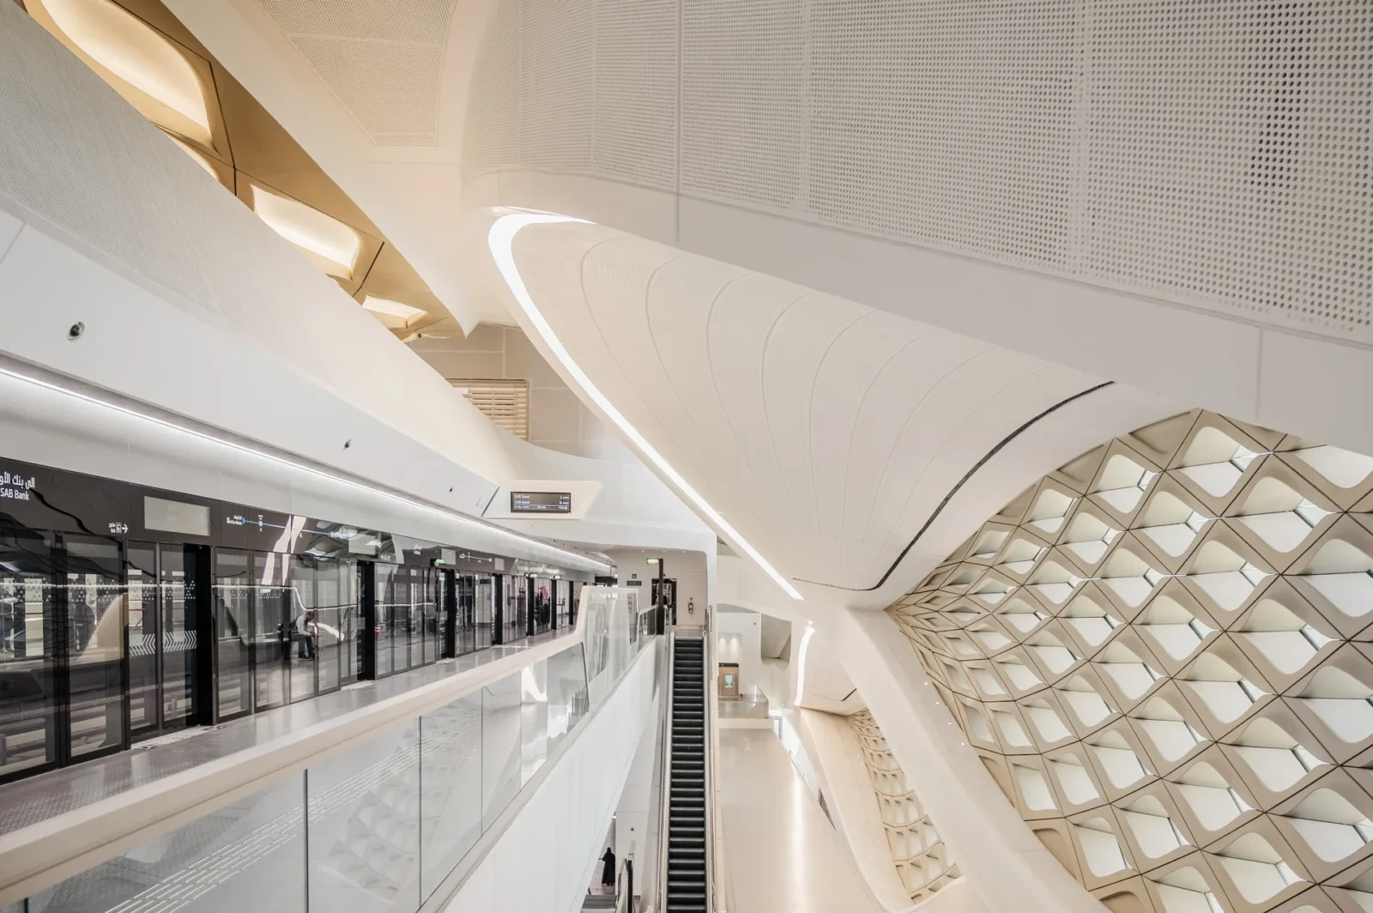


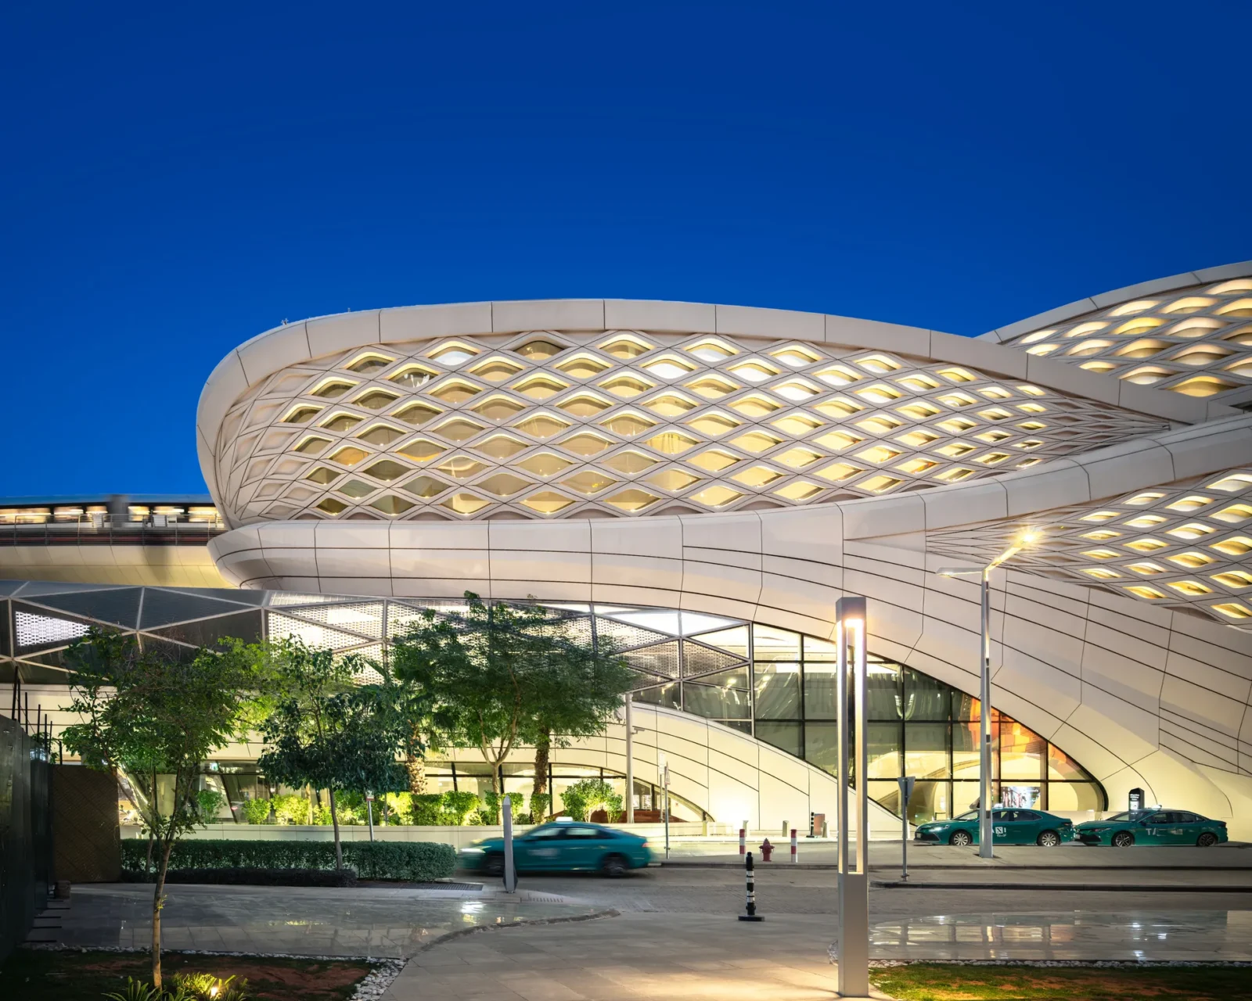


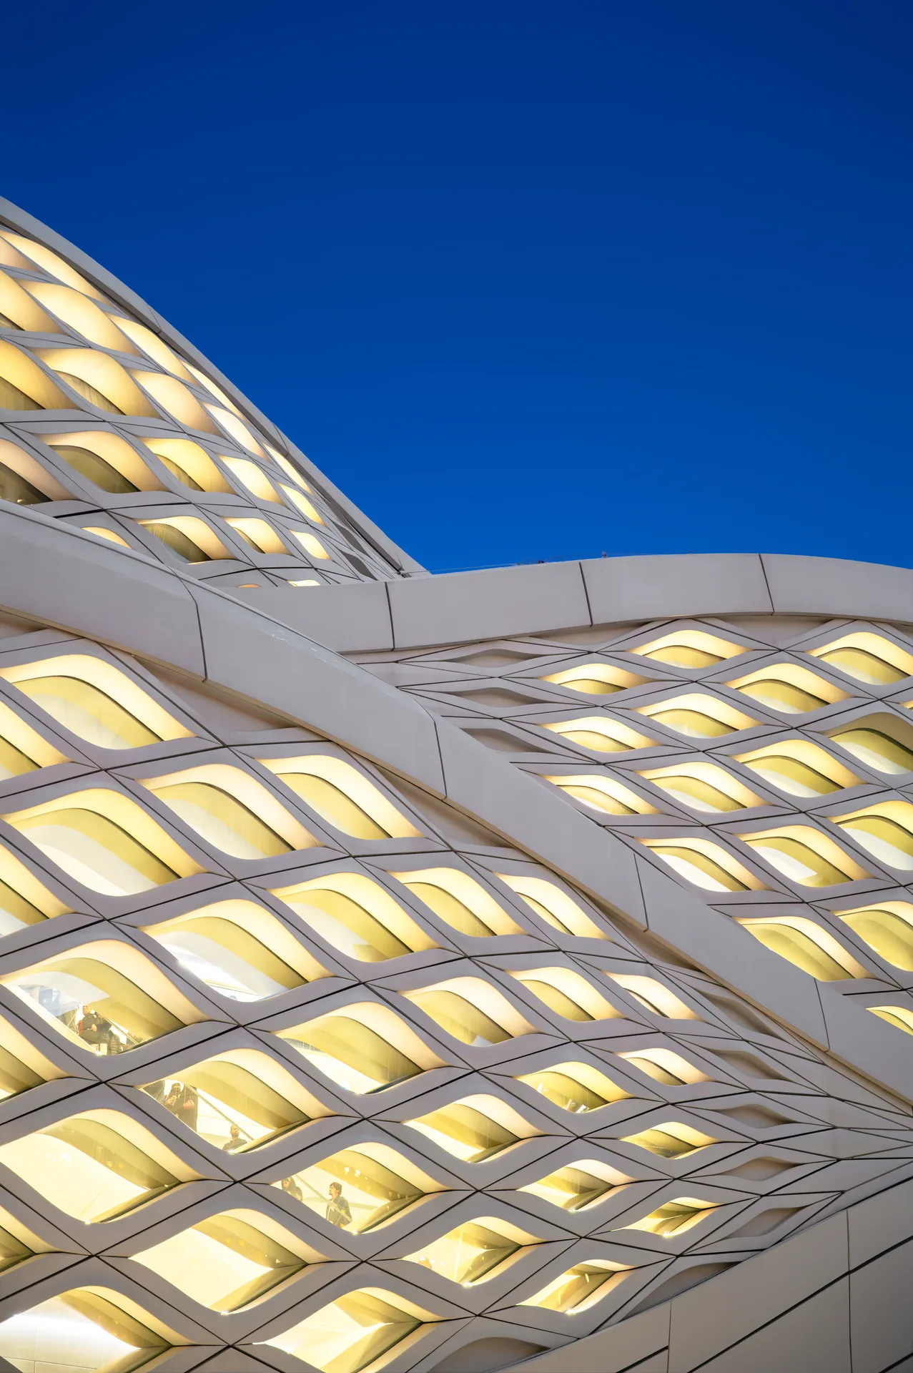

Table of Contents Show
KAFD Metro Station is the building that gives Riyadh’s new metro its public face. Designed by Zaha Hadid Architects for the Arriyadh Development Authority, the 45,000 square metre interchange sits at the heart of the King Abdullah Financial District and ties three of the network’s six lines together under one continuous envelope. The photographs here, by Andrew Shenouda, follow that envelope from the street to the platforms and show how a single curving geometry carries the whole building.
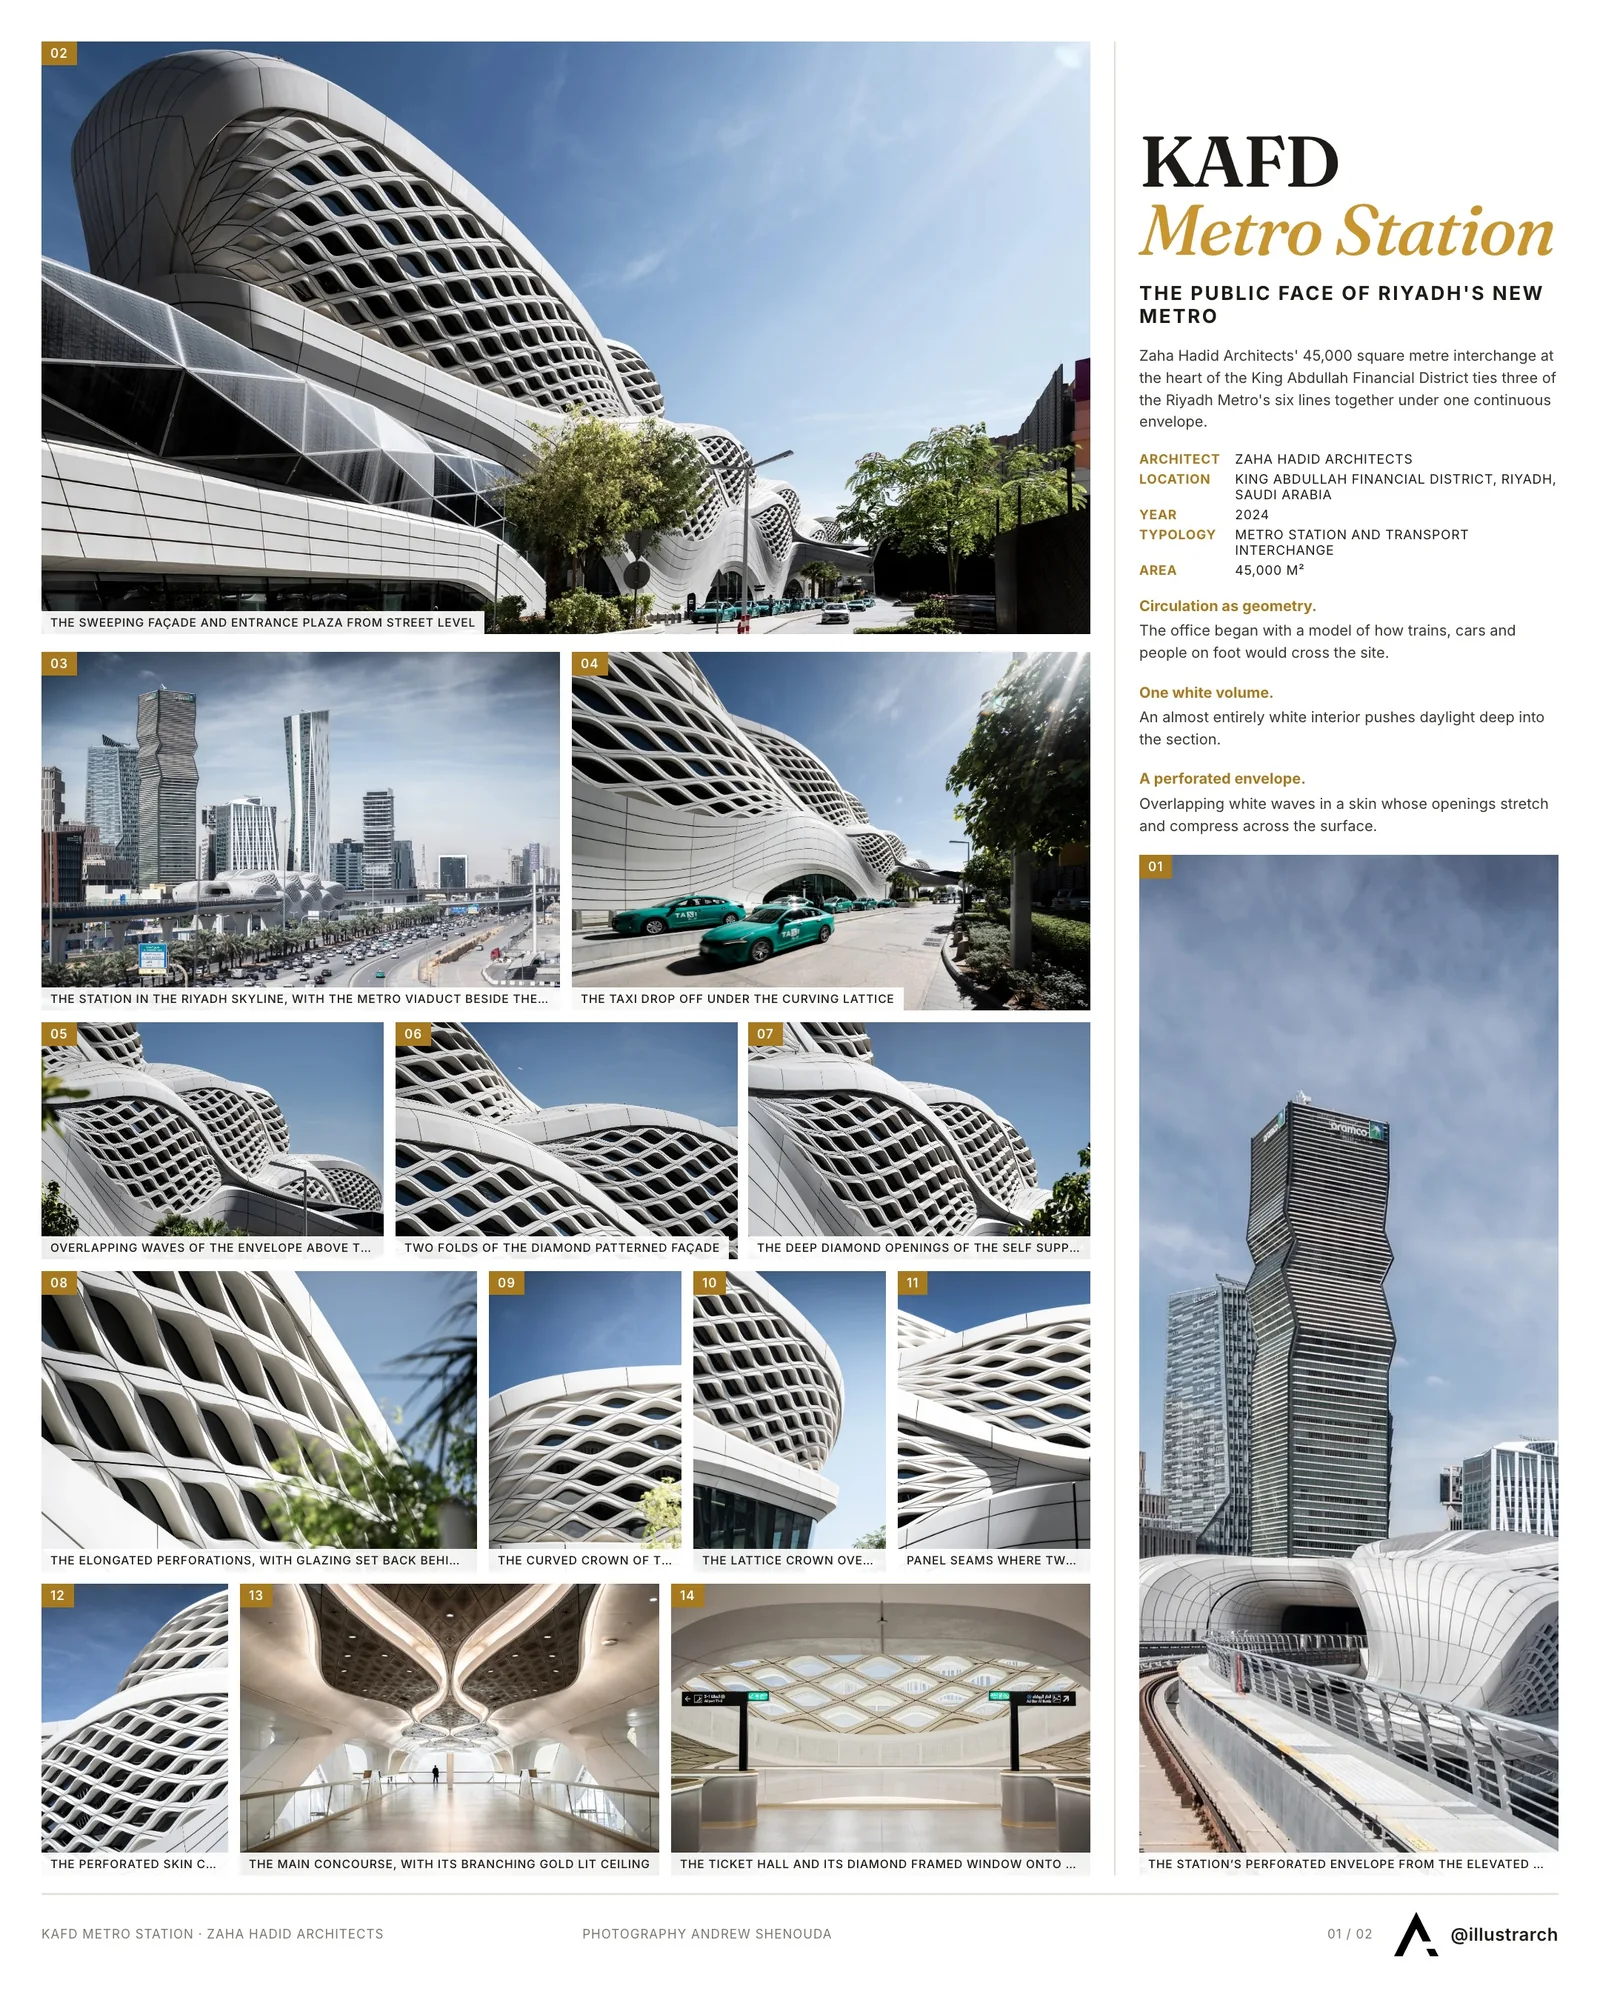
The Riyadh Metro is one of the largest transit systems ever built from scratch: six lines, 176 kilometres of track and 85 stations. KAFD is where the Blue Line meets the Purple Line and the airport bound Yellow Line reaches its end, with a skybridge across to the district’s own monorail. Six platforms are stacked over four public levels, and a park and ride facility sits below. It is, in other words, a large piece of infrastructure that had to behave like a civic building.

Circulation drawn as geometry
Zaha Hadid Architects started not with a form but with a model of how people would move. The office modelled how trains, cars and people on foot would cross the site and used that map to set the plan, so that the busiest routes through the station became its widest and most direct spaces. The office then translated those flows into a lattice of curves running in opposing directions, a device it has compared to overlapping sine waves. The result is a building in which the direction of travel is always legible: walls lean into the concourse, ceilings dip and rise with the stairs, and the escalator banks read as continuations of the surfaces around them rather than as equipment dropped into a hall.
This is the same working method that runs through much of the practice’s later output, and it helps to see the station alongside the office’s other parametric architecture: the geometry is not decorative, it is the plan made visible. Repetition does the heavy lifting. A limited family of elements, related to one another by symmetry and scale, is repeated across the structure, the envelope and the interior, which kept the technical problems manageable on a building of this size without flattening its ambition.

A white interior that reads as one volume
Inside, the finish is almost entirely white. That choice does two things. It pushes daylight deep into the section, so that the lower concourses feel connected to the sky rather than buried beneath the platforms, and it removes any visual seam between wall, ceiling and balustrade. Linear lighting is set into the geometry and follows it, so at night the same curves that guide movement by day are traced in light.
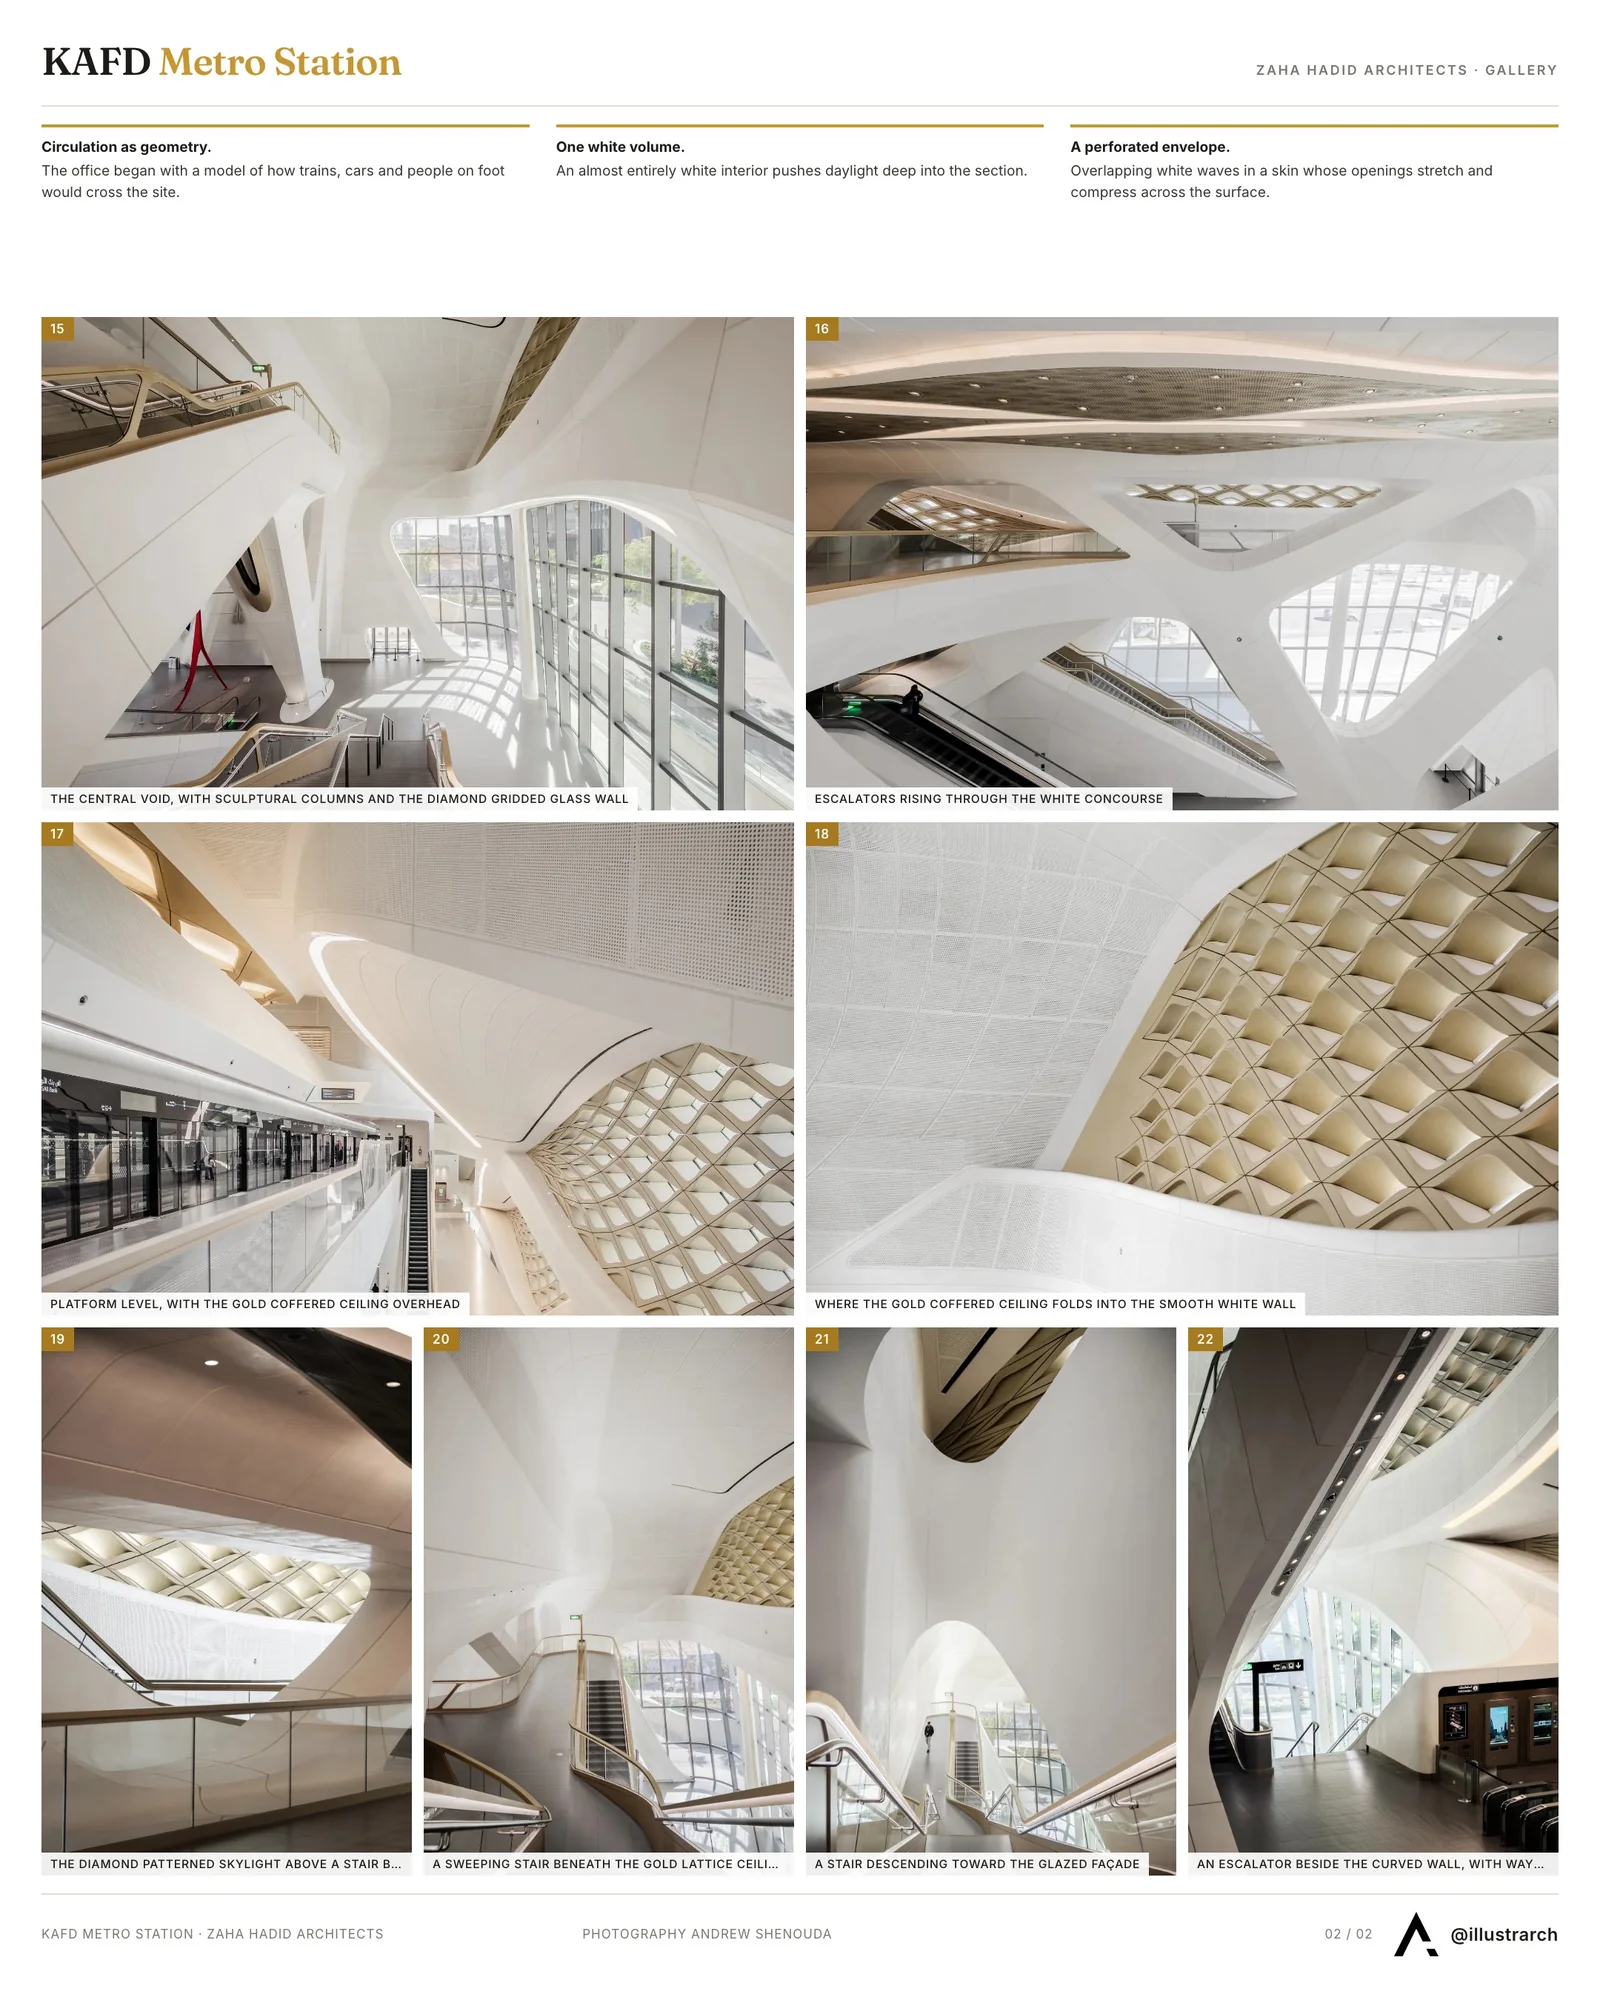
The warmest surfaces are the ceilings. Over the main concourse and the platforms, a gold toned coffered lattice hangs above the white shells, its diamond cells echoing the perforations of the façade outside. Where the two systems meet, the smooth white surface simply folds up into the patterned one. It is a small detail, but it tells the passenger that the inside and the outside of the building were drawn with the same pen.
Long sightlines do the rest. From the ticket hall a large glazed opening, framed in the same diamond pattern, looks straight out to the towers of the financial district, and from the bridges that cross the central void the full height of the station can be taken in at once. People give the space its scale; in most of these photographs a single figure is enough to explain how large the rooms really are.

The perforated envelope
From outside, the station appears as a set of overlapping white waves wrapped in a perforated skin. The pattern is not uniform. Openings stretch and compress across the surface, tighter where the sun is harshest and looser where daylight is wanted, so that the façade is also the building’s primary shading device. Zaha Hadid Architects has described the composition as echoing the ridges that desert winds leave in sand, and in strong light the analogy holds: the surface carries deep shadow, and from a distance its outline reads as a single sculptural object rather than a cluster of halls.
“The exterior geometric perforations help minimise solar gain, whilst structural efficiency and environmental performance are maximised by the self-bearing structure of the external envelope.” (Permasteelisa Group, project record)
That self-bearing envelope is a considerable piece of engineering in its own right. Permasteelisa Gartner Middle East designed, manufactured and installed 34,231 square metres of cladding on 4,972 tonnes of secondary steel, with Newtecnic responsible for the façade engineering and Buro Happold for structure, services, lighting and sustainability. AECOM handled design management and BACS built it. The station targets LEED Silver certification and was designed with room for renewable energy to be added later.

Twelve years and a new landmark
The project ran from a 2012 competition win to completion in 2024, long enough for the surrounding district to grow up around it. After dark the building changes character: the perforations glow from within, the gold ceilings show through the openings, and the station becomes a lantern at the foot of the KAFD towers. For a practice whose founder was celebrated as the queen of curves, it is a fitting late work: a piece of city infrastructure that people will remember for the way it moves them through it.
Photography: Andrew Shenouda (@andrew_shenouda). All photographs are copyright Andrew Shenouda; see more of his work at andrewshenouda.com.


Celine and Lolo Hotel by Powerhouse Company
Powerhouse Company turns a 1976 split-level villa in Nairobi's Lavington into an...
illustrarch Editoral Team2 Mins read
Apartment Elache by Caroline Andrusko Arquitetos
In Curitiba, Caroline Andrusko Arquitetos rebuilds the plan of a new 280...
illustrarch Editoral Team3 Mins read

Osaka Expo 2025 Future Life Village Pavilion by KOMPAS
KOMPAS gathers three exhibition programmes and a public toilet block into a...
illustrarch Editoral Team3 Mins read
Lake House Völs by NOA
On the Völser Weiher in South Tyrol, NOA replaces an old kiosk...
illustrarch Editoral Team3 Mins read


Leave a comment