

Spitfire Roastery by Nota Architects
Nota Architects breaks a coffee roasting plant in rural Jiangsu into four gabled volumes and puts the production line behind glass, turning a food factory into a village-scale public destination.
 illustrarch Editoral Team11 September 20262 Mins read53


Table of Contents Show
Spitfire Roastery is a coffee roasting plant in Liyang, Jiangsu, that Nota Architects refused to build as a shed. The brief was industrial: green beans in one end, sealed bags out the other. The studio treated the plant instead as a piece of public equipment for the village around it, a building people would have a reason to walk into on a Sunday rather than one they would drive past.
The logic behind that decision is demographic. Young people who grew up with city habits are moving out to the Chinese countryside and taking their weekend routines with them, and the small businesses that follow, coffee bars and independent shops and small kitchens, need somewhere to happen. Nota’s answer was to fold the social program into the factory itself instead of parking a café beside it, and the practice describes the result with a phrase it has been circling for several projects: lifestyle infrastructure.
Four houses instead of one shed
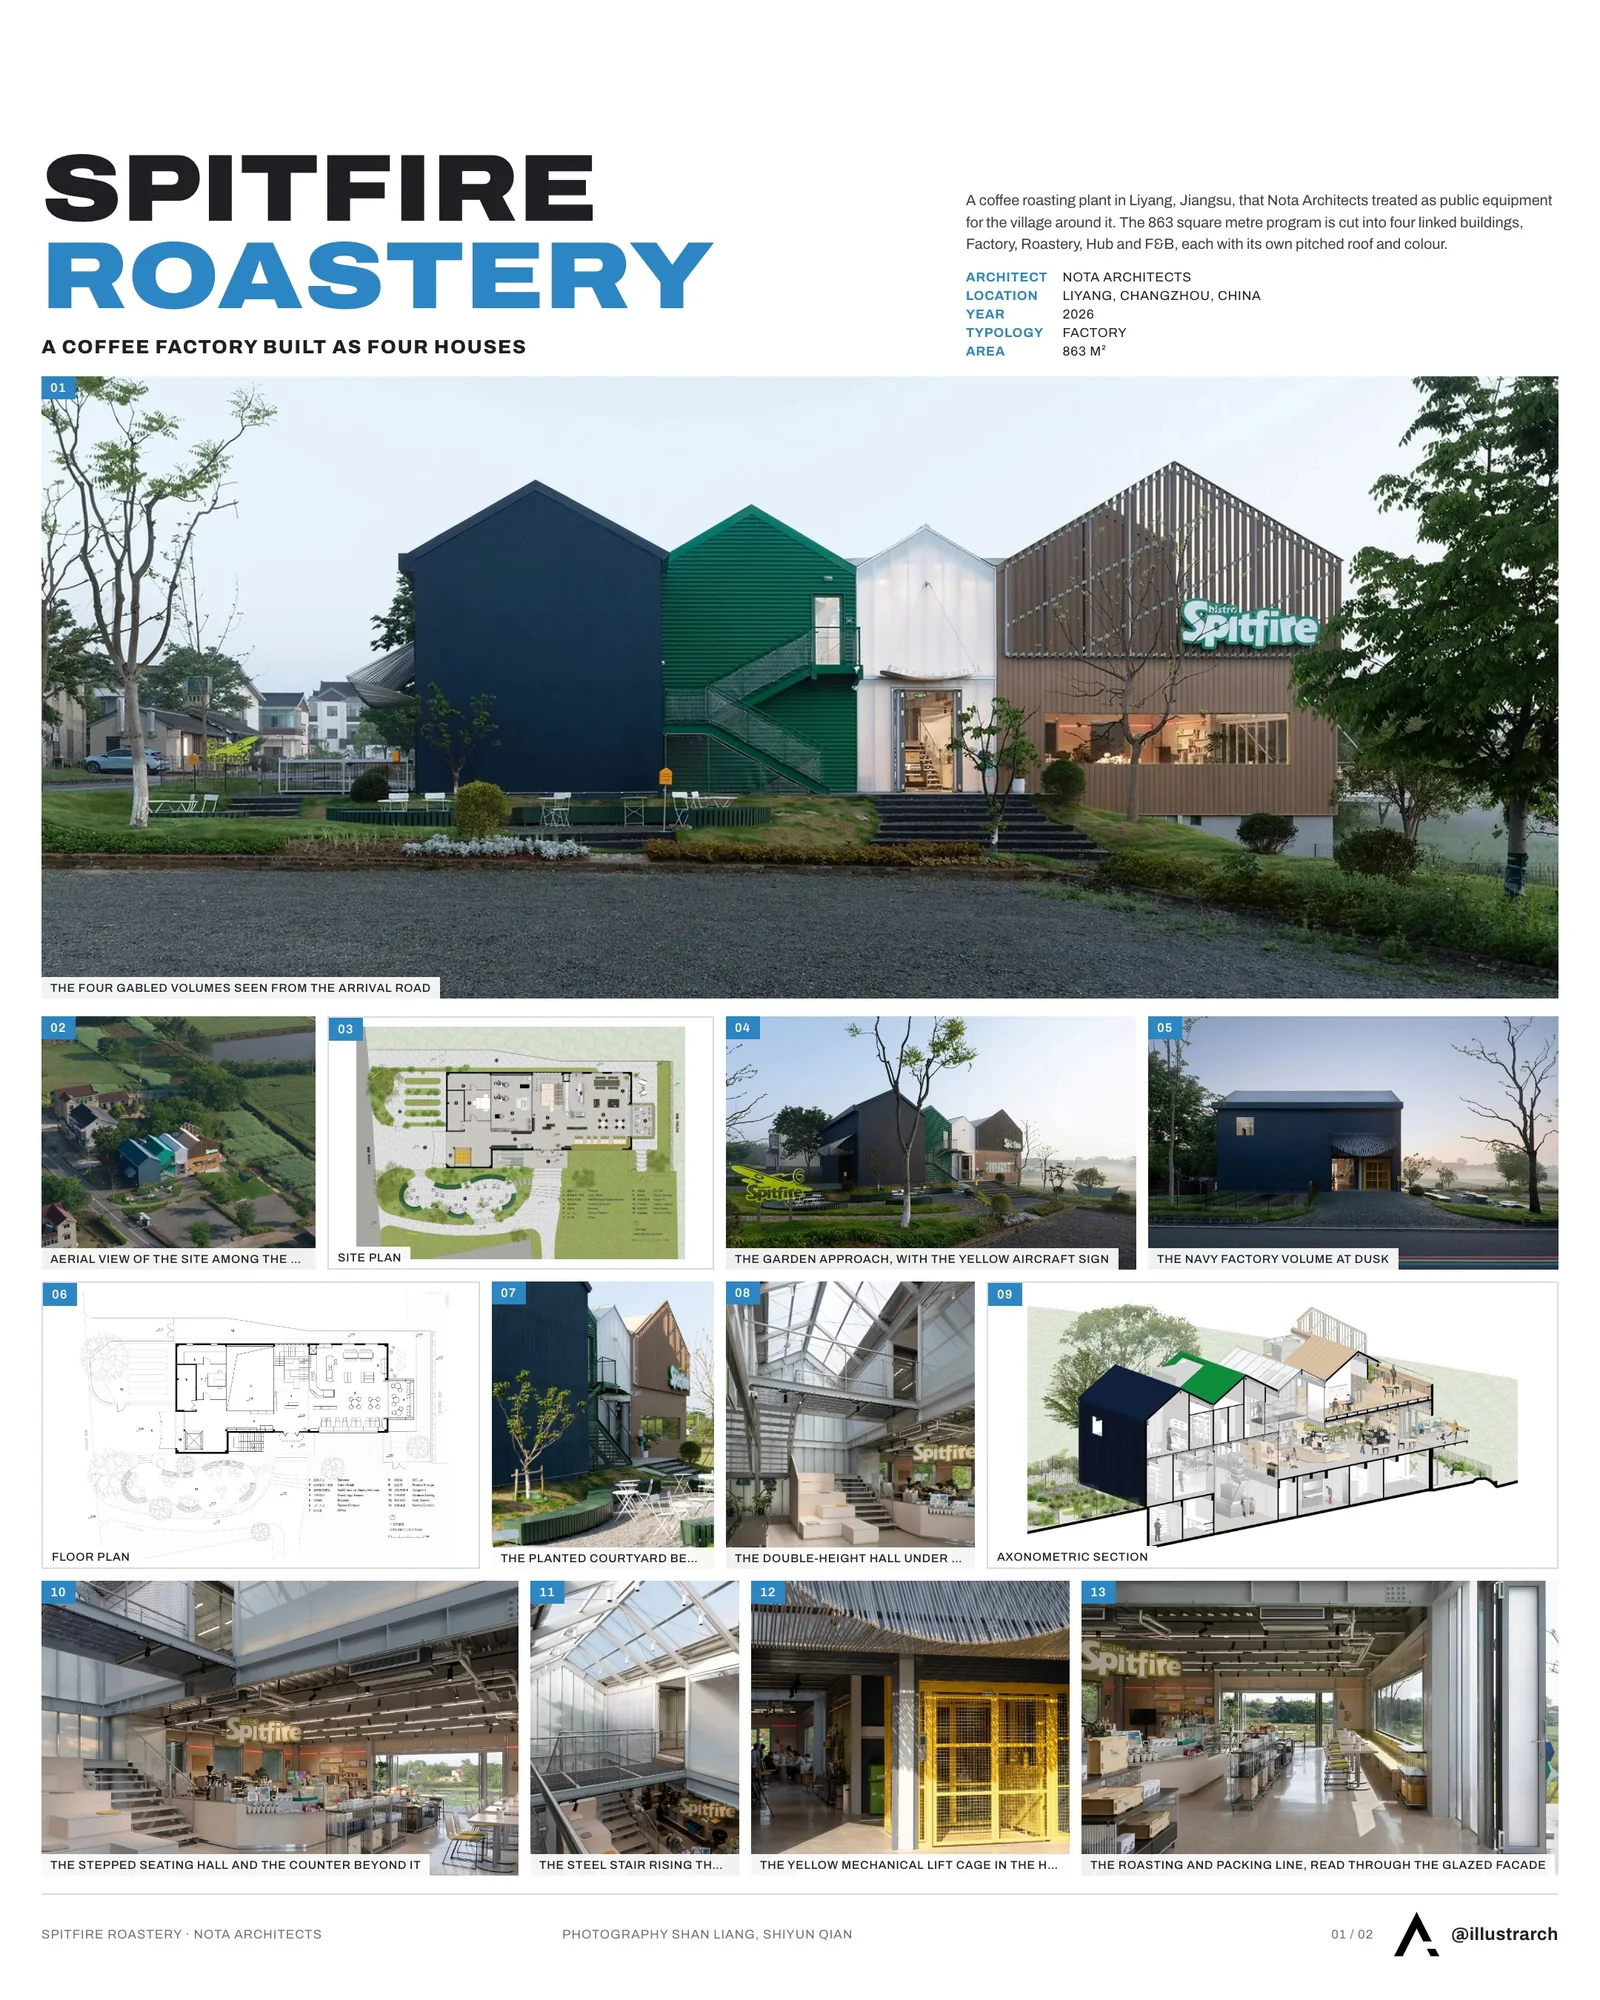
The 863-square-metre site sits in Longfeng Village, inside the Caoshan Tourism Resort, on a narrow strip with farmland pressing in on three sides. A single industrial volume at that scale would have flattened everything next to it, so the program was cut into four separate but linked buildings, named Factory, Roastery, Hub and F&B, each with its own pitched roof and its own colour. The studio cites the terraced houses of Amsterdam as the reference, and the borrowing is structural rather than decorative: it is the party-wall rhythm that lets a large program read at the grain of the settlement it stands in.
Seen from the approach road the four gables line up like neighbours, navy beside green beside white beside timber. From the fields they dissolve into the same low horizon as the farmhouses.

The production line is the display
Most food factories put a wall between the process and the customer. Here the licensed roasting facility is wrapped on three sides by continuous glazing, so the whole sequence happens in view: beans arriving, roasting, grinding, packing, brewing. Nothing about the process is staged for the audience; it is simply not hidden, which turns a back-of-house operation into something a visitor can watch, ask about and then buy across the counter.

A hall that changes its mind
The Hub is the social centre of the group, and it was designed to be reprogrammed rather than furnished once. Coffee competitions, brand launches, staff training, weekend markets, camping and pet meet-ups all have to fit, so the room is left deliberately unresolved. Its main fixed element is a wide, daylit staircase that doubles as seating, as a display platform that changes with the season, and as storage underneath, while physically tying the training room and roof terrace above to the basement below.
A tight budget, worn openly
Money was short, and the detailing makes no attempt to disguise it. Steel frame, galvanised sheet and plywood are used as finished surfaces rather than substrates: the structure is the room, and the shelving is the shopfront. Counters, display units and furniture are movable, so the plan can be re-cut whenever the operation changes.

The one indulgence is a running aeronautical reference to the SPITFIRE fighter the brand takes its name from: canopies and counters cut like wing sections, a terrace that reads as a bridge, doors on the factory bay that fold away, and a lift in aviation yellow that behaves like a piece of ground equipment. It is a light touch, and it holds the four buildings together as one address.
For Nota Architects the roastery continues an ongoing line of work on rural production buildings: what a factory becomes once consumption, leisure and public life are allowed back inside it.




Celine and Lolo Hotel by Powerhouse Company
Powerhouse Company turns a 1976 split-level villa in Nairobi's Lavington into an...
illustrarch Editoral Team2 Mins read
Apartment Elache by Caroline Andrusko Arquitetos
In Curitiba, Caroline Andrusko Arquitetos rebuilds the plan of a new 280...
illustrarch Editoral Team3 Mins read

Osaka Expo 2025 Future Life Village Pavilion by KOMPAS
KOMPAS gathers three exhibition programmes and a public toilet block into a...
illustrarch Editoral Team3 Mins read
Lake House Völs by NOA
On the Völser Weiher in South Tyrol, NOA replaces an old kiosk...
illustrarch Editoral Team3 Mins read


Leave a comment