

Kinderoase Daycare by Kéré Architecture and HK Architekten
On a former car park wedged against the TUM campus, Kere Architecture and HK Architekten stack a daycare for 60 children over five timber floors and thread a playground of slides down through them.
 illustrarch Editoral Team10 September 20262 Mins read56




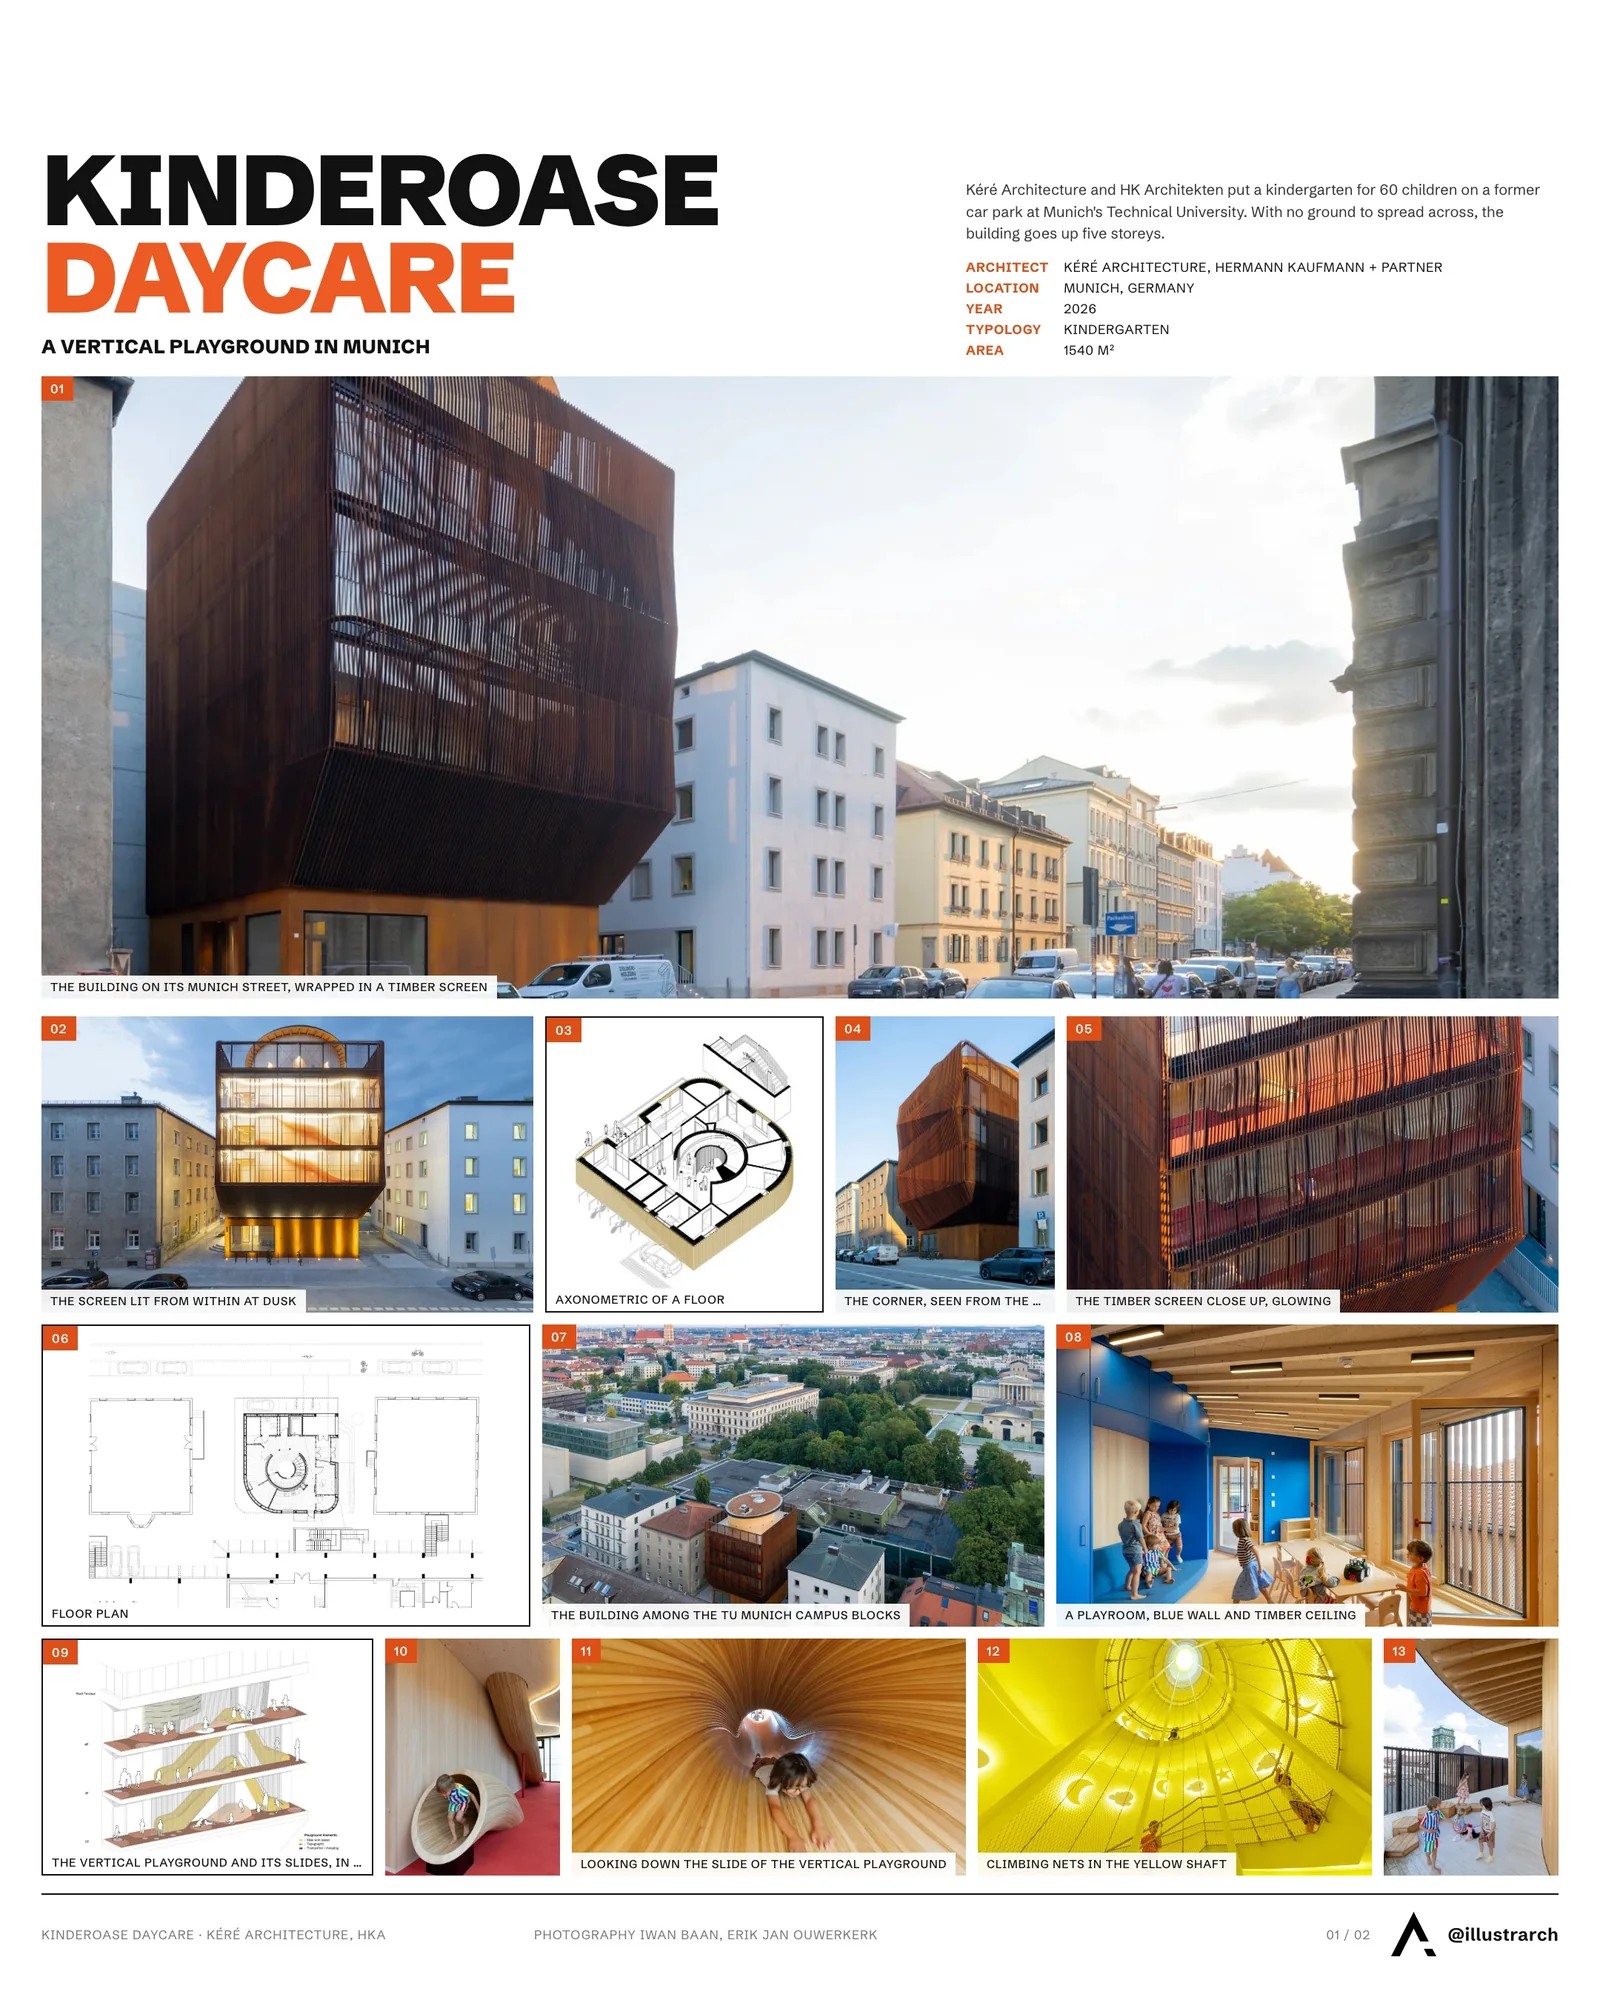
Kinderoase Daycare stands on a plot that nobody would have called a site: a former car park squeezed between the canteen and the main campus of Munich’s Technical University, hard up against traffic and noise. Kéré Architecture, with the Austrian timber office HK Architekten, has put a kindergarten for 60 children on it, and because there was no ground to spread across, they went upward. The building is five storeys, 1,540 square metres, and built almost entirely of wood.
The reason it exists is worth stating plainly. Its patron wanted a nursery next to the workplace so that women building academic careers could hand over their children and get back to research and teaching on the same terms as their male colleagues. That brief was turned into a building with the timber engineer Professor Hermann Kaufmann and the people around him, with GAPP running project and construction management, and the Studierendenwerk München will operate it.

One age group per floor
Reception and the administrative offices take the ground floor. Above it, one age group occupies each floor, and the shared rooms for meals, play and sport sit on the middle and upper levels, a multipurpose sports hall among them. At the very top is a partly covered roof terrace the practice calls the Himmelswiese, the sky meadow, where the children can run about in the open, feel weather on them and look out over the city.
A playground turned on its side
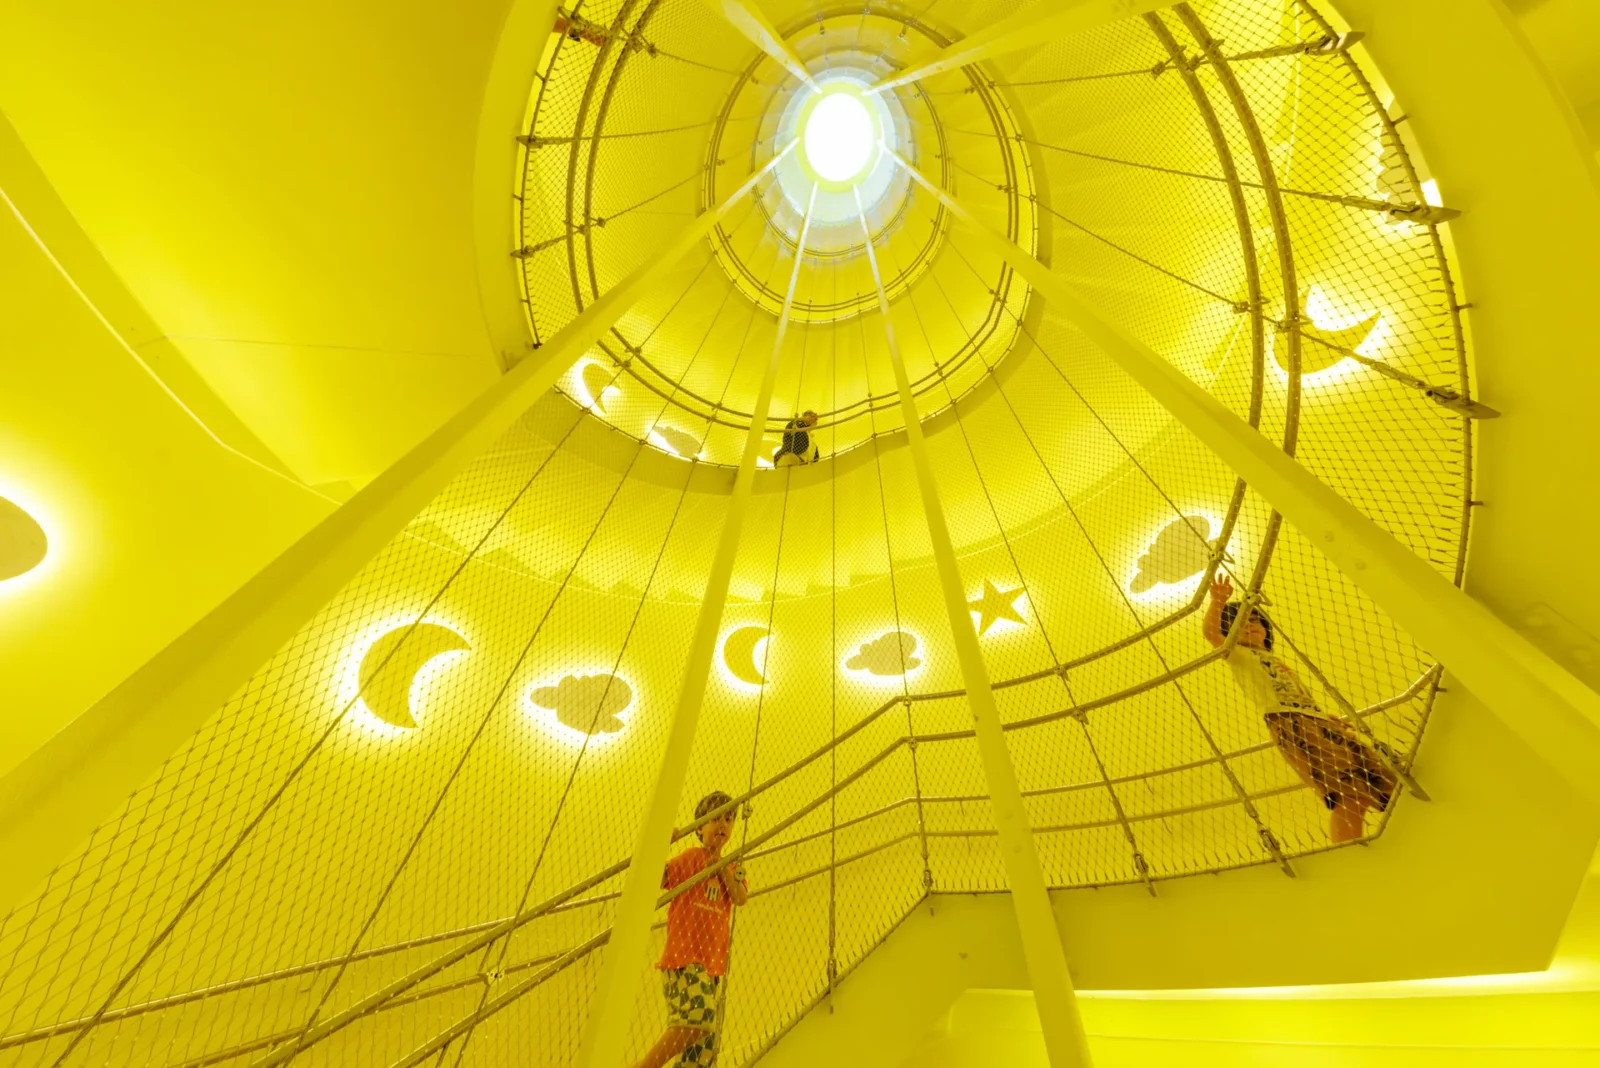
The idea holding all of it together is a vertical playground. Slides connect the floors, so going down a level is not a chore handled by a staircase but something a child would choose to do. The playground is doing a second, quieter job as well: it sits between the street and the calmer rooms and absorbs the traffic noise before it gets to them.

During design, Kéré Architecture also drew a version that pushes the roof terrace across onto the canteen roof next door and joins the two with a slide, which would give children, students and staff a shared piece of public space. It has not been built, and the studio has said it hopes it will be.
Wood, with two exceptions
Worked out with HK Architekten, it is realised in timber throughout apart from the foundations and the emergency stair on the south side. Acoustics, fire safety, warmth underfoot and energy performance were carried through the concept together rather than resolved afterwards, which is what allows a timber building of this height to keep its carbon footprint small while staying, in the studio’s own terms, simple and well made.
Francis Kéré has pointed out that his earliest projects were for schoolchildren and this one is for the youngest children he has built for, calling it a beautiful responsibility. He describes the method as designing “entirely from the perspective of the children who will use it,” with the hope that the building “will make children curious, and encourage them to play, invent games, and do things together.” On about as constrained an urban site as Munich could offer, that is the argument the building makes.



Apartment Elache by Caroline Andrusko Arquitetos
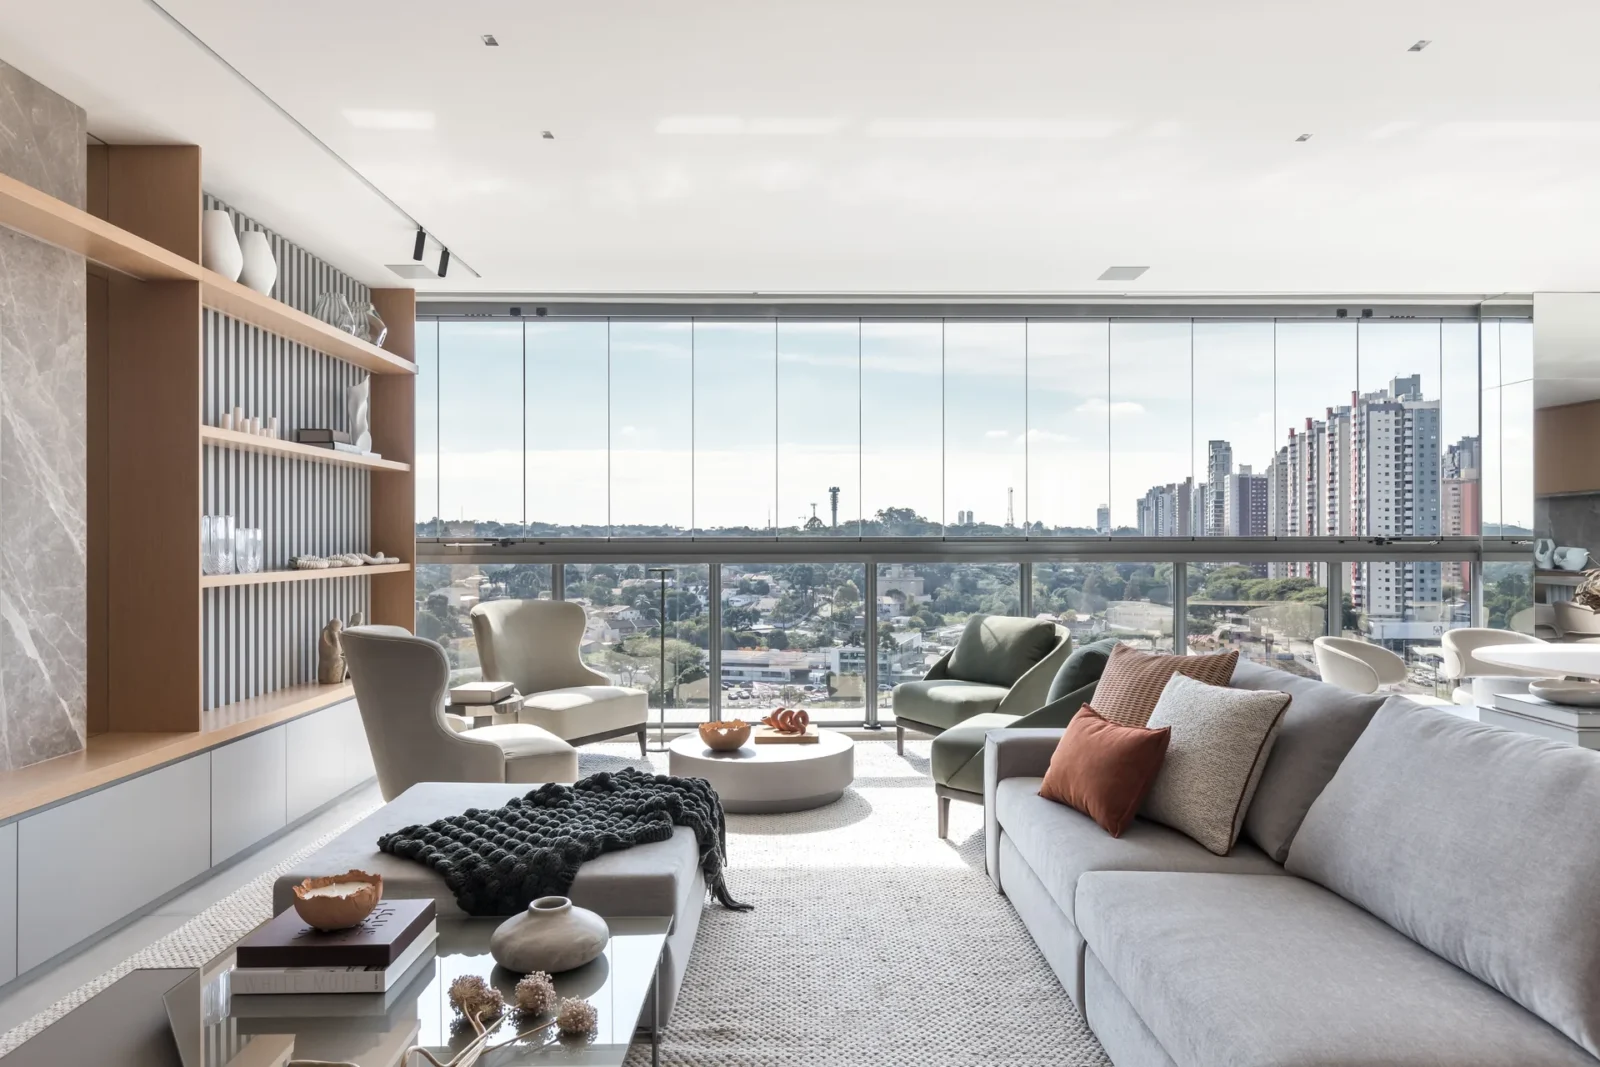
In Curitiba, Caroline Andrusko Arquitetos rebuilds the plan of a new 280...
illustrarch Editoral Team3 Mins read

Osaka Expo 2025 Future Life Village Pavilion by KOMPAS
KOMPAS gathers three exhibition programmes and a public toilet block into a...
illustrarch Editoral Team3 Mins read
Lake House Völs by NOA
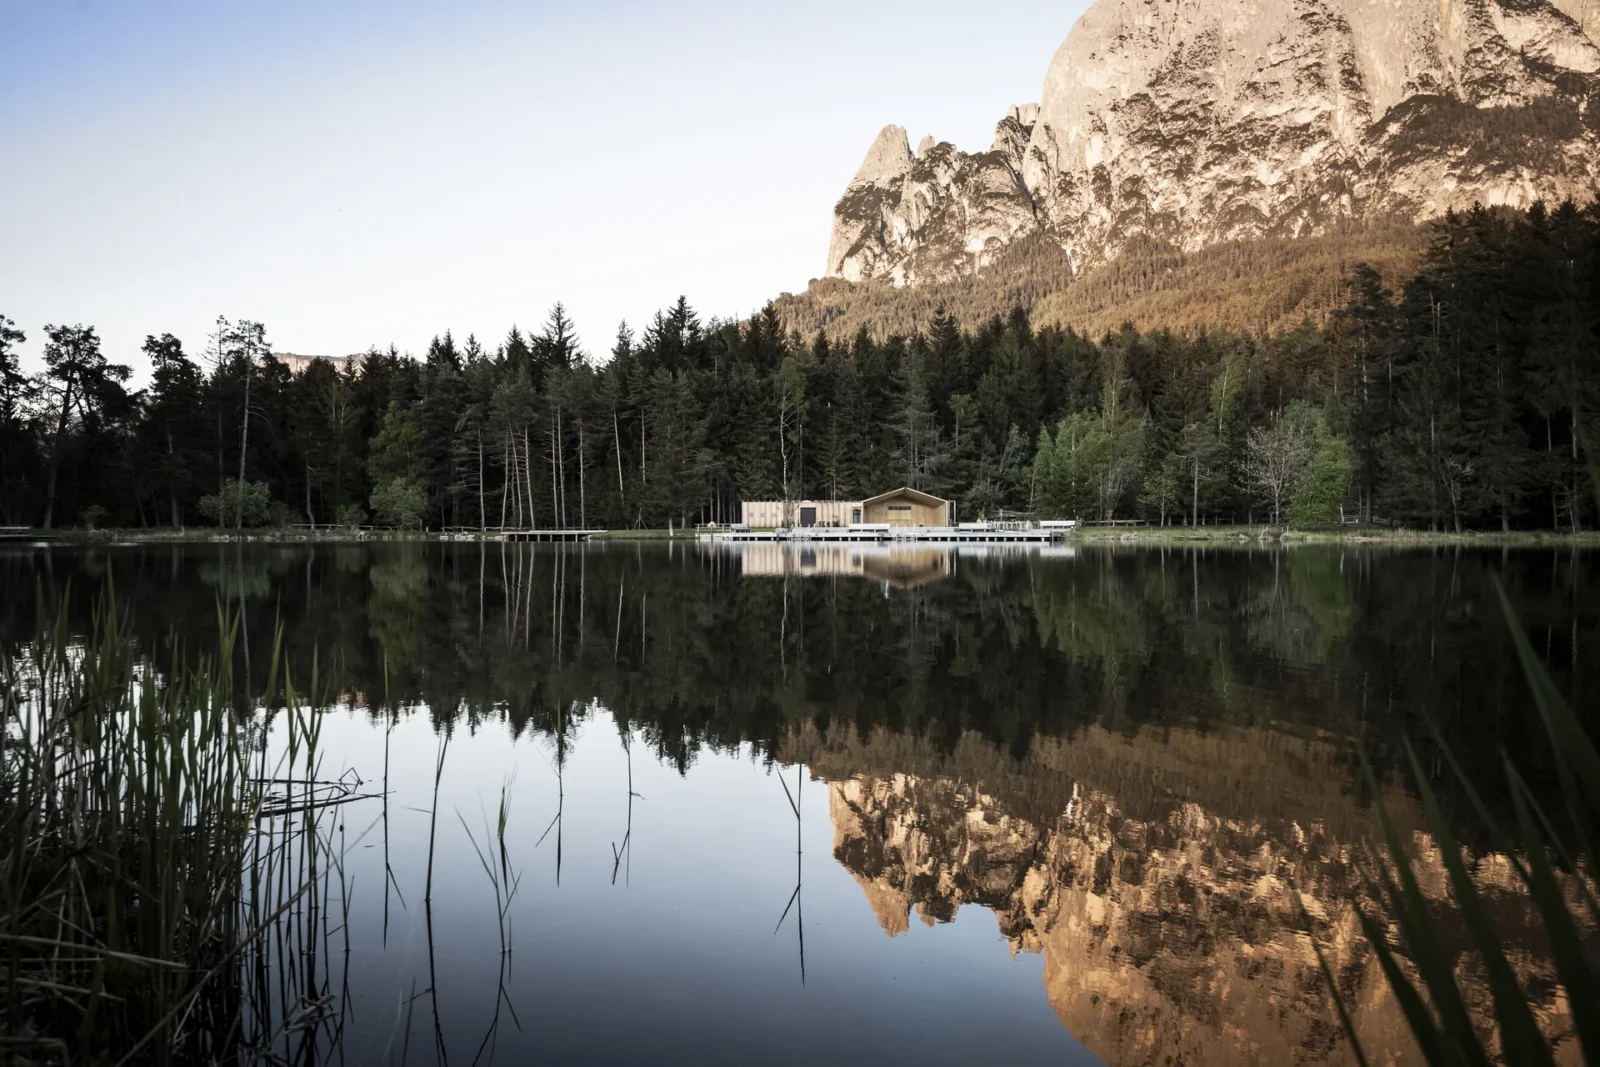
On the Völser Weiher in South Tyrol, NOA replaces an old kiosk...
illustrarch Editoral Team3 Mins read

New City Medical Plaza by CRAFT Arquitectos
CRAFT Arquitectos build Tijuana a 72,340 m2 complex for medical tourism: a...
illustrarch Editoral Team2 Mins read


Leave a comment