

Top Design Solutions to Maximize Your Small Spaces
Explore innovative design solutions for small spaces in this enlightening article. Discover how strategic planning, minimalism, and functional furniture can optimize your limited space. Learn about visionary techniques like using mirrors, downsizing furnishings, and optimizing lighting to create an illusion of grandeur.
 Elif Ayse Sen3 June 20245 Mins read670

Table of Contents Show
Small space design solutions turn cramped rooms into rooms that work, using multi-purpose furniture, vertical storage, light color palettes, and reflective surfaces. The goal is simple: make every square foot serve a purpose while keeping the room feeling open, bright, and uncluttered rather than packed.
Compact rooms ask for sharper planning than large ones. There is less margin for a piece that only does one job or a layout that blocks light. The methods below come straight from working interior designers, and most cost little beyond a weekend of rearranging. For more visual examples, see our roundup of small space design ideas.

Start With Multi-Purpose Furniture
Furniture that does two jobs is the single biggest win in a tight room. Sofa beds, desks that fold out into dining tables, storage ottomans, and lift-top coffee tables all earn their footprint twice over. A storage bench by the door holds shoes and gives you a seat. A daybed handles both lounging and overnight guests. Each dual-function piece you add is one less object competing for floor space.
💡 Pro Tip
When buying a sofa bed or fold-out desk, test the mechanism in person and measure the clearance it needs when open. Many compact-living pieces look great closed but need 30 to 40 inches of swing space, which can block a doorway or walkway you forgot to account for.
Use Vertical Space and Smart Color
When the floor runs out, the walls take over. Vertical thinking and the right palette do more for perceived size than almost anything else you can change.
Draw the Eye Upward
Every inch of height counts in a small room. Hang curtain rods close to the ceiling rather than just above the window frame, and the wall reads taller instantly. Floor-to-ceiling shelving, tall narrow cabinets, and custom millwork in kitchens push storage upward and keep the floor clear. A small footprint does not have to limit how much you store; height becomes your new frontier.
Color Schemes That Open a Room
Color shapes how big a room feels, an effect well documented in color psychology research. A single light shade carried across walls, trim, and larger furniture creates continuity, so the eye does not stop at hard breaks. Lighter tones reflect more light and feel airy, while a tight palette of two or three colors prevents the visual clutter that makes small rooms feel busy. Vertical stripes can stretch a wall; horizontal ones widen a narrow room.

Lay Out the Room With Intent
Thoughtful arrangement gives a small room both function and real visual appeal. The trick is to define zones without walling them off.
Define Areas With Rugs and Partitions
Rugs are a quiet way to mark zones. A striped rug running widthwise can make a narrow living room read wider, a move designer Cameron MacNeil used in a 15-foot-wide house. Open partitions and floating desks divide space without blocking light or airflow. Designer Sarah Solis installed a floating desk in her Los Angeles home that carves out a workspace while taking up far less visual room than a standard one.
Keep It Minimalist
Editing down to the pieces you actually use and love is one of the most reliable ways to make a room breathe. A slim lounger or daybed often beats a bulky three-seat sofa in a small living room. If you want to go further with this approach, our guide to minimalist design covers the principles in depth.
Work With Architectural Features
Quirks that seem like problems can become the best part of a room. Low, angled, or curved ceilings that usually shrink a space can be played up instead. Designer Patrick Gallagher used subtly patterned wallpaper to highlight a barrel-vaulted ceiling in his Rome apartment rather than hide it. Floor-to-ceiling curtains, as seen in one Colorado home, fake a taller ceiling and a grander scale.
⚠️ Common Mistake to Avoid
Pushing every piece of furniture flat against the walls feels like it frees up the middle, but it usually makes a room feel smaller and more boxy. Pulling seating a few inches off the wall and leaving deliberate breathing room around key pieces reads as intentional and actually improves flow.
Find Storage Where You Did Not Expect It
In a small home the problem is rarely a true lack of space; it is overlooked space. Corners, nooks, stair voids, and bare walls all hold storage potential once you look at them differently.

Turn Dead Zones Into Storage
The space under a staircase can become a bookcase, a cupboard, or a tucked-away desk. Wall niches make natural spots for shelving that uses height instead of floor. Even an awkward corner can hold a slim cabinet or a set of angled shelves. ArchDaily’s case studies on multifunctional solutions in tiny apartments show how built-ins can hide a surprising amount in under 30 square meters.
Floating Shelves and Wall Systems
Floating shelves add storage and visual interest without claiming any floor. For a clean look, arrange them in simple geometric runs. A full wall system can combine cubbies, hooks, and a bench into one piece that does the work of several. The key is restraint: keep displays sparse and stick to one color family, or the storage itself starts to crowd the room.
Make the Room Feel Bigger Than It Is
Beyond furniture and storage, a few design tricks change how large a room reads. Mirrors, scaled-down pieces, and good light do most of the heavy lifting.

Mirrors and Reflective Surfaces
A mirror placed opposite a window pulls daylight deeper into the room and visually doubles the space behind it. Designer Sabina Linn used twin mirrors in a Georgian house to deepen the sense of depth and brighten the room. Mirrored coffee tables and polished metal accents add the same bounce on a smaller scale.
Scale Down the Furnishings
Forcing standard-sized furniture into a small room is a common misstep. Smaller, well-chosen pieces improve flow far more than full-size ones. In a tight kitchen, a round pedestal table works as a prep surface and seating while its curved edge removes awkward corners. An L-shaped or corner sofa adds seats while keeping the center of the room open and walkable.
Lighting and Transparency
Natural light is the strongest tool for making a small room feel open, so let in as much as you can. Where windows are scarce, transparent or semi-transparent furniture and partitions let light pass and avoid chopping the room into pieces. Layered lighting adds depth, and a single accent wall gives a flat space dimension. ArchDaily’s breakdown of apartments under 40 square meters shows how light and open plans stretch tight footprints.
📌 Did You Know?
The interest in compact living is now a global design force. The tiny-house movement centers on homes that typically run between 100 and 400 square feet, where nearly every design decision has to earn its place. Many of the storage and layout ideas in mainstream interiors trace back to that constraint-driven thinking.

A Few Advanced Moves
Once the basics are in place, smaller refinements add polish. Floating furniture, a desk or console mounted to the wall with no legs, frees the floor beneath it and lightens the whole room. Choosing a sofa with a slim profile and tapered legs lifts it off the ground visually and keeps it from dominating. Bay windows, when dressed simply, pull in light and push the room’s visual boundary outward. If a project starts to feel beyond a weekend fix, working with an interior design professional can save costly trial and error.
Where to Go From Here
Your Next Step: Walk through your space once and list every piece that only does one job, then look for a dual-purpose replacement for the bulkiest one. Swapping a single oversized item for a multi-function piece tends to free up more room than any other change you can make in an afternoon.





The Power of Ambience: Role of Restaurant Design on Customer Experience
A restaurant's ambience, its lighting, layout, and decor, quietly shapes how guests...
 illustrarch Editoral Team2 Mins read
Color Forecast 2026: Tile Palettes Influencing International Design
Warm earth tones, soft whites like Pantone's Cloud Dancer, and grounded greens...
 Sinan Ozen5 Mins read
Porcelain vs Ceramic Tiles: Which One Should Architects Specify?
A side-by-side breakdown of porcelain and ceramic tile covering water absorption rates,...
 Furkan Sen6 Mins read
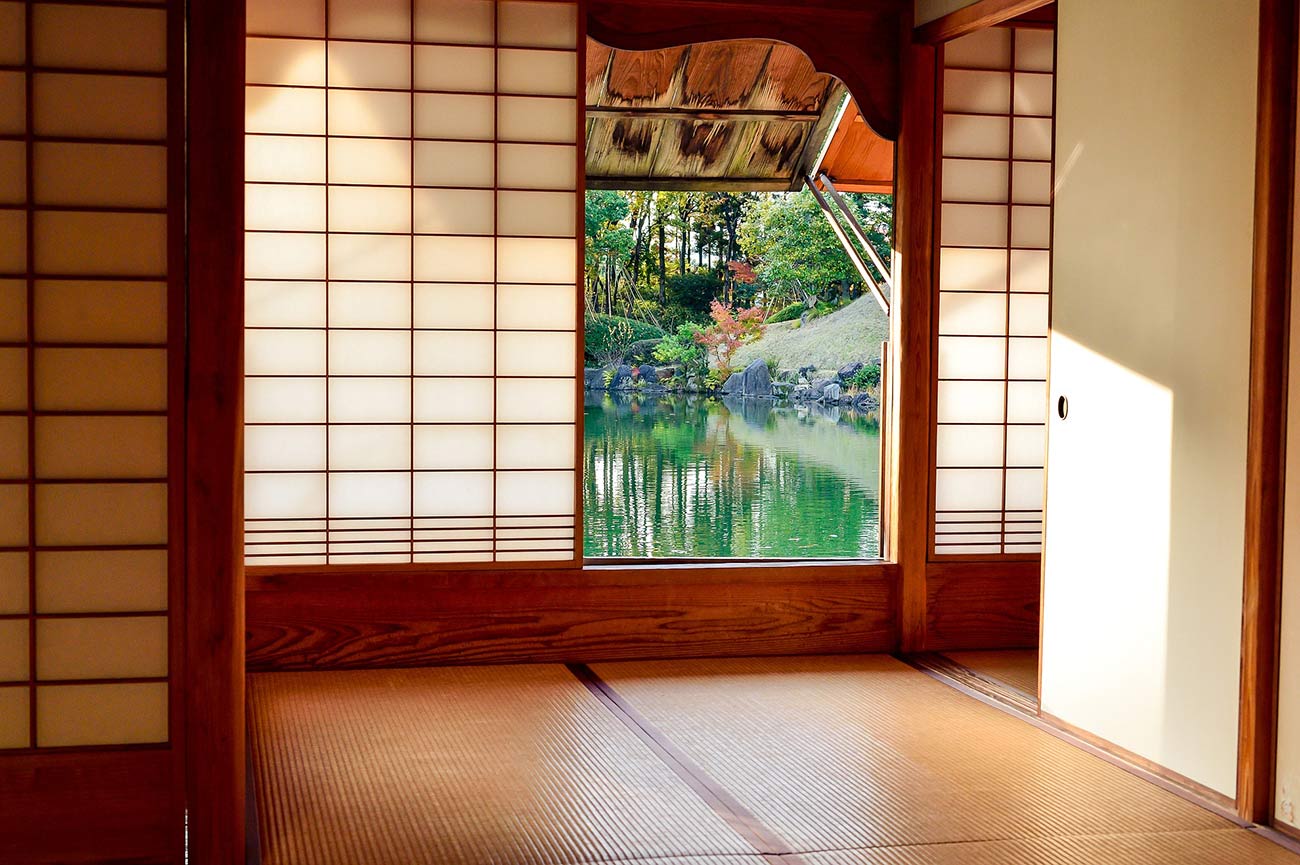
The Impact of Japanese Minimalism on Global Tile Aesthetics
A look at how centuries-old Japanese design principles, from wabi-sabi imperfection to...
Furkan Sen7 Mins read


Leave a comment