

Project Architect / Manager – Zambrano Architectural Design
Title Project Architect / Manager Firm Zambrano Architectural Design LLC (ZAD) is an award-winning design studio in Freeport, NY. ZAD provides a full range of architecture and interior design services for educational, health care, municipal, commercial, and residential clients in the New York and Tri-State area. A professional degree, experience and a strong portfolio are […]
 illustrarch Editoral Team28 May 20262 Mins read141
Table of Contents Show
Title
Project Architect / Manager
Firm
Zambrano Architectural Design LLC (ZAD) is an award-winning design studio in Freeport, NY. ZAD provides a full range of architecture and interior design services for educational, health care, municipal, commercial, and residential clients in the New York and Tri-State area.
A professional degree, experience and a strong portfolio are required. We are looking for the right fit. Salary will be competitive and commensurate with experience.
We are currently seeking strong self-motivated talented Project Architects and Project Manager with the following qualifications:
- Professional architectural degree from an accredited architecture school within the United States.
- Minimum of 5 years working experience in a U.S. based Architectural firm with knowledge of construction documents and production of all types of projects is required.
- Proficiency in English language written/oral interpersonal communication and problem-solving skills.
- Knowledge and understanding of Zoning Ordinances, Building Codes, ADA Accessibility Standard and similar applicable building code standards.
- Strong graphic and design oriented professional, with great command of all design phases of Architecture and Interior Design services.
- Knowledge and understanding of the approval process with local and regional municipal and state authorities.
- Excellence proficiency in Revit is a must, in addition proficiency in Adobe programs (Photoshop, InDesign, Illustrator), 3D modelling (SketchUp) and MS Office Suite.
- Conduct site feasibility research and site visit investigations. Generate reports and recommendations based on findings.
- Responsible for specific project technical components, including building codes, envelope detailing and overall constructability.
- Experience in troubleshooting skills with the ability to manage coordination of large complex projects against rigid timelines.
- Effectively manage clients and their expectations, projects, consultants, contractors
- Effectively manage design team, maintain focus productively and efficiently.
- Experience coordinating and leading other consultant’s project team throughout the process (Structural & MEP minimum; additional architectural specialties a plus).
- Experience in Construction Administration, preparation of addenda, RFIs, and change orders.
Our open studio environment and collaborative approach to architecture requires that you work well with others and consistently build strong relationships with teammates and clients. The right person for our studio will be able to lead the project team efficiently and effectively from design through project completion in a predominantly autonomous fashion. Strong communication, leadership, and documentation skills are critical for success in our highly energized office culture.
Required Education:
- Experience: 5+ years of U.S. based professional architectural and interior design firms
- Education: Bachelor’s degree preferred; Master’s degree a plus
- Strong Portfolio
Benefits:
· Competitive Health Insurance
· Paid Vacation and Holidays
· Compensation/Bonus (end of the year)
Great growth and advancement opportunity. Small friendly design-oriented studio environment. Convenient to LIRR with parking available on the premises.
Please provide resume with listing of projects worked on and 3 references to: [email protected], ronny@zambranoarchitects.com, nancy@zambranoarchitects.com
- Principals only. Recruiters please don’t contact this job poster.
- DO NOT contact us with unsolicited services or offers
Excluding/no remote work.
On-site work only.







Interior Design for Commercial Spaces: Enhancing Functionality and Brand Identity
Commercial interior design has to serve brand, function and regulation at once....
 Begum Gumusel4 Mins read
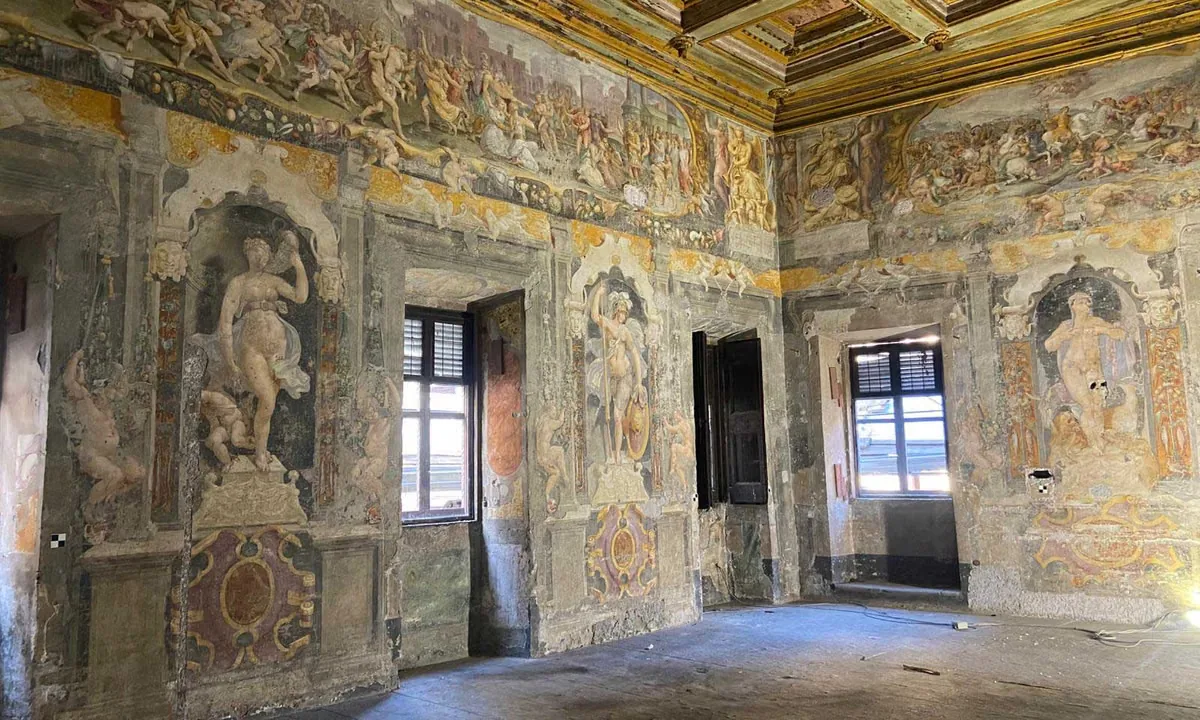
Restorers Uncover 16th-Century Murals Hidden by Nuns in Villa Silvestri Rivaldi
Conservators in Rome are uncovering 16th-century murals hidden for 300 years inside...
illustrarch Editoral Team3 Mins read

A New Book Records the 1970s Interiors of Ebony and Jet’s Chicago Headquarters
820 Ebony/Jet collects Barbara Karant's photographs of the empty Johnson Publishing Company...
illustrarch Editoral Team2 Mins read
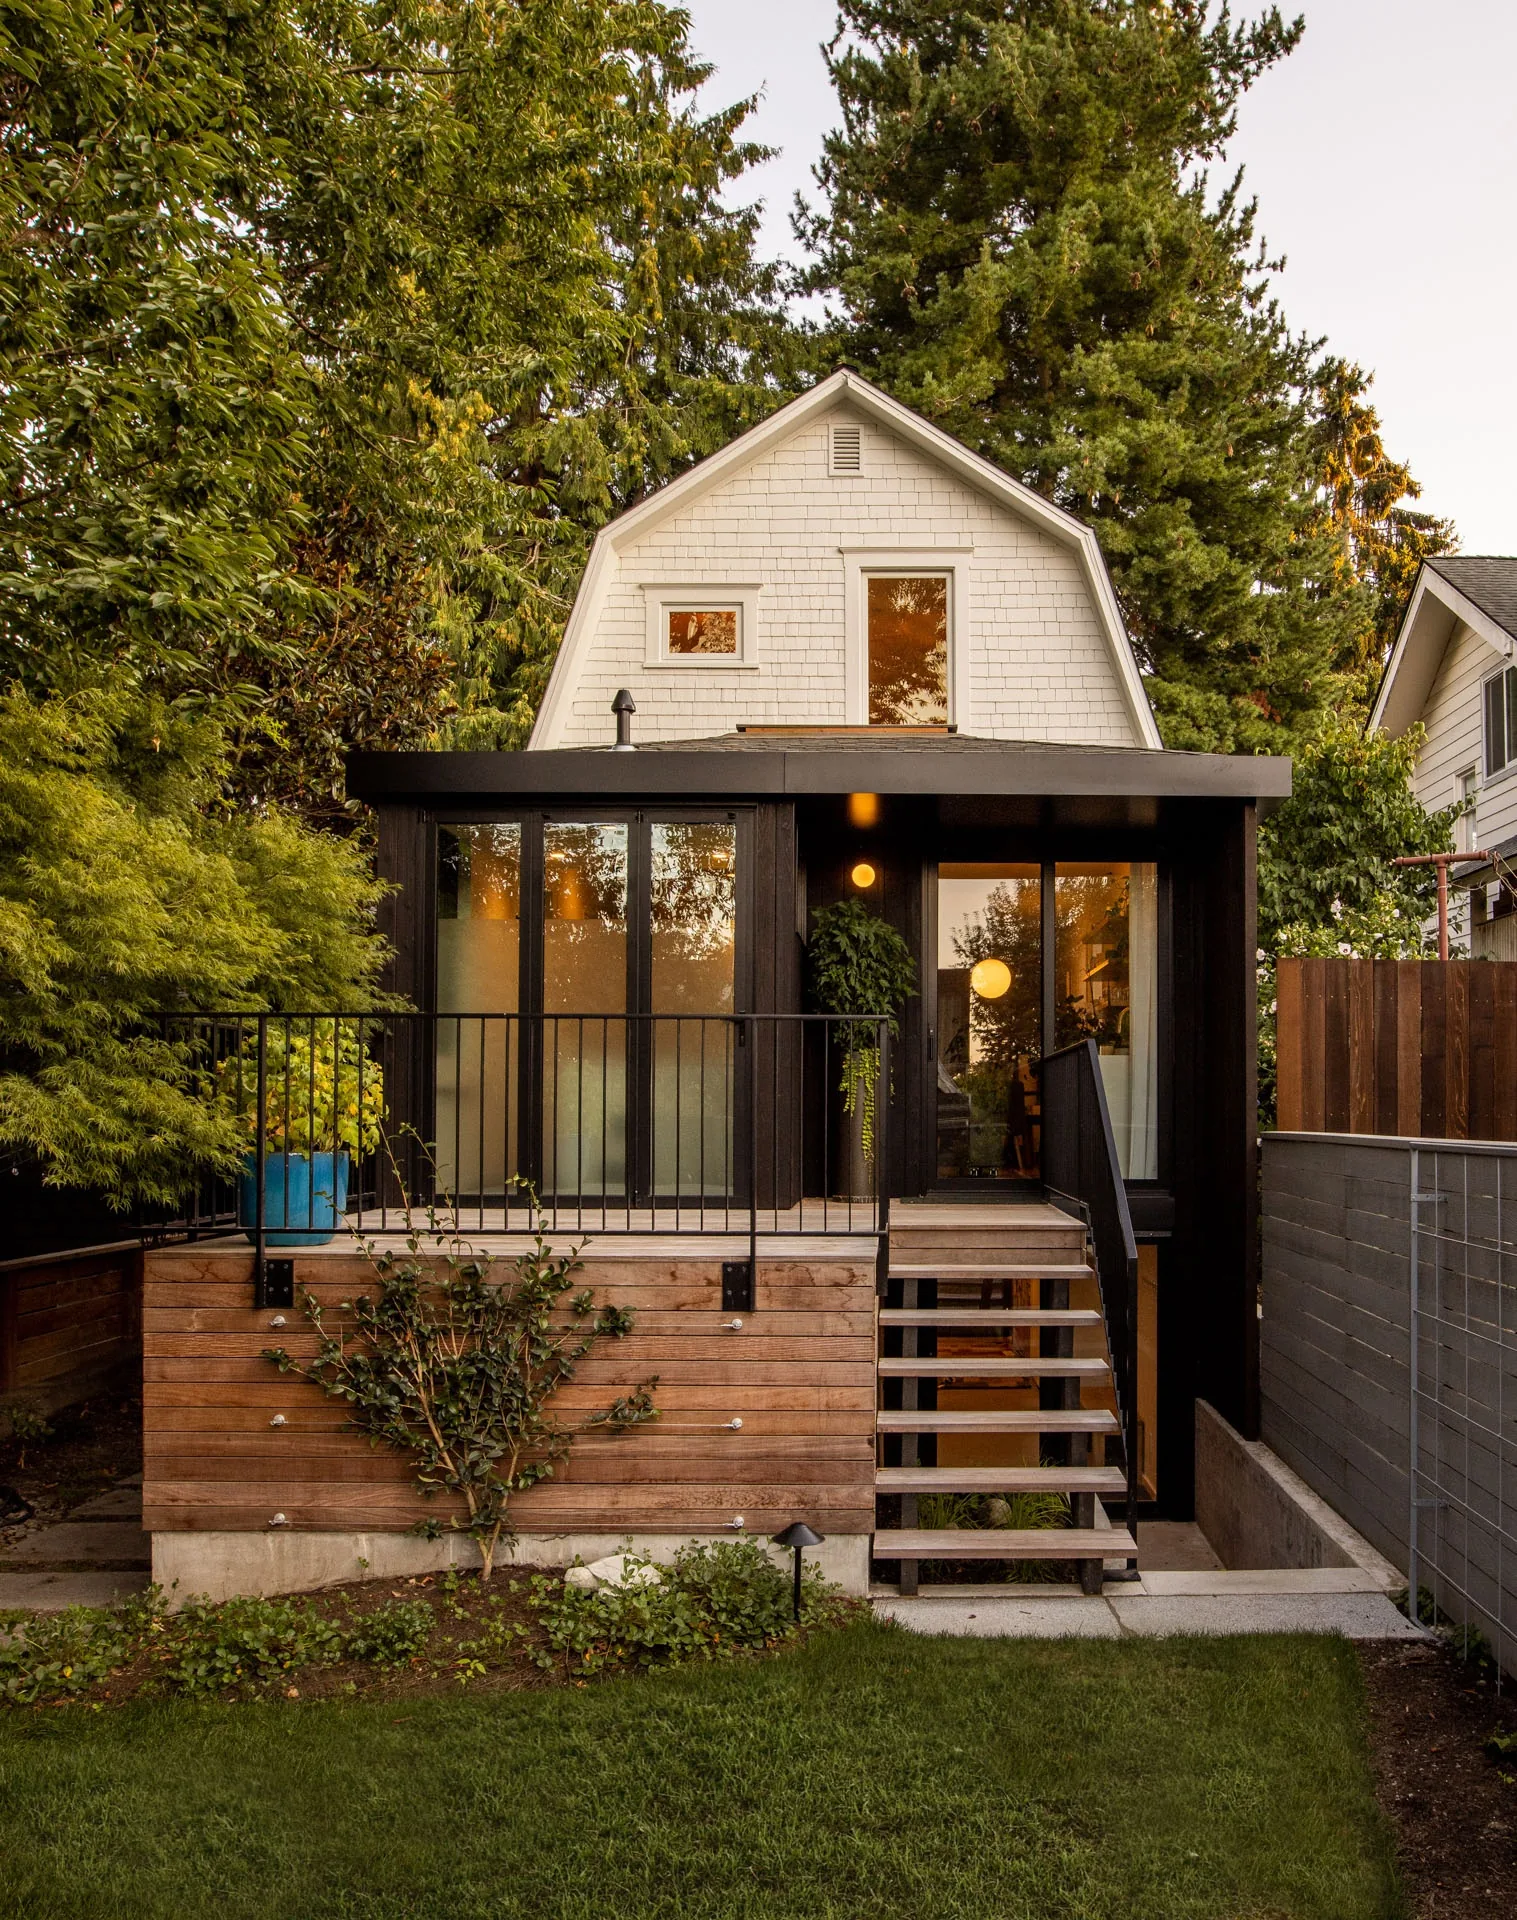
Phinney Mini by Best Practice Architecture
Phinney Mini by Best Practice Architecture reworks a 16.5 foot wide 1907...
illustrarch Editoral Team2 Mins read


