

A New Book Records the 1970s Interiors of Ebony and Jet’s Chicago Headquarters
820 Ebony/Jet collects Barbara Karant's photographs of the empty Johnson Publishing Company building in Chicago, where each of the 11 floors had its own colours and patterns.
 illustrarch Editoral Team22 October 20262 Mins read1

A new monograph from MW Editions records the interiors of the Johnson Publishing Company headquarters, number 820 on Chicago’s South Michigan Avenue, the building that housed Ebony and Jet, two of the most important magazines of Black American life. “820 Ebony/Jet: Visions of the Johnson Publishing Company, an American Icon” gathers photographs that Barbara Karant took inside the empty building between 2013 and 2018.
Johnson Publishing was the most influential Black owned media company of its time, and its headquarters, completed in 1972, gave that position a physical presence on one of the city’s grandest streets. The company left the building in 2012, by which point much of its original 1970s design was still in place.
A travertine tower by John Moutoussamy
Getting the building made was itself an achievement. Publisher John H. Johnson had met resistance from estate agents and bankers reluctant to finance a Black owned firm. He hired John Moutoussamy, who became the first Black architect to design a high-rise in downtown Chicago. Johnson did not want another glass and steel box, and Moutoussamy gave him a quiet exterior faced in travertine marble.

Eleven floors, eleven colour schemes
The calm stopped at the front door. Arthur Elrod and William Raiser, interior designers from Palm Springs, gave every one of the 11 floors its own mix of colour and pattern. The cafeteria combined orange, purple and gold chevrons, while the office of co-founder Eunice Johnson was done in cream and honey tones and held works from the couple’s art collection. Geometric wallpaper, mirrors and loud carpets ran through the rest of the building.
With the furniture gone, Karant concentrated on surfaces: the wallpapers, the mirrored dressing rooms and the swirling laminate cabinets of the Test Kitchen. Mirrors repeat motifs inside her frames, and the picture windows of the executive floor look out over Lake Michigan and Grant Park.
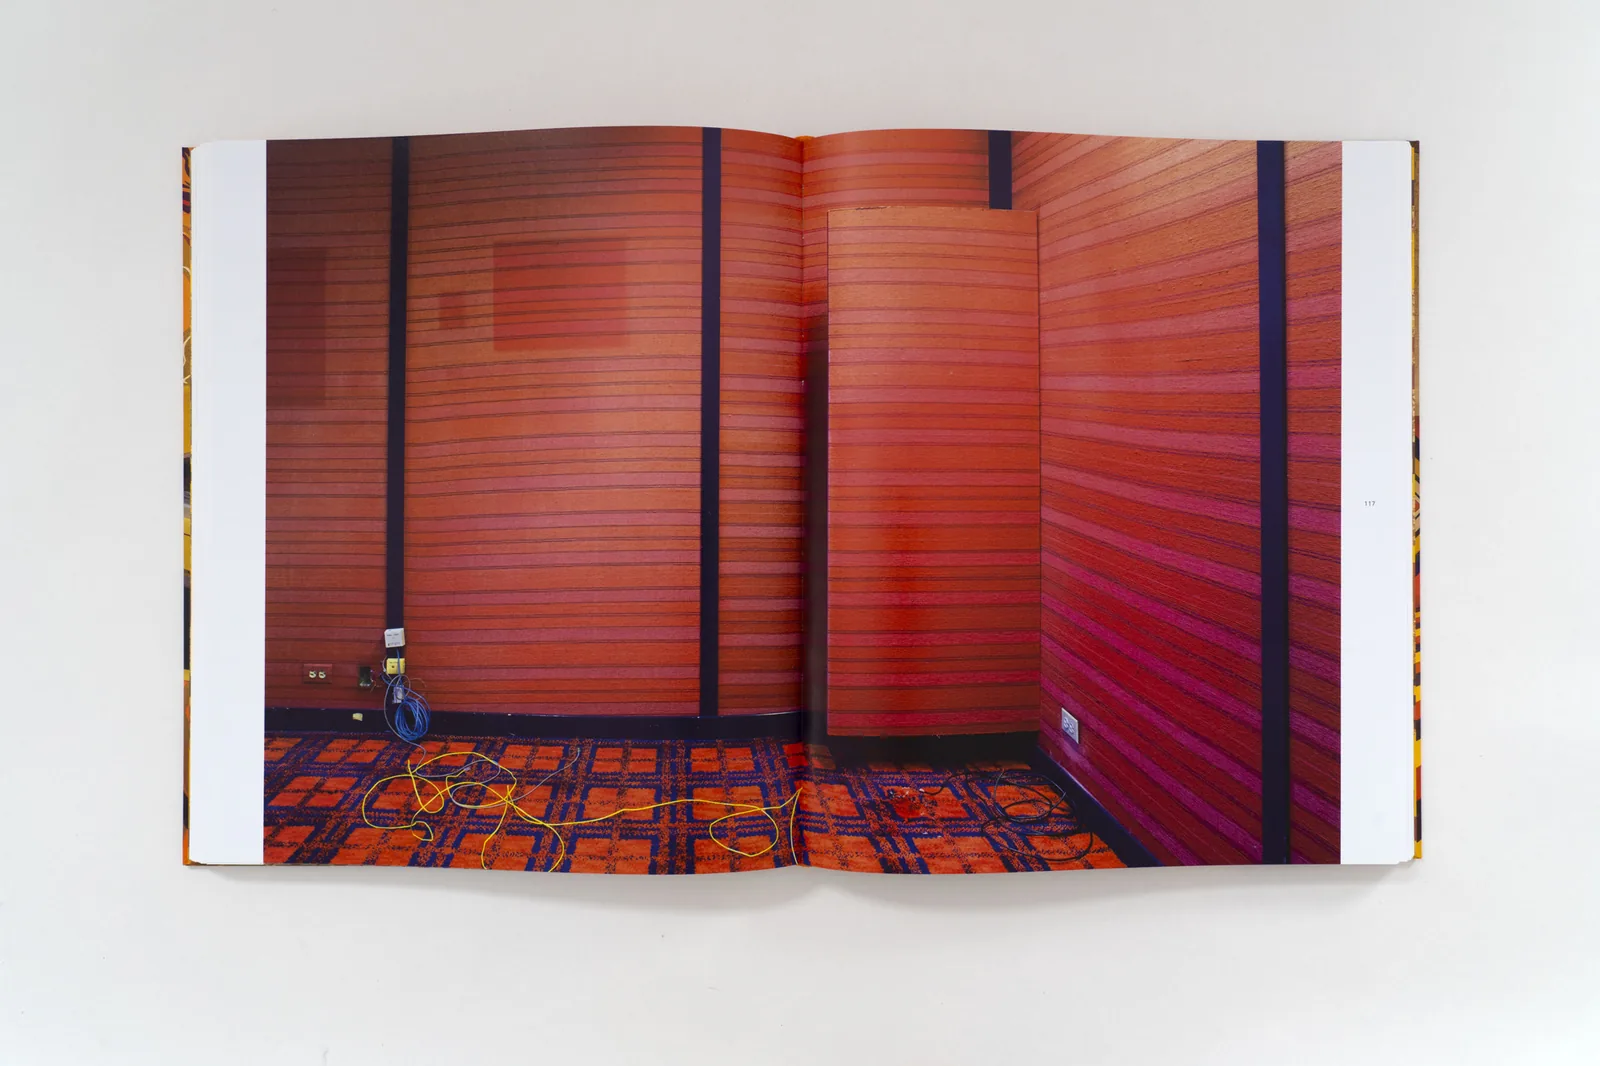
What the Johnson Publishing Company headquarters book includes
Alongside Karant’s photographs, the 240 page book reproduces documentary images of the original interiors and of the magazine’s own photo studio, plus Richard Hunt’s 1972 lobby sculpture Expansive Construction. Former employees describe working in the building, and essays trace its influence on artists such as Theaster Gates, Hank Willis Thomas, Lorna Simpson and David Hartt.
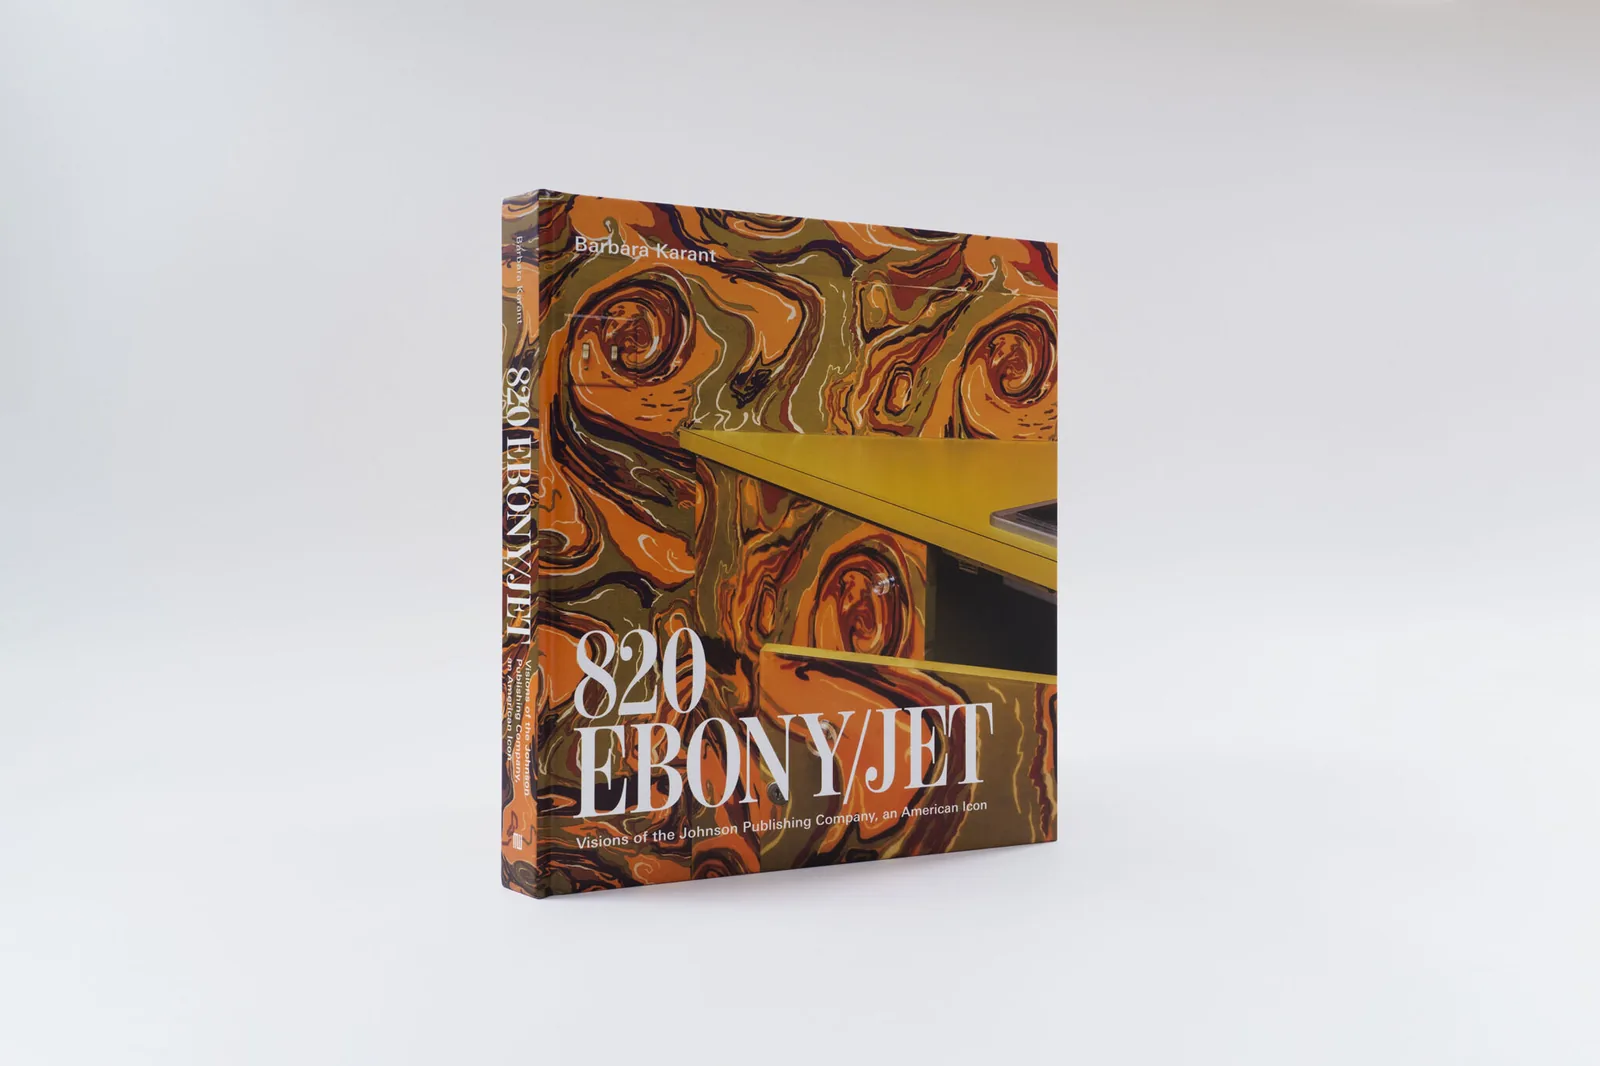
Artist Deborah Willis wrote the foreword, and the essays come from Aaron Bryant, Brenna Wynn Greer, Carla Williams, Cheryl Finley, E. James West and Jon Ott. In all the volume carries 142 colour pictures and eight in black and white. It went on sale on 13 October for $65.




A 2,500-Year-Old Solar Observatory in Puebla Is the First Group E Complex Found Outside the Maya Area
Archaeologists working for Mexico's INAH have confirmed that two platforms at Teteles...
illustrarch Editoral Team2 Mins read
India Art, Architecture & Design Biennale 2026: Ministry of Culture Opens Delhi Monuments
Delhi's monuments, including Purana Quila and the Red Fort, will host the...
illustrarch Editoral Team2 Mins read
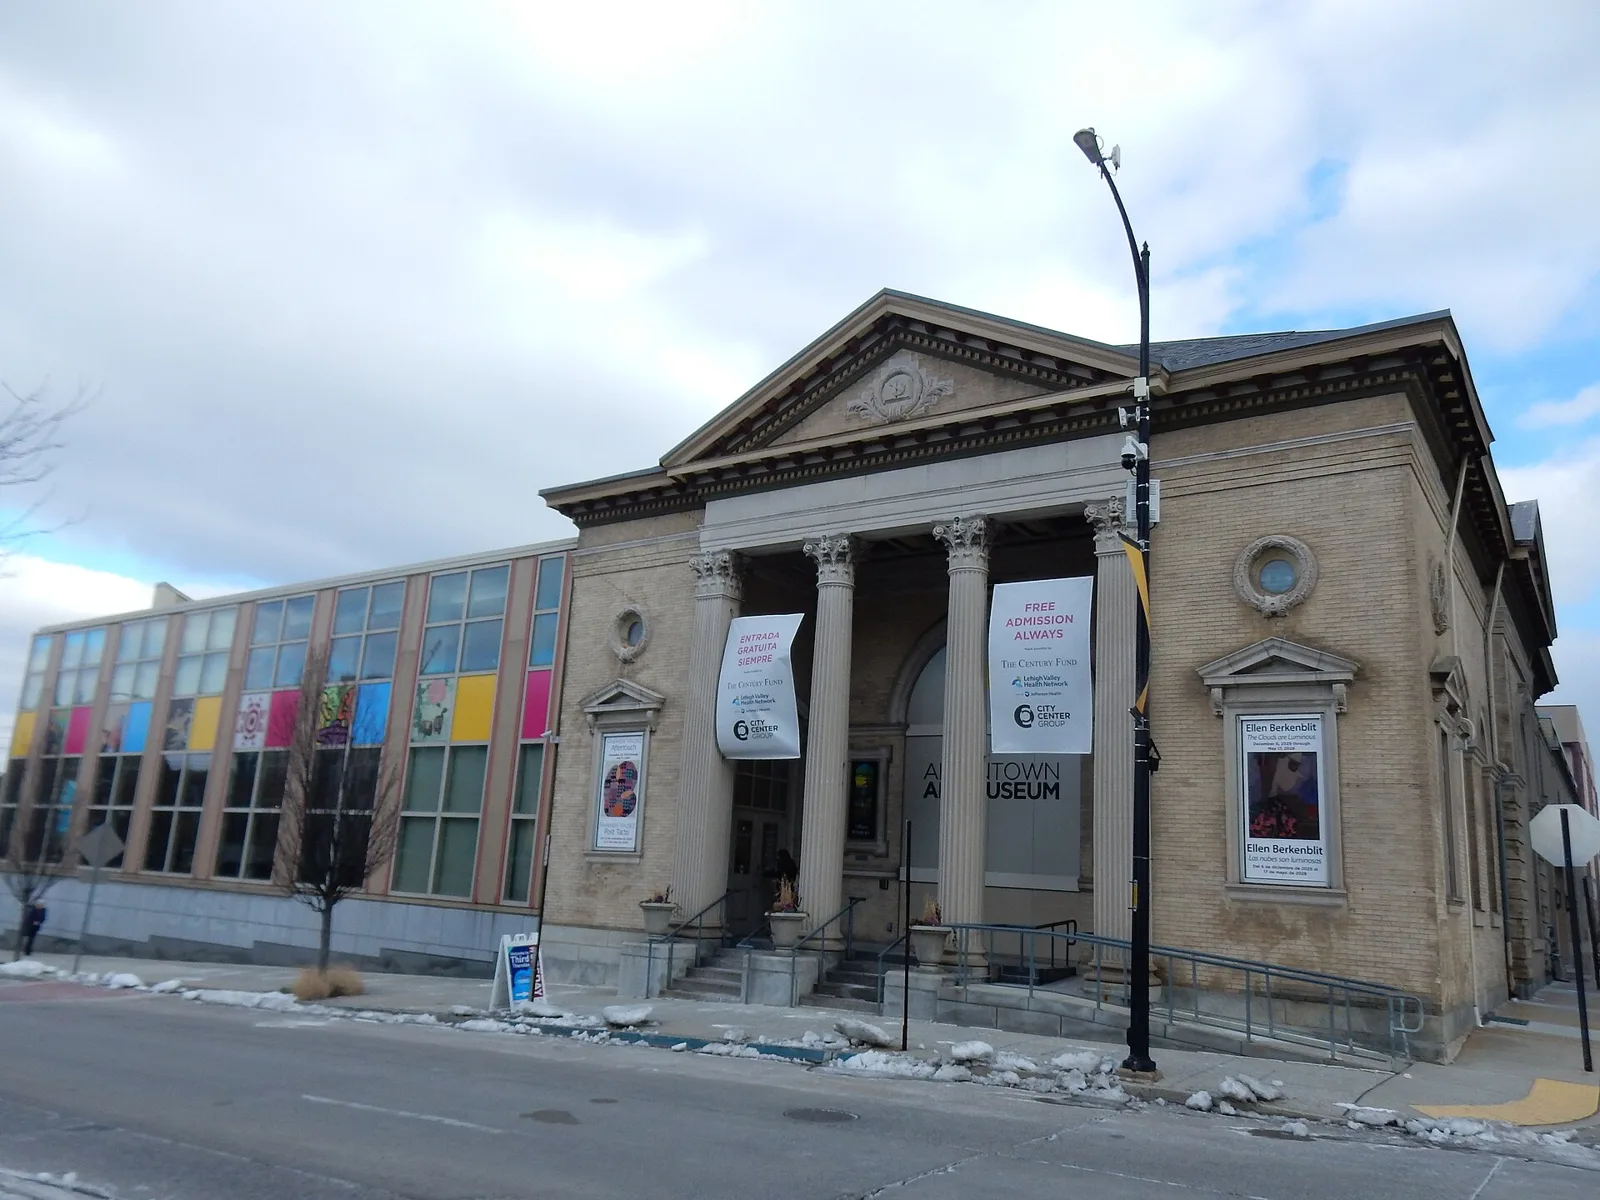
Allentown Art Museum Leaves Its Venturi, Scott Brown Addition for a New Studios Architecture Building
The Allentown Art Museum is moving to a new Studios Architecture building...
illustrarch Editoral Team2 Mins read

Donald Insall, the Conservation Architect Who Led Windsor Castle’s Restoration, Dies at 100
Donald Insall, the British architect who turned conservation into a planning discipline...
illustrarch Editoral Team2 Mins read


Leave a comment