

Phinney Mini by Best Practice Architecture
Phinney Mini by Best Practice Architecture reworks a 16.5 foot wide 1907 cottage in Seattle for a family of four, with two built in boxes, a 30 square foot addition for a Japanese ofuro and a sunken backyard office.
 illustrarch Editorial Team22 October 20262 Mins read25
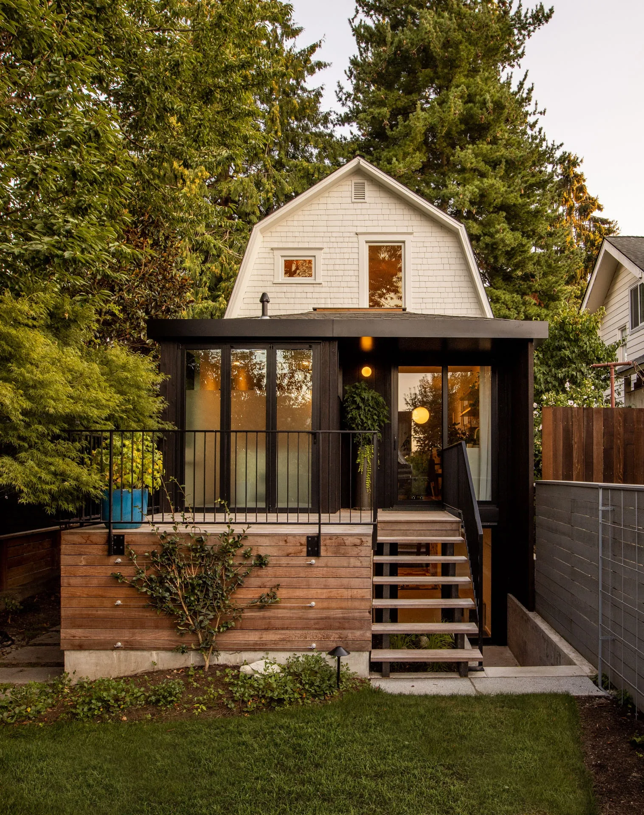
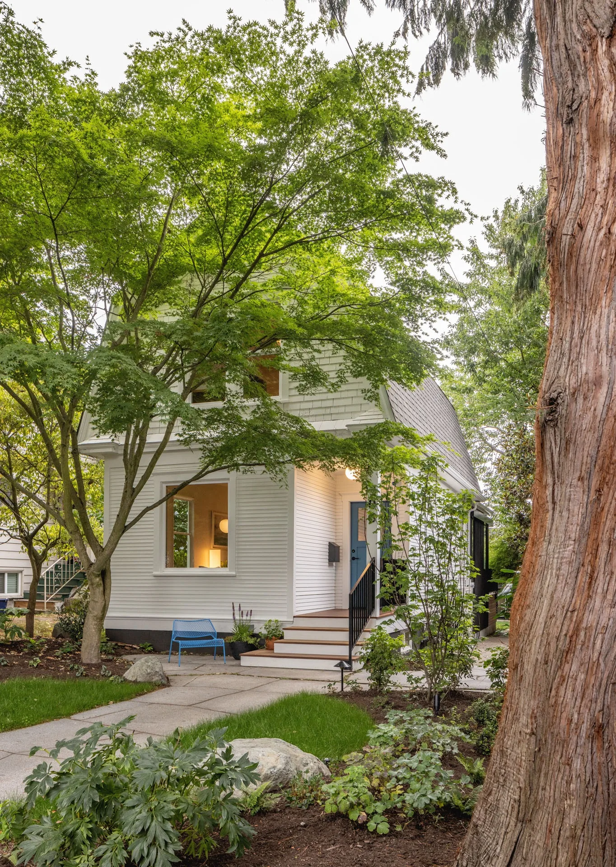
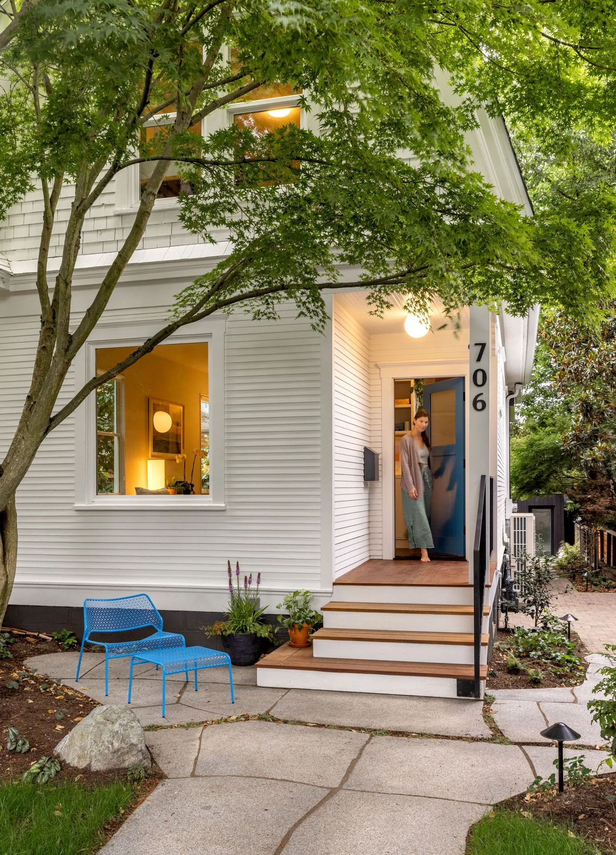
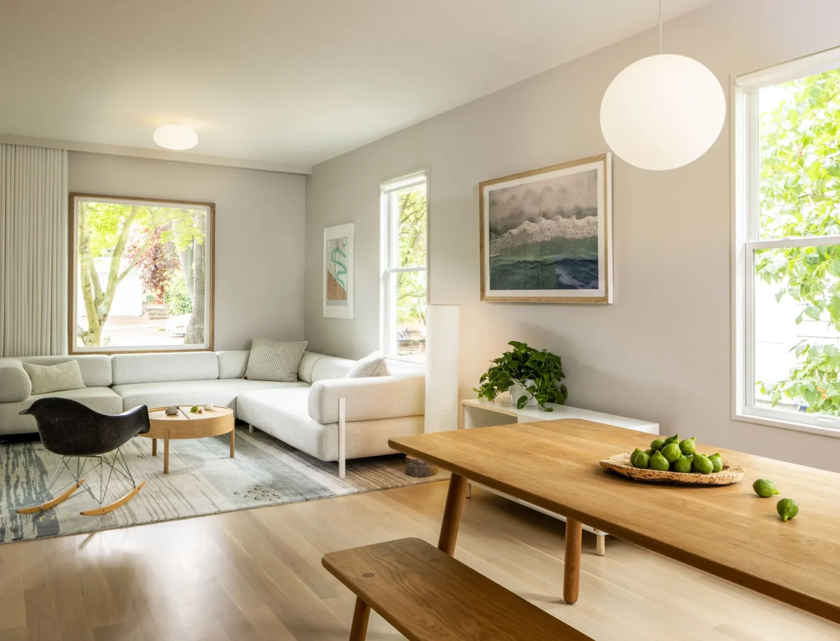


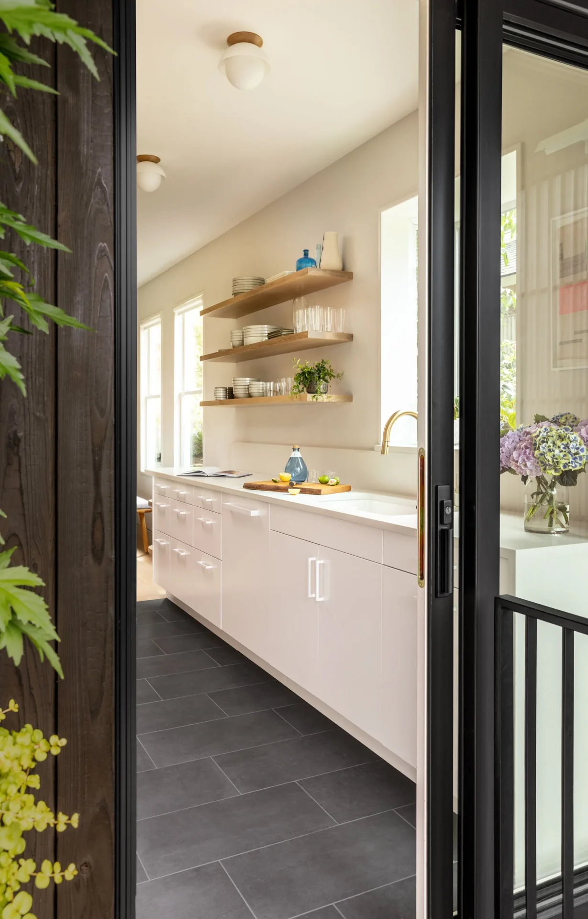

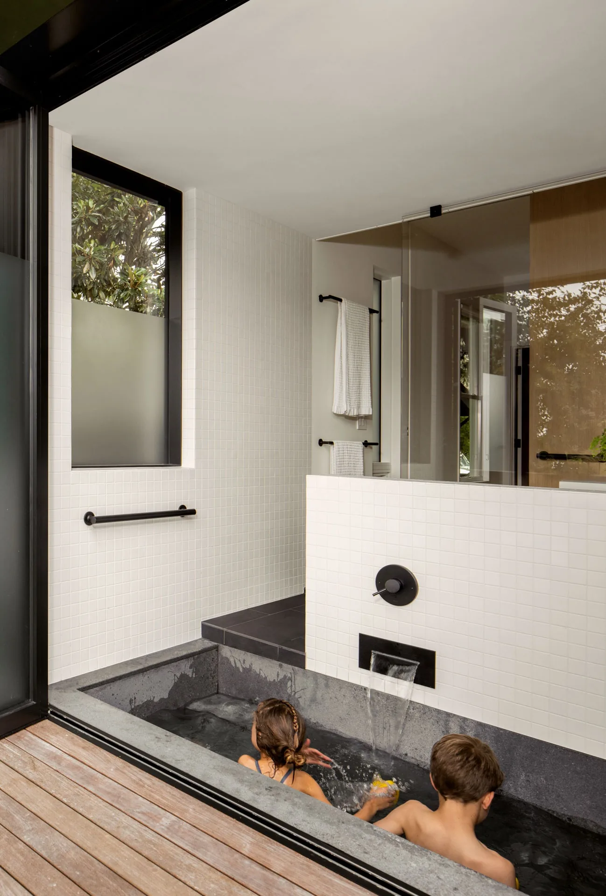


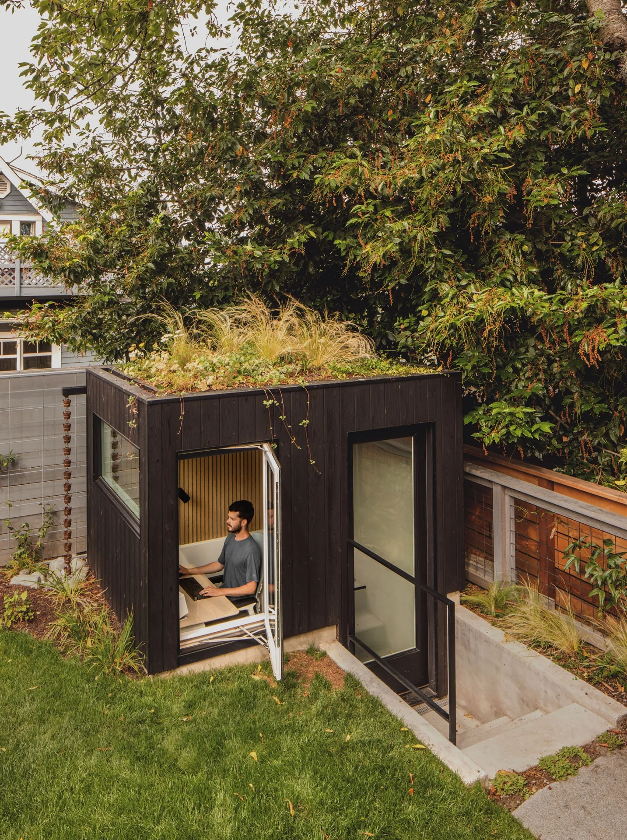


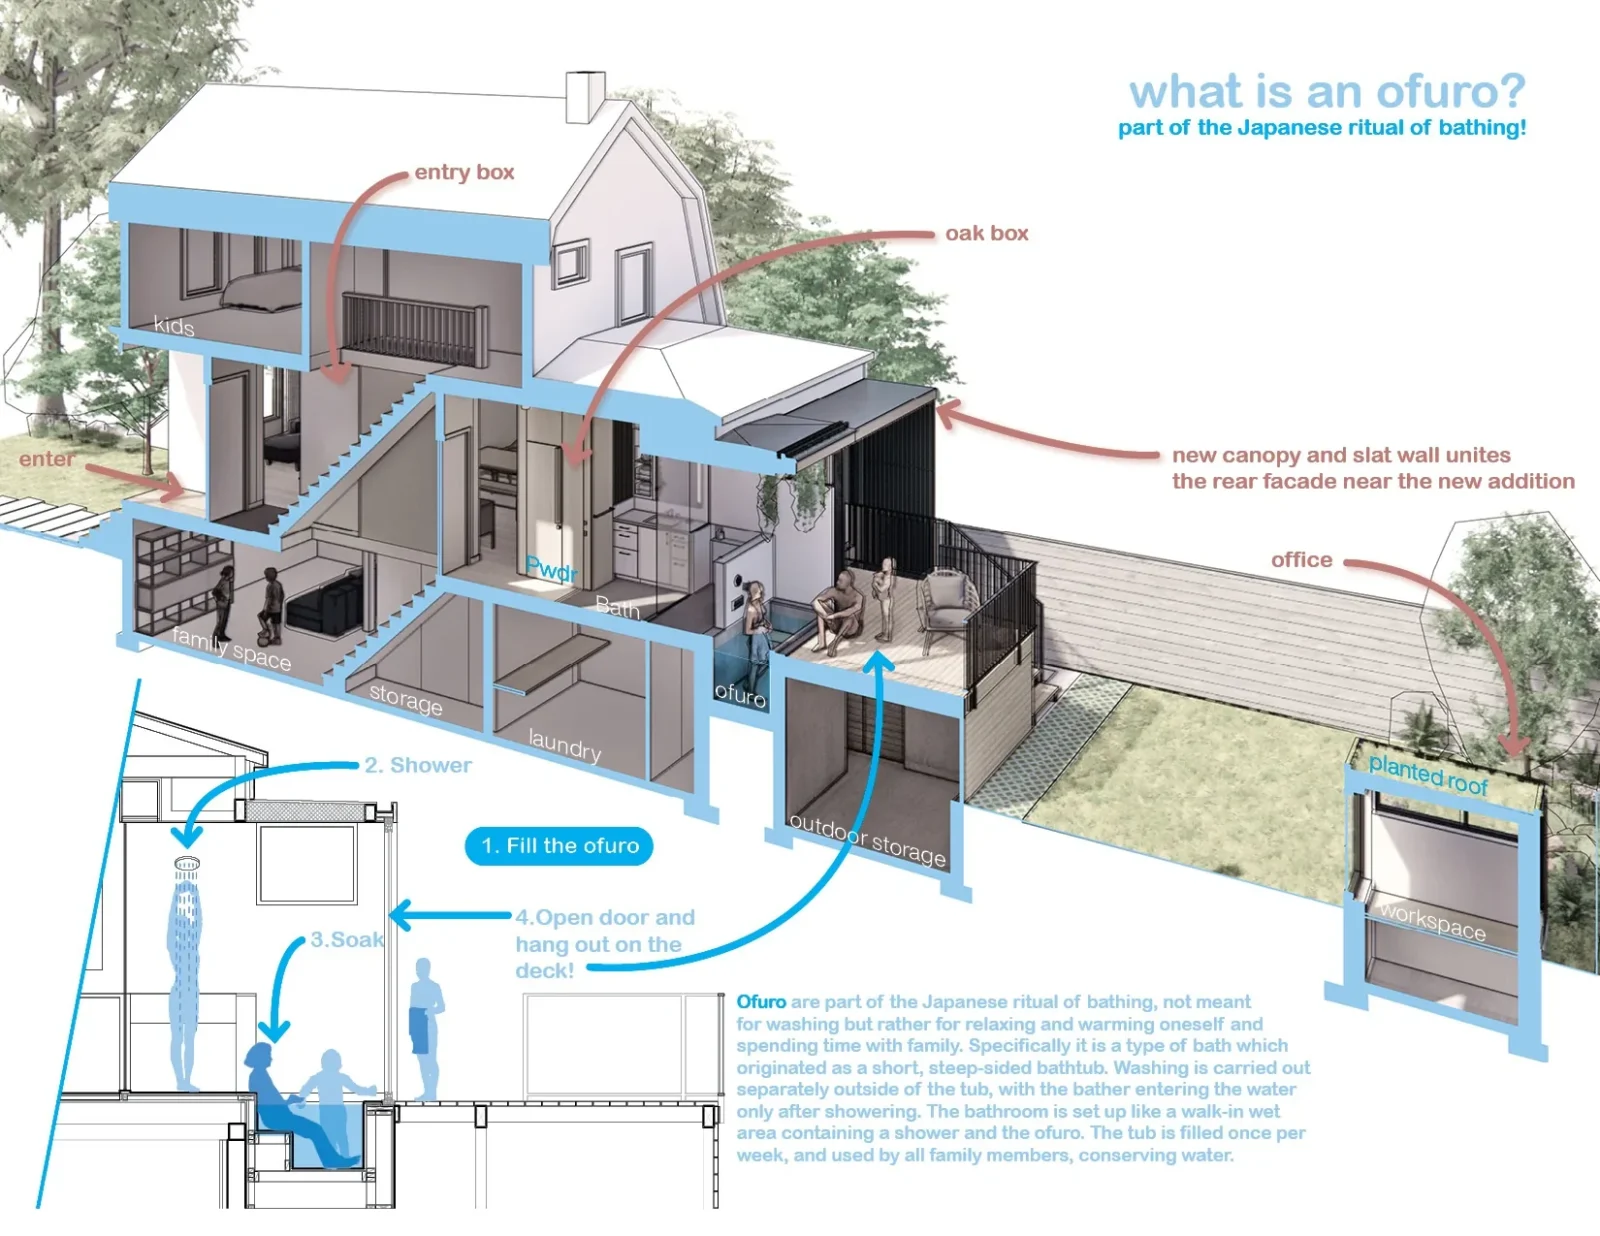
Table of Contents Show
Phinney Mini by Best Practice Architecture is the renovation of a 1907 cottage in Seattle’s Phinney Ridge neighbourhood, a house only 16.5 feet (about 5 m) wide on a lot of 25 feet. A young family of four loved the home but had outgrown it: the basement was unfinished, the kitchen was tight, there was a single bathroom and just two bedrooms upstairs. Instead of a large extension, the Seattle studio reorganised what was already there and added only 30 square feet (2.8 m²). The house, now 1,695 square feet (157 m²), was completed in June 2022 and takes its nickname from that small footprint and its leafy setting among old growth trees.
The owners grew up in Maui and in Japan, and they asked for calm, well ordered rooms finished in natural materials. Their wish list was specific: an updated kitchen, a family bathroom with a traditional Japanese soaking tub, more room to live in and a better link to the garden behind the house.
Two boxes organise the main floor
The first move was to clear the main level of its interior walls, replacing a string of small rooms with one open space. To keep that space from feeling empty, the architects inserted two pieces of built in furniture large enough to read as rooms of their own. An entry box sits where the front door meets the living area and holds a drop counter, shoe storage, a coat closet and a concealed shroud for the heating and cooling equipment. Further back, an oak box hides the pantry and refrigerator, a separate toilet room and a pocket door into the bathroom.
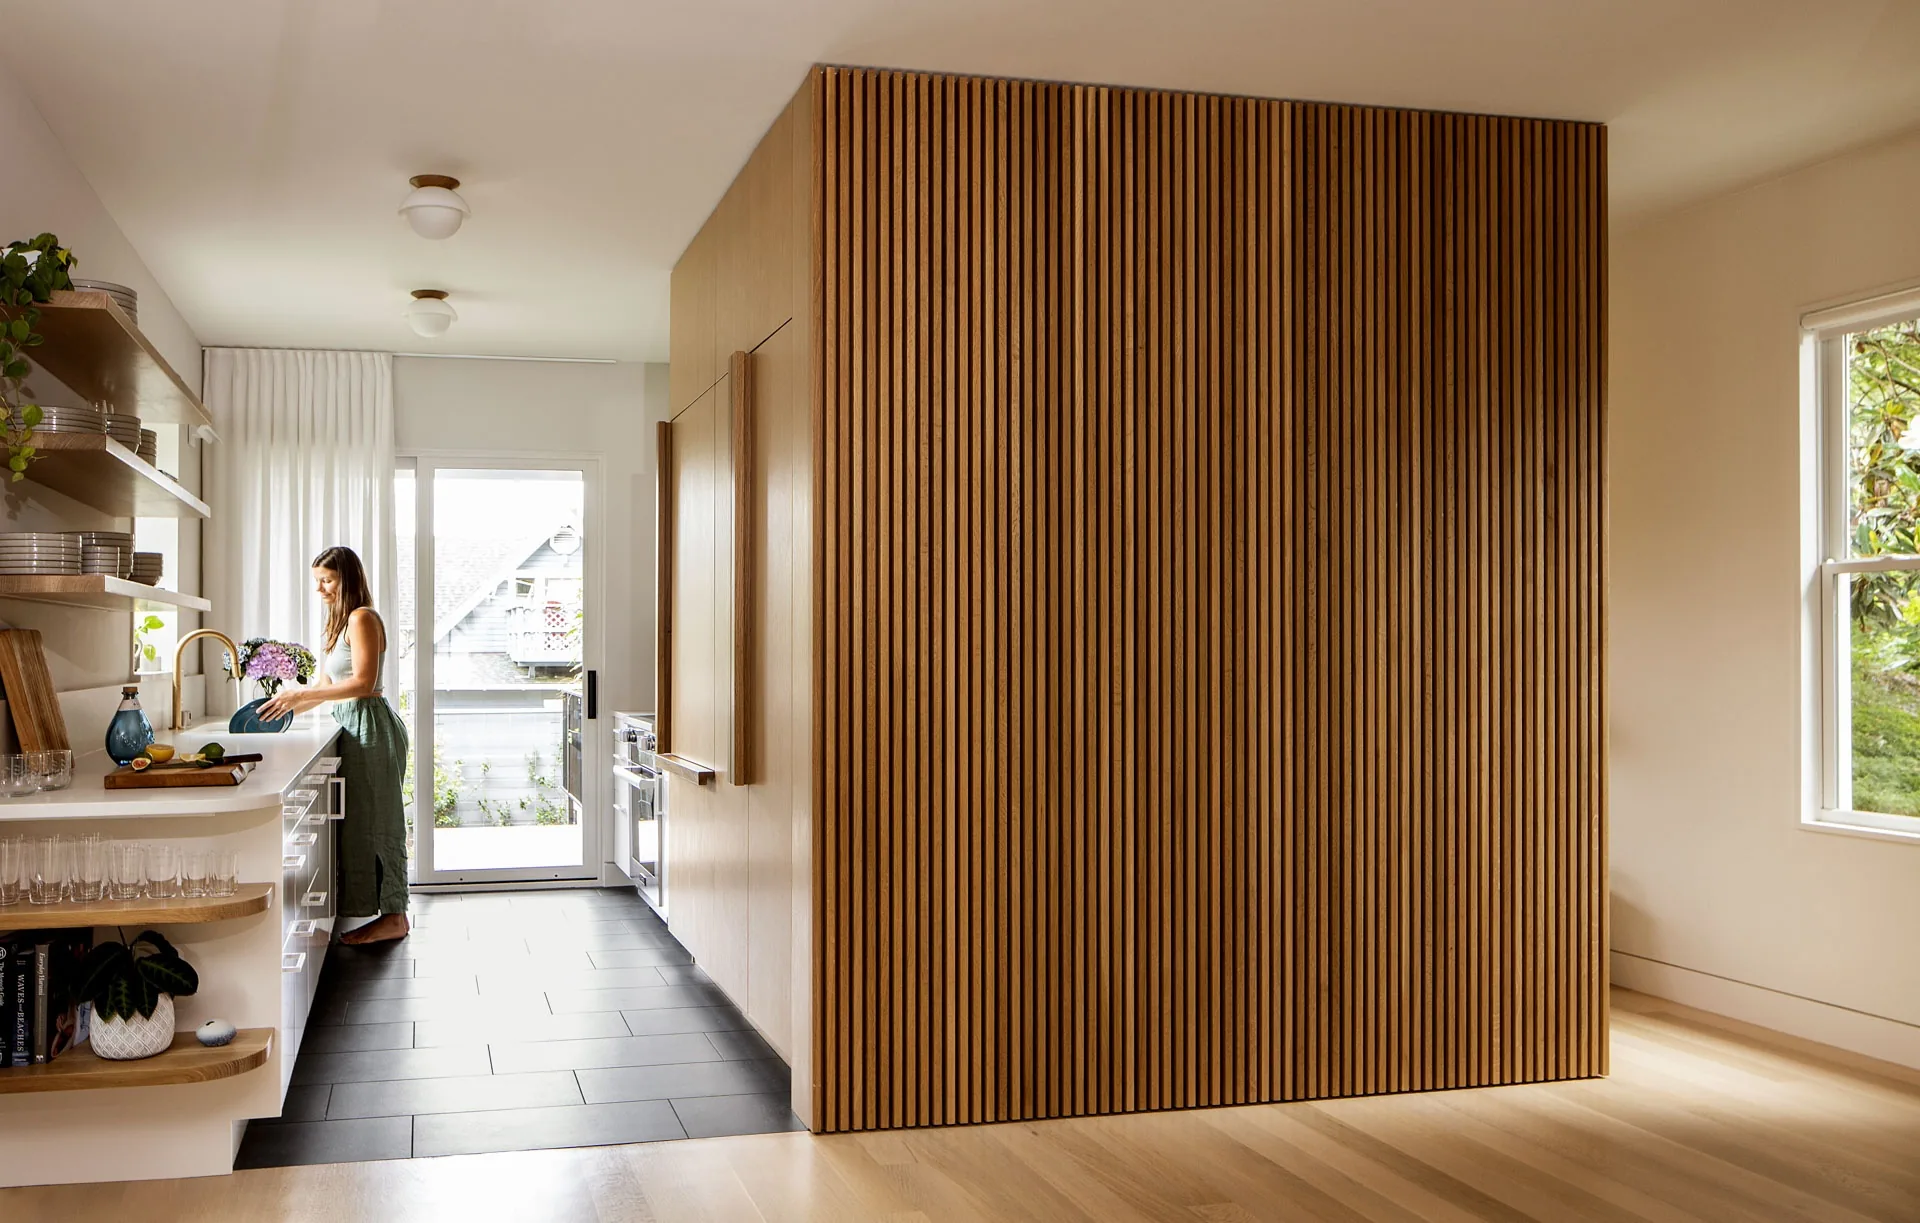
Both boxes are finished in white oak with vertical battens, which brings warmth and texture and gives the long, narrow interior a single material thread from front to back. Removing walls this way is a familiar strategy in small homes; our article on open plan vs closed plan layouts looks at when it works and when it does not.
A smaller kitchen for a better bathroom
At the rear of the house the team made a choice that sounds backwards. They narrowed the kitchen slightly so the family bathroom could grow. The new kitchen has a smaller footprint but works harder, with one end open to the living room and the other to a new deck. Next to it, the 30 square foot addition was built purely to hold the ofuro. A folding glass door opens the deep stone tub directly to the deck and the garden, so bathing becomes part of the backyard on warm evenings. Because the toilet sits in its own room inside the oak box, the bathroom can be shared without queues.
From the outside the addition is a dark timber volume under a new canopy, tucked beneath the cottage’s gambrel roof. If that roof form is unfamiliar, our guide to types of roofs explains how the gambrel differs from a gable.
Basement living and a sunken office
The basement, once unfinished, is now a generous family room with a custom fold down bed for guests, an enclosed laundry and utility room, storage under the stair and its own door to the rear yard. Space on the small site was tight, but there was still room for one more piece: a detached 50 square foot (4.6 m²) work from home office. Added during construction as remote work became permanent, the shed is partly sunk into the ground, with windows at garden level and a planted roof that cools the interior and holds rainwater. It sits low and quiet next to the cottage rather than competing with it.
The project received a 2022 AIA Seattle Honor Award and was named Project of the Year in the 2023 Builder’s Choice awards.
Project team
Phinney Mini was designed by Best Practice Architecture. Structural engineering was by Harriott Valentine Engineers and construction by Kable Design Build, which also made the cabinetry. Cambium, Inc. designed and installed the landscape, and Lesley Petty Studio made the custom window treatments. The photographs are by Rafael Soldi.







Casa Circular by Ignacio Muñoz
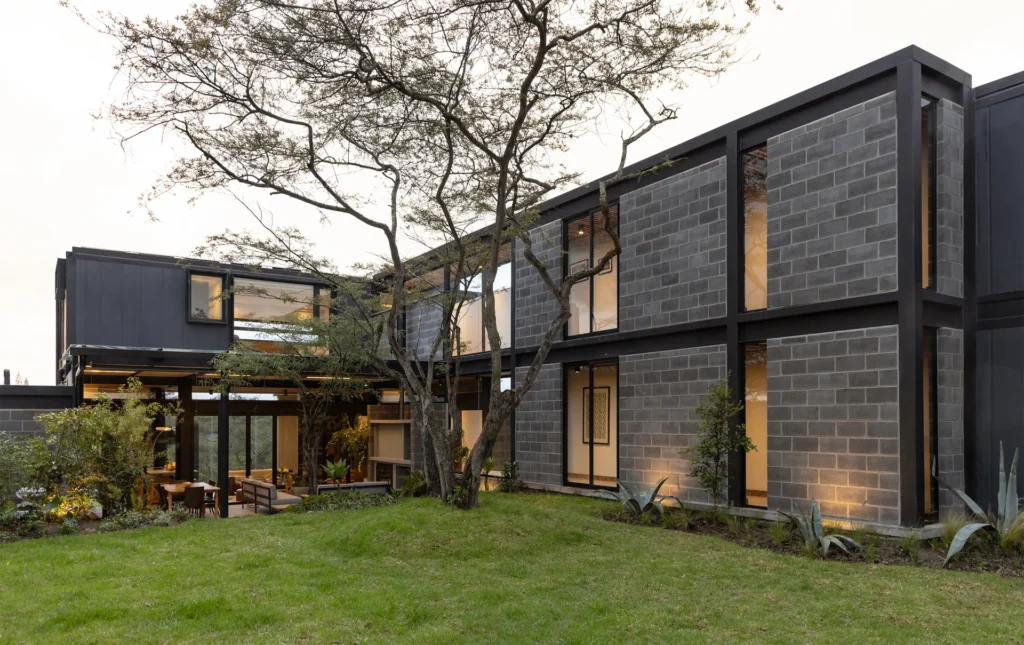
Ignacio Muñoz builds Casa Circular in Quito around six discarded refrigerated shipping...
illustrarch Editorial Team2 Mins read
Veil House by Turkel Design
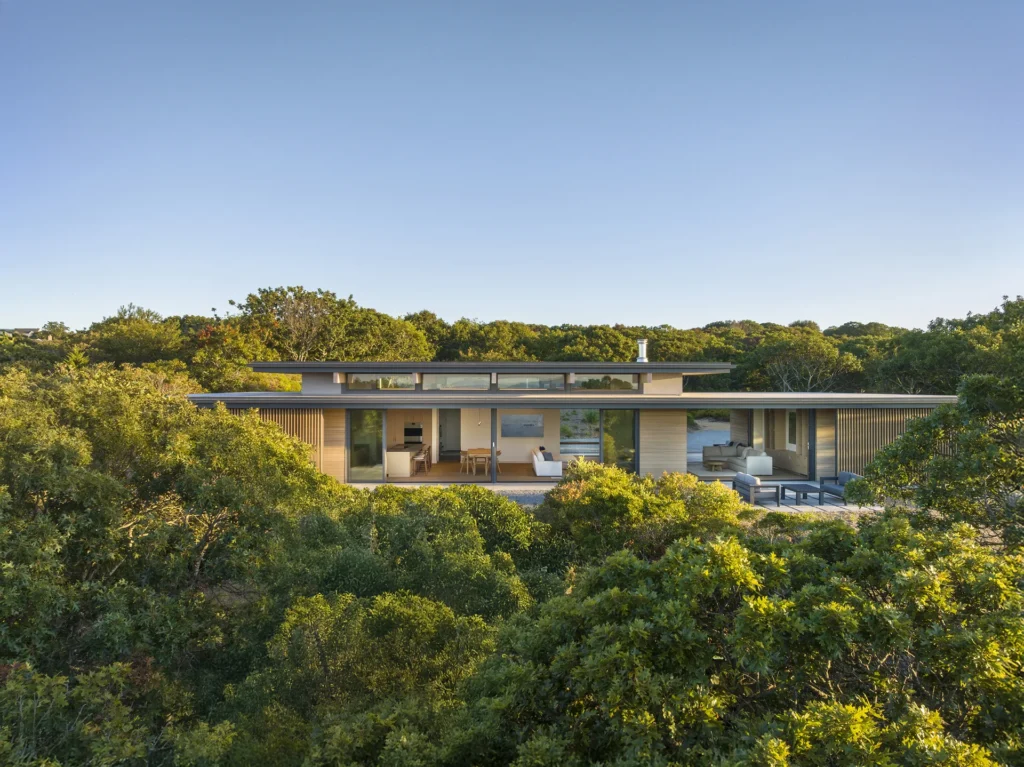
Turkel Design shapes Veil House, a single-level summer home on Martha's Vineyard,...
illustrarch Editorial Team2 Mins read
House among the trees by Studio COSMO
Studio COSMO places a compact timber family house on a sloping, wooded...
illustrarch Editorial Team2 Mins read

Rain Rhizome by TANAT and Rizoma del Agua
TANAT and Rizoma del Agua install Rain Rhizome, a public drinking fountain...
illustrarch Editorial Team2 Mins read





Leave a comment