

AC Apartment by Nar Design Studio
Situated in Boca Raton, Florida, AC Apartment is a 2,996-square-foot luxury condominium interior designed and delivered by Nar Design Studio as a full turnkey project. Conceived as a primary residence for a couple…
 illustrarch Editoral Team31 July 20263 Mins read242



Situated in Boca Raton, Florida, AC Apartment is a 2,996-square-foot luxury condominium interior designed and delivered by Nar Design Studio as a full turnkey project. Conceived as a primary residence for a couple relocating from the Northeast United States, the three-bedroom, four-bathroom home features private elevator access and expansive south-facing views over the low-rise tree canopy of East Boca Raton. Steps from Mizner Park, the Intracoastal Waterway, and the city’s most established dining and cultural destinations, the project anchors a new chapter of daily life in one of South Florida’s most sought-after coastal neighborhoods.
Nar Design Studio managed the project from concept through completion, encompassing interior architecture, space planning, lighting design, custom millwork design, construction coordination, furnishing procurement, art placement, and final styling. Every element, from the custom ash-toned millwork to the custom-designed area rugs, was specified, sourced, and installed under a single design vision led by architects and interior designers Nicholas Gennari and Roberto Racy.
The clients received the apartment from the developer as a white canvas: white porcelain flooring, plain white walls, and an open volume waiting to be given identity. Their aspiration was clear: transform the space into something that felt genuinely like home, a residence with warmth, character, and a sense of personal history. Nar Design Studio responded with a design concept rooted in organic materiality, collected furnishings, and a deliberately fall-inspired color narrative. Rather than introducing a cool or neutral palette, the studio drew from the richness of an autumn landscape, olive and sage greens, terracotta, golden yellow, layered beiges, and deep taupes, producing an atmosphere that feels grounded and intimately personal against the luminous South Florida light.

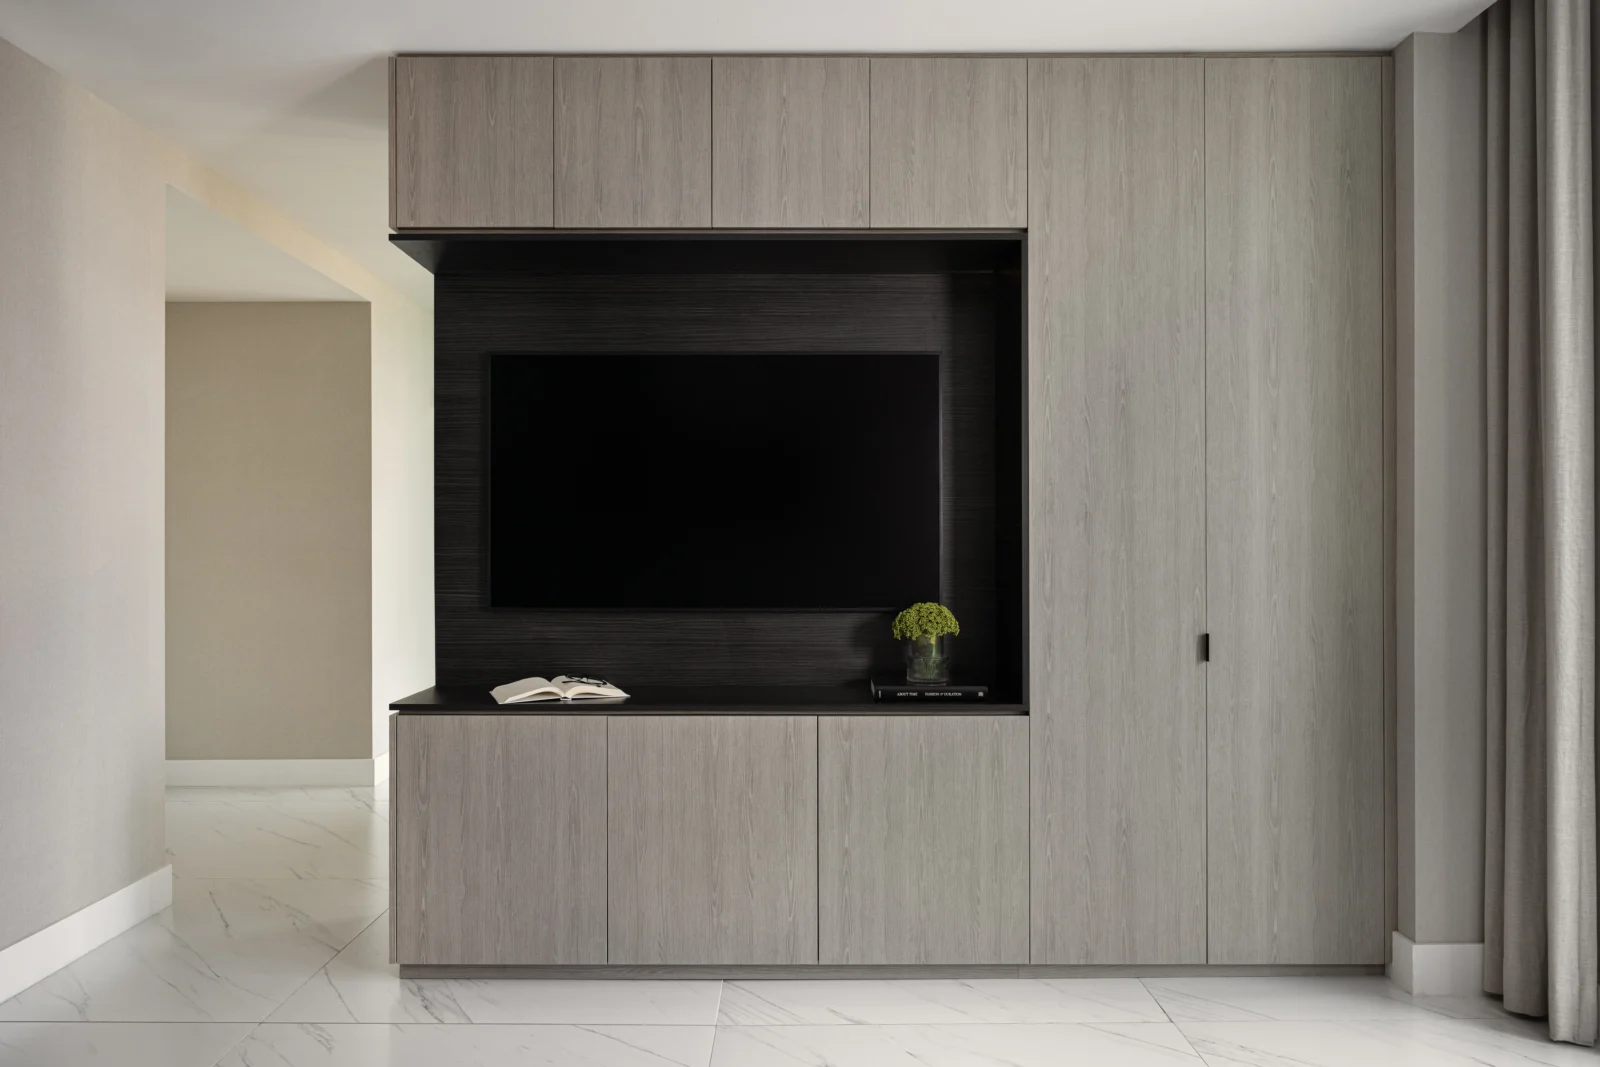
To counter the coolness of the existing white marble-toned porcelain floors, every wall in the apartment was wrapped in textured wallcoverings, most of them resembling woven fabrics in soft, tonal colorways that introduce a subtle tactile layer to each room. This decision, paired with continuous wood paneling throughout the great room, fundamentally shifted the apartment’s character from developer-standard to something enveloping and considered. The paneling, millwork, and built-in cabinetry were all executed in a warm ash tone with microtextured metallic lacquer accents in bronze and black wood detailing, a material language that bridges natural warmth with a polished contemporary sensibility.
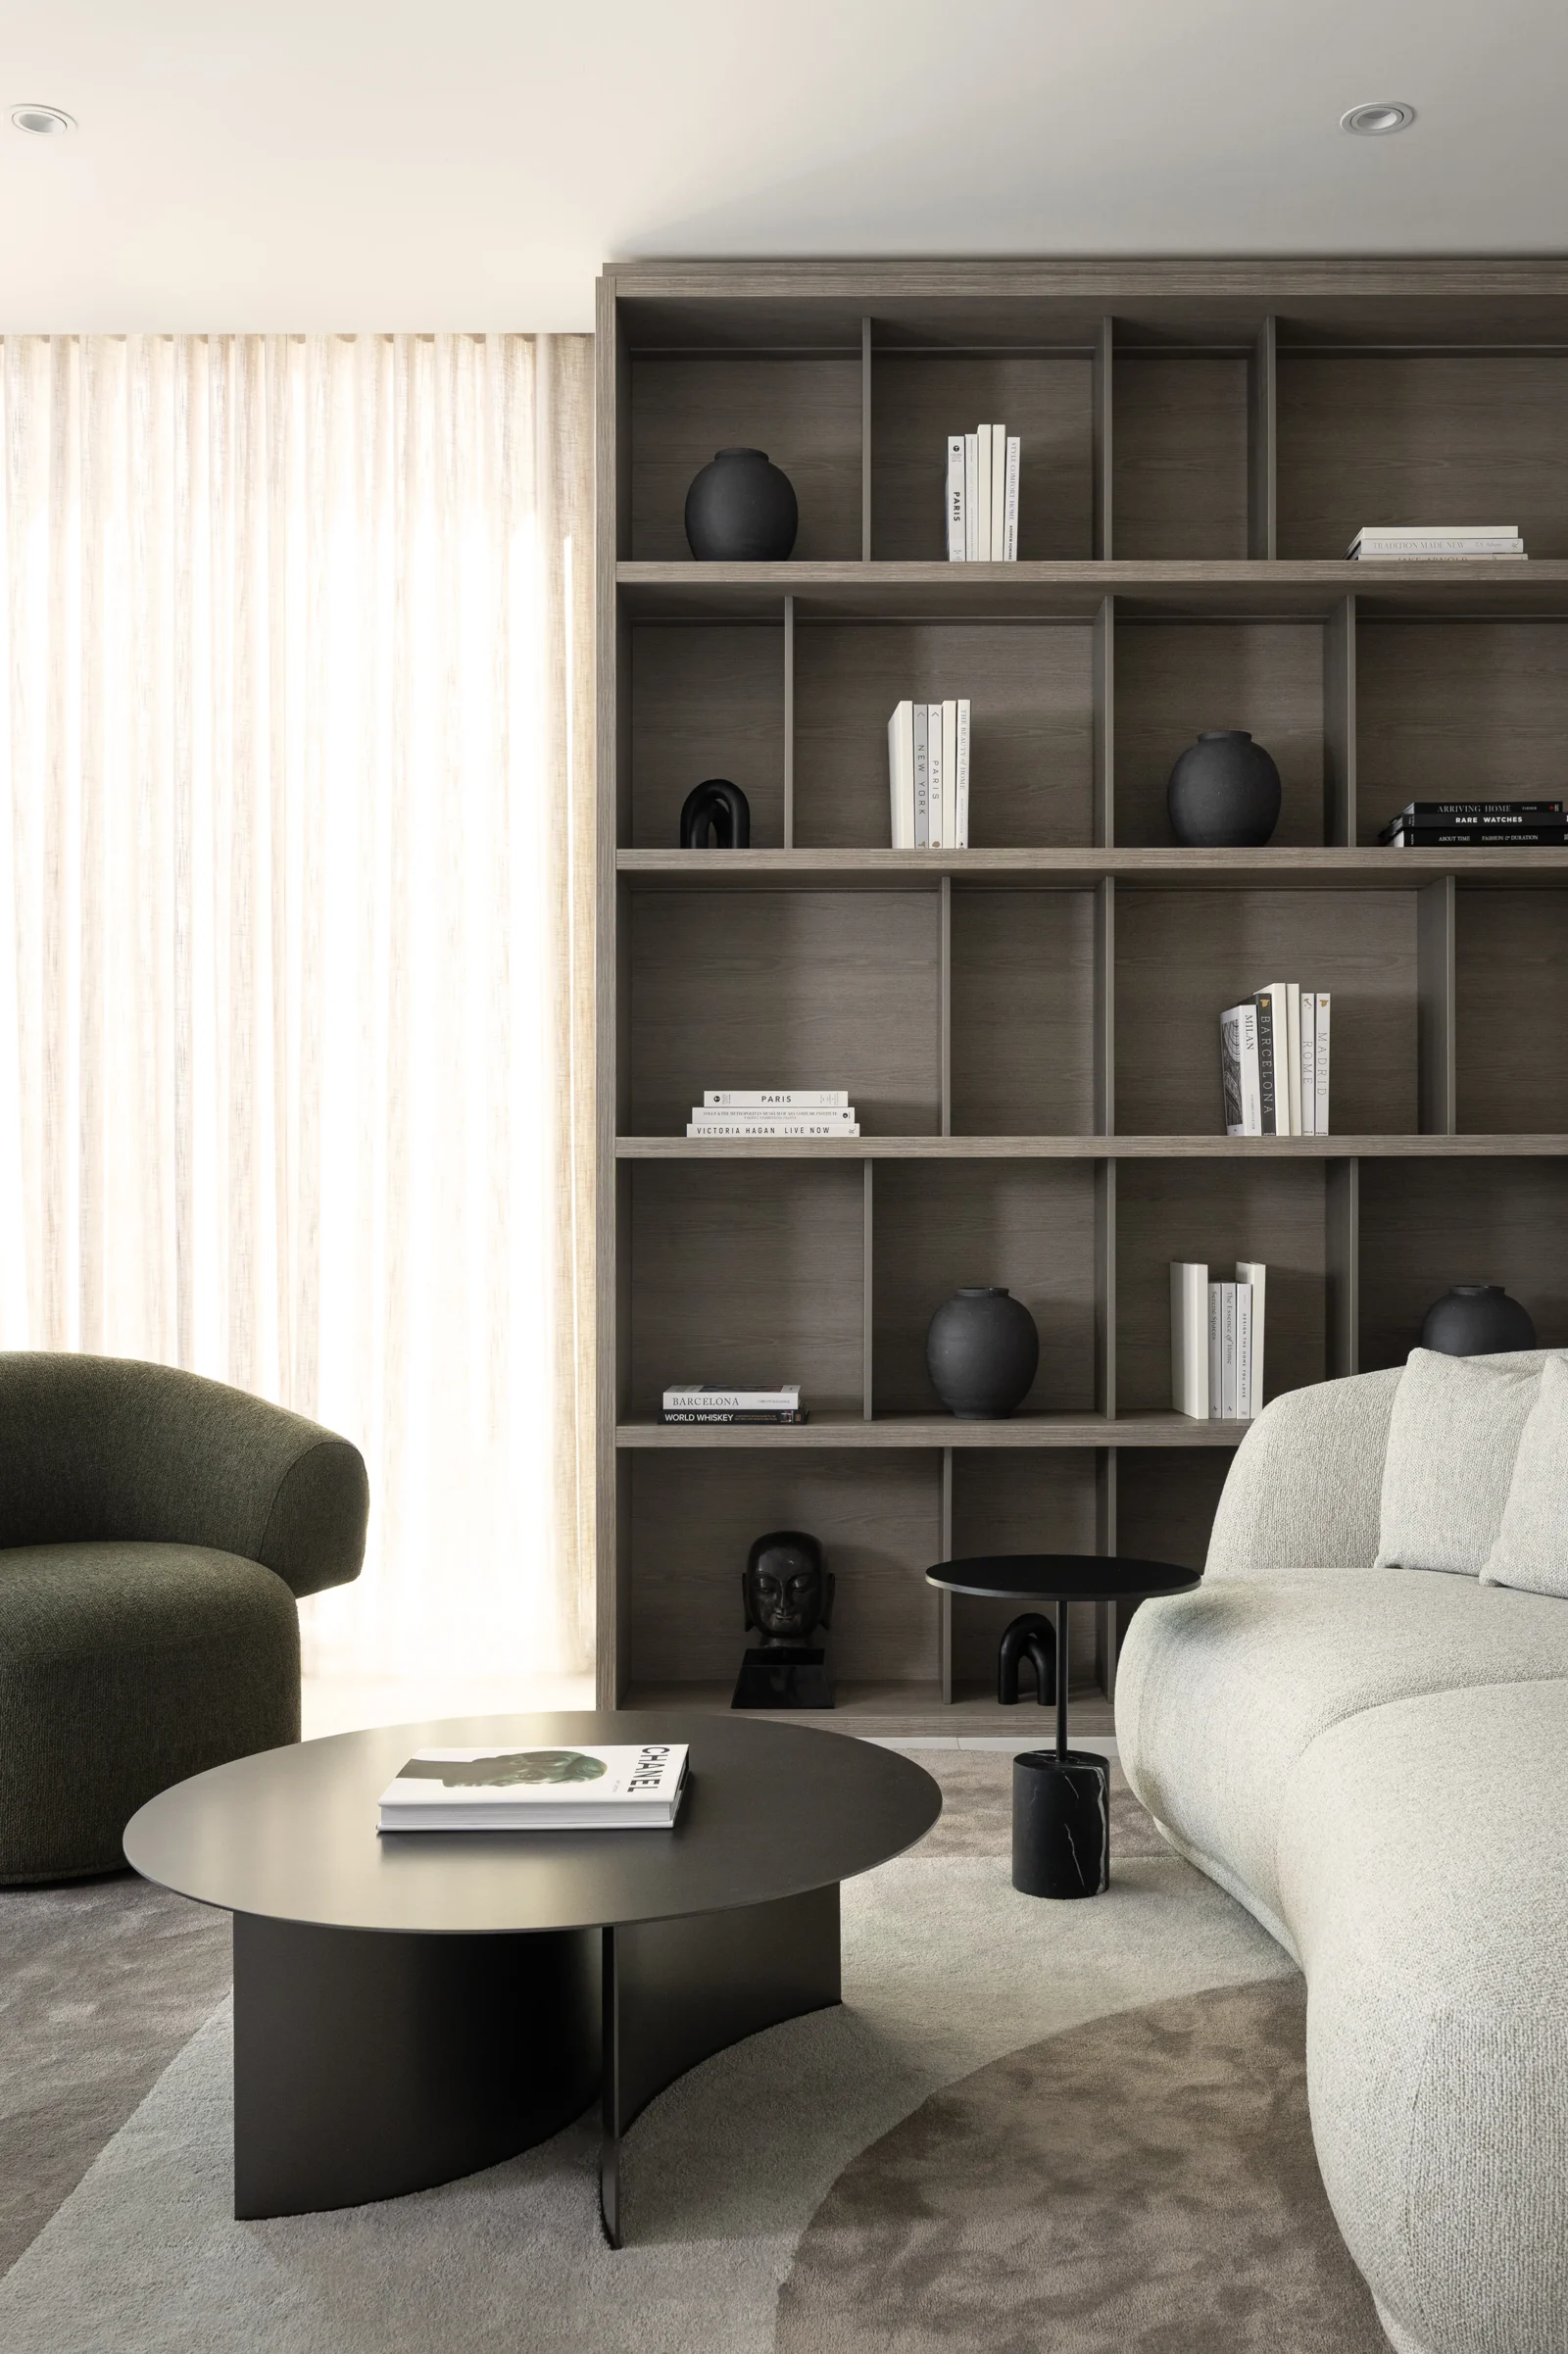
The great room is organized into two distinct living zones, divided by a central window bay. On one side, a seating area is anchored by a custom bookshelf displaying the clients’ collection of books and sculptural objects gathered from travels around the world, personal artifacts that give the room a sense of biography. On the opposite side, a family room centers on a custom media unit designed for everyday comfort. Connecting the two zones, a pair of Ruff swivel armchairs by Moroso, designed by Patricia Urquiola, are positioned to serve either conversation, allowing the great room to function as one expansive space or two intimate ones depending on the moment.
Organic-form furniture, including Urquiola’s Pacific sofas by Moroso and Naoto Fukasawa’s Grande Papilio armchair by B&B Italia, reinforces the project’s commitment to design pieces that are sculptural in character yet deeply inviting in use.

Adjacent to the kitchen, a built-in desk with integrated shelving serves as one of the project’s most versatile design moments. Depending on the occasion, it functions as a home office workstation, an extension of the dining area for larger gatherings, or an informal bar when entertaining. The desk chair matches the Zanotta dining chairs at the table, allowing it to merge seamlessly into the dining arrangement when guests arrive. This kind of programmatic flexibility, where furniture and architecture adapt to the rhythms of daily life rather than prescribing a single use, defines the project’s spatial intelligence throughout.
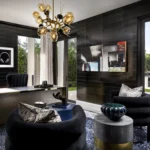
The private office offers a quieter counterpart: a custom desk with a pebble-shaped top that overlaps a credenza return, paired with a lounge chair, ottoman, and side table positioned for reading or watching television, a room designed to shift naturally between focused work and relaxation.
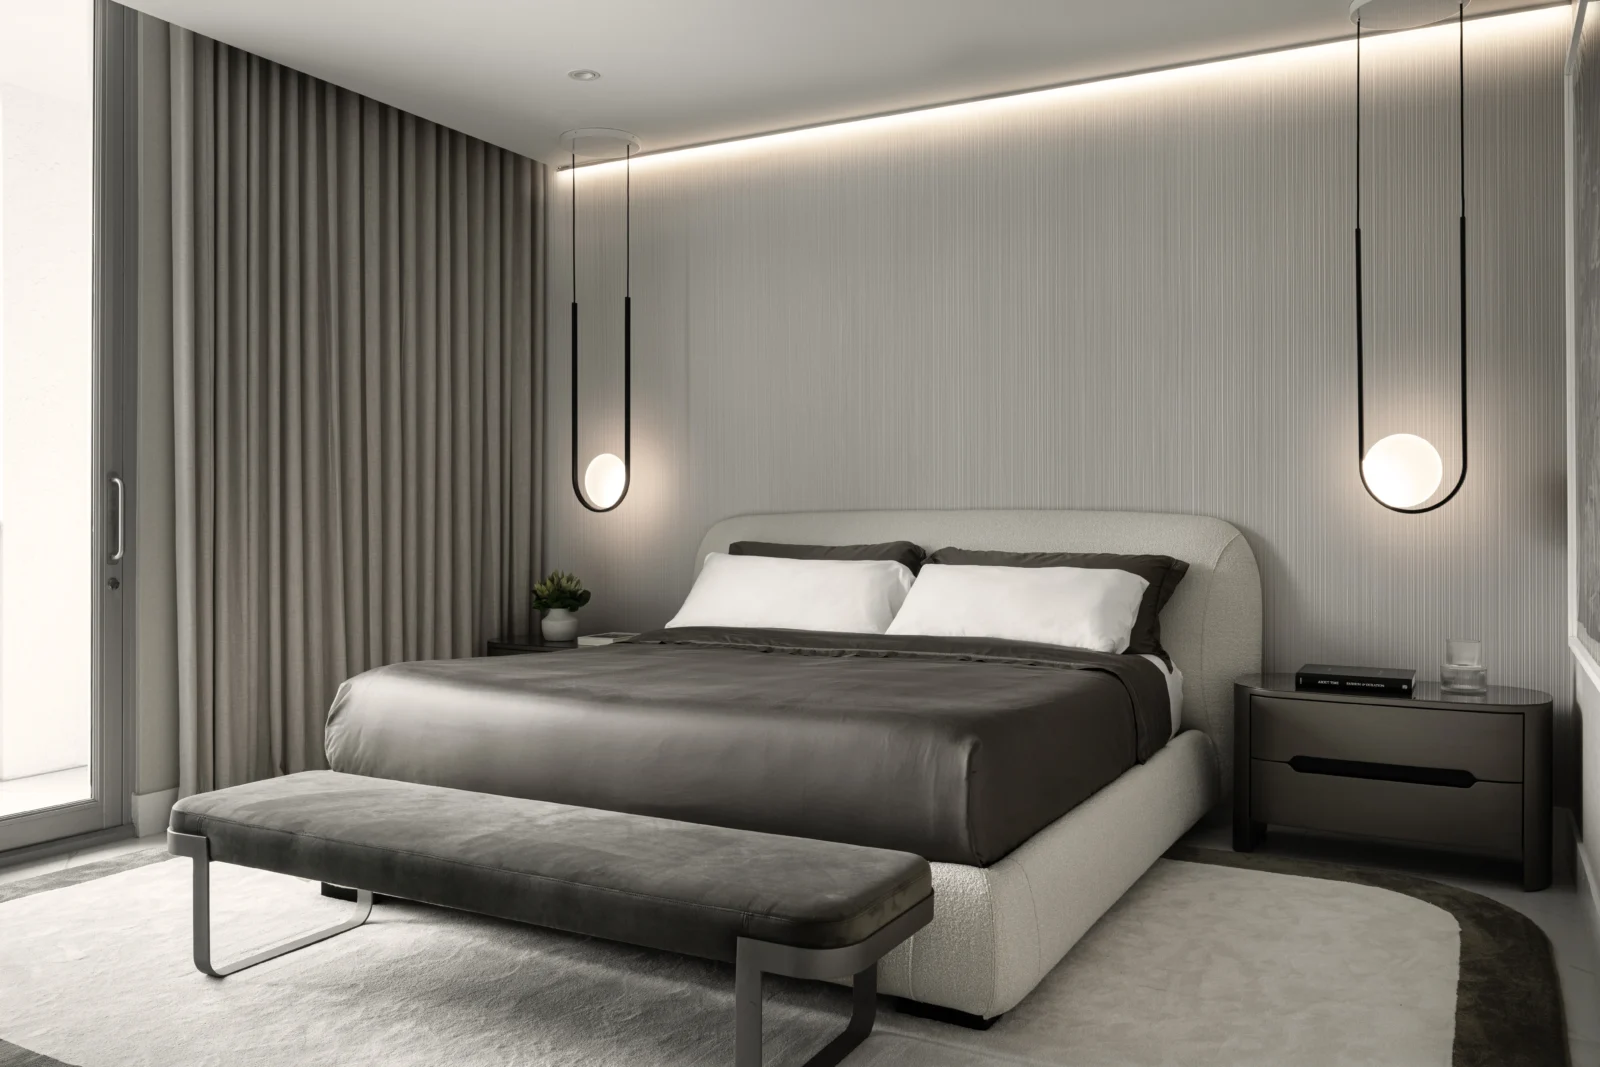
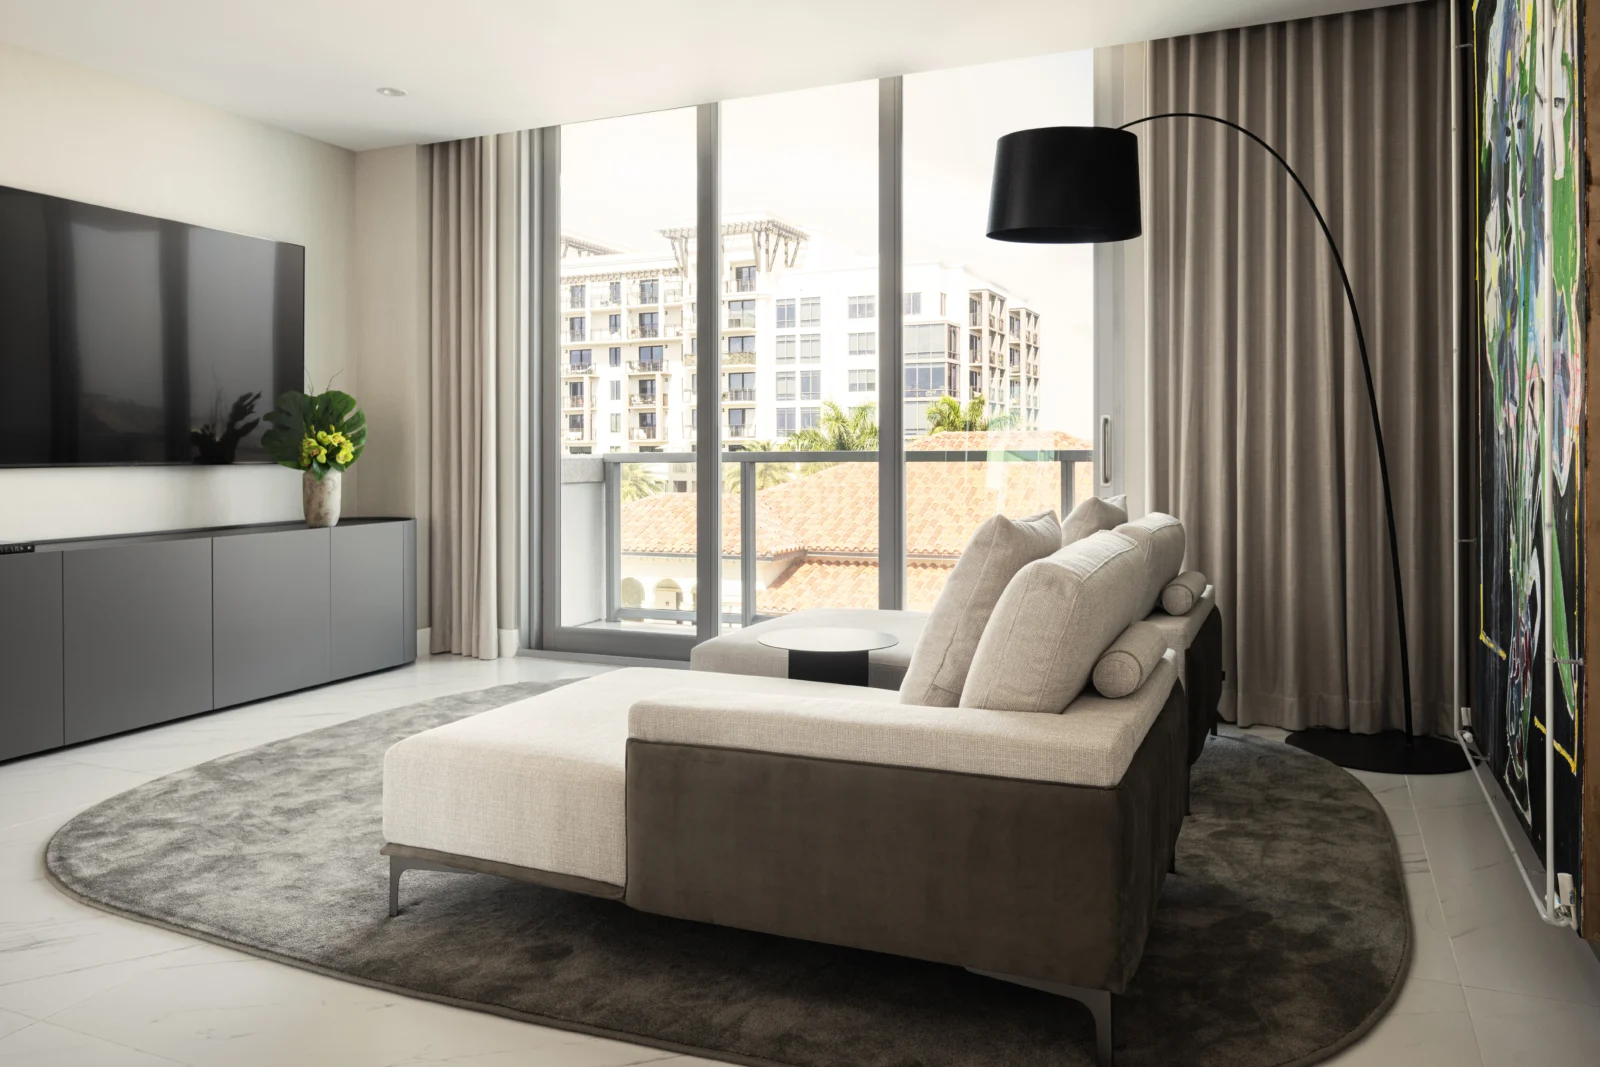
The primary suite is conceived as a residence within the residence. A custom wardrobe and media wall divides the room into two atmospheres: the sleeping area oriented toward one television, and a private lounge featuring two chaise longues facing a second screen, effectively creating an intimate home theater for the couple. This spatial division transforms the primary bedroom from a single room into a layered sequence of rest and retreat, each zone with its own mood and purpose.
Built-in LED indirect lighting runs throughout the apartment, integrated into ceiling coves, curtain soffits, and every millwork element, producing a warm, layered glow that ties every space together and allows the atmosphere to shift from daylight clarity to a softer evening mood. This approach to illumination, consistent with the studio’s work across its residential portfolio, treats light as an architectural material rather than an afterthought.
The entire project was developed with the clients’ existing art collection as a guiding presence. Every piece in the collection was incorporated into the final design, not as decoration applied at the end, but as a fundamental layer considered from the earliest space-planning decisions. The result is a home where art, furniture, and architecture share equal weight, each informing the other.







Modern Earthy Sanctuary House by PENTARCH designers
The Modern Earthy Sanctuary is a 10 Marla house in Sheikhupura, Pakistan,...
illustrarch Editoral Team2 Mins read

Zašová Health Center by AOSI
AOSI's winning competition design for a public health center in Zašová reinterprets...
illustrarch Editoral Team3 Mins read

Casa Paisaje by TAP Arquitectura
Casa Paisaje is TAP Arquitectura's unbuilt 2025 competition proposal for a 302...
illustrarch Editoral Team2 Mins read

SENA Tunja Training Center by TAP Arquitectura
TAP Arquitectura's unbuilt competition proposal for SENA in Tunja wraps a 4,400...
illustrarch Editoral Team2 Mins read


Leave a comment