

Apartment Curitiba by Fernando Luiz Dal Bosco
Apartment Curitiba by Fernando Luiz Dal Bosco is a 600 square metre flat in southern Brazil where part of the terrace became living space and the rest became a garden with a reflecting pool, behind pivoting timber screens.
 illustrarch Editoral Team17 September 20262 Mins read18


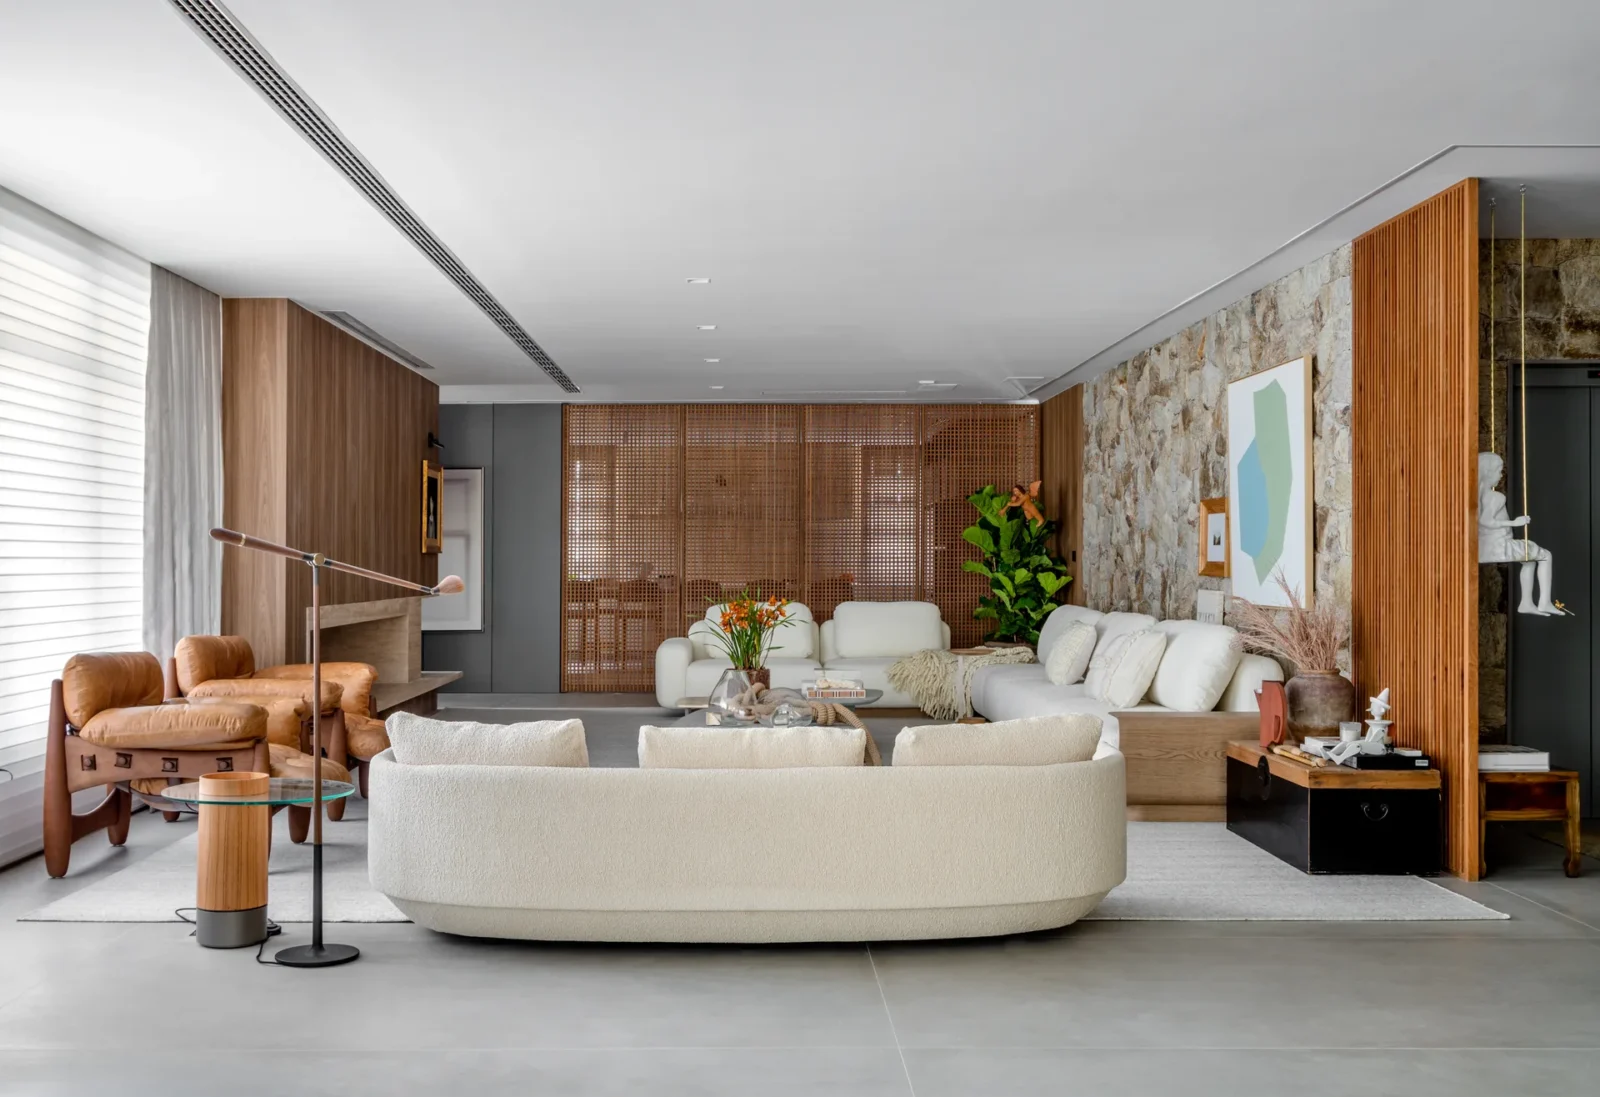


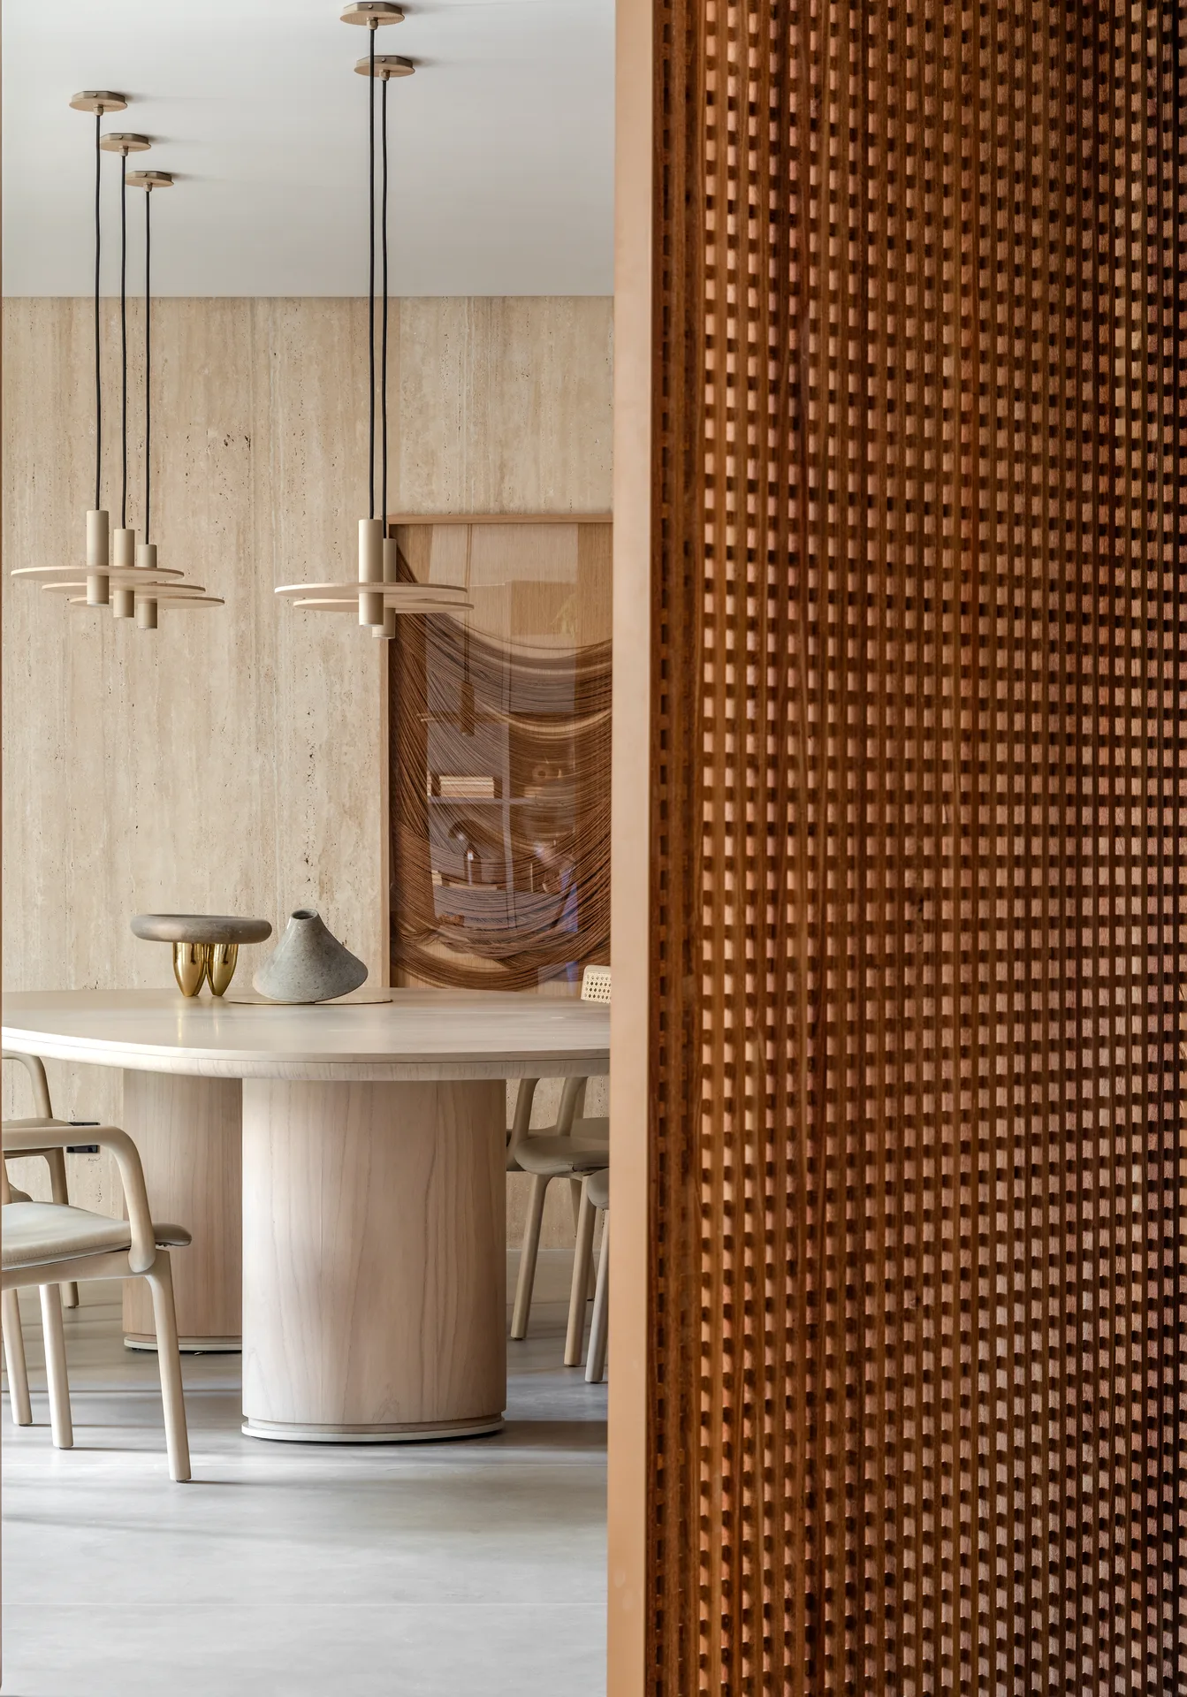


Apartment Curitiba is a 600 square metre home in Curitiba, in the southern Brazilian state of Parana, the work of Fernando Luiz Dal Bosco, made for a client working in healthcare. The flat had never been lived in and was handed over without finishes, so the studio started from an open floor plan and set the layout itself.
The designer had already worked for the same client, which shaped the brief. Quality, function, personality and a look meant to outlast fashion were established values rather than things to be discovered, and the studio was left to develop the project in its own language.

The terrace becomes garden and living room
The biggest move was the boundary between inside and terrace. Curitiba stays cool through most of the year, so a slice of the terrace was pulled into the living area to enlarge the social rooms. What remained outside was not kept as a conventional terrace: it became a garden built around a reflecting pool, planted densely, read from the living rooms as a green wall of depth rather than a leftover balcony. The result is a plan where the biophilic thinking is carried by real planting depth instead of a token indoor tree.
Screens that keep the plan moving
Large timber muxarabi screens are the other defining element. Built as pivoting panels, they let the relationship between rooms be reset through the day: closed, they make a private dining room or a quieter corner; open, they pull the social spaces into one continuous room. Beyond that practical job they give the flat much of its texture and warmth, and they tie the timber, stone and plaster surfaces together.
Lighting was planned around the art and the architecture rather than around brightness. Indirect light is layered with accent fittings so the rooms read as a set of soft zones at night, which is an approach that shows up in the better apartment interiors and is rarely executed this consistently. Home automation was rebuilt alongside it and kept out of sight, so control does not show up as panels on the wall.
The furniture mixes commissioned pieces with Brazilian design classics: two Mole armchairs designed by Sergio Rodrigues, a Guilherme Wentz sofa, seating by Jader Almeida and a vintage Rio Chaise that sits in the living room almost as a sculpture. On the team were the architects Andrezza Marina da Rosa, with Jeane Marques and Jessica Martins, and the photographs are by Fabio Jr Severo.






Modern Earthy Sanctuary House by PENTARCH designers
The Modern Earthy Sanctuary is a 10 Marla house in Sheikhupura, Pakistan,...
illustrarch Editoral Team2 Mins read

Zašová Health Center by AOSI
AOSI's winning competition design for a public health center in Zašová reinterprets...
illustrarch Editoral Team3 Mins read

Casa Paisaje by TAP Arquitectura
Casa Paisaje is TAP Arquitectura's unbuilt 2025 competition proposal for a 302...
illustrarch Editoral Team2 Mins read

SENA Tunja Training Center by TAP Arquitectura
TAP Arquitectura's unbuilt competition proposal for SENA in Tunja wraps a 4,400...
illustrarch Editoral Team2 Mins read


Leave a comment