

Origin Cafe and Roasters Jax by S.DA
S.DA turn a JAX District warehouse in Diriyah into a cafe, roastery and workspace, laying the coffee process out as a straight line and floating cast counters above a run of steps.
 illustrarch Editoral Team24 September 20262 Mins read65


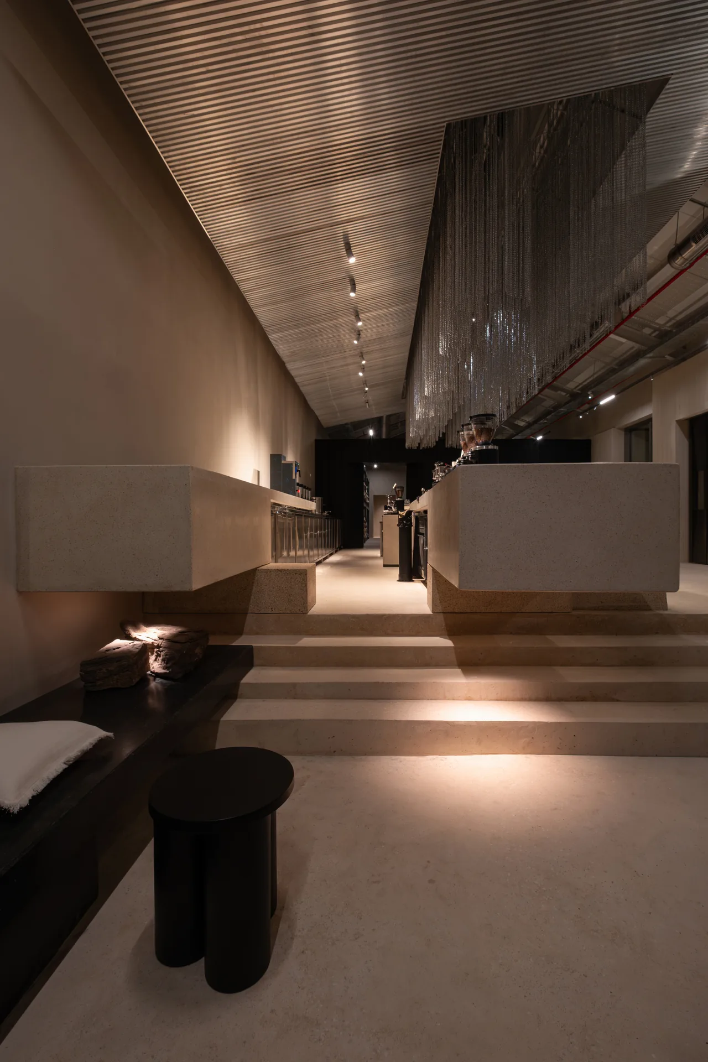

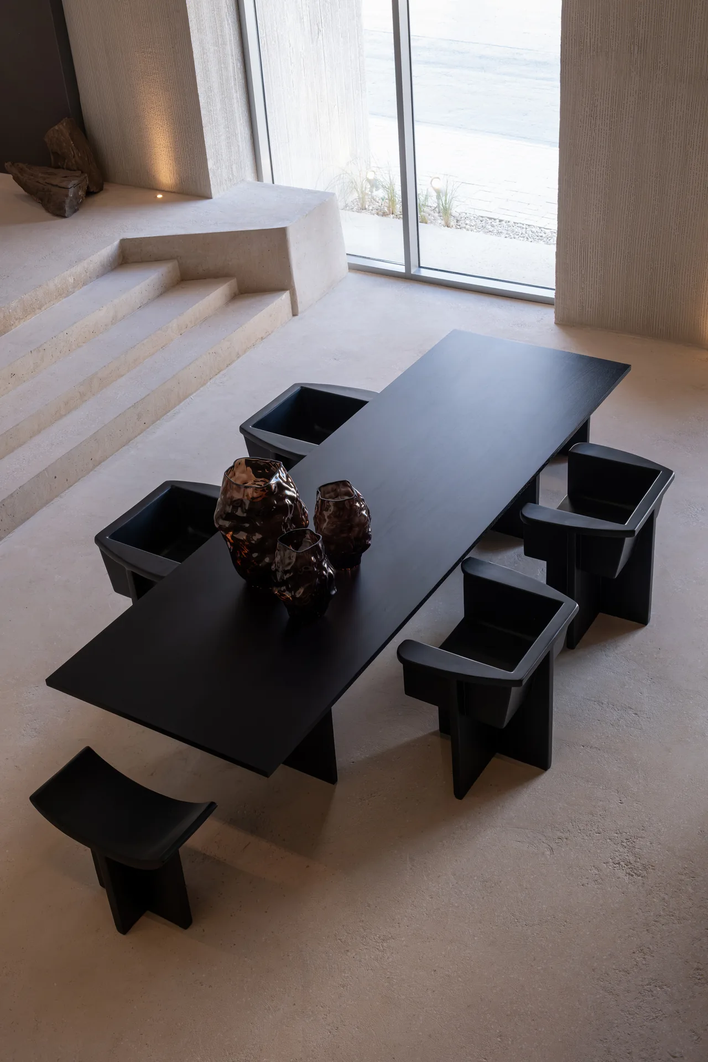
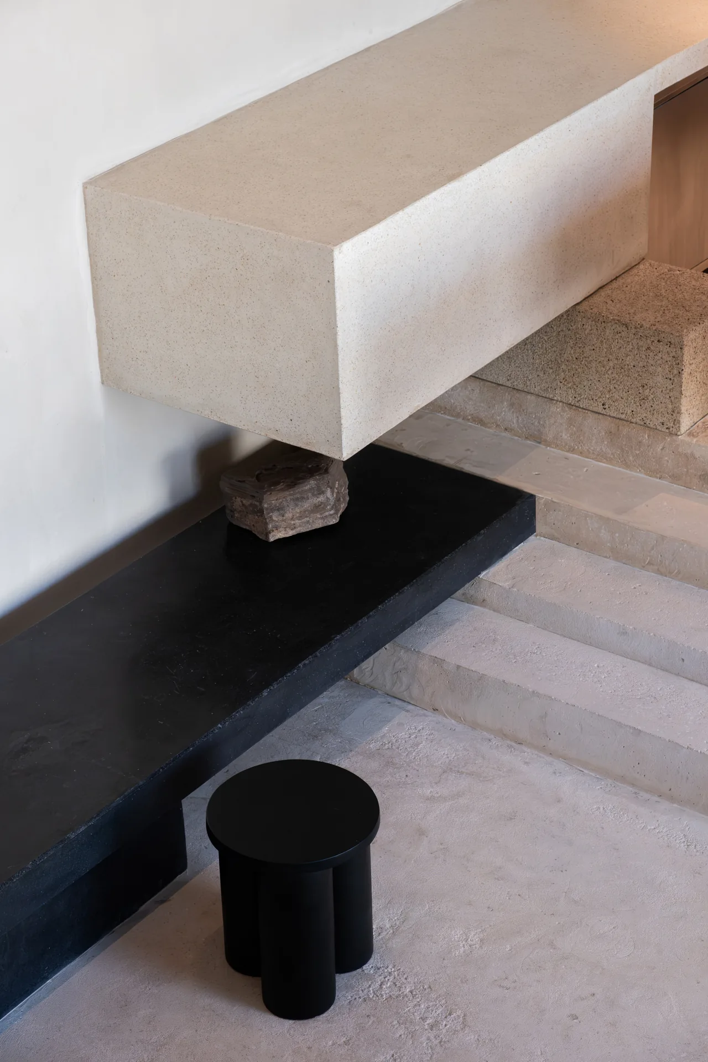
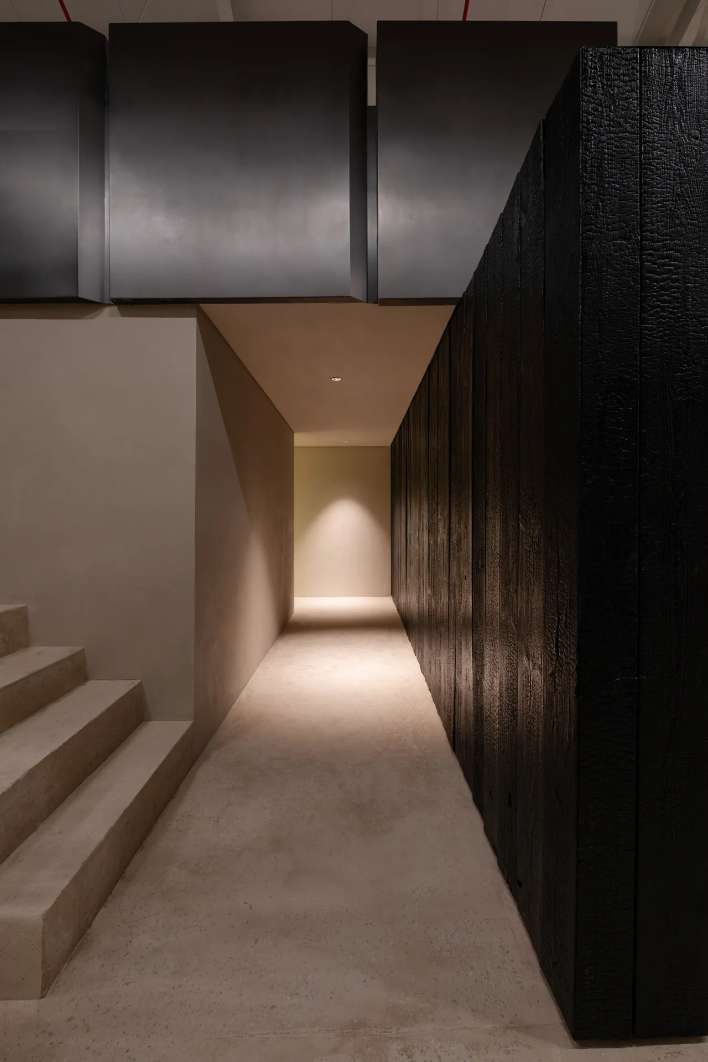
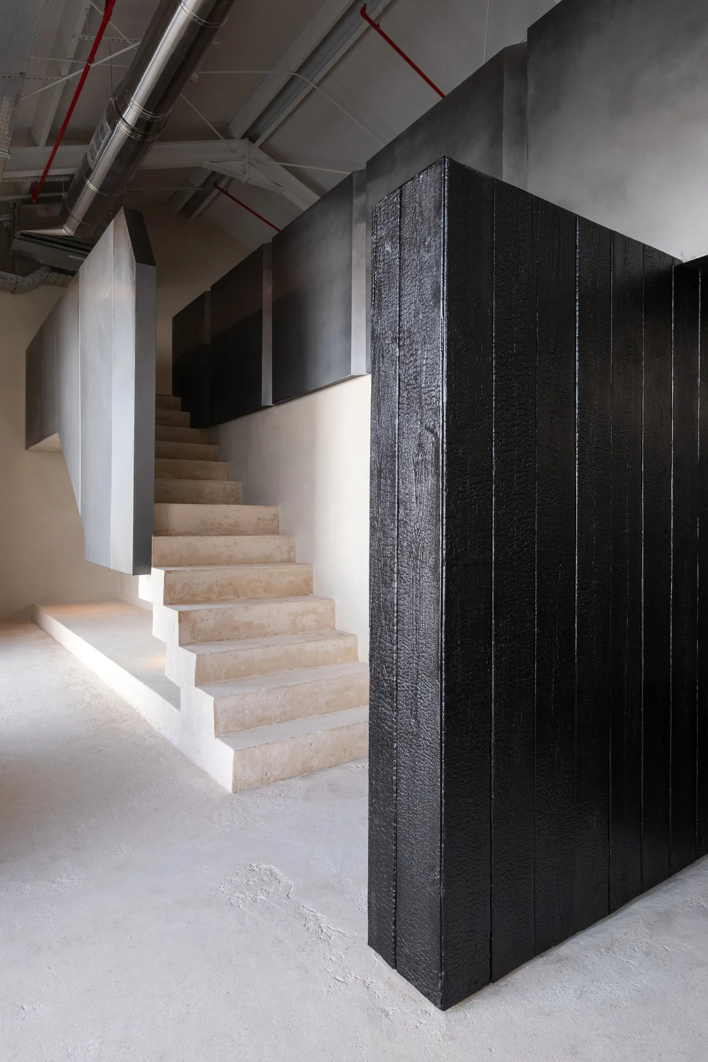

Origin Cafe and Roasters sits inside the industrial fabric of the JAX District in Diriyah, Riyadh, where a run of iconic warehouses has been given over to cultural and creative use. S.DA has taken one of those structures and made it hold three things at once: a cafe, a roastery and a workspace, without letting go of what the building was.

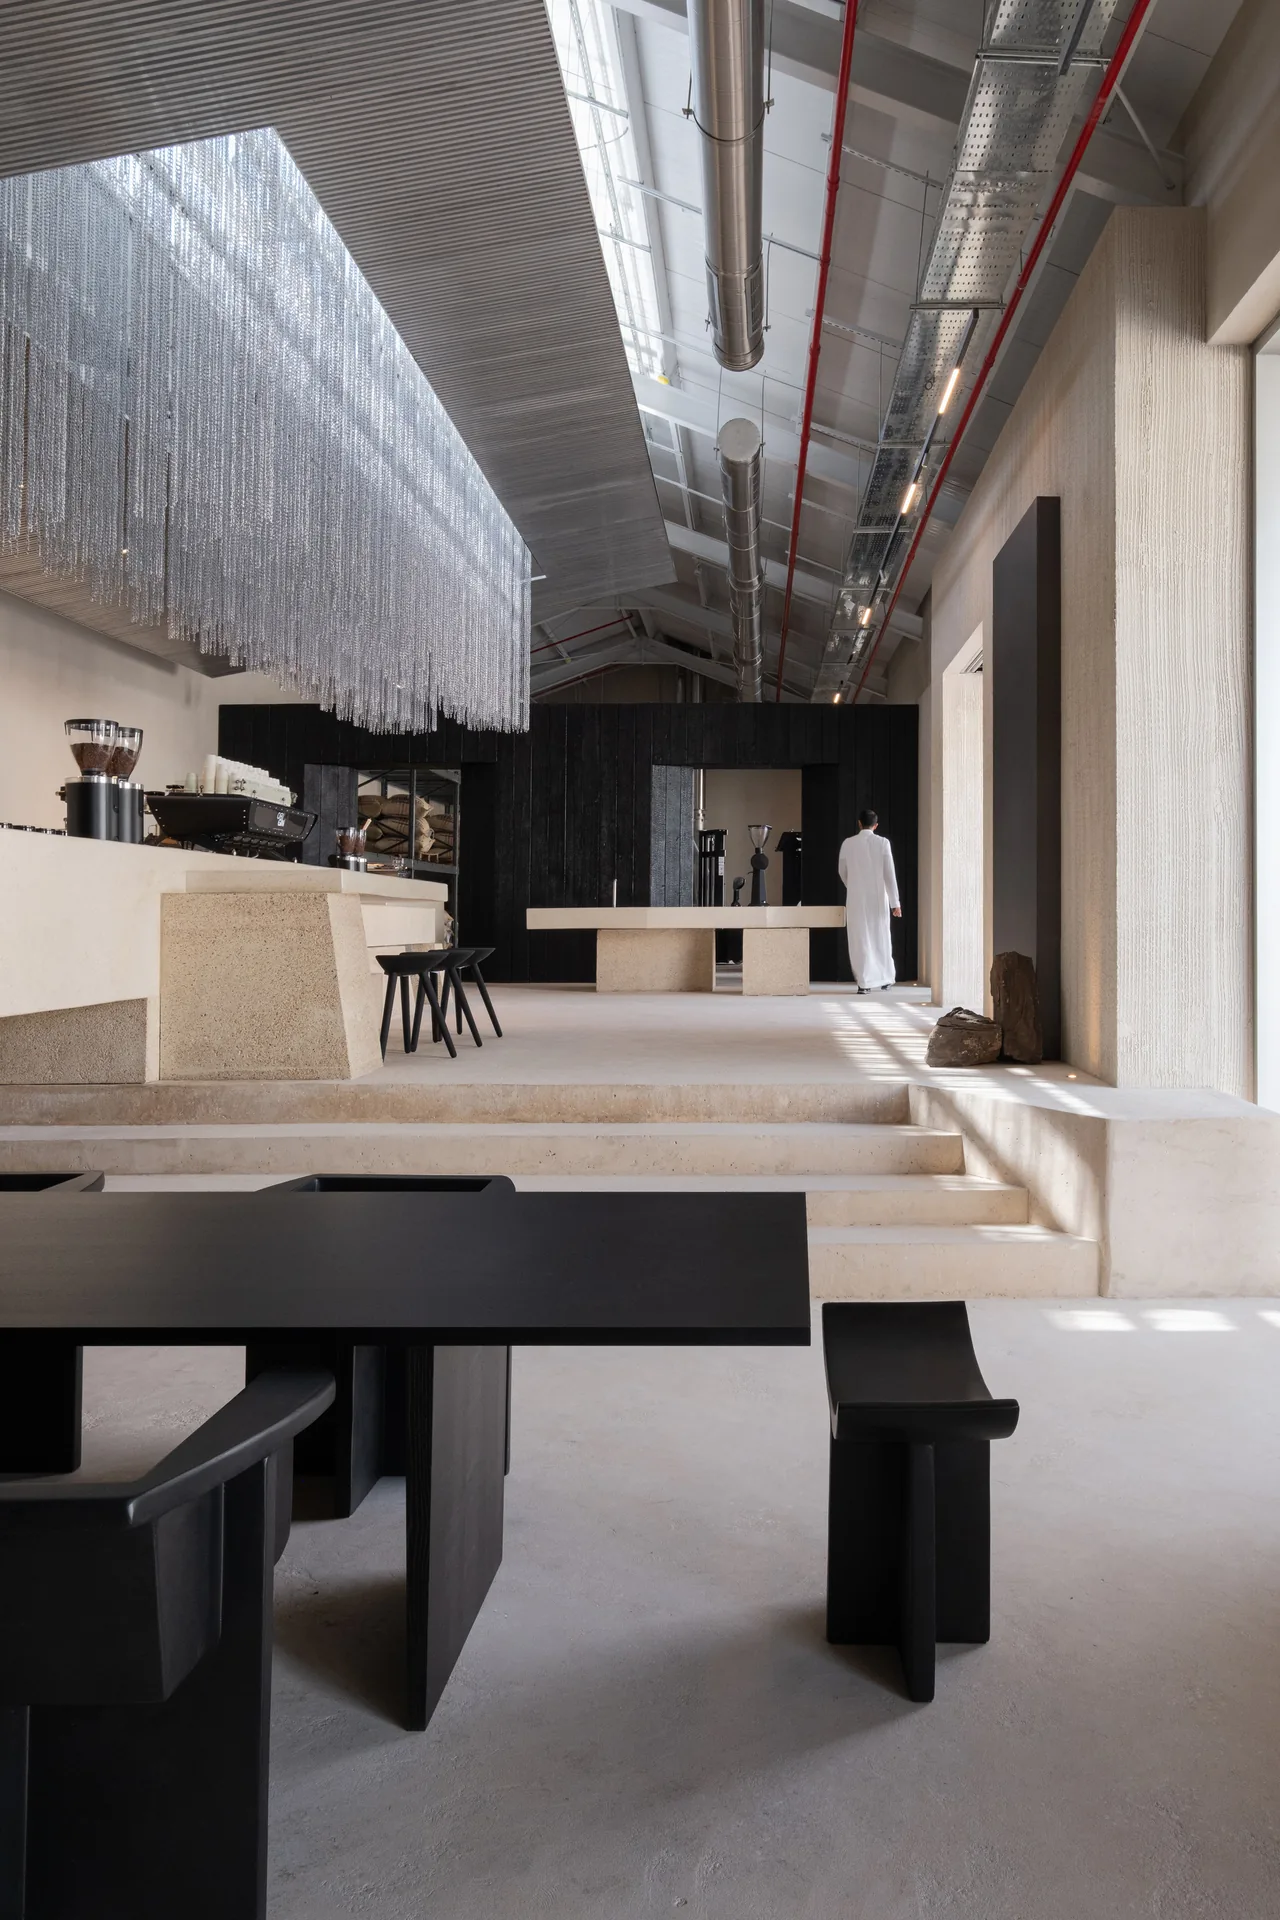
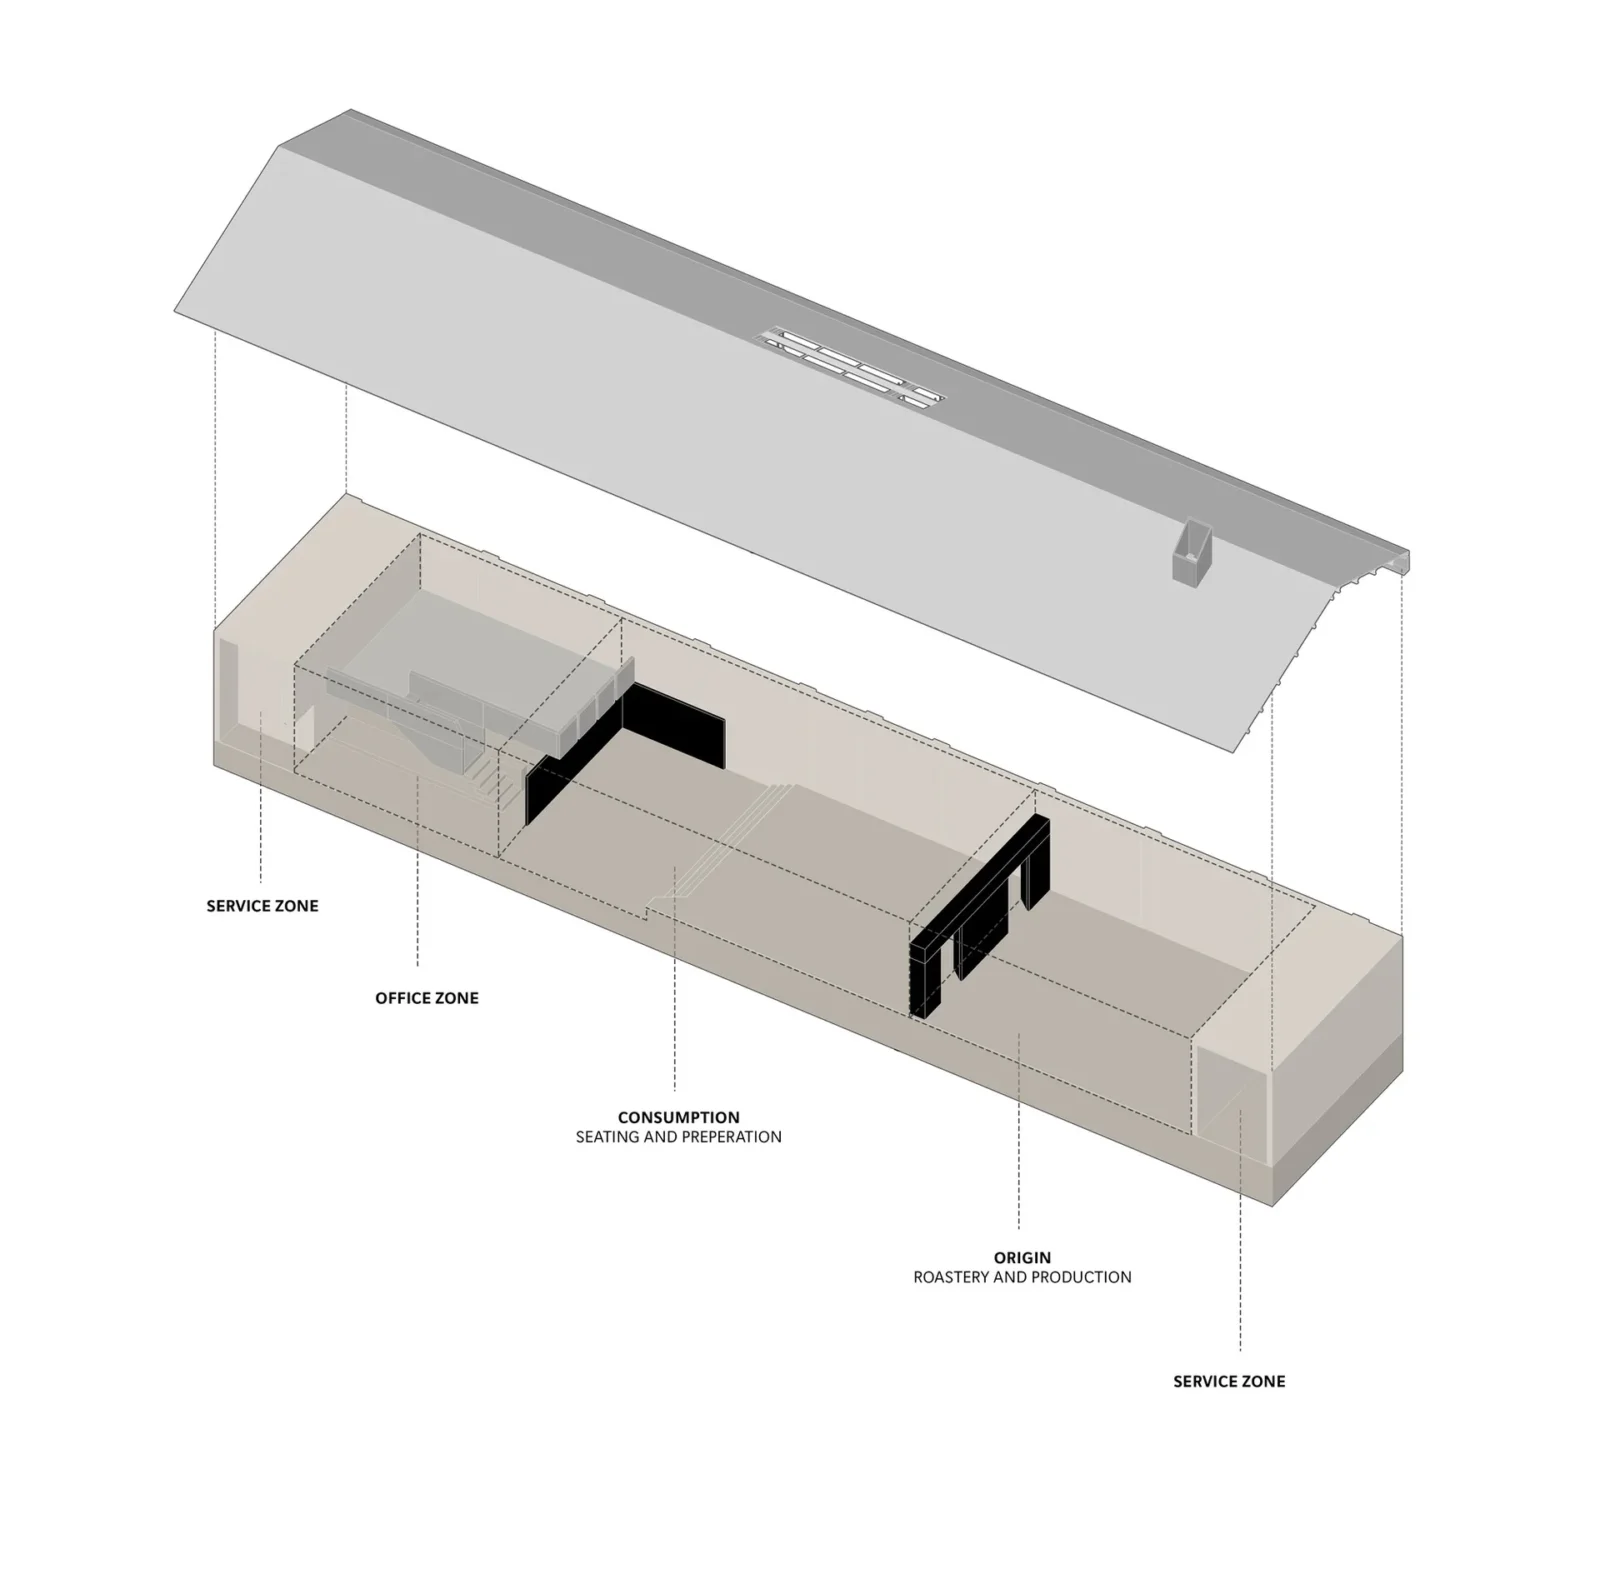
The design concept comes out of the brand’s own name. Origin is turned into a spatial sequence that follows the coffee itself, and the warehouse is divided into three zones, each standing for a stage of the process. It starts at the roastery, where green beans are worked; it carries on through the central area where the coffee is prepared and served; and it ends in a more private zone of workspace and offices. That linear progression is what guides both how people move and what they understand as they go.
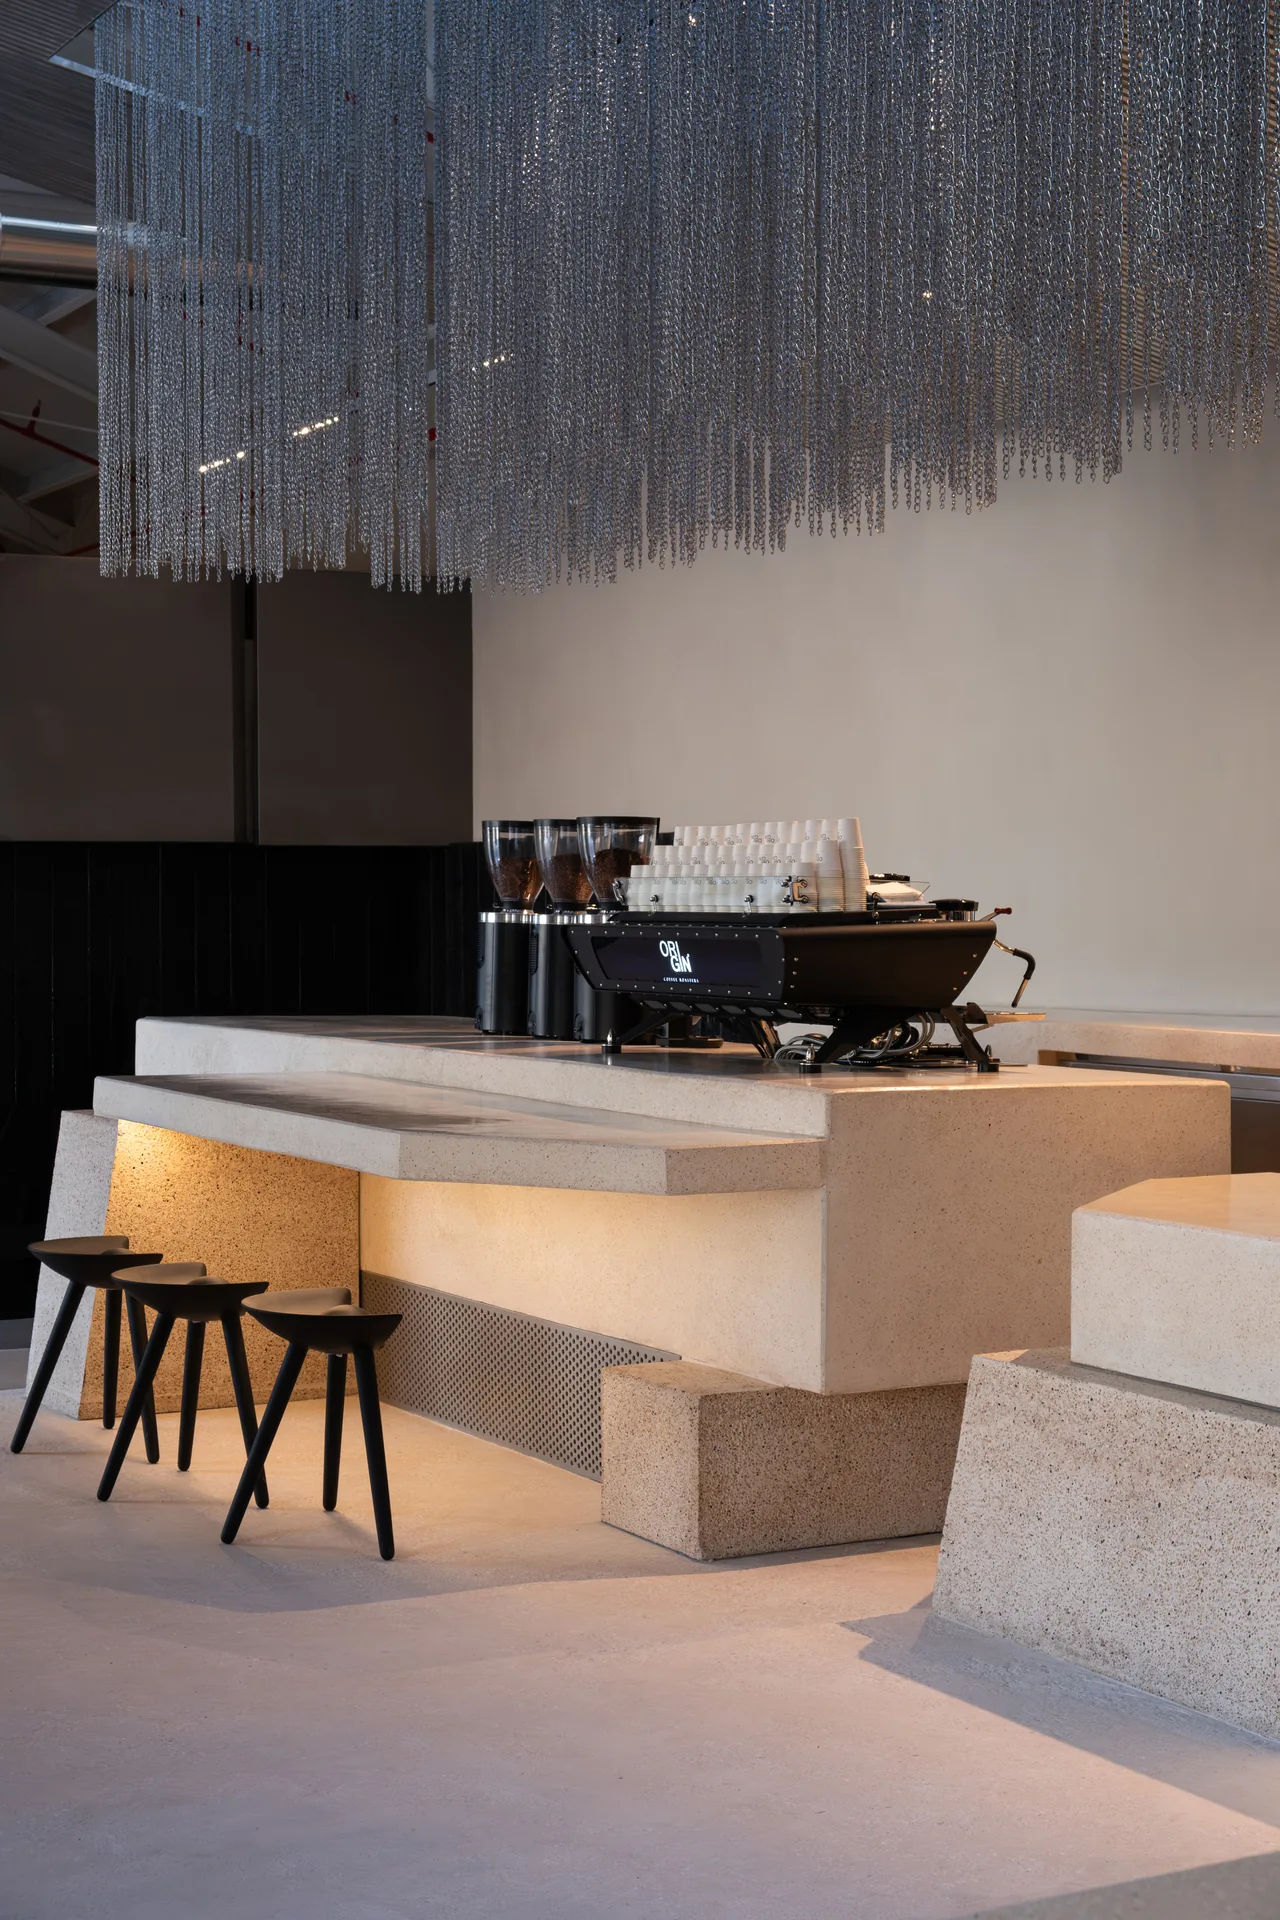
Counters that appear to float
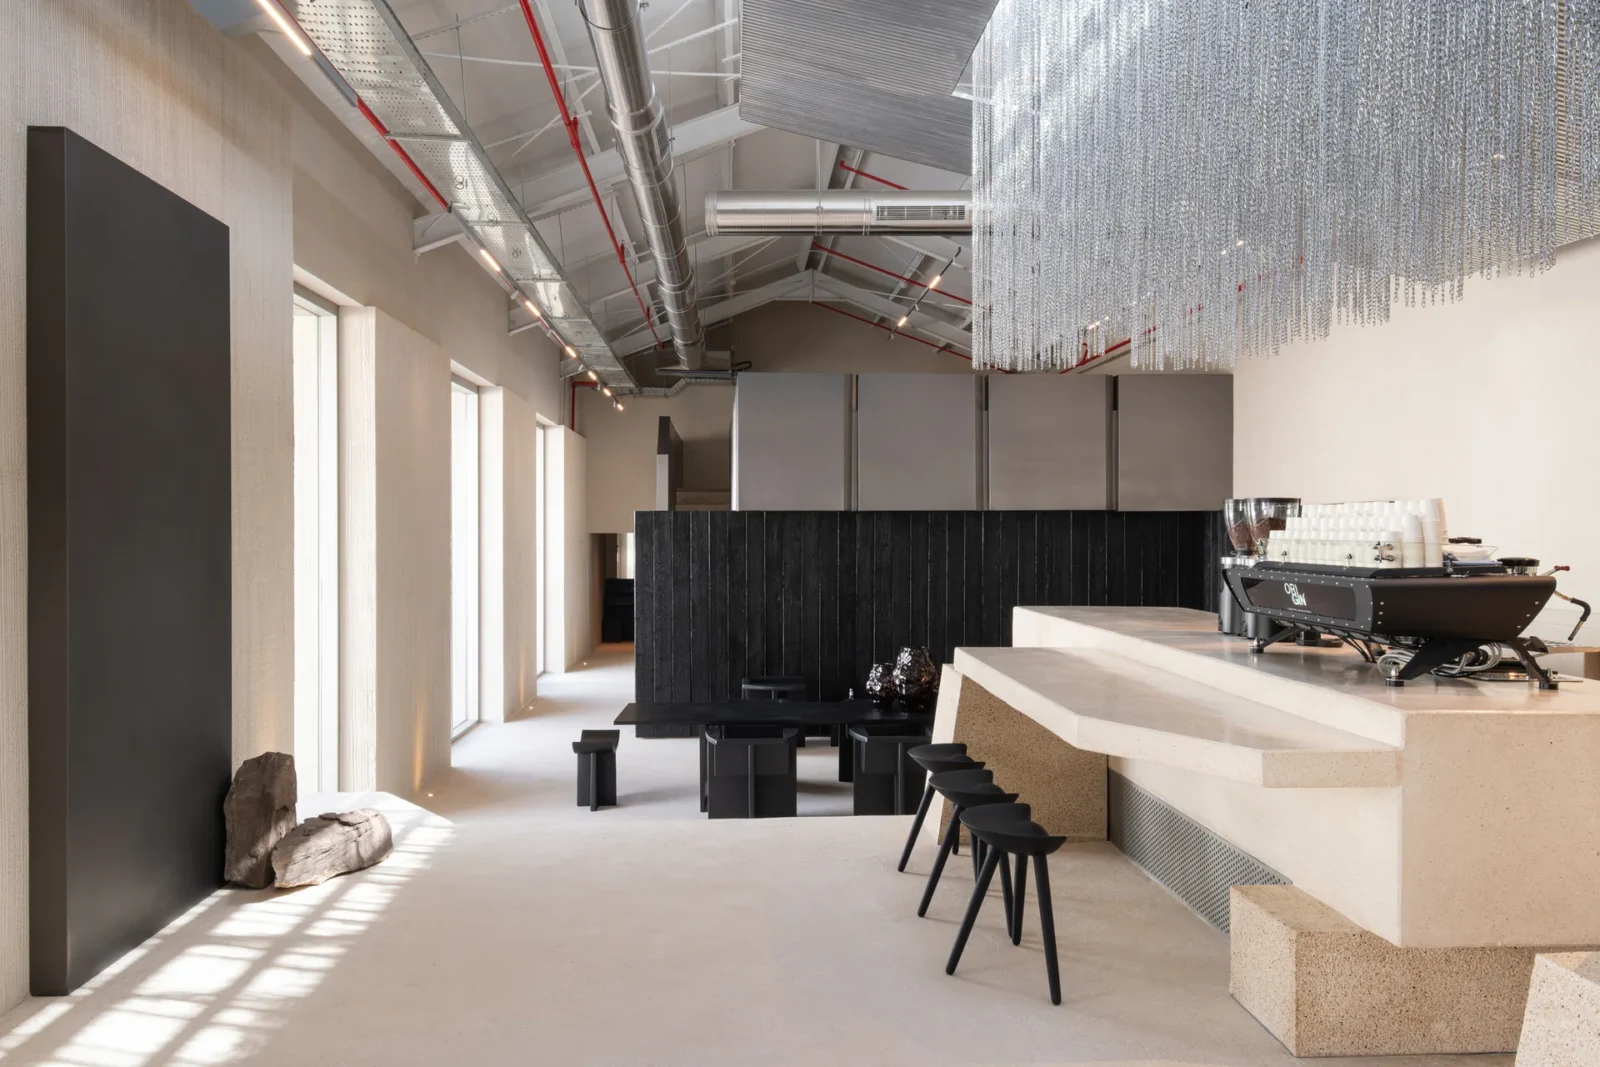
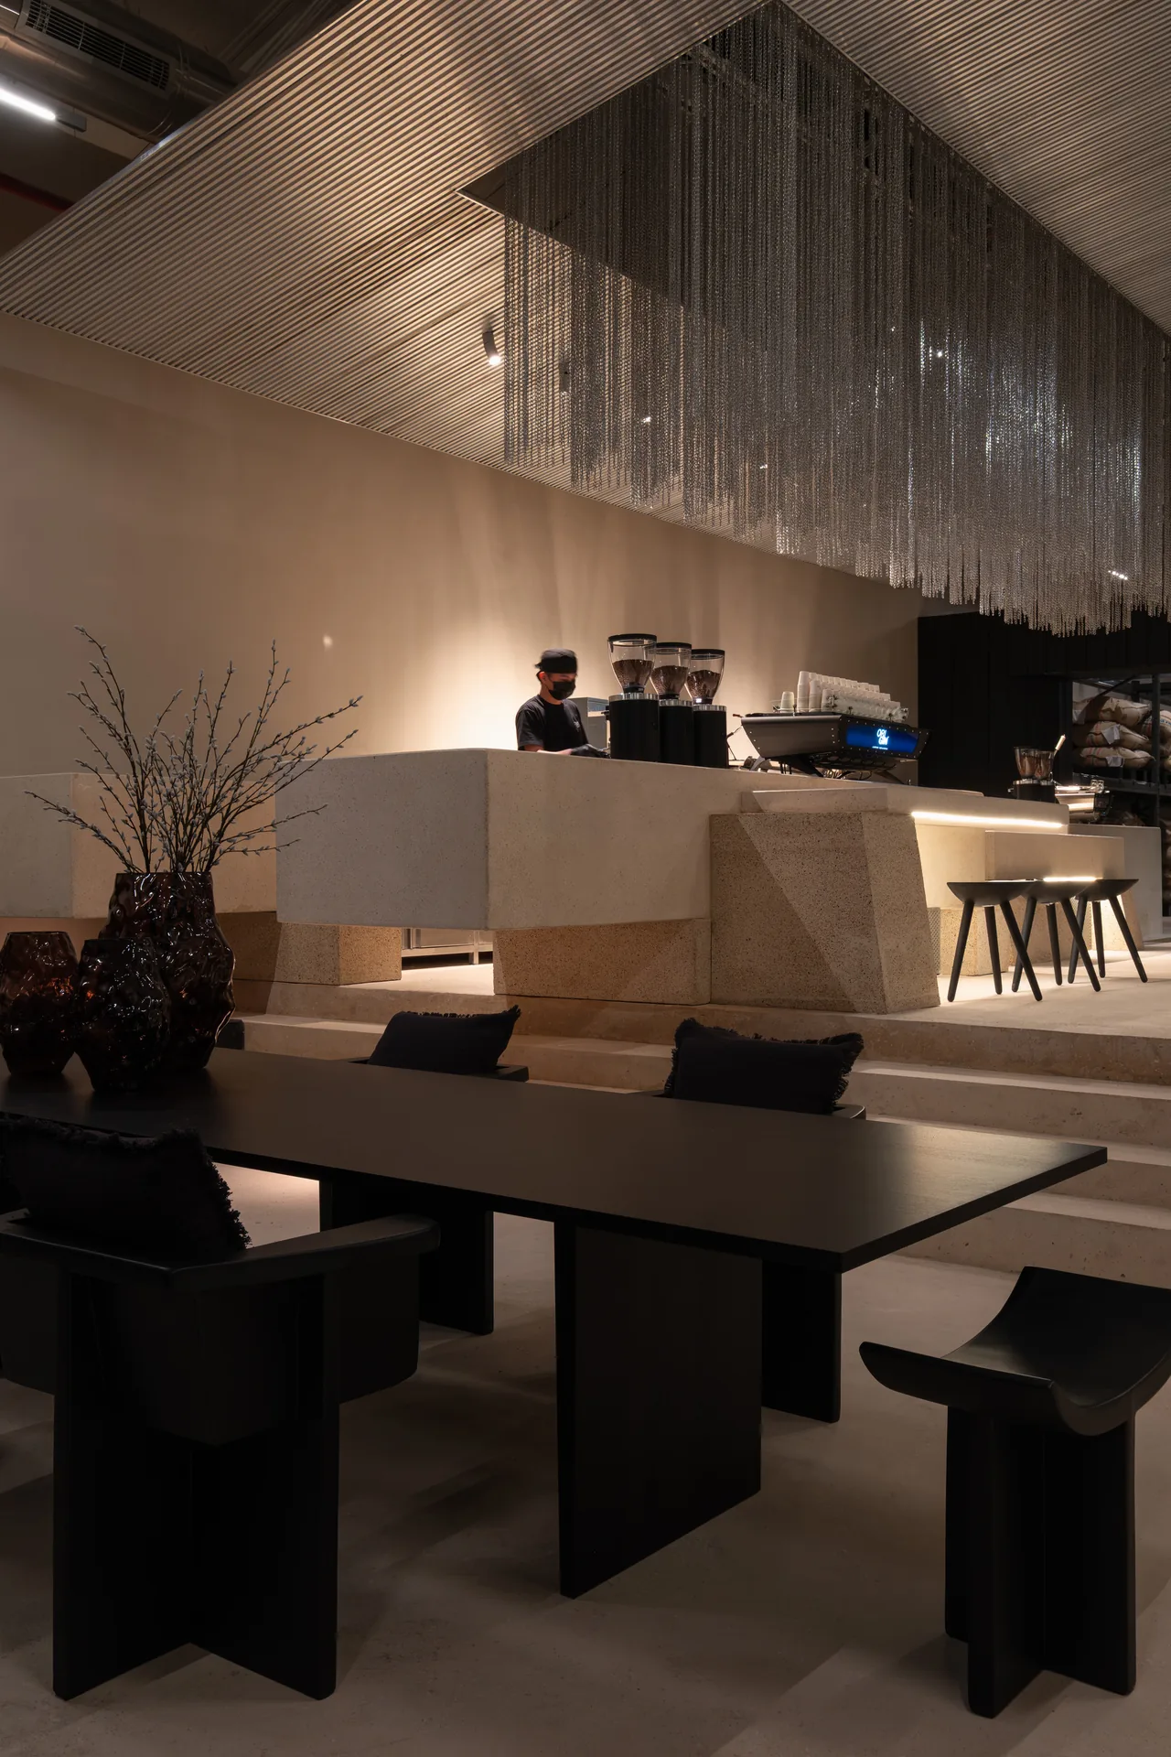
The warehouse shell is largely left alone, keeping its raw industrial character, and everything new arrives as a deliberate insertion. The heaviest of those is a run of counters, monolithic and large, laid out on a longitudinal axis and carried through the room as suspended objects that appear to hover over a set of steps. The composition trades in tension: mass and lightness at once, which turns what would ordinarily be joinery into sculpture.
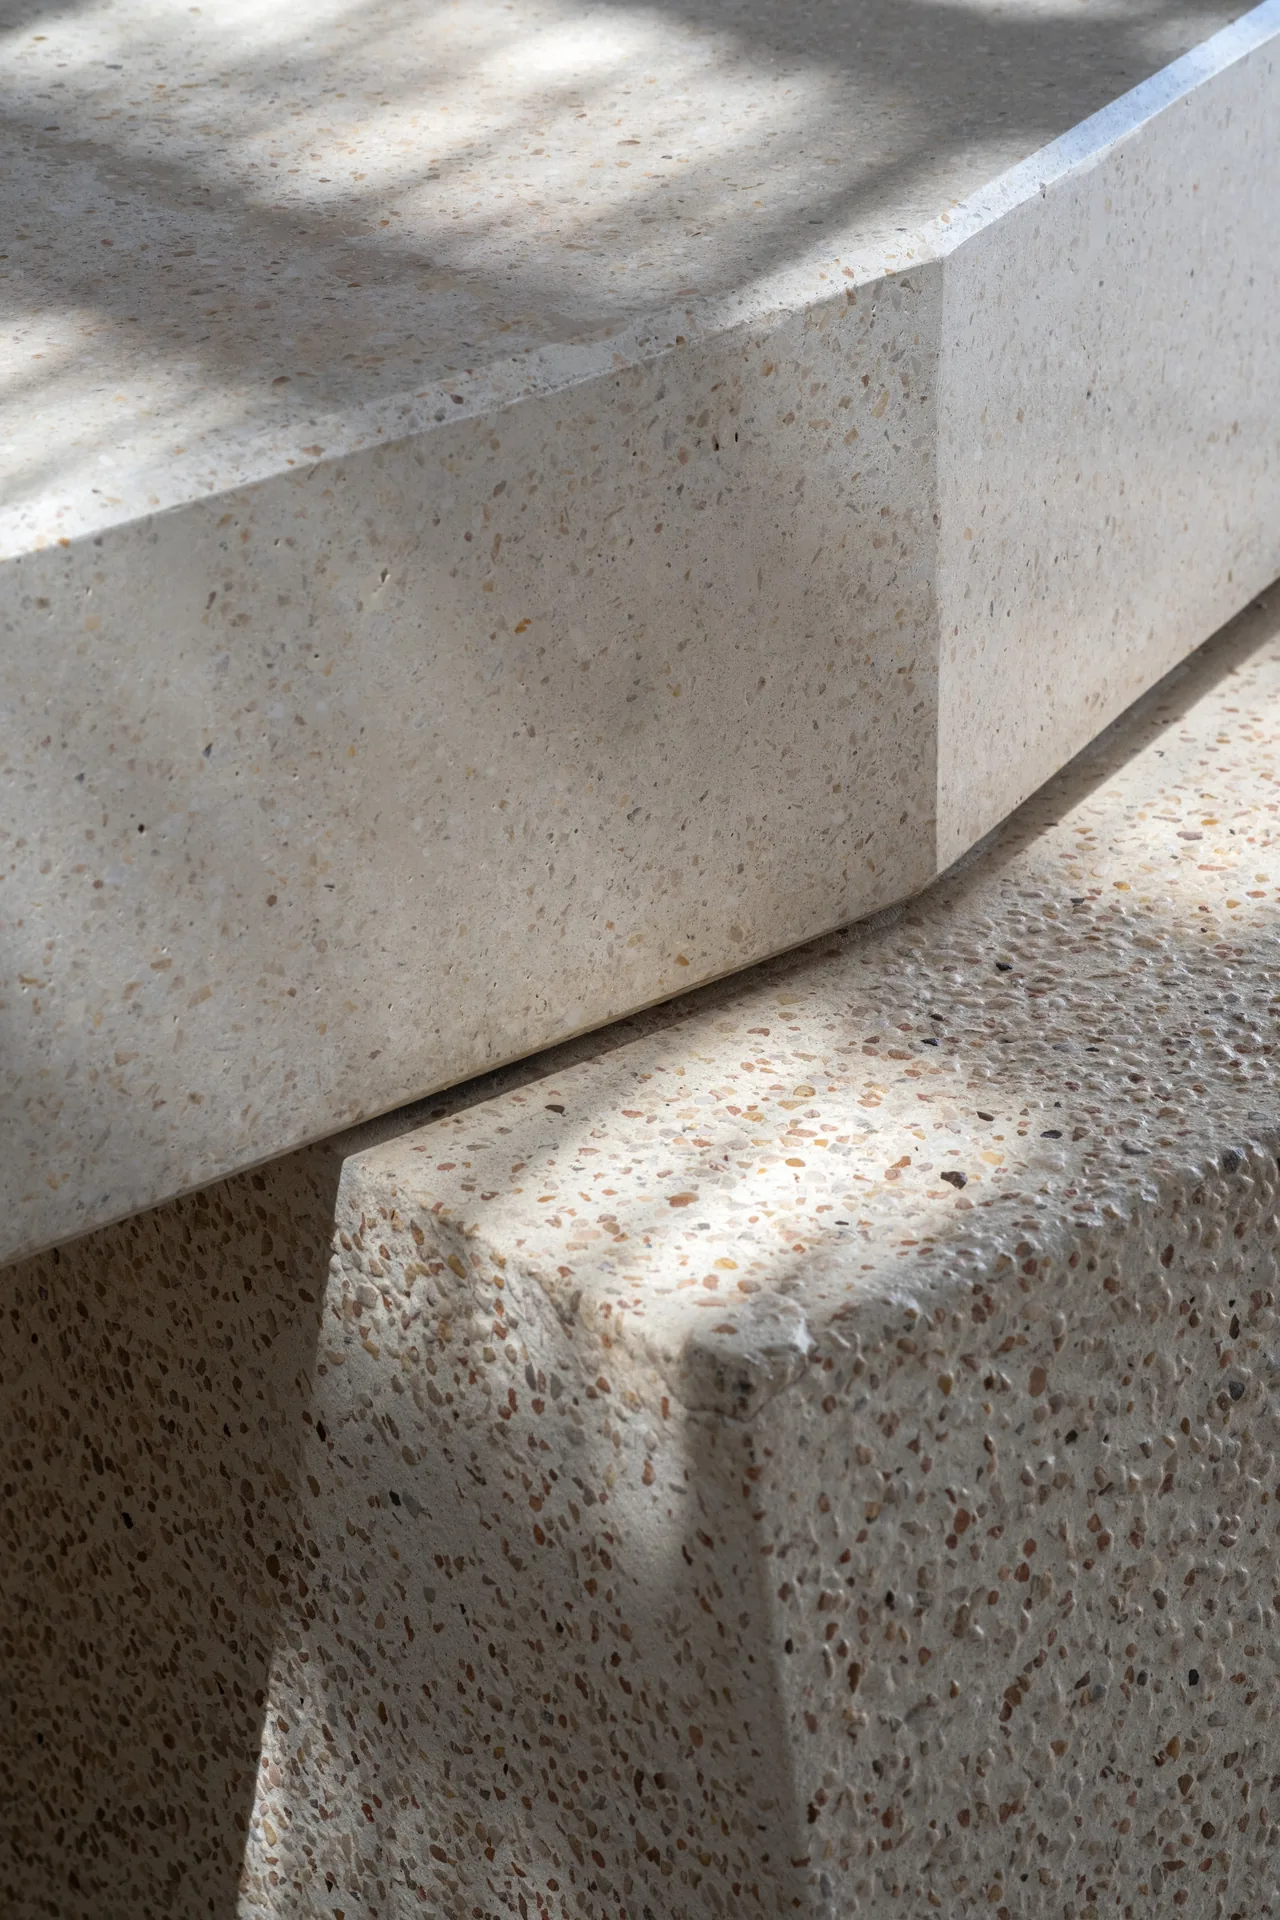
They are cast in place in cement with exposed aggregate, and their materiality is deliberately double, rough against smooth in the same object. The same language reaches the seating, which becomes one long bench; the loose furniture in black was picked to stand apart from the industrial backdrop instead of dissolving into it.
Charred wood, and a visible roaster
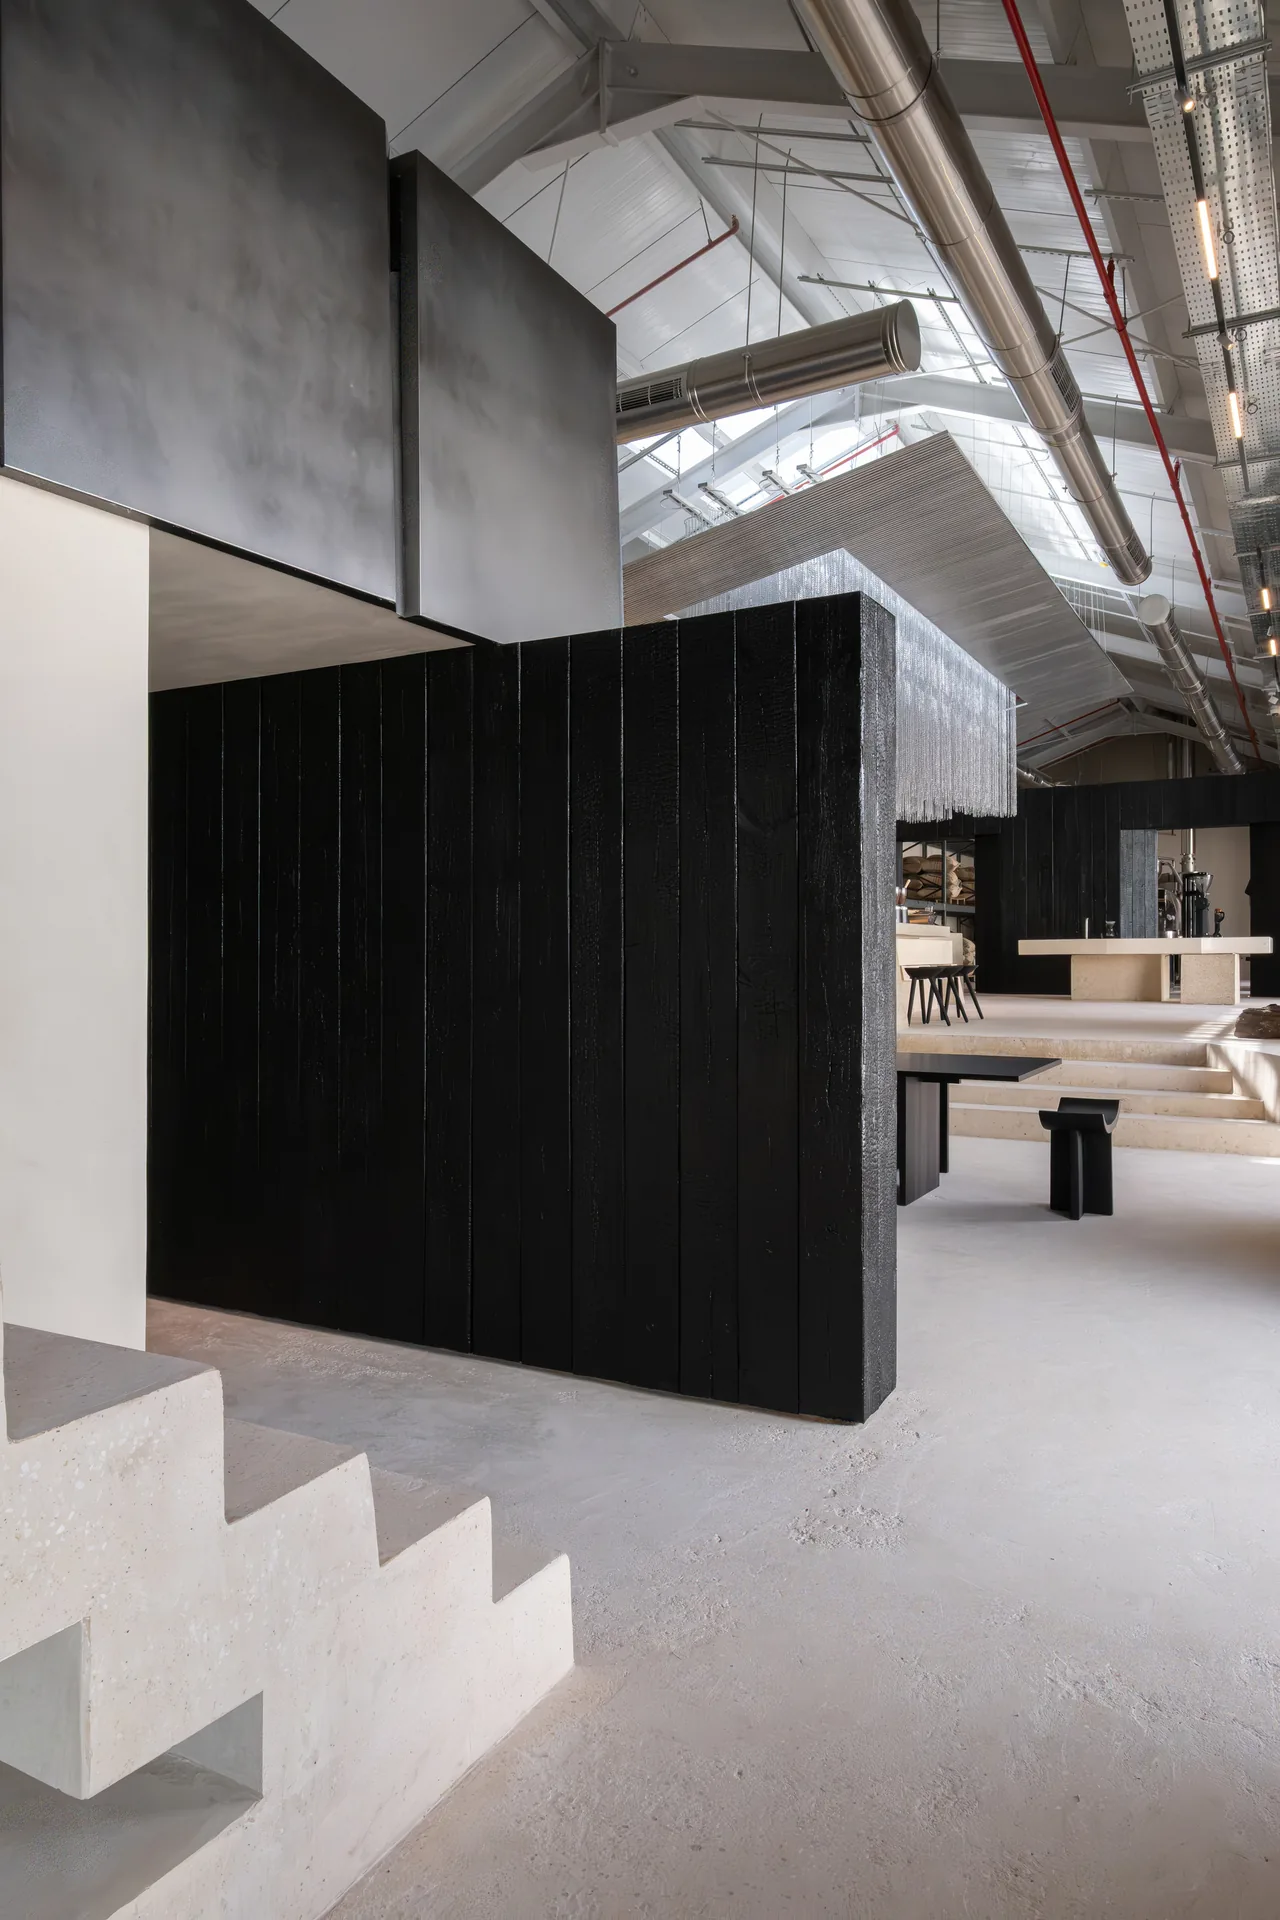
Partitions in charred wood do the dividing, and against all that concrete and metal they bring depth and a natural grain. The workspace is handled as a split-level environment, tied together by concrete stairs and wrapped in metal cladding, so a functional requirement ends up inside the architectural expression rather than beside it.
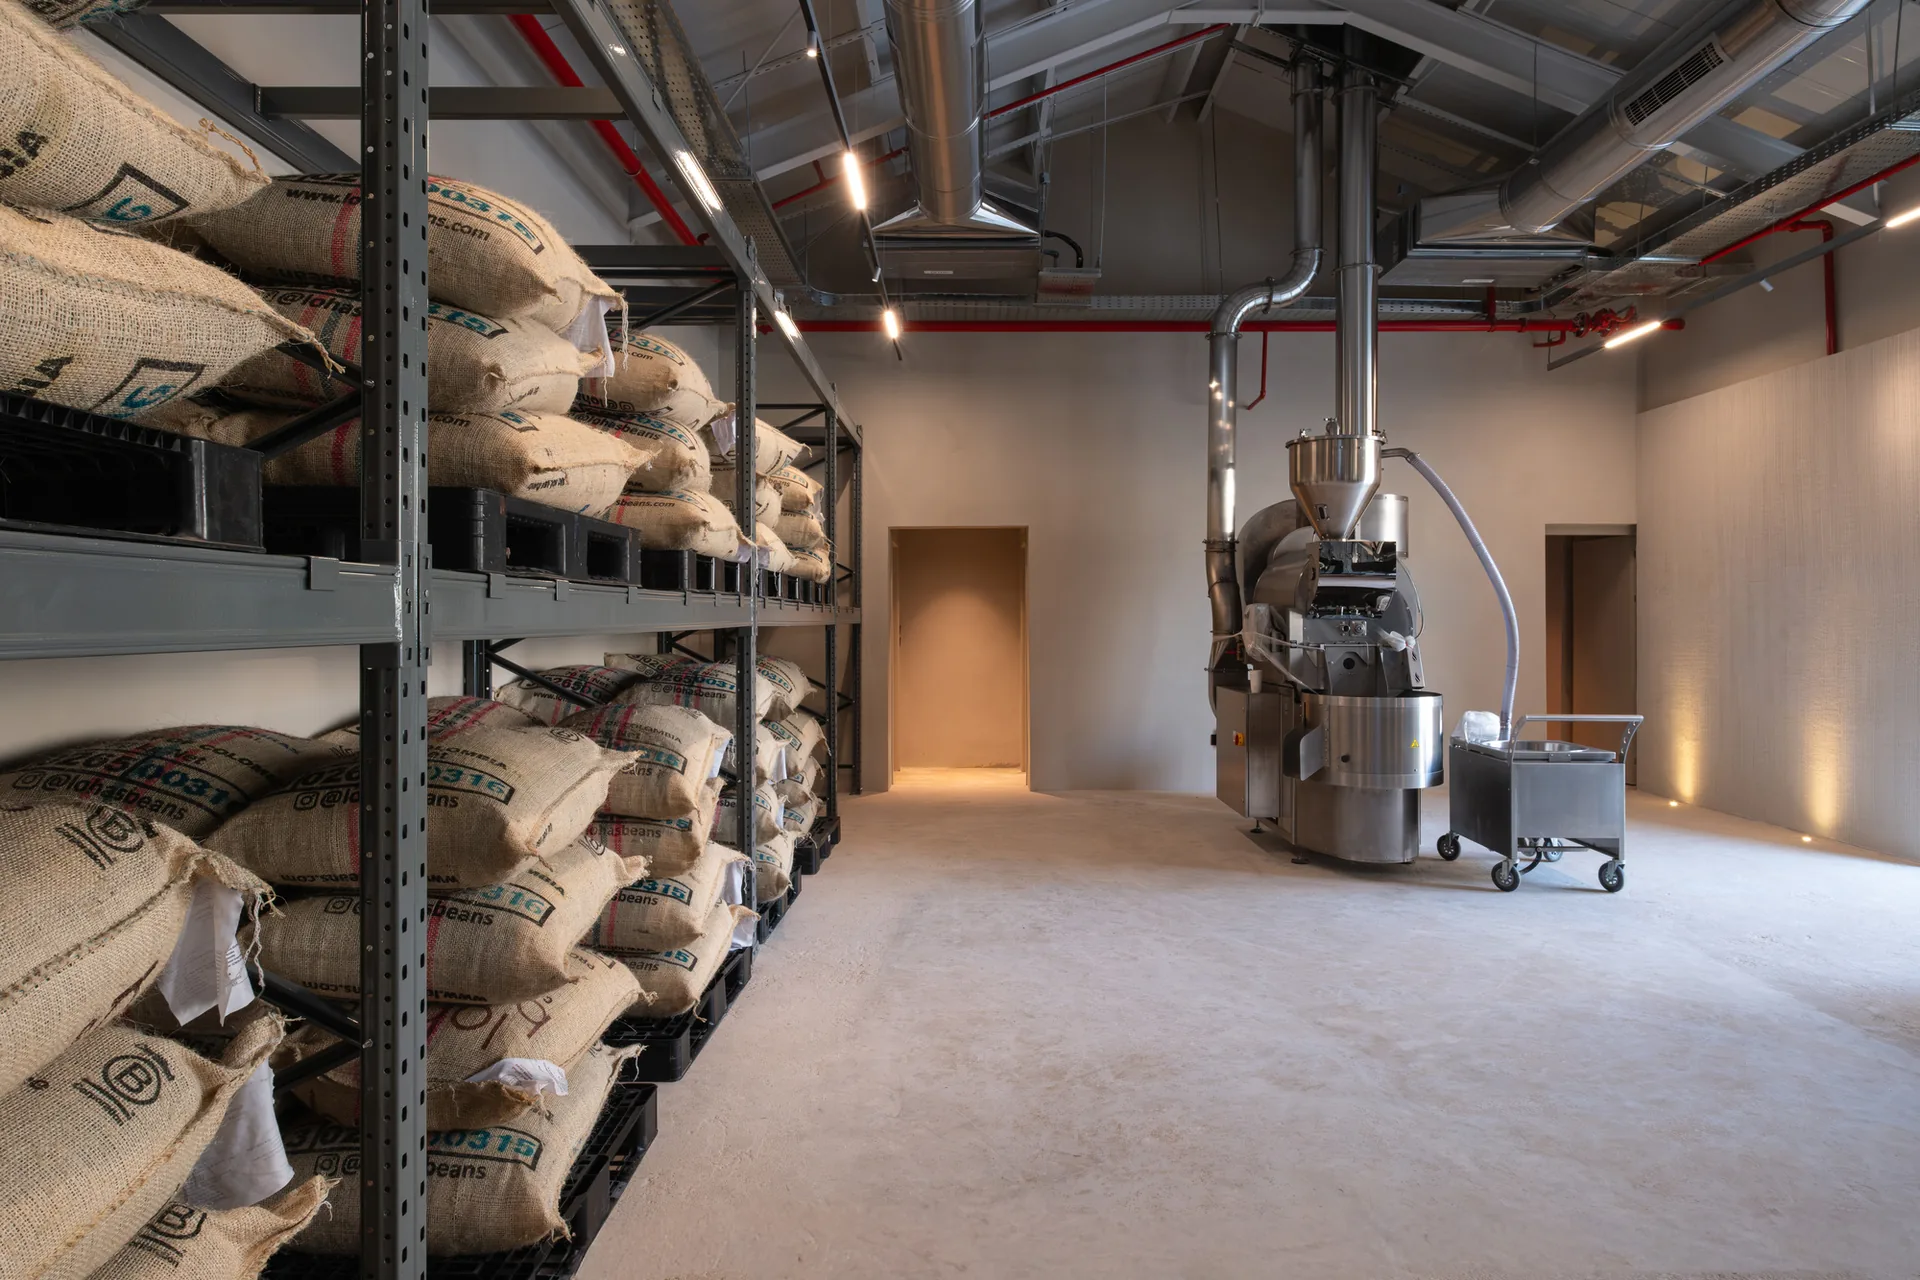
The roastery is left open and visible, which is the point: visitors watch coffee being made rather than hearing about it. It holds an industrial roaster of some size, displays where the beans are stored, and a counter given over to cupping, all of which is what gives the sequence its payoff.
Openings that frame moments
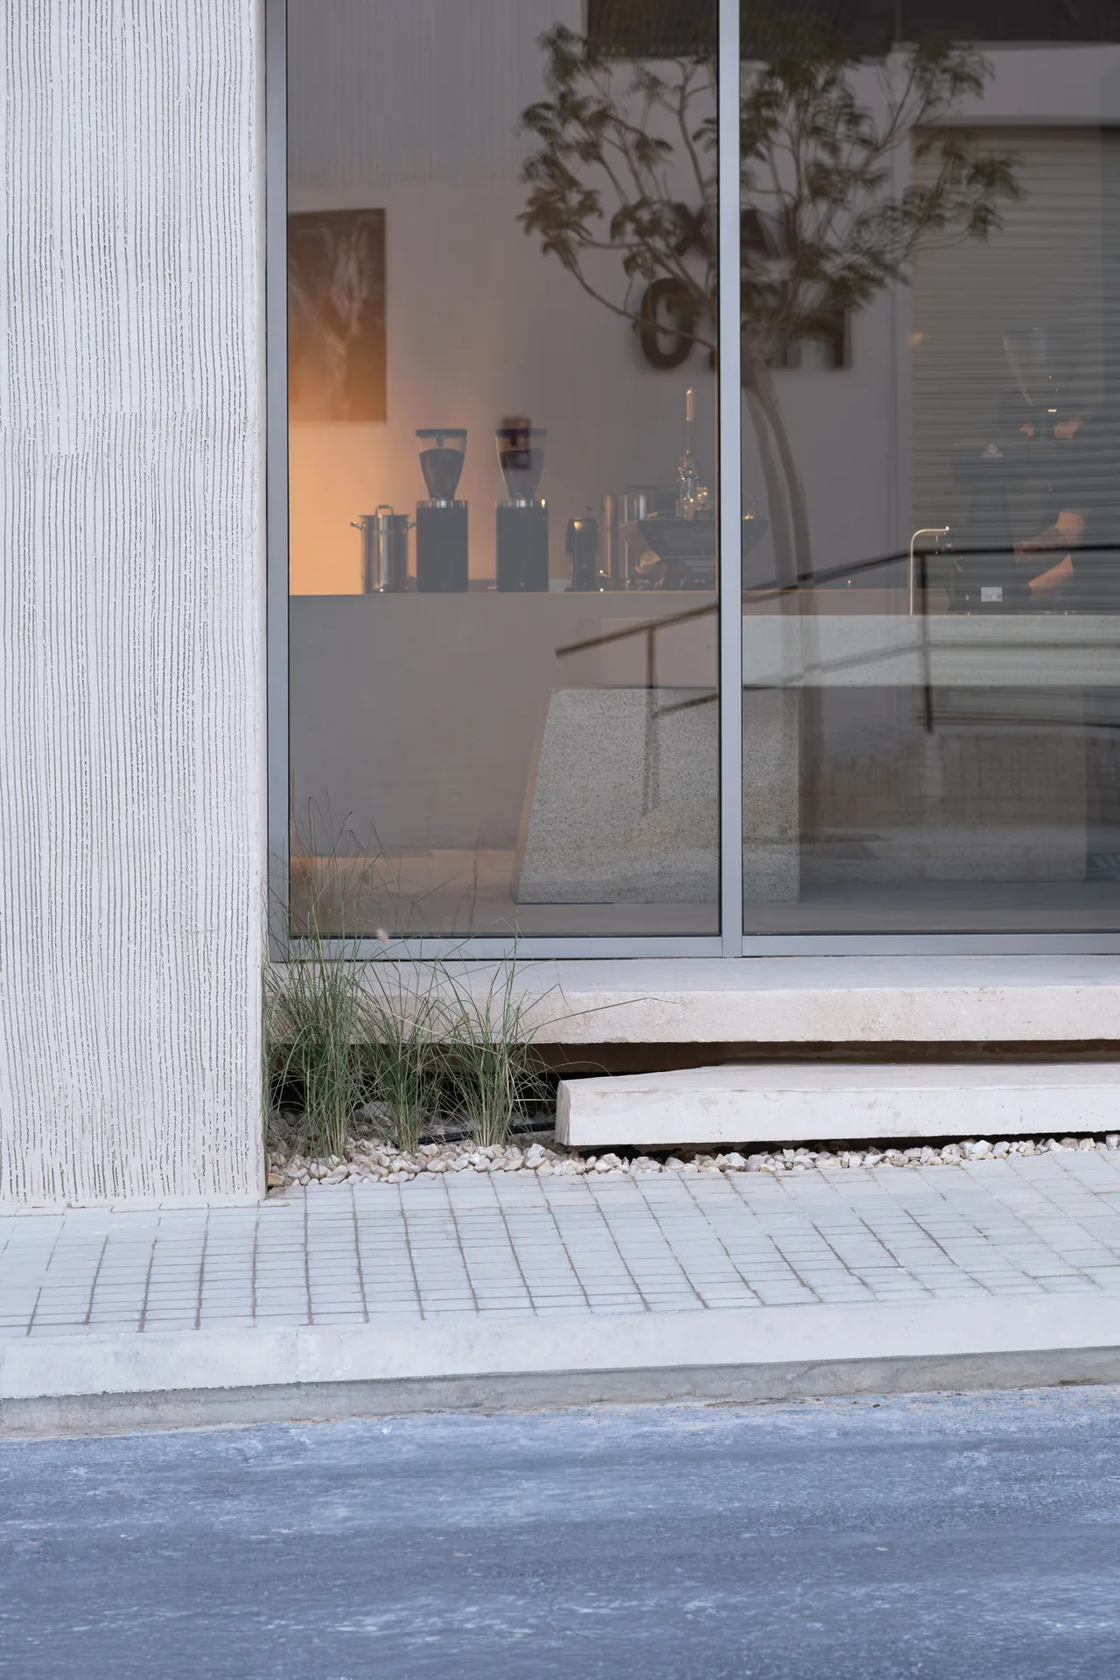
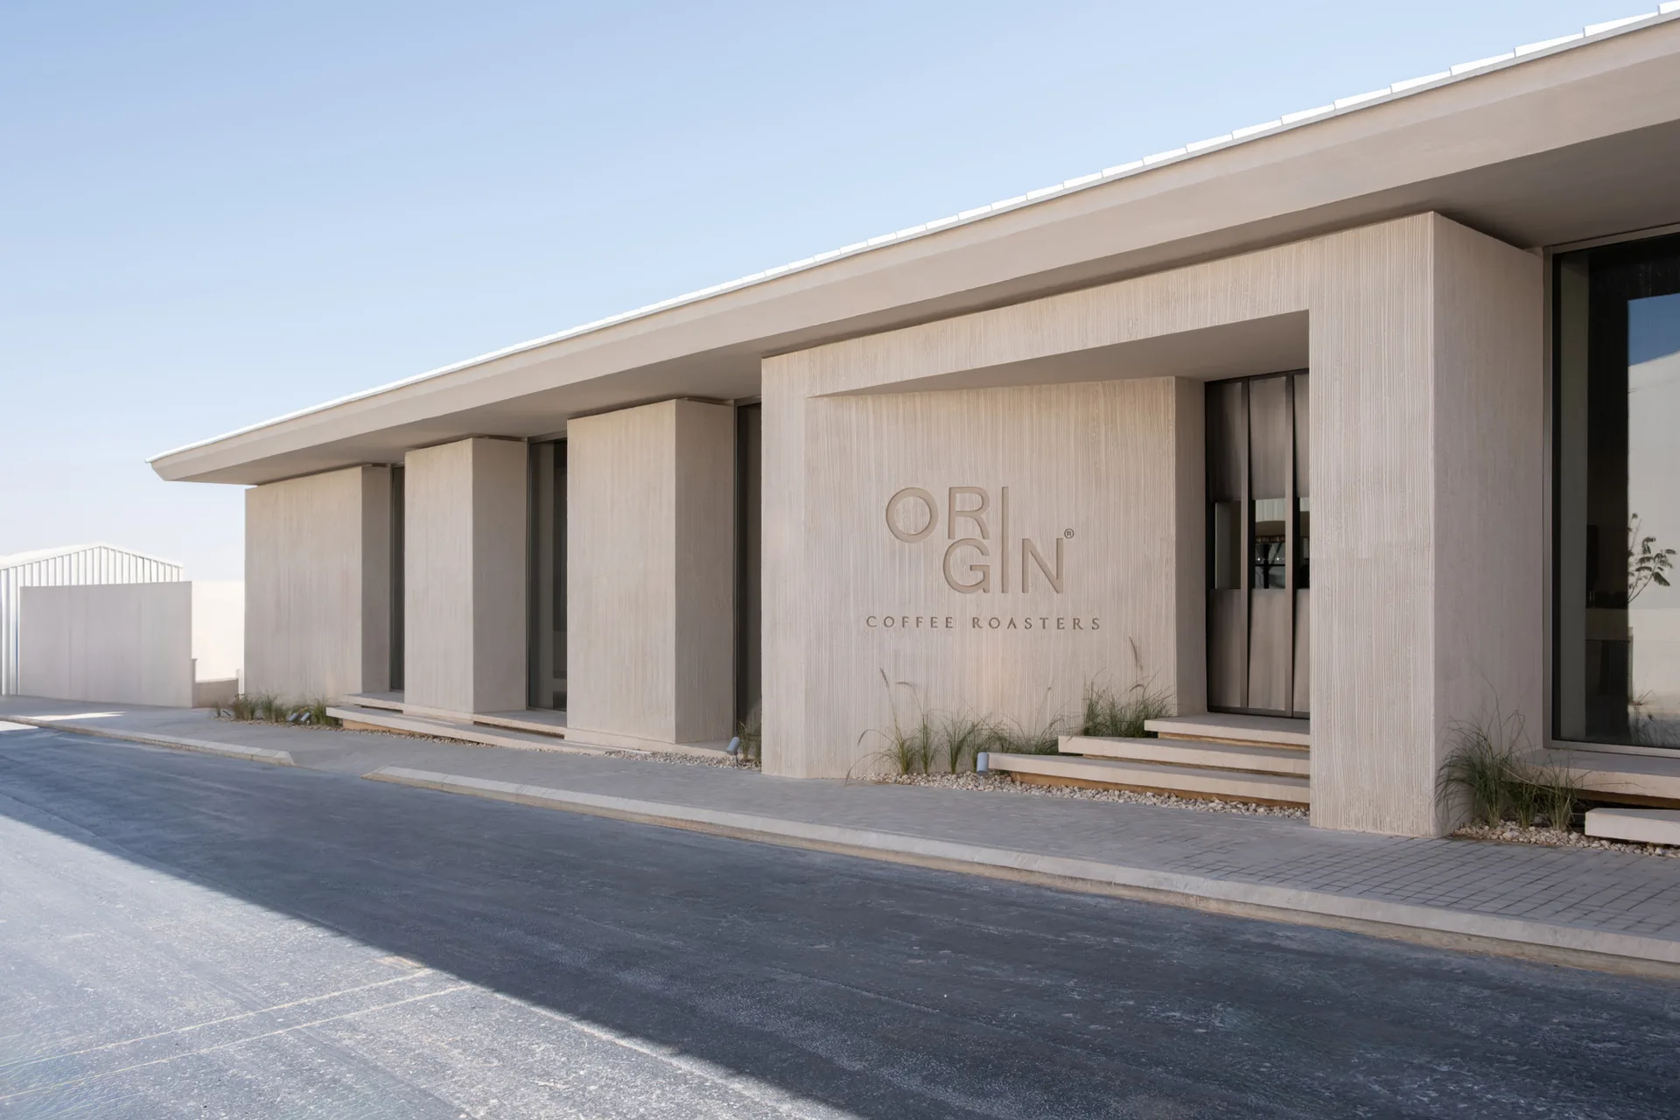
Outside, the facade has been reworked with openings placed to frame specific moments inside. Each aperture gives a glimpse of a different zone and stitches the interior to the public realm around it.

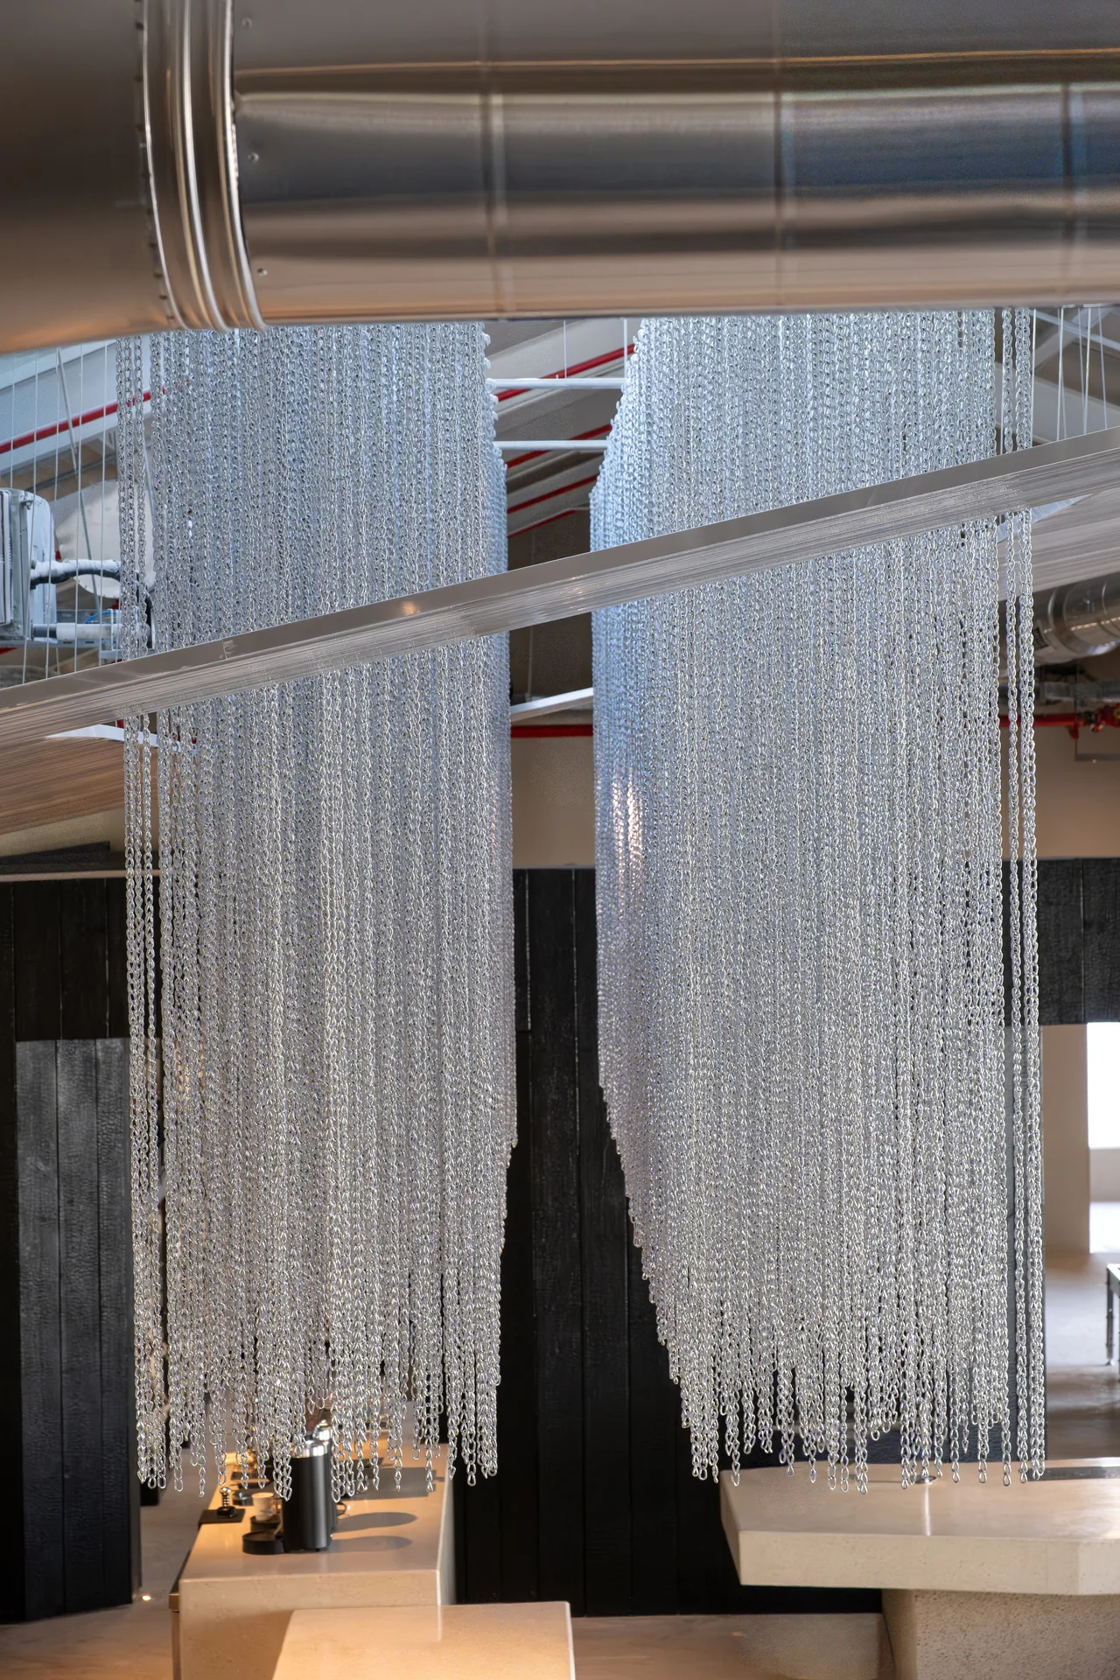
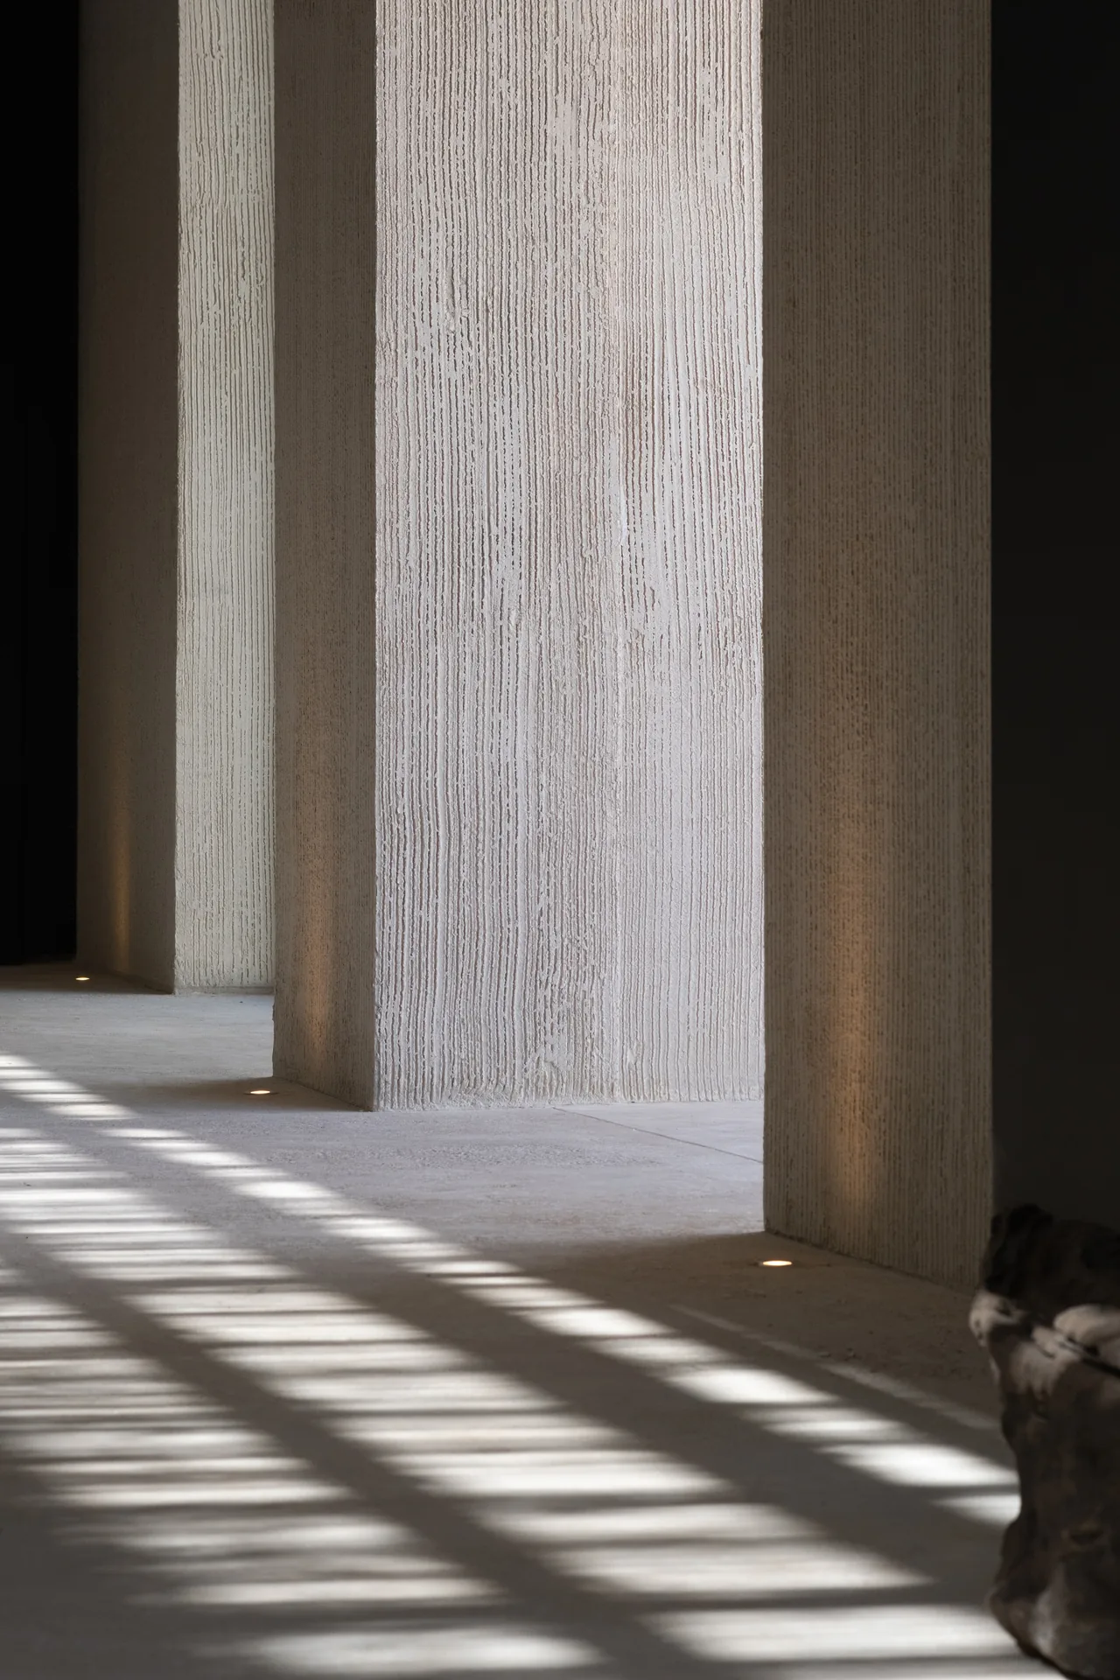
Aluminium cladding remade the roof, and a large skylight was cut into it directly over the central counters. What comes through it shifts across the day, and because a curtain of suspended metal chains hangs beneath, the light arrives as moving shadow. It is a temporal layer laid over a fixed plan, and between the preservation and the intervention it is what makes the coffee narrative read as architecture rather than decoration.







Villa Argentina by 3LHD
3LHD reconstructs Villa Argentina in Dubrovnik, tying a 1920 villa, later villas...
illustrarch Editoral Team3 Mins read

55 Albert Street by Jackson Clements Burrows
55 Albert Street by Jackson Clements Burrows is a 51 apartment building...
illustrarch Editoral Team2 Mins read
Good Habits Smoothie Bar by XN32 Studio
XN32 Studio turns a 55 m² smoothie bar in Mexicali into a...
illustrarch Editoral Team3 Mins read
Cottage by archicraft
The most interesting architectural opportunities often emerge from the strictest constraints. This...
illustrarch Editoral Team2 Mins read


Leave a comment