

Grimshaw’s Auckland City Rail Link Stations Open Weaving in Māori Design Language
Grimshaw's three City Rail Link stations open in Auckland, built with Mana Whenua under Māori design principles.
 illustrarch Editoral Team23 September 20263 Mins read22
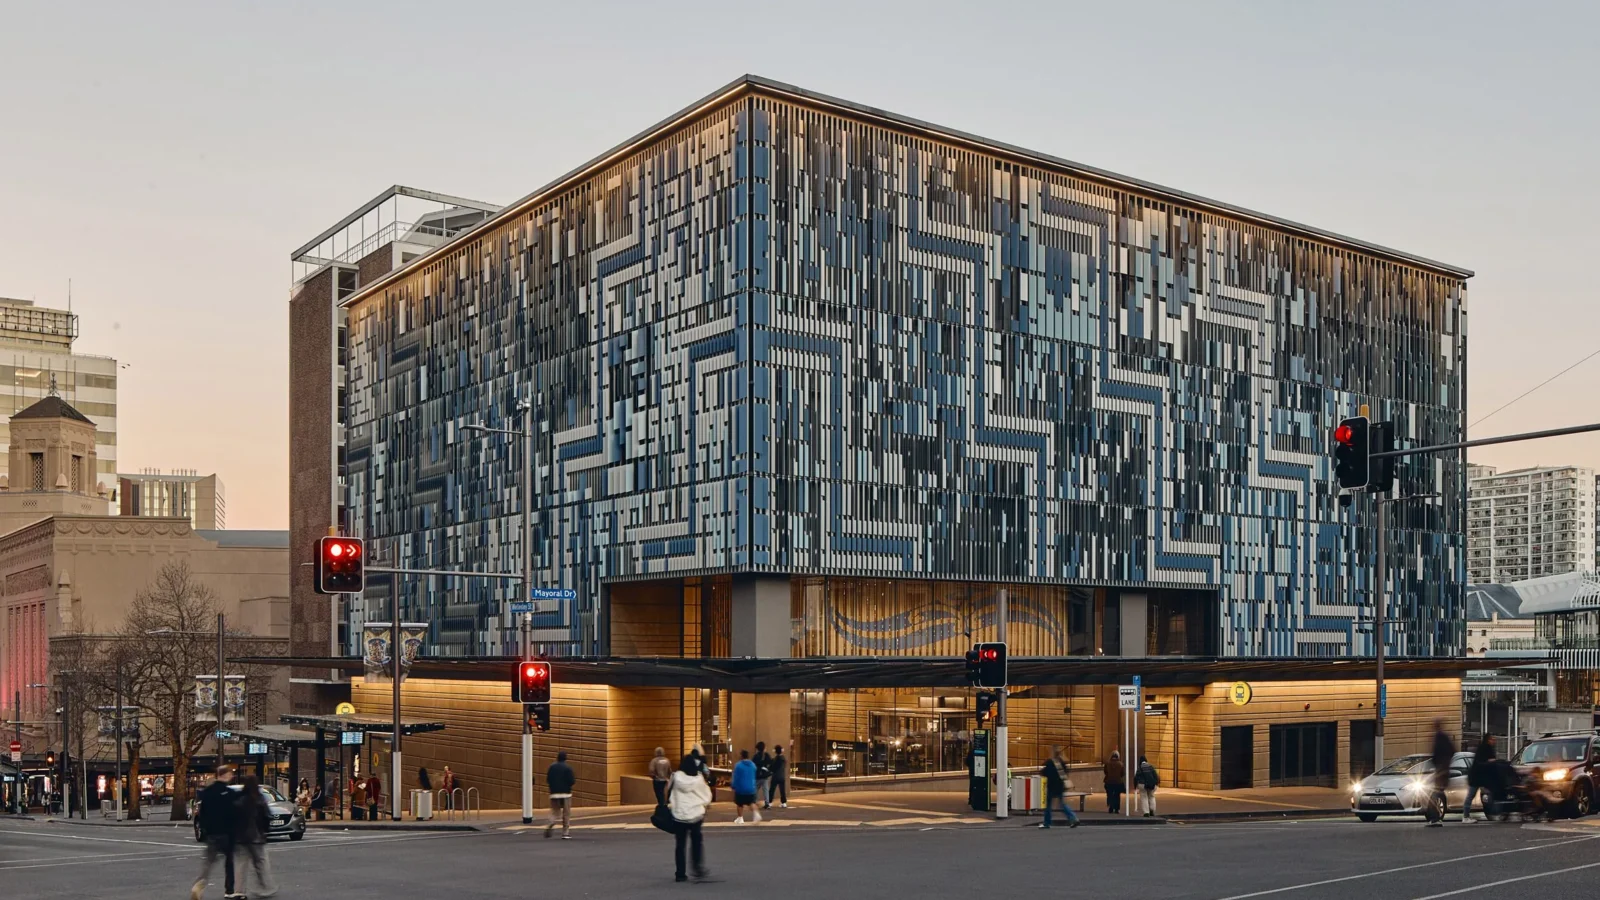
The Auckland City Rail Link opened officially on 21 September 2026, bringing into service three new stations, Te Waihorotiu, Karanga-a-Hape and Maungawhau, designed by architecture studio Grimshaw in partnership with Mana Whenua, the Māori group holding customary authority over the land. The scheme is described as the largest transport infrastructure undertaking in New Zealand’s history, doubling the capacity of Auckland’s existing rail network and creating the city’s first underground railway line, linking the former Waitematā terminus through to Maungawhau and the wider network.
Māori design principles shape City Rail Link stations
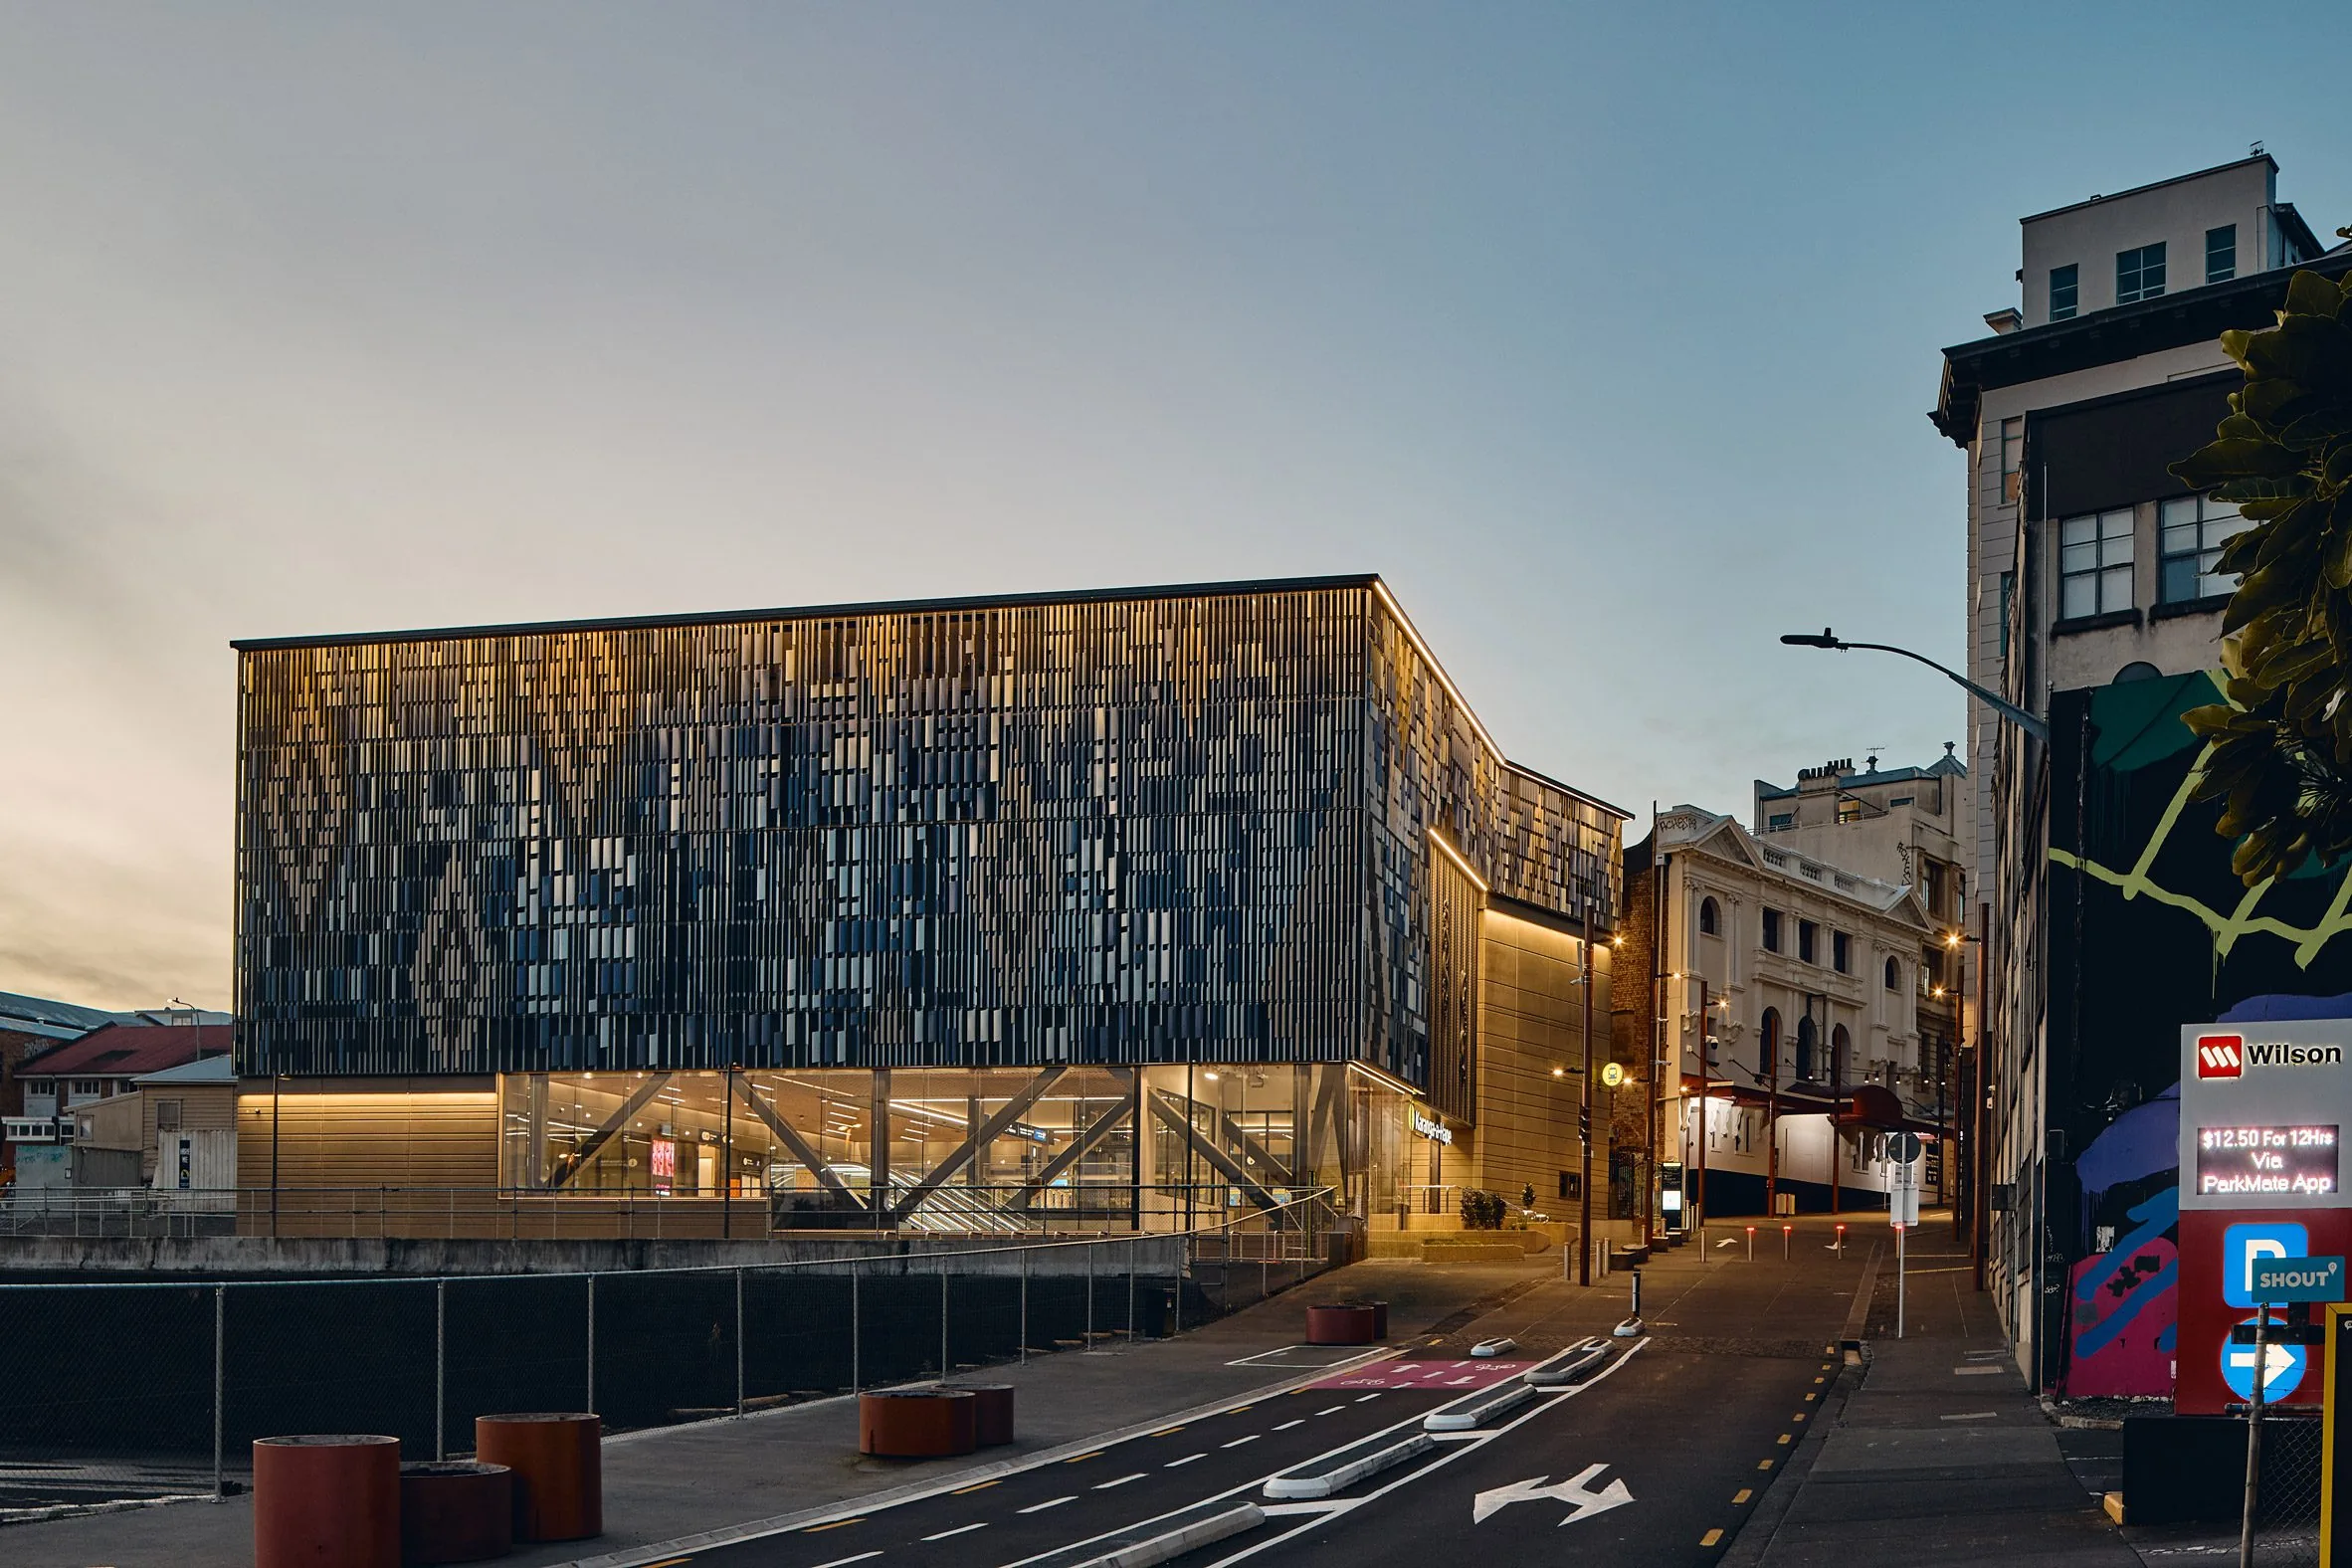
The stations were shaped throughout by the Te Aranga Māori Design Principles, developed in collaboration with Mana Whenua rather than layered on afterward. Sources differ slightly on which creation narrative anchors the work: Grimshaw’s own account, relayed by Dezeen and FreeYork, points to Te Whaiao, described as the moment of first light in Māori cosmology, while e-architect’s release from the project team cites Te Ao Mārama as the guiding story. Either way, the studio translated the narrative into four recurring architectural elements it calls Sky, Earth, Threshold and Fourth, applied with varying combinations of dark, light and translucent materials across all three buildings.
Each station’s air-handling plant room is wrapped in an aluminium screen, its pattern generated through parametric design software that combines twelve different shingle types with fixing rails, producing a facade unique to each site while echoing traditional Māori sky imagery. Underfoot, the stations respond to local geology: Te Waihorotiu and Karanga-a-Hape use modular precast concrete panels, while Maungawhau, named for the volcanic cone it sits beneath, is floored in sandstone and basalt.
Artists commissioned by Mana Whenua for each site
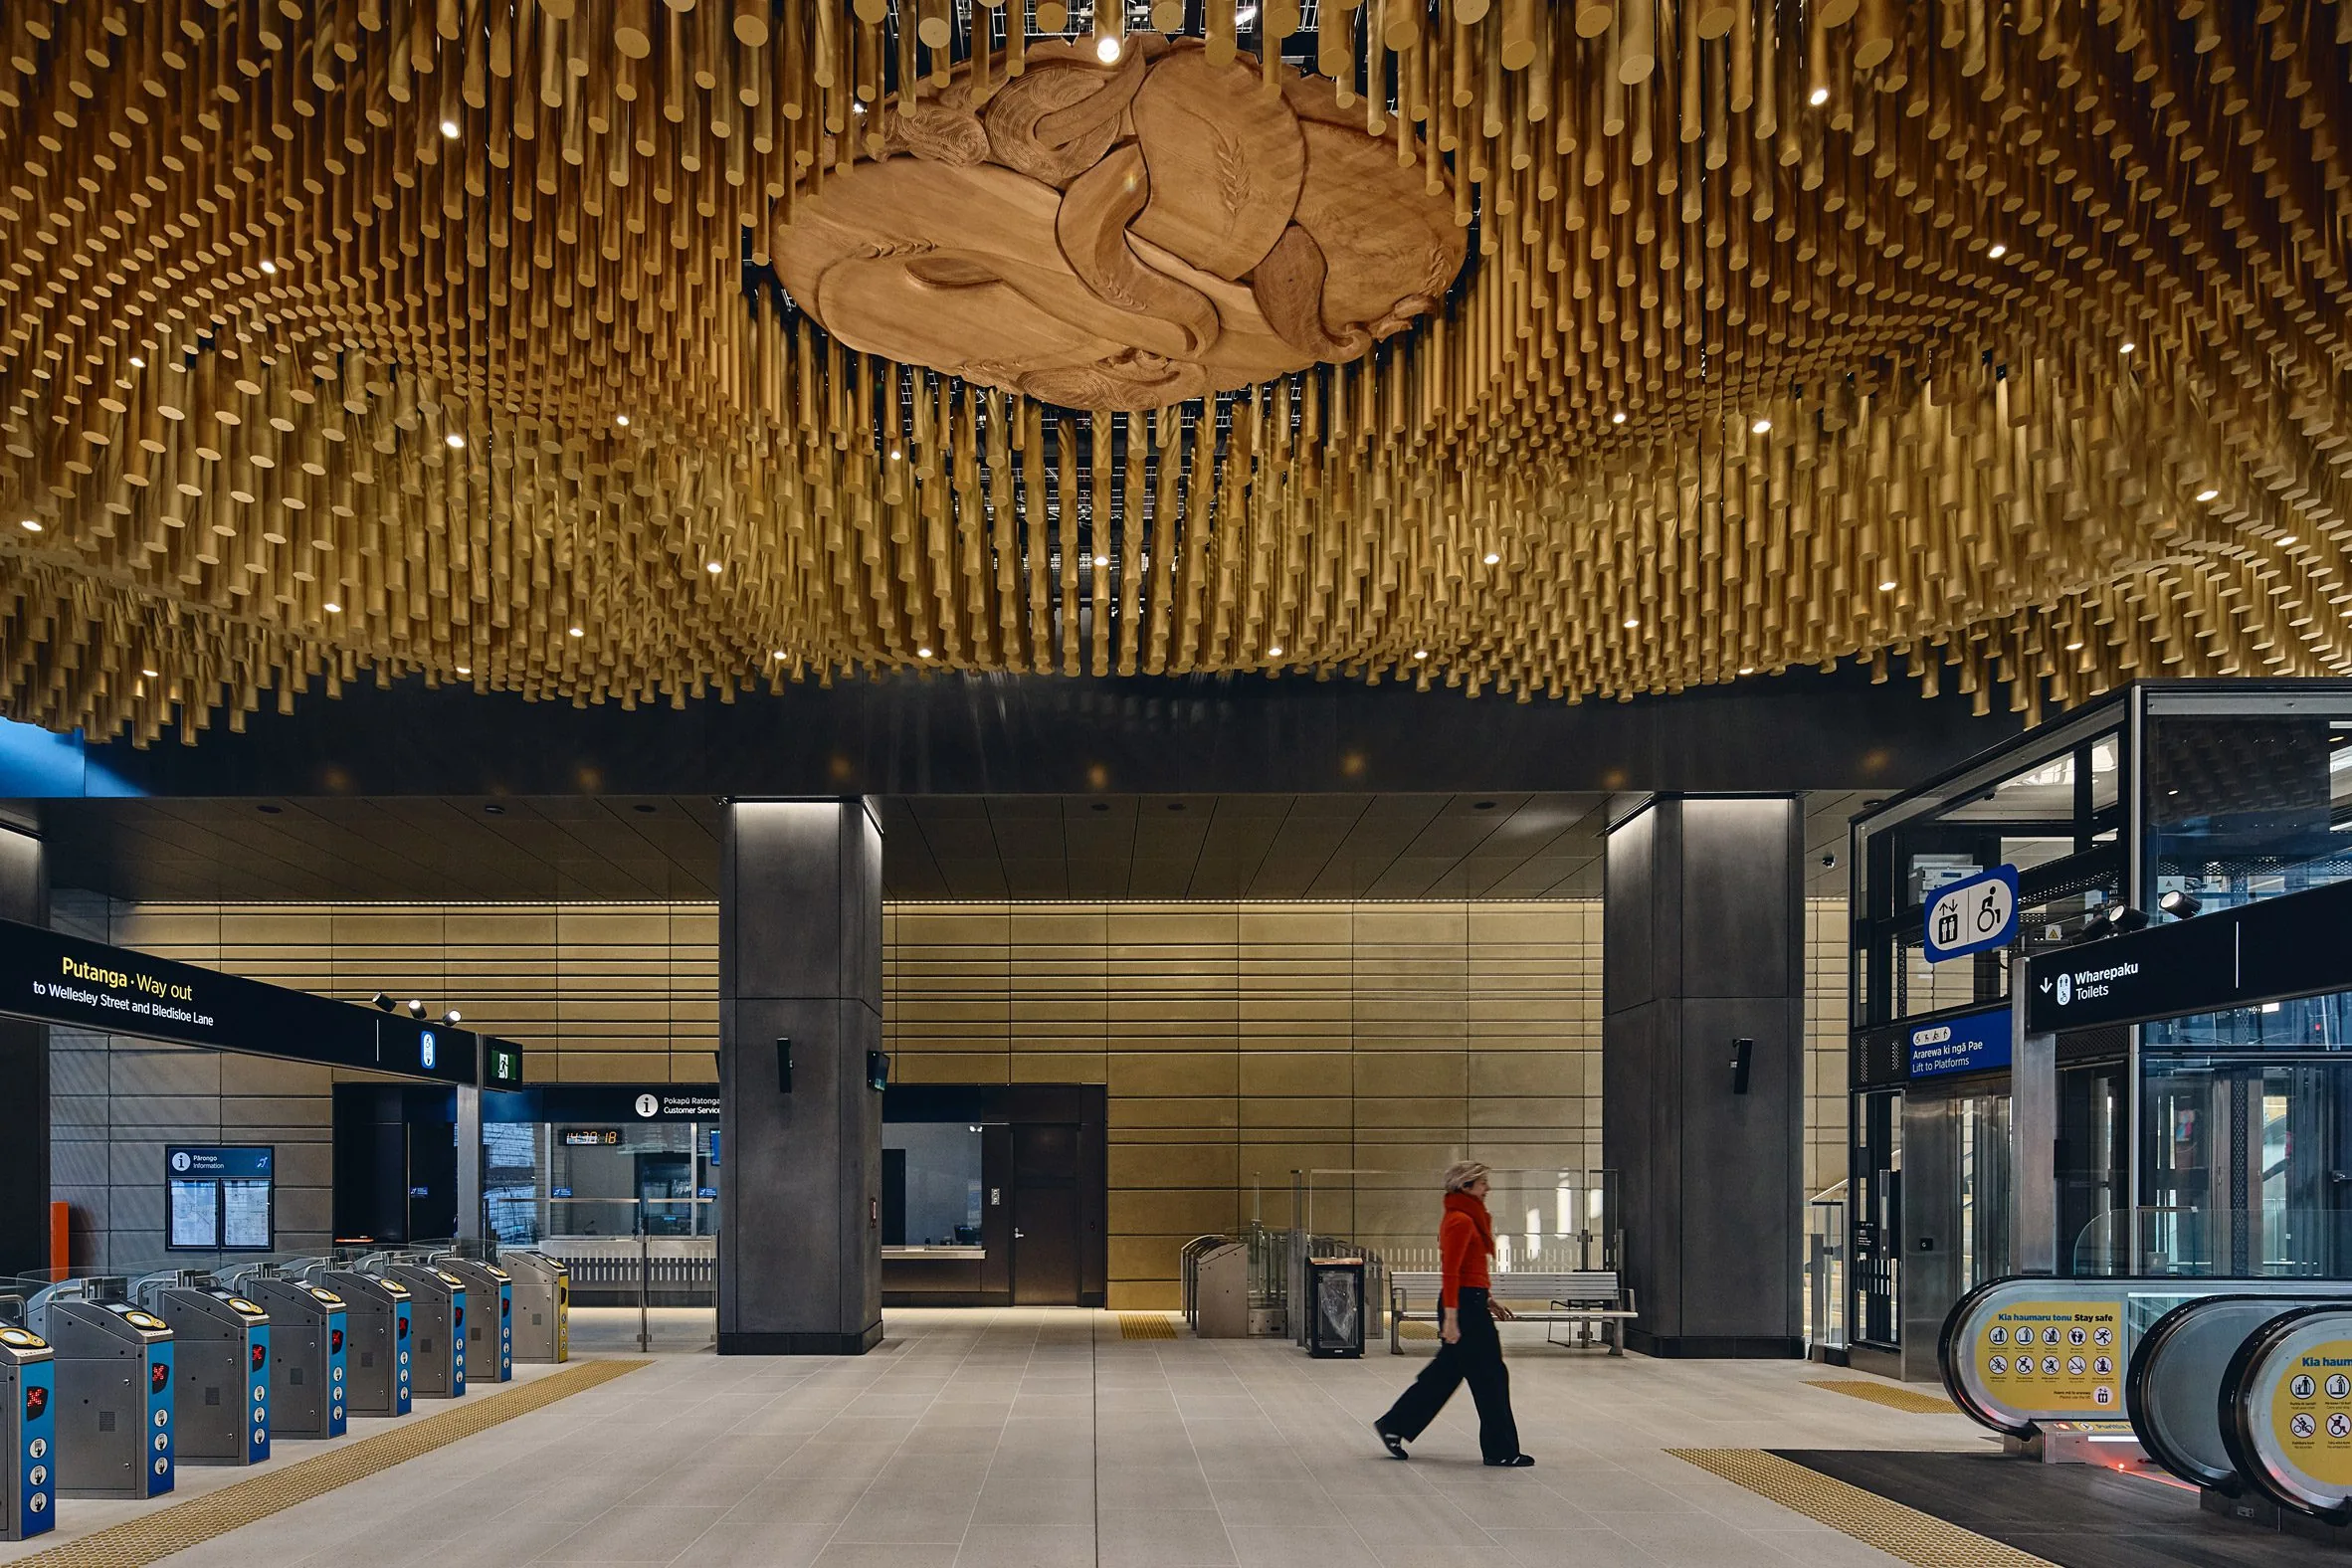
Rather than treating artwork as decoration, Grimshaw built commissioned pieces into the physical fabric of each station. At Te Waihorotiu, artist Graham Tipene created a ceiling installation named Horotiu in the foyer at the Wellesley Street entrance, assembling more than 4,000 golden anodised aluminium rods to evoke bulrush reeds along the nearby Waihorotiu Stream. At its centre sits a carved kauri sculpture by Paraone Luiten-Apirana depicting Horotiu, a sea-serpent regarded as the area’s guardian figure.
At Karanga-a-Hape, Reuben Kirkwood produced three anodised aluminium sculptures shaped like snail shells for the Mercury Lane entrance, symbolising the bond between people and the natural world, and a separate ceiling piece at the Beresford Street entrance referencing the traditional Māori lunar calendar and its ties to sun, moon and tide. At Maungawhau, artist Tessa Harris designed triangular forms, fabricated by Sofia Athineou, that reference the volcano the station takes its name from.
Despite these site-specific commissions, the three stations share a common design vocabulary, including matching wall linings, batten ceilings, canopies, skylights and signage, intended to give passengers a consistent experience whether they are moving through a mined tunnel, a cut-and-cover box or a surface platform.
What the Auckland City Rail Link Means for the City

Grimshaw group managing partner Mark Middleton framed the stations as a long-term civic investment rather than simply a transit upgrade. “This is infrastructure that will change forever how Auckland moves,” he said. “Its enduring value lies in the relationship between transport, public space and cultural identity, a network designed for Tāmaki Makaurau and the generations who will use it.”
With the opening ceremonies complete, the three stations are now operating as part of the wider Auckland rail network, closing out a design and delivery process that ran for more than a decade.
Project credits: architecture lead Grimshaw, architecture partner WSP Architects, delivery alliance Link Alliance, partner in charge Mark Middleton, architectural lead Jessica Beagelman, project wide design lead Gosha Haley. Photography by Peter Bennetts.
Stations are the clearest case of architecture doing civic work at commuter scale, the argument our piece on the railway cathedrals makes at length. The line itself, and what opening it took, is covered in our reading of infrastructure reuse.






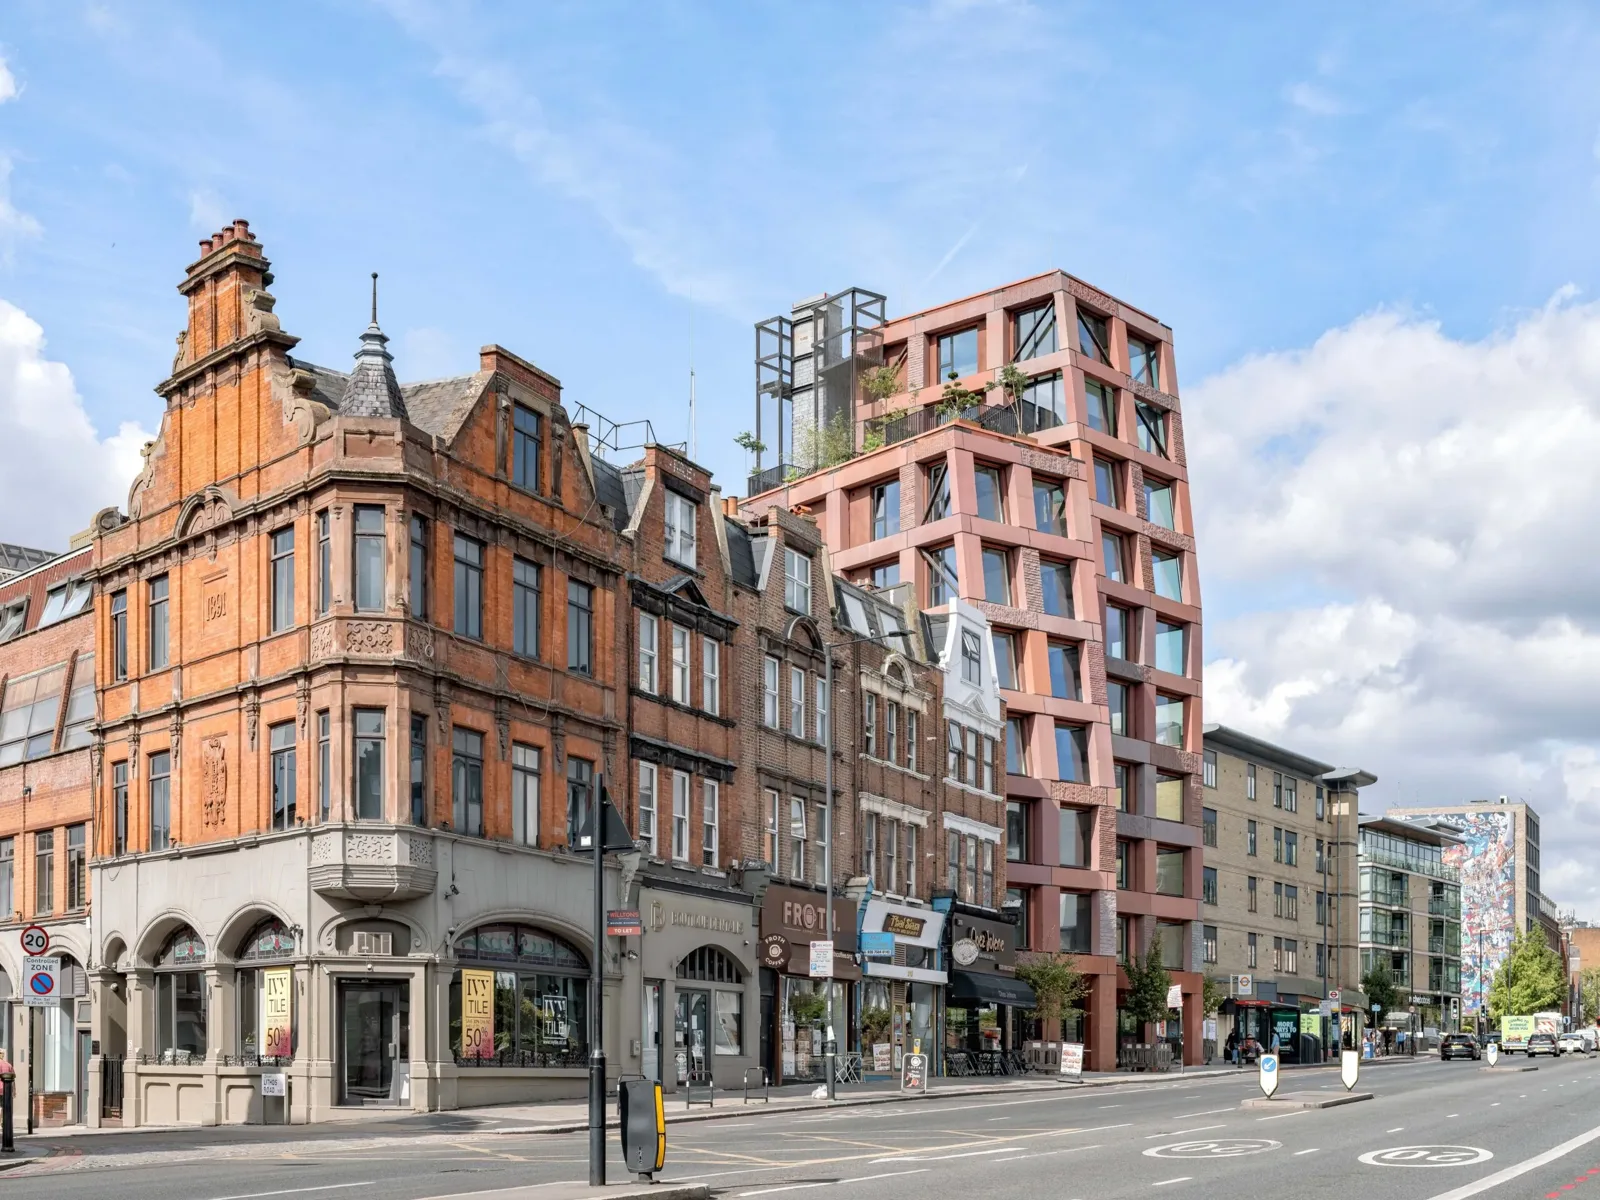
Groupwork Completes 10-Storey Loadbearing Granite Flats in London
Groupwork's Petra Heights on Finchley Road is a 10-storey block of 22...
illustrarch Editoral Team2 Mins read
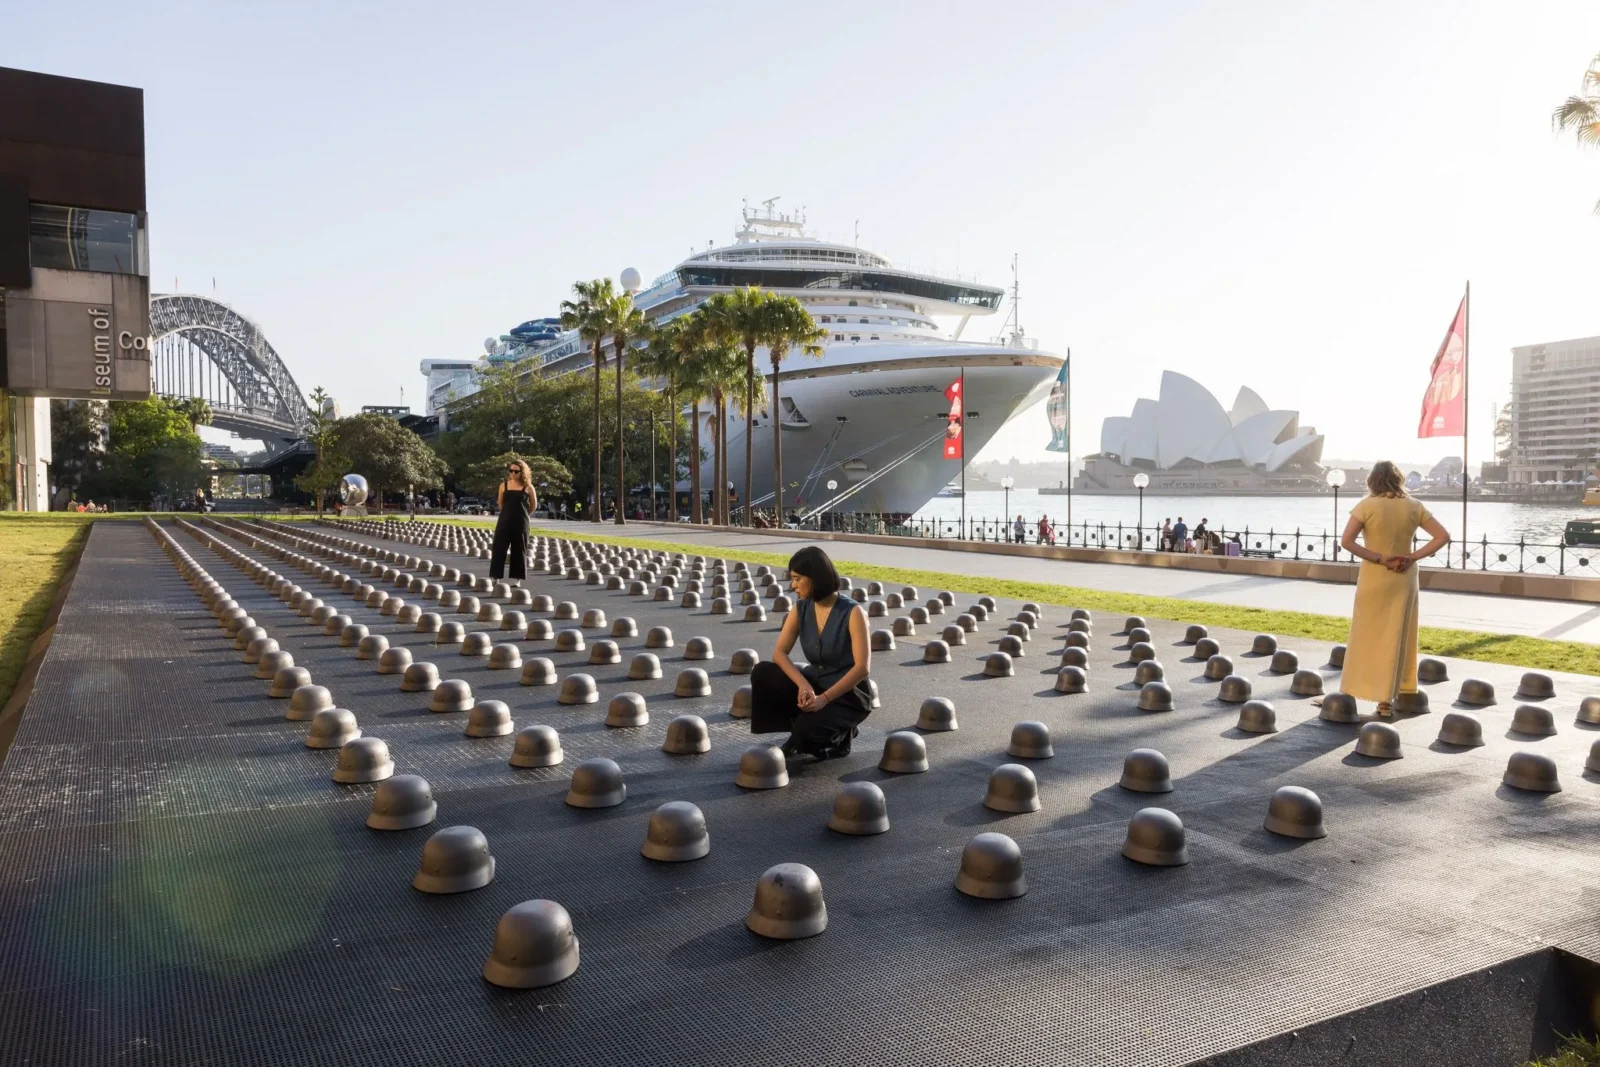
Ai Weiwei Installs 500 Cast-Iron Helmets Outside Sydney Museum
Ai Weiwei's 500 cast-iron helmets opened outside Sydney's MCA on 25 September,...
illustrarch Editoral Team2 Mins read
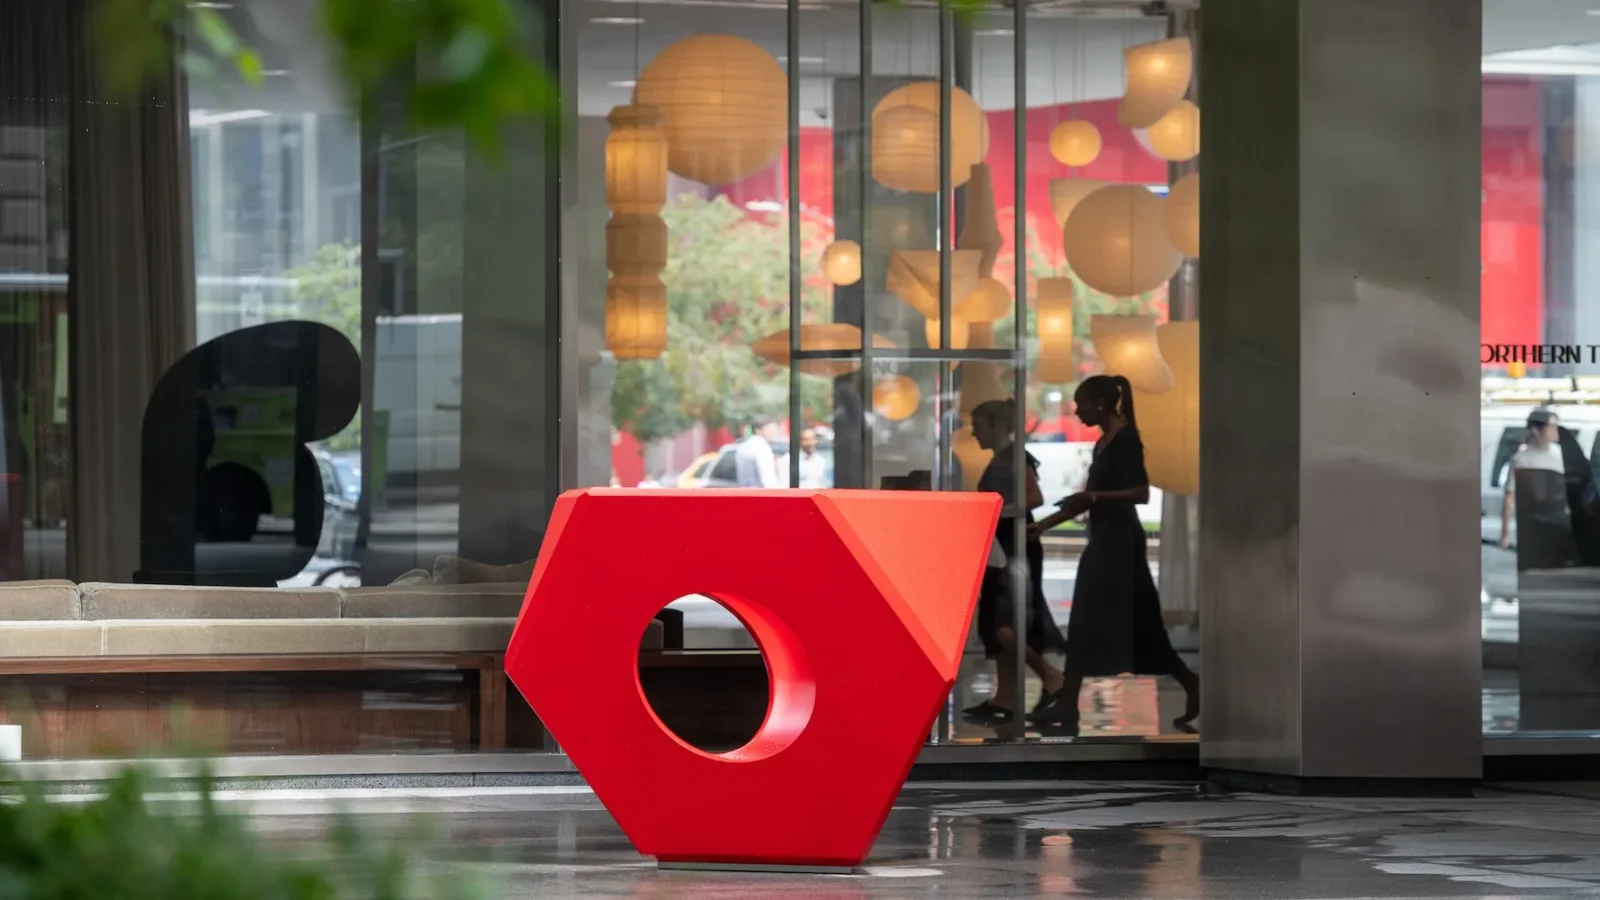
Isamu Noguchi at Lever House Traces Sculptor’s Decades-Long Collaboration with Bunshaft
Lever House's new exhibition pairs Noguchi sculptures with unbuilt garden designs made...
illustrarch Editoral Team2 Mins read
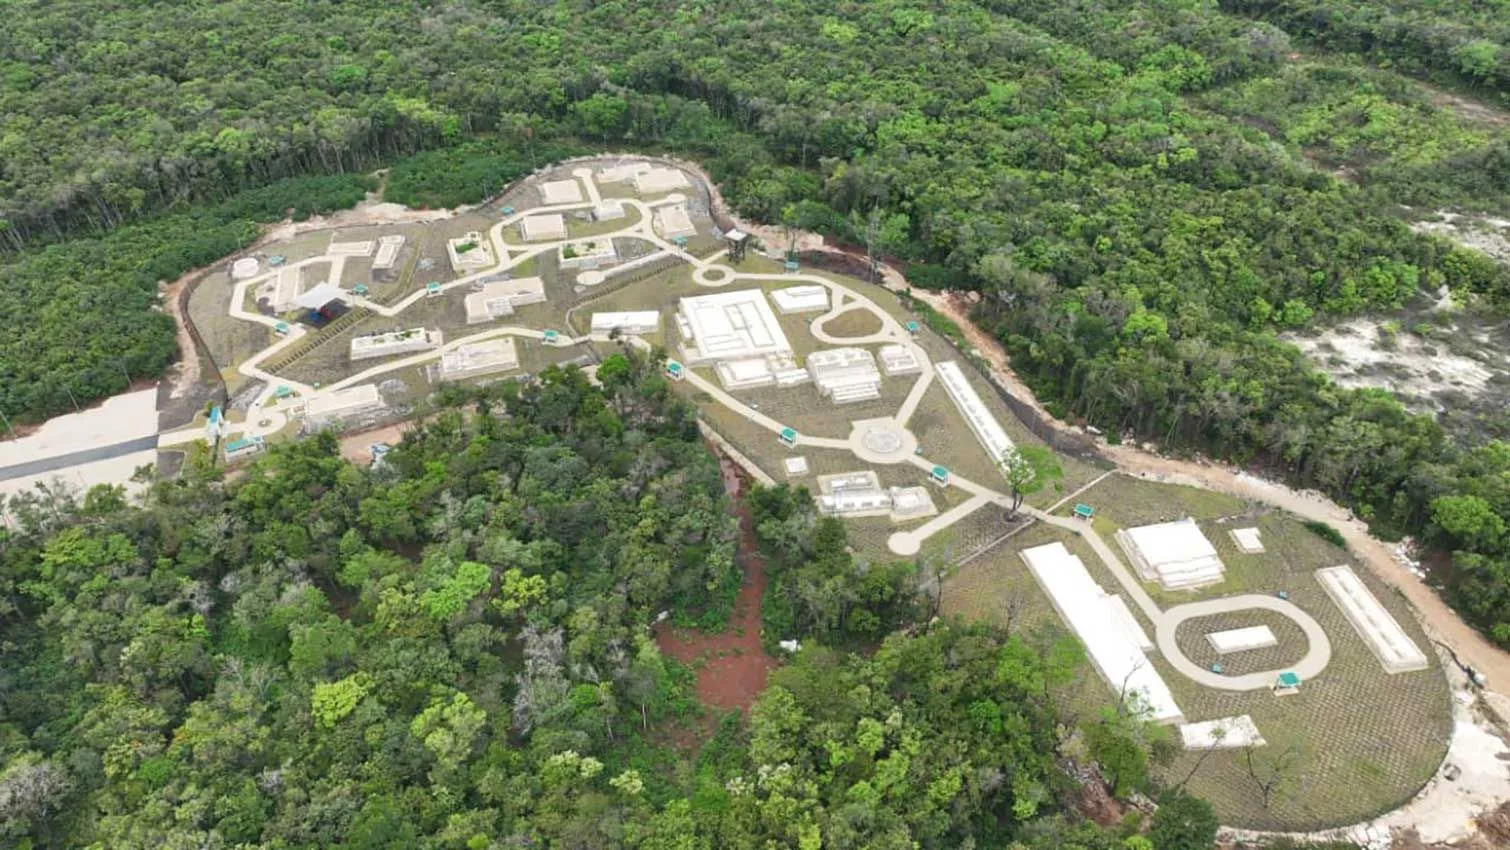
Relocated Maya Structures at Mexico’s Balam Tun Memory Park Face Legal Challenge
INAH archaeologists have filed a complaint against 26 officials over Balam Tun...
illustrarch Editoral Team2 Mins read


Leave a comment