

Site Bath House
Site Bath House is a conceptual bathhouse in Ericeira, Portugal, designed to enhance the bathing experience through a harmonious relationship with its historic surroundings.
 illustrarch Editoral Team29 June 20222 Mins read409


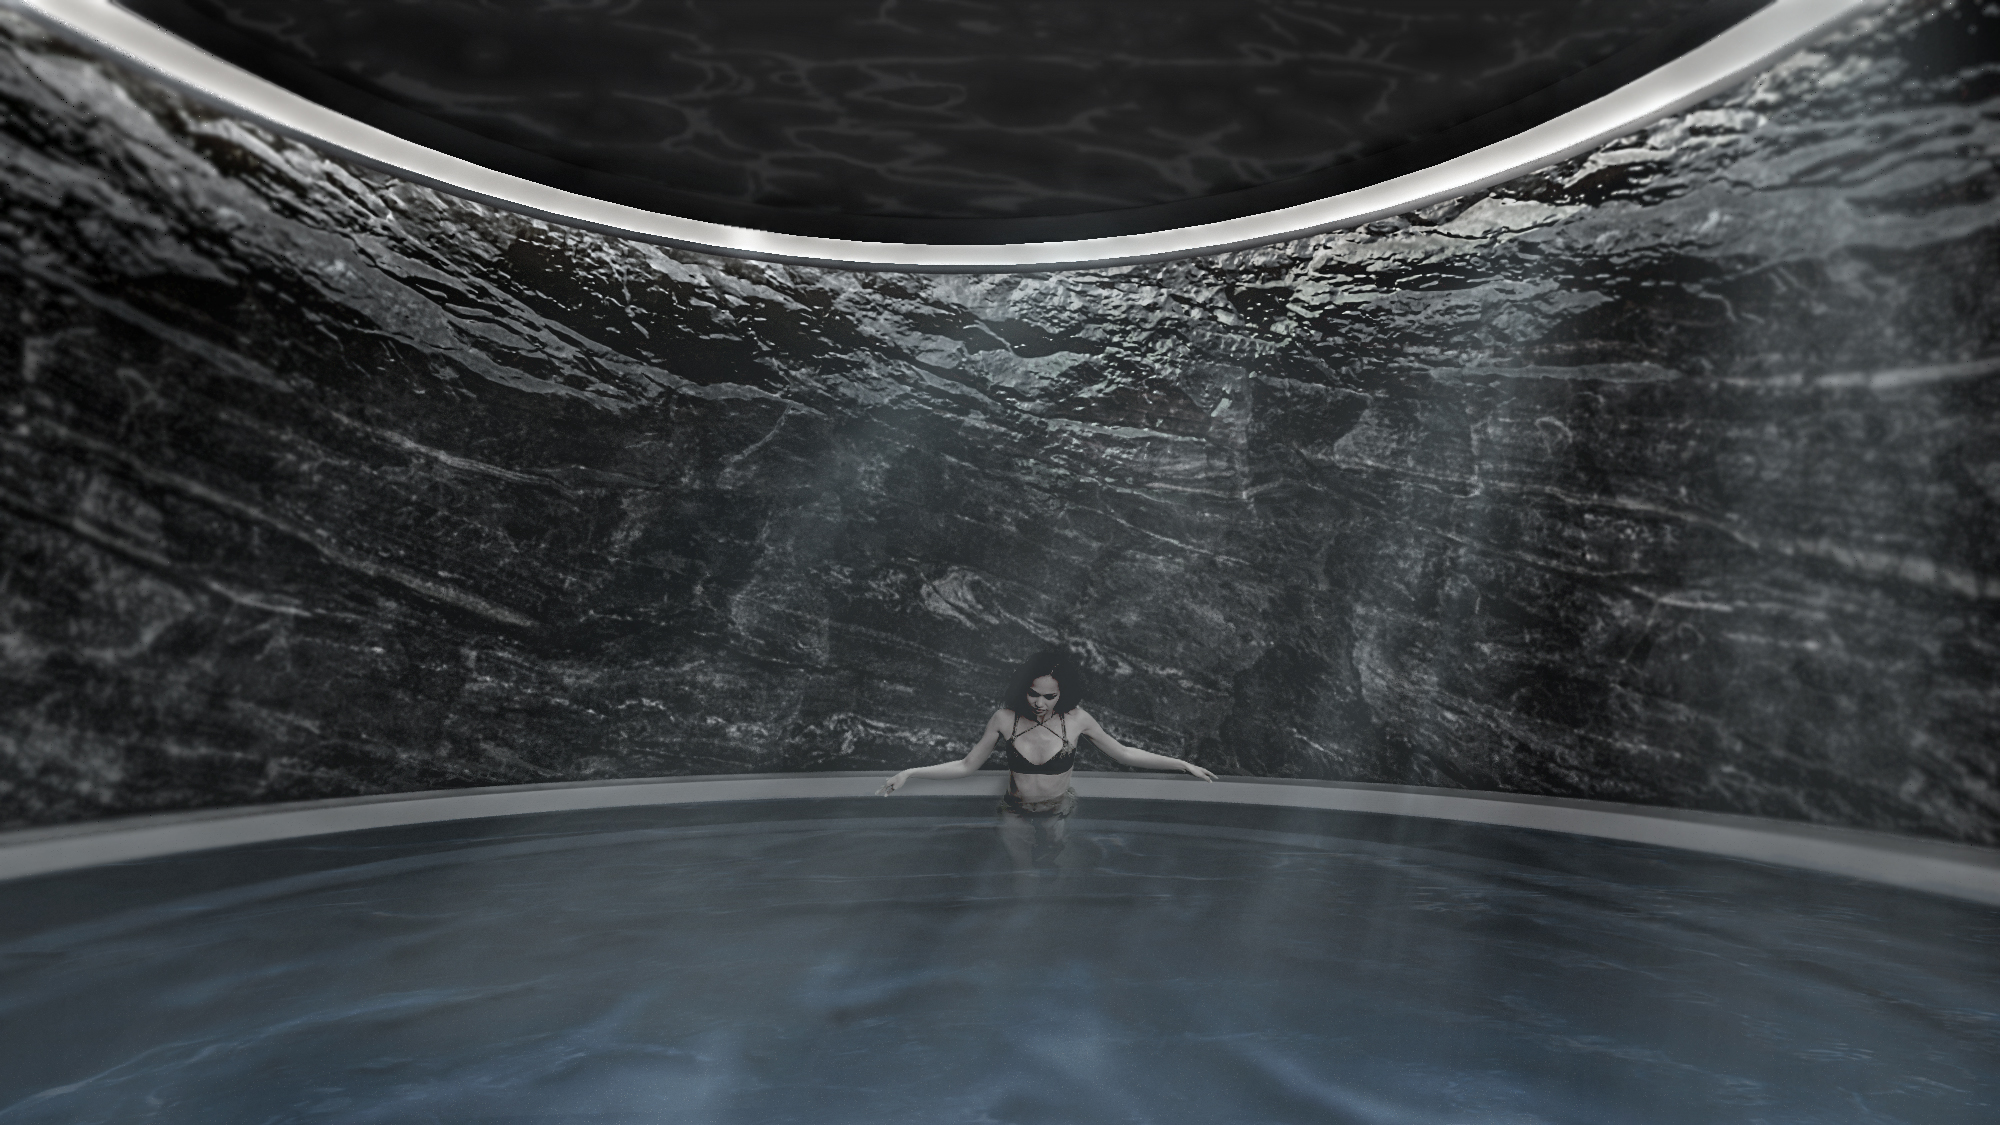


Site Bath House is a conceptual bathhouse designed by Vano Gvencadze together with Ana Kubetsia, Gvantsa Margiani and Nina Avdalian, set beside the Milreu Fortress in Ericeira, Portugal. Conceived in 2022 under the name SAXELI, the project treats bathing not as a simple utility but as a sensory ritual that reconnects people with one another, with themselves and with the natural world. The design draws its form from the ground plan of the historic fortress, reinterpreting a military structure as the inspiration for a place of complete calm.
The bathhouse is placed directly next to the fortress to sharpen a deliberate contrast, pairing the symmetry and harmony of light with the weight of darkness. Rather than competing with the ruin, the new volume regenerates the historic character of the site and seeks to reunite western and eastern bathing cultures within a single sequence of spaces. Much of the building is intentionally hidden underground, so that visitors descend into the experience instead of arriving at it. This idea of less becoming more frames the encounter with the surrounding ocean, cliff and sky, while the outdoor pools echo the rhythmic natural forms of the coastline.
Designing for the bathing ritual
The bathhouse is one of the oldest building types in the world, and its enduring appeal rests on a careful choreography of temperature, sound, light and scent. From Roman thermae to the Turkish hamam, this architecture has long arranged spaces in a chronological progression, moving the body gradually between hot and cool environments. The design of Site Bath House follows that tradition, turning what might be a plain visit into a layered adventure that the visitors move through one threshold at a time. The deep comfort that comes from immersing the body in hot water is treated here as a form of salvation for both body and spirit.
Working within the setting of a protected heritage site brings its own demands, asking the architects to respond to the existing ruin, the cliff edge and the wider Atlantic landscape without overwhelming them. By embedding much of the structure into the ground and letting the cliff dictate the rhythm of the pools, the team allows the historic context to remain the dominant presence. The result is a proposal that frames Ericeira’s coast as the true centre of the experience, and treats architecture as the quiet instrument that makes that encounter possible.
For background on the building type and its setting, see the bathing tradition behind public bathing, the history of the hammam, and the coastal town of Ericeira in Portugal.





Modern Earthy Sanctuary House by PENTARCH designers
The Modern Earthy Sanctuary is a 10 Marla house in Sheikhupura, Pakistan,...
illustrarch Editoral Team2 Mins read

Casa Paisaje by TAP Arquitectura
Casa Paisaje is TAP Arquitectura's unbuilt 2025 competition proposal for a 302...
illustrarch Editoral Team2 Mins read

Casa d’Abreu Neto by Álvaro Siza
Casa d’Abreu Neto in Matosinhos is the first house Álvaro Siza saw...
illustrarch Editoral Team3 Mins read
The House of Memories by Studio Lagom
Studio Lagom replace a rambling 22-room family house in Valsad with a...
illustrarch Editoral Team3 Mins read


Leave a comment