

Interior AI Review: Turn One Room Photo Into 16 Renders Across 50+ Design Styles
A working review of Interior AI, the photo based redesign tool built by Pieter Levels. Covers the seven generation modes, the style library, the SketchUp and sketch workflows, and where its virtual staging claims part company with industry research.
 Elif Ayse Sen3 August 202610 Mins read226
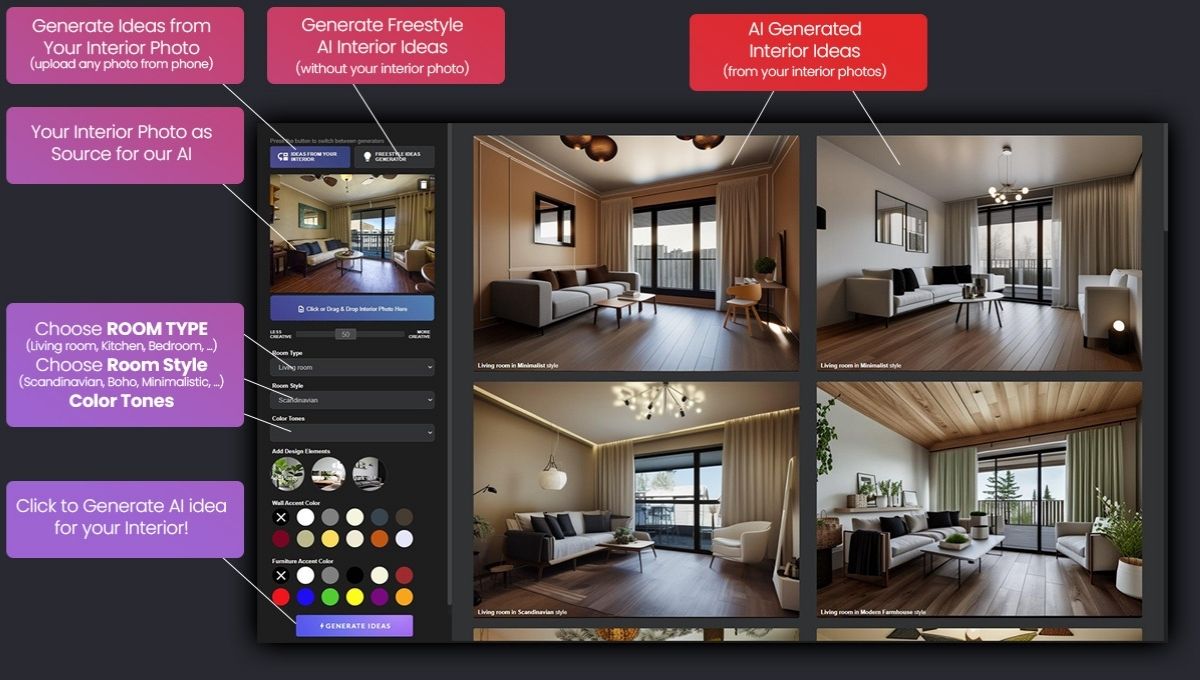
Table of Contents Show
Interior AI is a browser based redesign tool that takes a single photo of a room and returns up to 16 finished renders in one run, drawing on more than 50 interior styles. It works across seven modes, including virtual staging, sketch to render, and outdoor design, with results arriving in roughly half a minute.
Most reviews of AI redesign apps stop at the before and after image. That is the easy part. What decides whether a tool earns a place in a working practice is narrower: does it hold the geometry of the room, does it produce something a client can act on, and does the output survive contact with a real brief. This review works through the platform on those terms, using the feature set published on the tool itself rather than second hand summaries.
The product comes from Pieter Levels, the solo developer behind Photo AI and Nomad List, and it was among the first tools to bring photo based room redesign to a general audience. Three years on, the category is crowded. For the wider field, our roundup of the 25 best AI architectural rendering tools maps where each engine fits.
What Is Interior AI and Who Is It For?
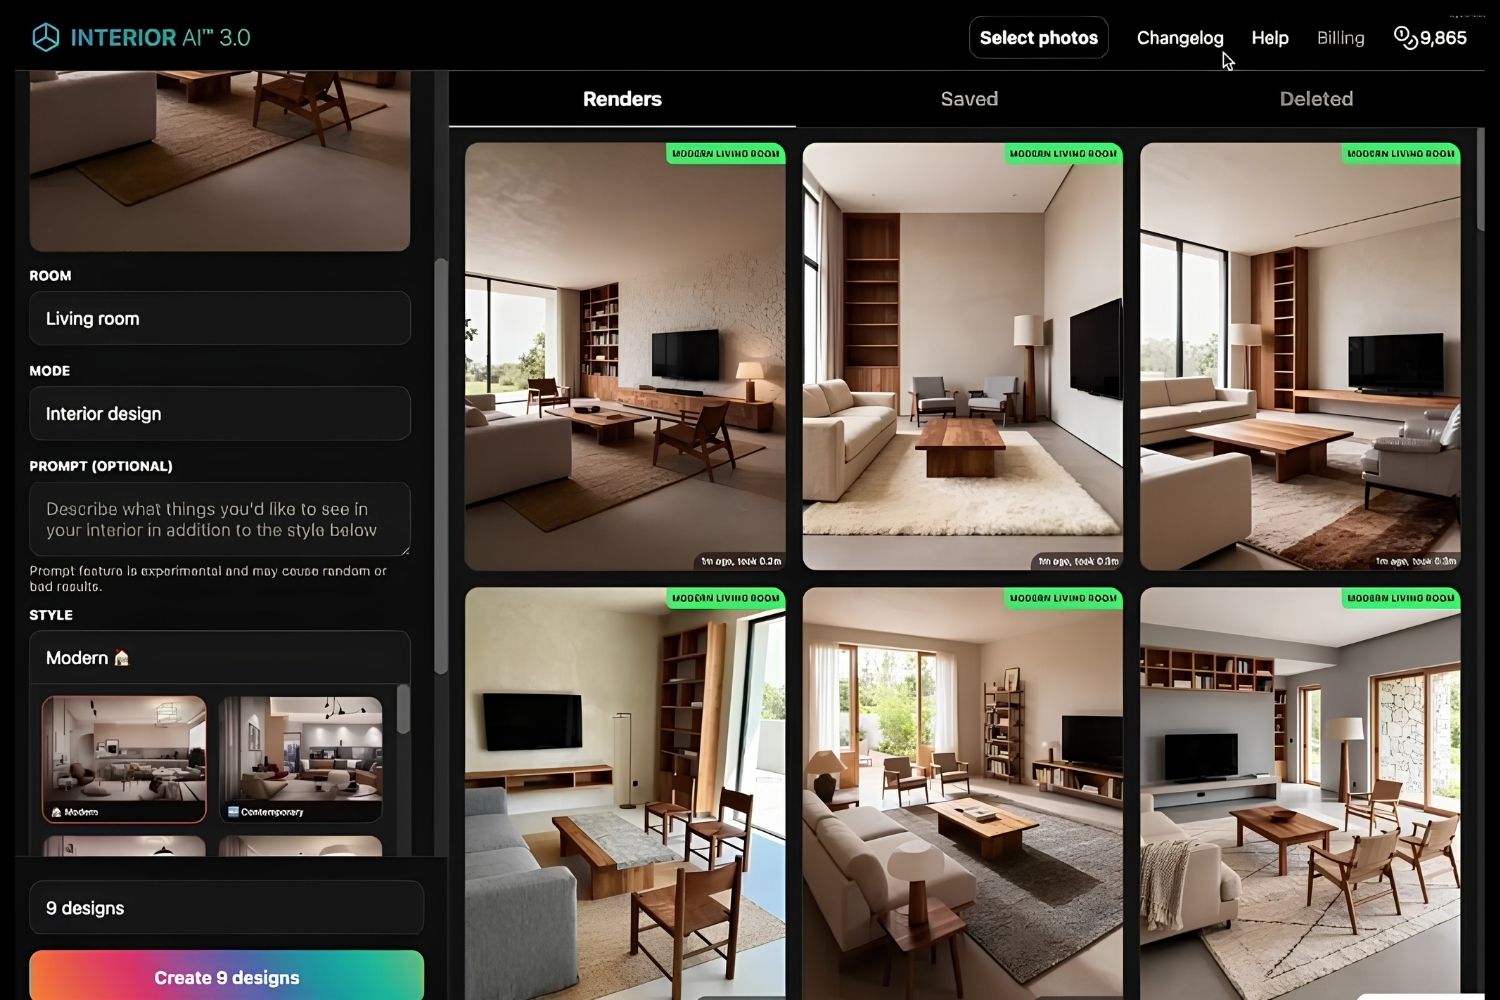
Interior AI is a web application that redesigns interiors from photographs. You upload a picture of a room, pick a room type and a style, choose how many variations you want, and the system returns photorealistic images. There is no modelling step, no material library to configure, and no render settings to balance. The entire interaction happens in a browser on desktop or phone, and the official site at interiorai.com lists no separate native app.
That design decision shapes who benefits. Real estate agents and homeowners get the most immediate value because their question is visual and their input is already a photograph. Architects and interior designers sit in a more complicated position. The output is genuinely useful at the concept and client conversation stage, and close to useless once dimensions, specifications, or code compliance enter the picture. Recognising which side of that line you are standing on is most of the decision.
The timing matters too. In the Chaos and Architizer 2026 report on AI in architecture, which surveyed nearly 800 professionals in November 2025, a quarter of respondents identified their field as interior design rather than architecture. That is a substantial share of a profession testing tools like this one, and it is why the honest question is no longer whether these platforms work but which task each one belongs to. Our breakdown of AI tools across the full design workflow covers that mapping in more detail.
How Interior AI Turns One Photo Into 16 Renders
The batch control is the feature the marketing leans on hardest, and it is simpler than it sounds. Before generating, you choose 1, 4, 8, or 16 designs. Selecting 16 produces sixteen variations of the same room in the style you picked, not sixteen different styles side by side. To compare styles, you run the same photo again with a different style selected. Once you understand that, the batch setting becomes a useful control rather than a headline: four is enough to judge whether a direction works, sixteen is worth the wait when you need options to put in front of a client.
The Seven Modes That Change What You Get
Mode selection has more influence on the result than style selection does, and it is the setting most first time users leave on the default. Each mode gives the model a different amount of permission to alter the room.
| Mode | What it does | Best used for |
|---|---|---|
| Interior design | Redesigns the room and moves furniture around | Open ended concept exploration |
| Style transfer | Applies a style while keeping the existing interior in place | Showing one room in several finishes |
| Virtual staging | Furnishes an empty or unfinished room | Property listings and handover images |
| Sketch2Image | Converts a hand sketch into a photorealistic render | Turning a rough idea into a client image |
| SketchUp screenshot | Renders a wireframe or basic SketchUp view | A fast presentation image with no render engine |
| Outdoor design | Redesigns gardens, patios and pool areas | Landscape and exterior proposals |
| Empty the space | Strips existing furniture out of an occupied room | Documenting a space before a renovation pitch |
Style transfer is the mode professionals should reach for first. It leaves walls, openings, and the built structure where they are and changes only the finish level. That restraint is what makes an image defensible in a client meeting, because nothing in the render implies work you have not scoped. Empty the space is the quietest useful feature on the list and rarely appears in reviews at all: it clears a furnished room back to bare surfaces, which is exactly what you want when you need a clean existing conditions image before proposing a change.
💡 Pro Tip
Shoot the source photo from a corner with the widest angle your phone allows, and keep the ceiling line and at least two full walls in frame. The model reconstructs depth from what it can see, so a tight shot of one wall produces the invented geometry that clients notice immediately. Photographers working on listings apply the same rule for the same reason.
Room Types and the 50+ Style Library
The style list runs past fifty entries and covers the categories you would expect, from Scandinavian, minimalist, and midcentury modern through to industrial, Japanese, and biophilic. It also carries a long tail of novelty and seasonal options, including cyberpunk, post apocalyptic, vaporwave, Halloween, and Christmas. Those exist for social media output rather than practice work, and scrolling past them every session is a mild irritation.
A more interesting control sits just above the style picker. You can upload a reference photograph of an interior you like and the tool copies that look instead of using a preset. For anyone working to a mood board that does not map cleanly onto a named style, this is the setting that makes the platform behave like a design tool rather than a filter. If you want a firmer grasp of the named styles before choosing, our guide to 10 popular interior design styles covers what actually defines each one, and Architectural Digest keeps a useful primer on farmhouse detailing specifically.
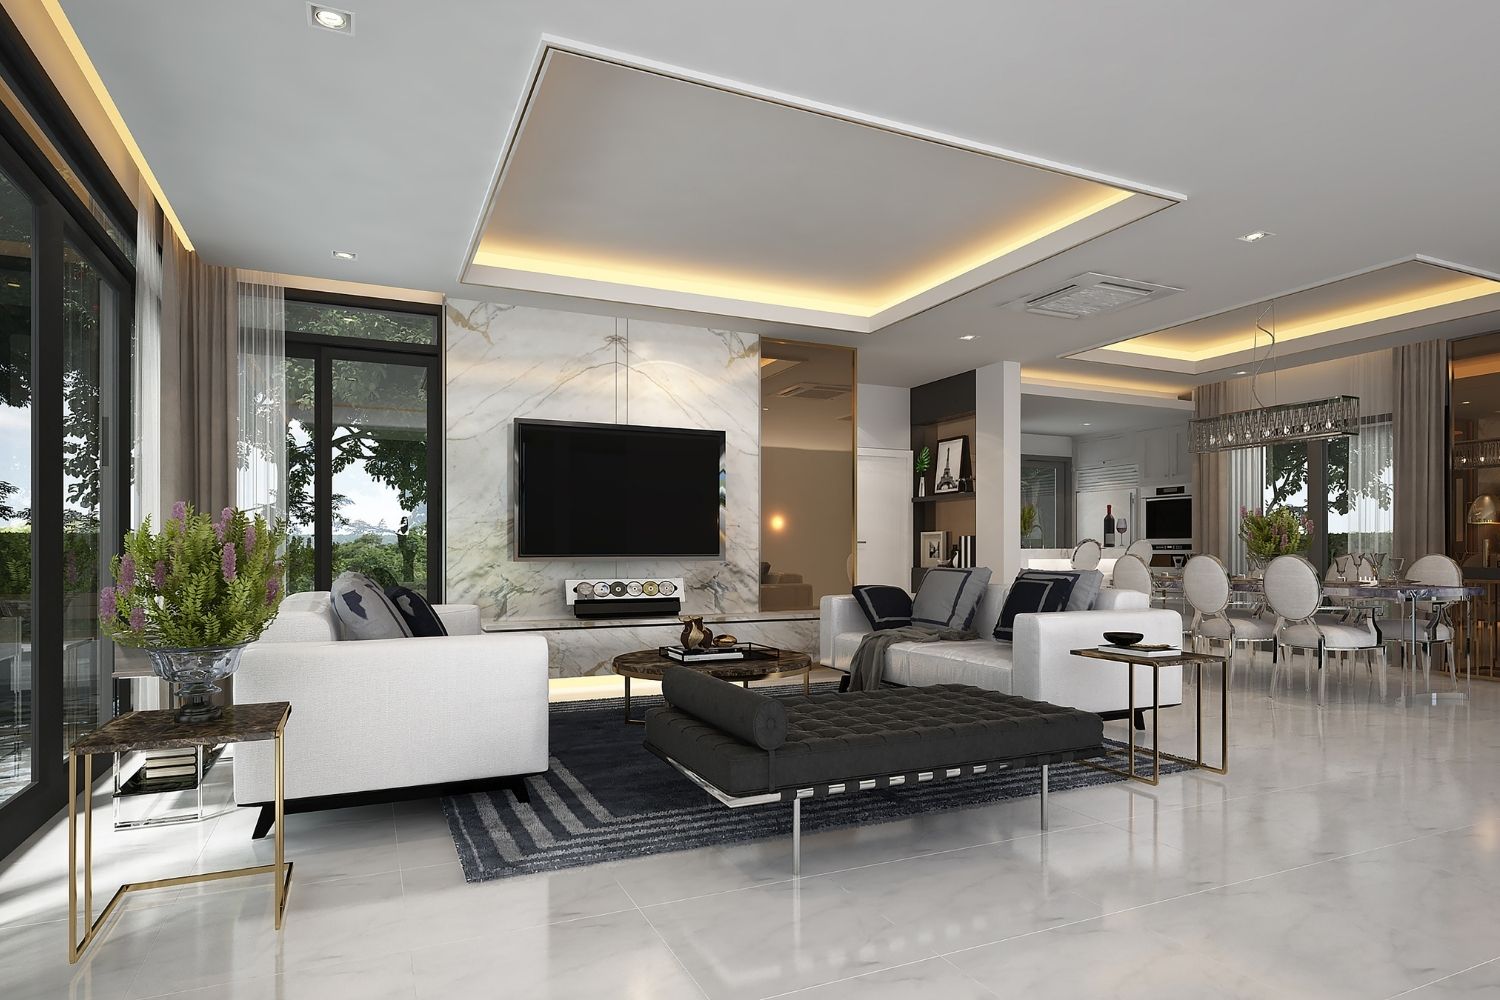
The room type selector is quietly the most underrated control in the studio, and it reaches far beyond housing. Alongside the usual living rooms and kitchens sit courtrooms, parliament chambers, concert halls, museum galleries, airport lounges, airplane cabins, and lecture theatres. For anyone producing early images for a competition entry or a civic brief, that list is worth more than the residential style presets the marketing puts front and centre. Selecting the correct room type also constrains the furniture the model reaches for, which is the difference between a plausible lecture hall and a living room with rows of chairs in it.
Where Interior AI Performs Well
Three capabilities separate it from the simpler photo filters in the same category. The first is sketch to render. Upload a hand drawing, and Sketch2Image returns a photorealistic interpretation in about thirty seconds. That closes a gap that used to require either modelling time or a visualiser, and it fits the way early design conversations actually happen. Our comparison of Photoshop against AI rendering covers where a post production pass still beats a fresh generation.
The second is the SketchUp path. A screenshot of an untextured wireframe becomes a finished image without exporting to a render engine or setting up lighting. For a small studio without a dedicated visualisation seat, this is the feature with the clearest hourly saving, and it explains why the tool keeps appearing in discussions of AI render tools against traditional rendering.
The third is motion and space. Renders can be turned into short 3D flythrough videos, built on Stable Video Diffusion, and any design of a real space can be converted into an explorable 3D environment through a partnership with World Labs. Walking a client through a proposed room, rather than handing over a still, changes how the conversation goes. It also raises expectations that a schematic design package cannot always meet, which is worth thinking about before you show it.
Virtual Staging and What the Numbers Actually Support
Virtual staging is where the platform makes its strongest commercial promise, and where a review owes readers some care. The homepage states that virtually staged homes sell 87% faster and for 15% higher prices than empty homes, works that into an average figure of $70,000 more per sale, and prices the feature at 1,000 staging runs per month on the Pro plan for $390 per year. The pricing is verifiable. The performance figures are vendor marketing, and they are not what the industry’s own research reports.
🔢 Quick Numbers
- 29% of agents reported staging produced a 1% to 10% increase in the dollar value offered (National Association of Realtors, 2025 Profile of Home Staging)
- 49% of sellers’ agents observed that staging reduced time on the market (National Association of Realtors, 2025 Profile of Home Staging)
- 83% of buyers’ agents said staging made it easier for a buyer to picture the property as a future home (National Association of Realtors, 2025 Profile of Home Staging)
- 34% of sellers’ agents rated virtual staging as less important to their clients, against 24% who rated it equally important (National Association of Realtors, 2025 Profile of Home Staging)
The gap between those two sets of numbers is the most useful thing in this review. Staging works, and the NAR research supports a real effect on both price and time on market. It does not support 87% faster sales, and it shows that agents still rate virtual staging below photography and physical staging in importance to clients. Use the tool because it is fast and cheap compared with renting furniture, not because a landing page promised a $70,000 uplift.
One practical caution sits alongside this. Disclosure rules for digitally altered listing images vary by market and by multiple listing service, and several require staged images to be labelled. Check your local requirement before a render reaches a listing.
Where It Falls Short
The platform is candid about some of its own limits, which is unusual and worth crediting. The prompt field carries a warning that the feature is experimental and may produce random or poor results, and the option that adds people to a scene carries the same warning. Treat both as bonus features rather than controls you can rely on.
The larger limitations are structural. Output is an image, not a model, so there is nothing to measure, nothing to schedule, and no product list behind the furniture in the render. Layouts are generated for visual balance rather than circulation, clearance, or code, which means a plan can look excellent and still fail on door swings or accessible routes. And because everything runs in the browser with no offline or native application, working from a site with poor connectivity is awkward.
There is also a professional risk that has nothing to do with software quality. As ArchDaily’s coverage of the Chaos and Architizer survey notes, clients are now arriving at meetings with their own AI generated images. A render produced in half a minute sets an expectation about what the finished space will look like, and the person who has to reconcile that expectation with structure, budget, and regulation is you.
Best AI Interior Design App: Matching the Tool to the Task
Searches for the best AI interior design app usually return a ranked list, which is the wrong shape for the question. These platforms do not compete on a single axis; they cover different parts of a project. The table below is a matching exercise rather than a scoreboard.
Which Job Suits Which Tool
| What you need | How Interior AI handles it | Where to look instead |
|---|---|---|
| Fast style options from a photo | Core strength, 16 variations per run | Nothing, this is the use case |
| Renders driven by a 3D model | SketchUp screenshots only, one view at a time | Model native engines such as Enscape or D5 |
| Layouts that survive a feasibility check | No zoning, code, or dimensional logic | Massing and feasibility platforms |
| A measured plan you can build from | Not supported at all | Dedicated AI floor plan generators |
| Staging for property listings | Dedicated mode, high monthly volume on Pro | Same tool, with disclosure rules checked |
| Mood and atmosphere for a concept board | Tied to a real photo, so less free | Prompt driven image generators |
For the last row in particular, a text to image workflow gives you room that a photo anchored tool cannot. Our Midjourney guide for architecture covers prompt structure for interior scenes, and the two approaches pair well: generate atmosphere from text, then bring the direction back to the real room through style transfer.
How Much Does Interior AI Cost?
Access is subscription based across tiers named Pro, Premium, and Ultra, with monthly and annual billing. Two figures are published directly on the site: the Pro plan covers 1,000 virtual staging runs per month at $390 per year, and the Premium upgrade is promoted at 5,000 renders per month with priority processing. Higher tiers add a hyper realism rendering option and the 3D walkthrough features. Because the pricing table is revised regularly, treat the pricing section on the official site as the only reliable figure at the moment you buy.
The comparison that matters is not against other apps but against the alternative. A single interior design engagement runs into the thousands, and renting furniture for a staging job costs more per property than a year of software. Judged that way, the subscription is easy to justify for anyone producing images weekly. Judged as a one off purchase for a single room in your own home, it is expensive for what you get, and the annual commitment is the part to think about rather than the monthly headline.
Pricing and plan limits change frequently and vary by billing period. Verify current figures on the provider’s own pricing page before subscribing.
Putting It All Together
Interior AI is a strong tool held back by how it is marketed. The seven modes, the reference photo style copying, and the SketchUp path are real professional capabilities. The performance claims around staging, and the framing of batch renders as a style library, oversell what the software does. Read past the landing page and there is a fast, capable image tool underneath, useful for exactly the part of a project where speed beats precision. The broader picture of where that speed pays off is covered in our look at AI tools that save hours each week in architecture.
✅ Key Takeaways
- The 16 design setting produces sixteen variations of one style, not sixteen different styles. Run the photo again with a new style selected to compare directions.
- Mode choice matters more than style choice. Style transfer preserves the existing construction, while Interior design mode is free to move walls and openings.
- Empty the space and the reference photo style upload are the two features professionals get most from, and neither appears in the marketing.
- Virtual staging is worth using for its speed and cost, not for the 87% faster sale claim. NAR’s 2025 research reports a real but far smaller effect.
- Output is an image, not a model. There are no dimensions, no product list, and no code logic behind any layout it generates.
- Test it by running one working photo through Interior design mode and Style transfer mode with the same style, then comparing both against your existing plan.
The gap between an image that sells a direction and a drawing that builds it has not narrowed, and no tool in this category is trying to close it. What has changed is how early in a project a convincing image can exist, and that is worth having on your side rather than only on the client’s.








Notion Alternatives for Architects: 7 Tools That Fit Studio Work
Notion works until a studio needs fee tracking, phase budgets and timesheets....
 Furkan Sen7 Mins read

Why Every Practice Ends Up With Five Versions of the Same Revit Family
Let’s learn why Revit family libraries accumulate duplicates, break schedules and slow...
 illustrarch Editoral Team5 Mins read
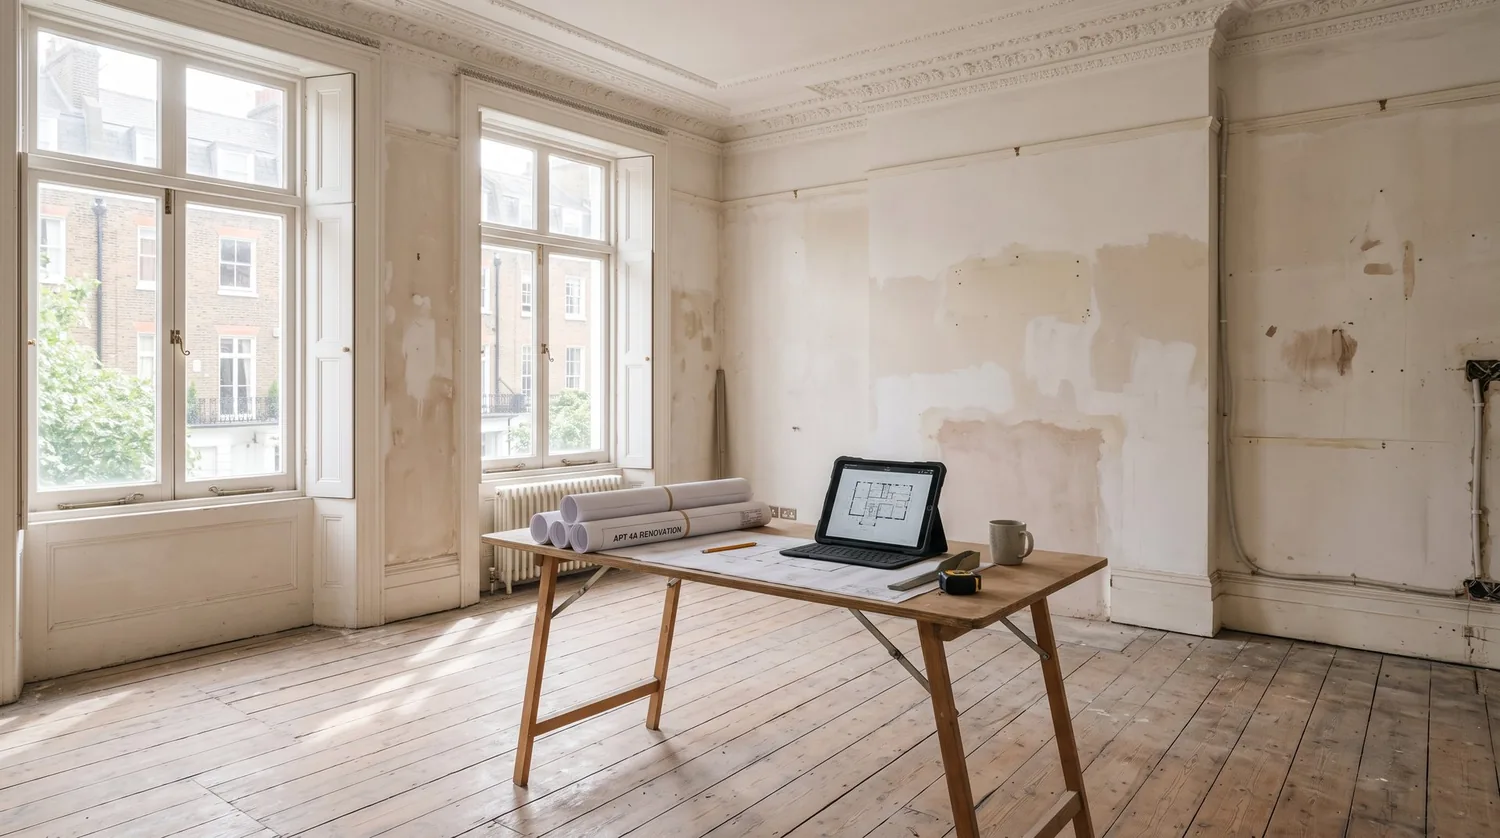
Visualizing Renovation Projects From Photographs: A Workflow for Existing-Building Work
Photo-based visualization turns a photograph of a building that already exists into...
illustrarch Editoral Team7 Mins read

Best Free CAD Blocks and Resources for Architects
A working guide to free CAD blocks for architects, covering ARCAT, CAD-Blocks.net,...
Furkan Sen7 Mins read


Leave a comment