

Long Island Luxury by Lori Morris
Lori Morris Design has completed a Long Island residence organized as a sequence of staged arrivals. A 450 orb chandelier, a concealed pink onyx bar and a hand cut marble floor mark a project where nearly every fixed element was drawn for the house.
 Elif Ayse Sen22 July 20262 Mins read241


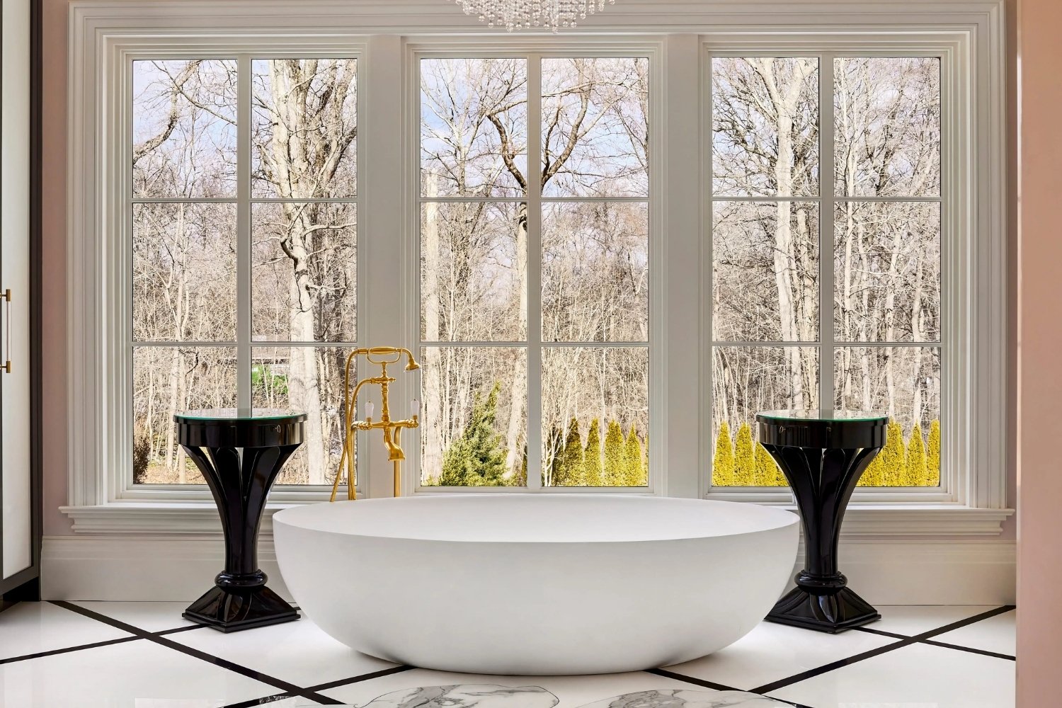


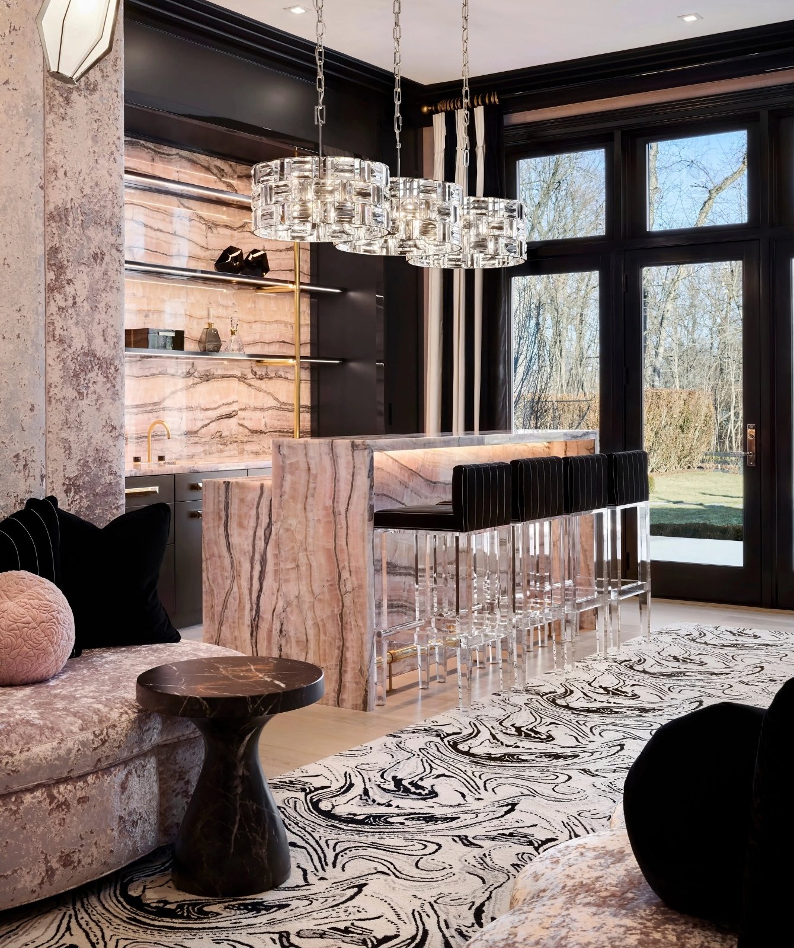


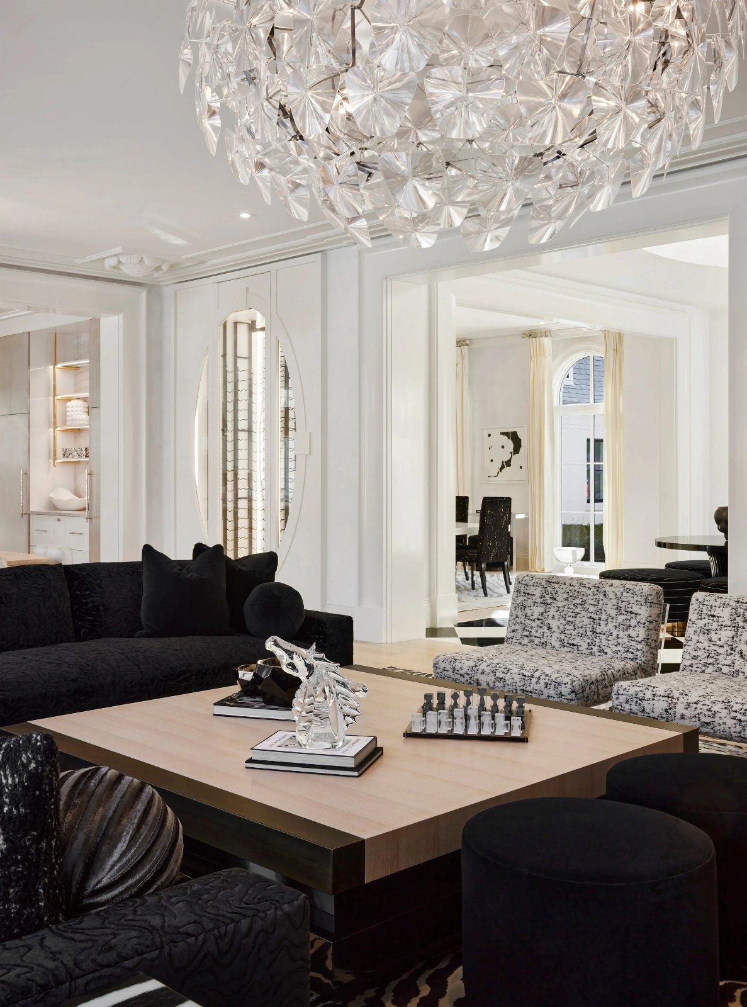


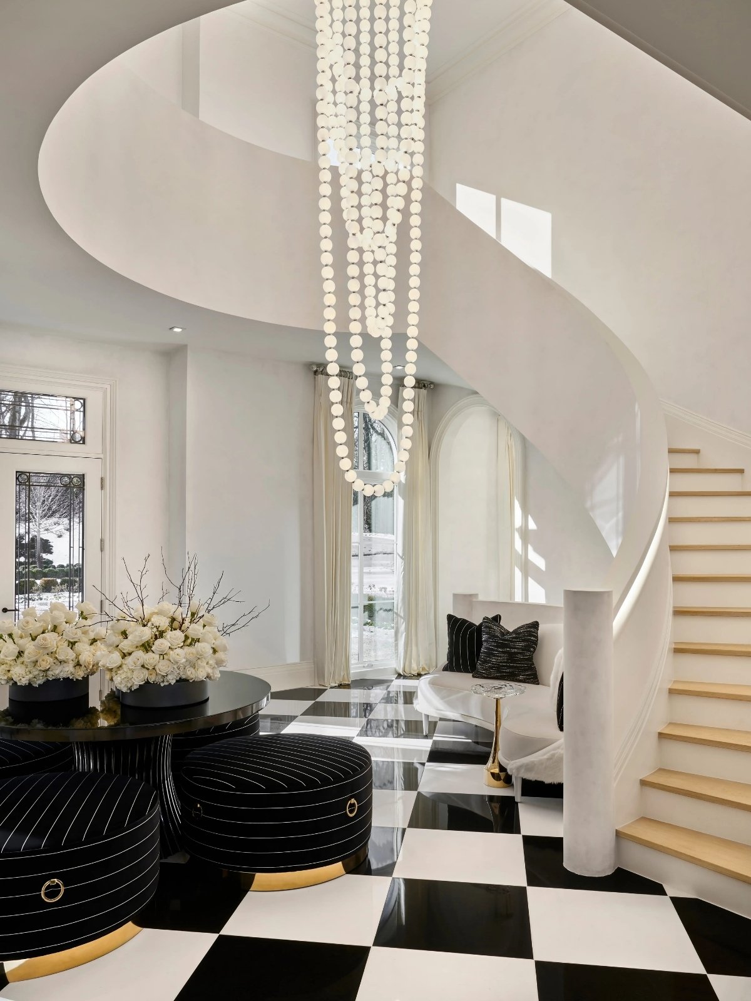
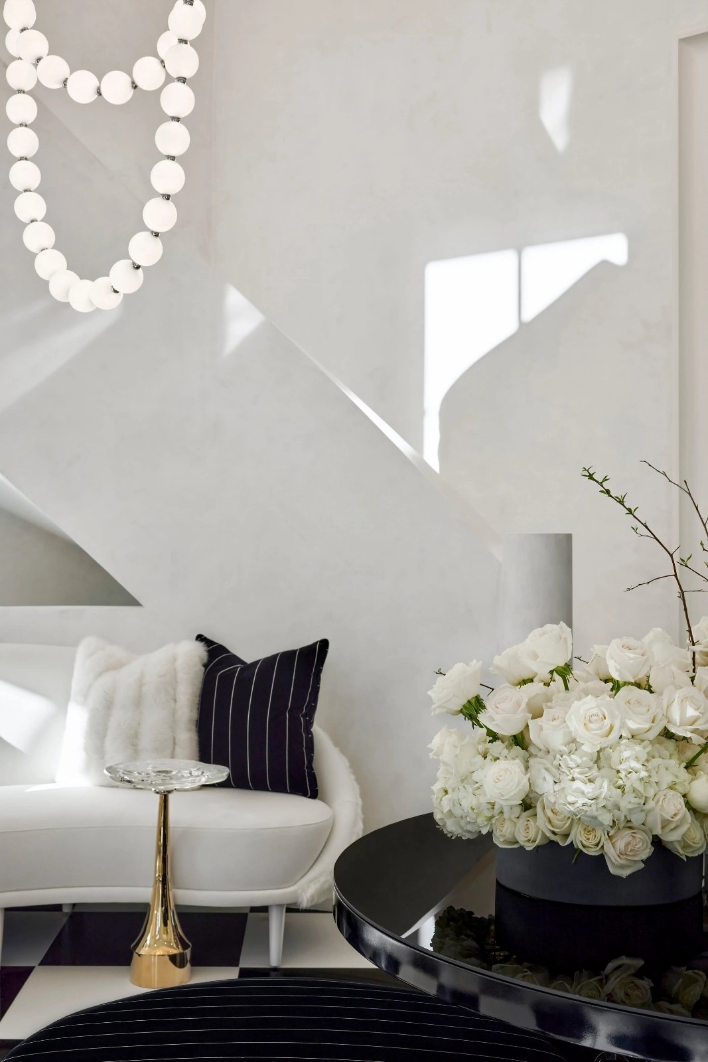
Table of Contents Show
A private residence on Long Island where almost every fixed element was drawn for the project, and where the interior is handled as a sequence of arrivals rather than a set of rooms.
Lori Morris Design has completed a private house on Long Island that reads less like a decorated home and more like a series of staged moments. The Toronto based studio, working since 1987, is known for interiors that commit fully to a mood, and here the commitment shows up in the details: chandeliers, casework, stone, and furniture were designed specifically for the house rather than selected from a catalogue.
An entrance scaled like a hotel lobby
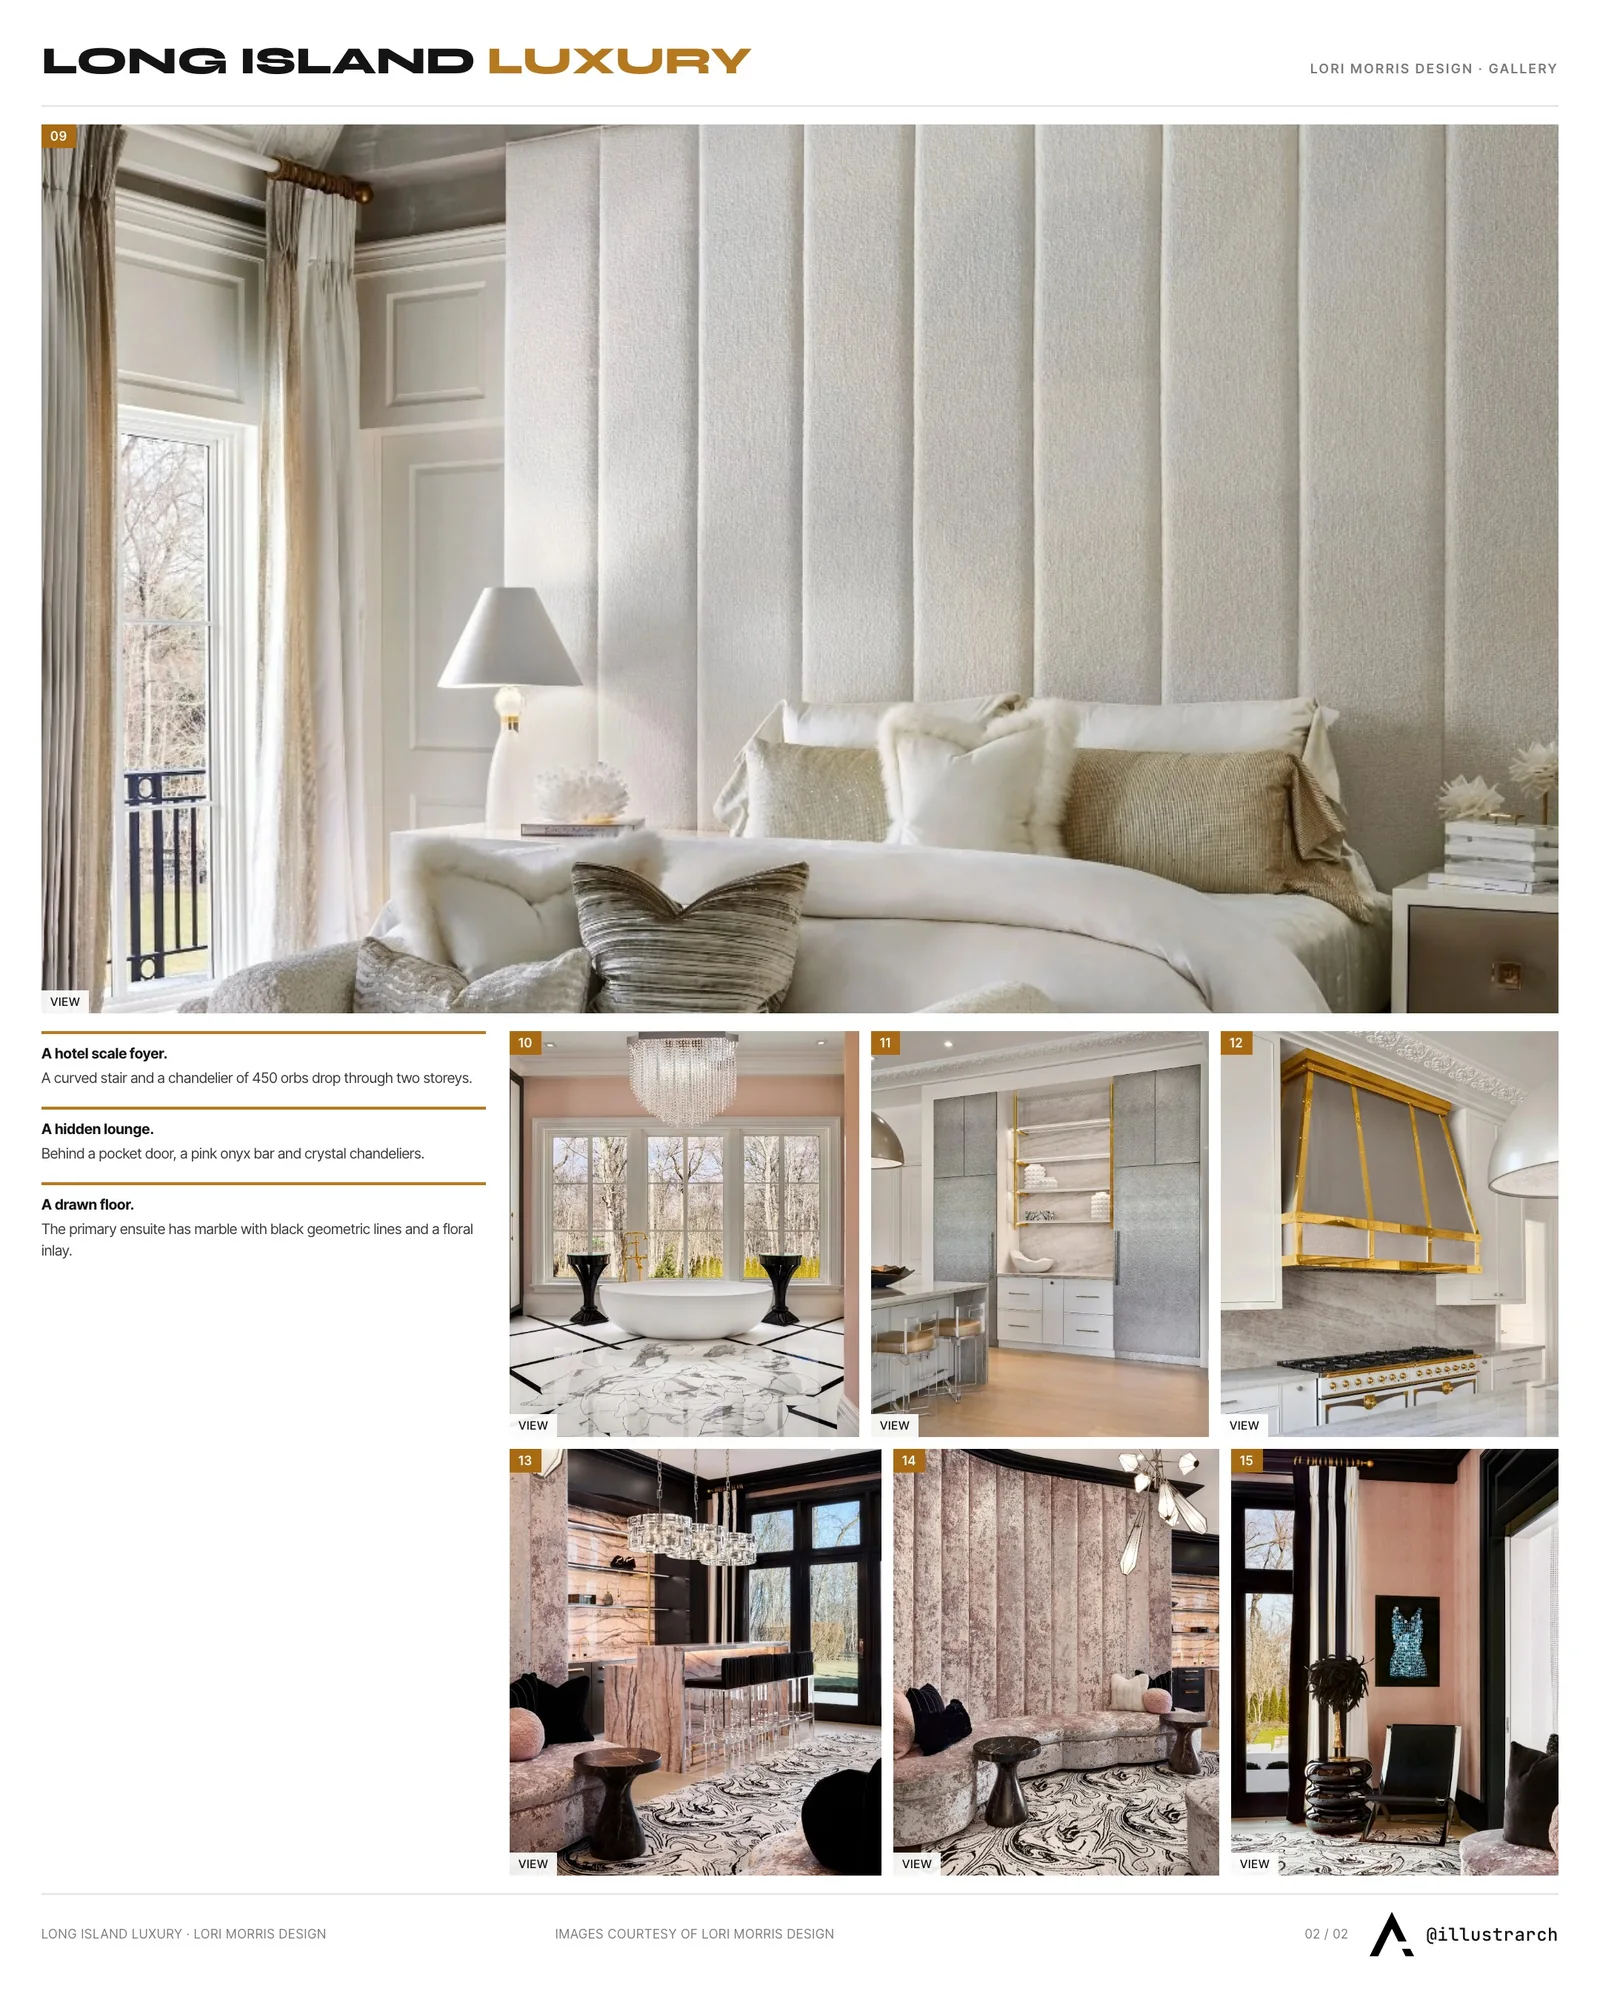
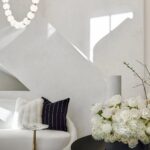
The foyer sets the register for everything that follows. Black and white checkered porcelain flooring anchors the plan, a curved sculptural staircase turns circulation into an object, and a custom cascading chandelier of 450 glowing orbs drops through two full stories. The reference is a grand hotel entrance rather than a domestic threshold. What makes it work is the vertical pull of the light piece, which gives the double height volume a reason to exist instead of leaving it as unused air.
A great room built around contrast
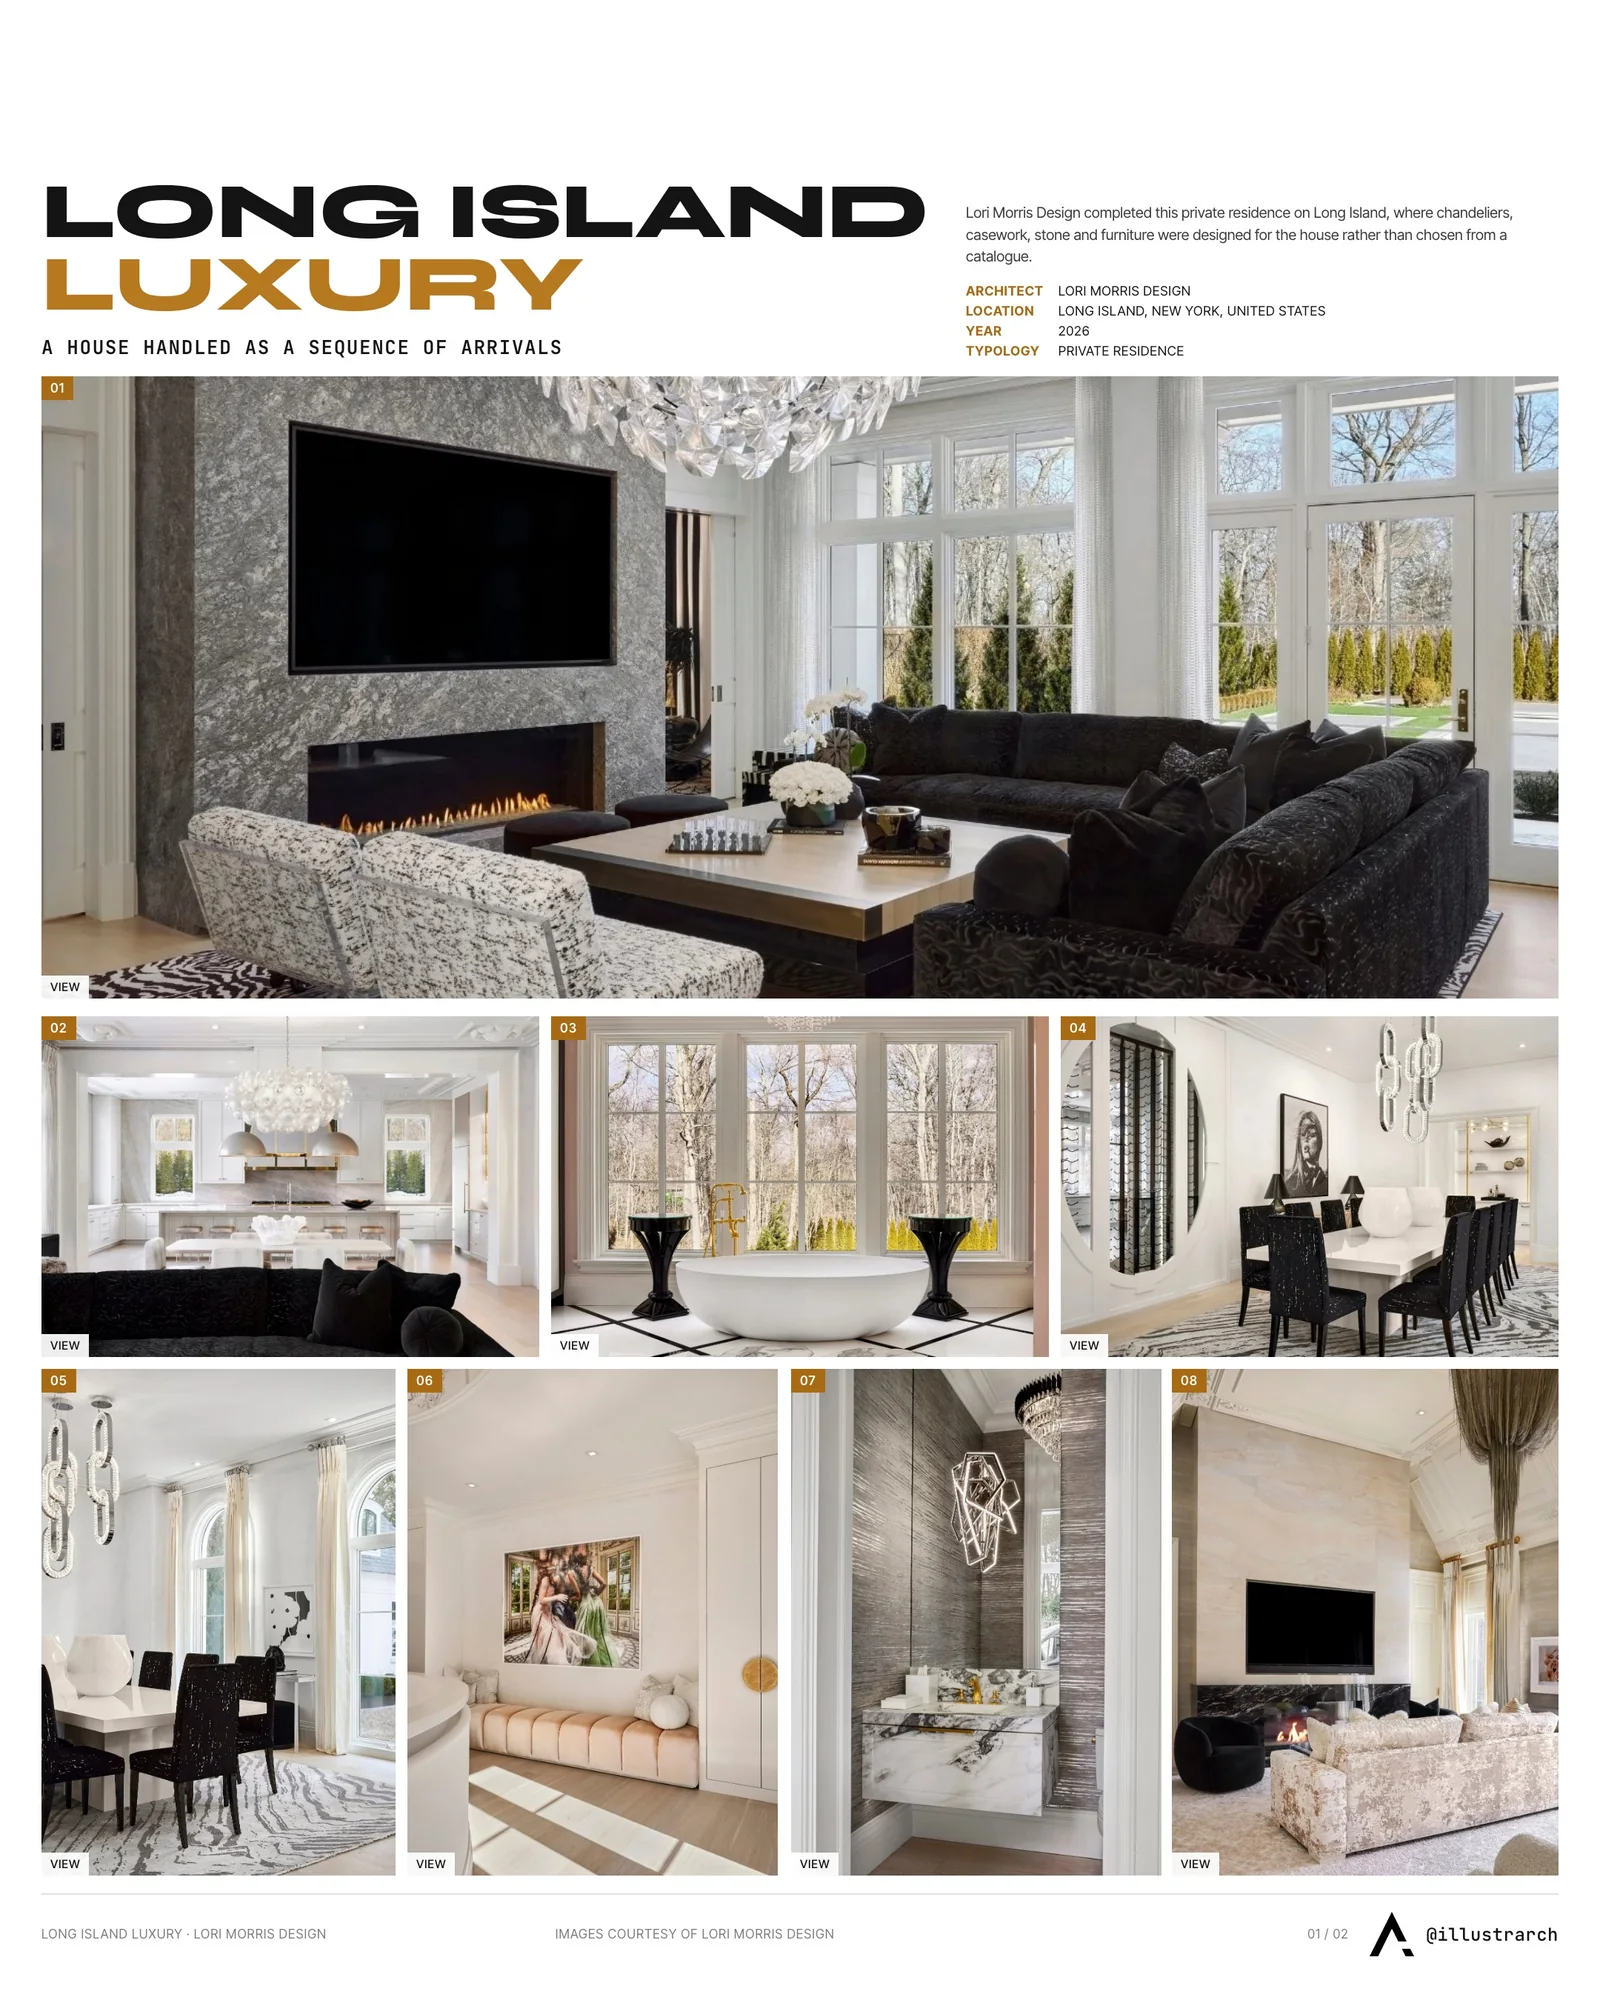
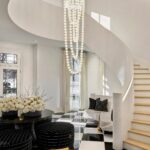
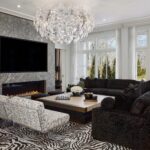
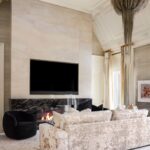
The main living space is organized around a custom black velvet sectional and a bespoke coffee table from the Lori Morris Collection. A grey veined stone fireplace with a flush mounted television carries the focal wall, and a sculptural chandelier holds the center of the room. The dark upholstery against pale stone keeps the space from tipping into softness, and the proportions are set up for two very different modes of use, large scale entertaining and ordinary evenings, without the furniture plan visibly favoring either one.
A lounge behind a pocket door
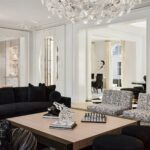
Concealed behind a white pocket door, the lounge is the most concentrated room in the house. A pink onyx bar acts as the centerpiece, paired with custom Lucite stools, floating brass detailed shelving, and black cabinetry that sharpens the contrast. Crystal chandeliers modeled on baguette cut diamond rings supply the light. The decision to hide the room rather than open it to the main floor is what gives it force, since the material intensity would compete with the great room if the two were continuously visible.
A kitchen treated as a continuation, not a service zone
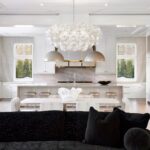
The kitchen extends the great room through detailed millwork and layered moldings, with a waterfall marble island doing double duty as a work surface and a visual anchor. Custom white cabinetry uses Lucite and brass hardware, a hammered metal hood with brass detailing sits above a bespoke Lacanche range, and oversized sculptural chandeliers close the composition overhead. The finish level matches the living areas rather than dropping off, which is what allows the two spaces to sit in the same open plan without one looking like the back of house.
A primary ensuite with a drawn floor
The primary ensuite is the most explicitly crafted room in the project. Soft blush walls play against a marble floor with bold black geometric lines and a hand cut floral inlay, a piece of work that pushes the floor from surface to pattern. A sculptural freestanding tub with a gold fixture faces the landscape, and cascading crystal chandeliers supply the brightness. The room leans feminine without becoming decorative filler, largely because the floor carries a real amount of labor.
The takeaway
The studio describes the outcome as a living work of art. The more useful reading is that this is an interior assembled almost entirely from one off pieces, where the design effort went into fabrication rather than sourcing. Whether that approach appeals or not, the house is consistent, and consistency at this level of detail is rare.















Modern Earthy Sanctuary House by PENTARCH designers
The Modern Earthy Sanctuary is a 10 Marla house in Sheikhupura, Pakistan,...
 illustrarch Editoral Team2 Mins read

Casa Paisaje by TAP Arquitectura
Casa Paisaje is TAP Arquitectura's unbuilt 2025 competition proposal for a 302...
illustrarch Editoral Team2 Mins read

Casa d’Abreu Neto by Álvaro Siza
Casa d’Abreu Neto in Matosinhos is the first house Álvaro Siza saw...
illustrarch Editoral Team3 Mins read
The House of Memories by Studio Lagom
Studio Lagom replace a rambling 22-room family house in Valsad with a...
illustrarch Editoral Team3 Mins read


Leave a comment