

ALCOVE by COR FORUM Architects
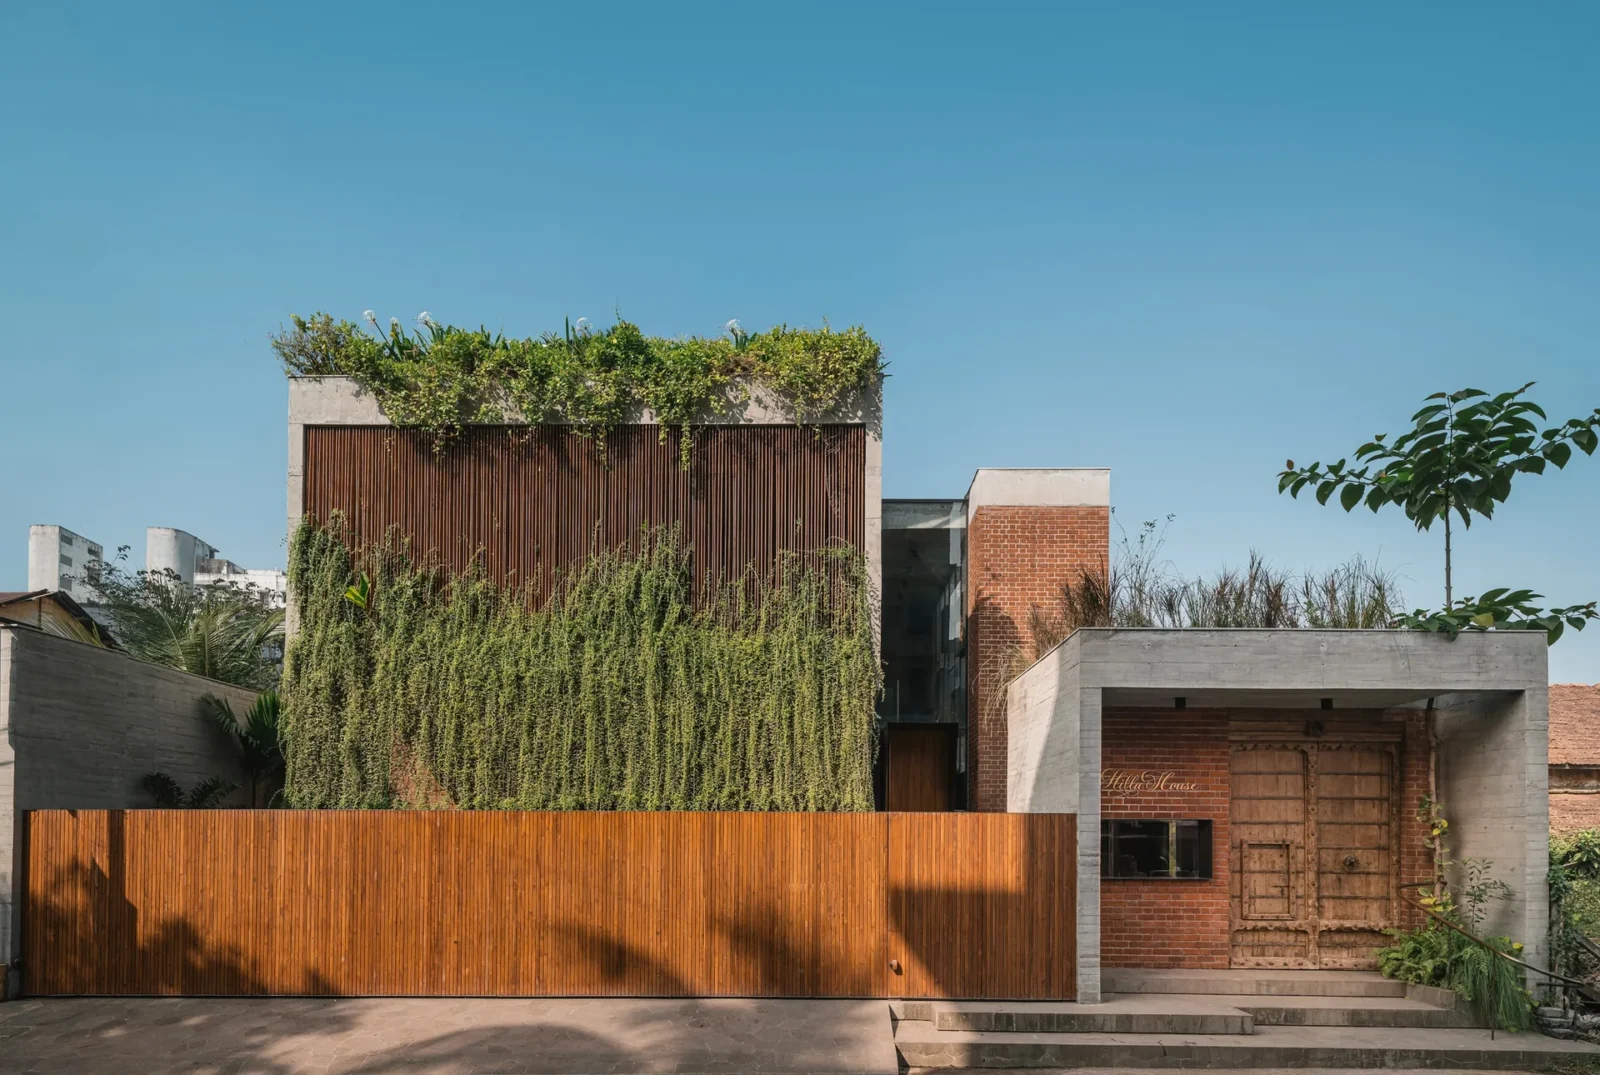
Alcove, is a 3 bedroom "Kerala tropical home" with "colonial inspiration" designed for a small family of three—Mr. Sudheer Babu, a agriculture dept. employee; Mrs. Praveena, a homemaker; and their daughter, Mithra, student—this home is located at Anakkara, a village in Palakkad; surrounded by a rubber plantation.
 Elif Ayse Sen29 July 20262 Mins read319
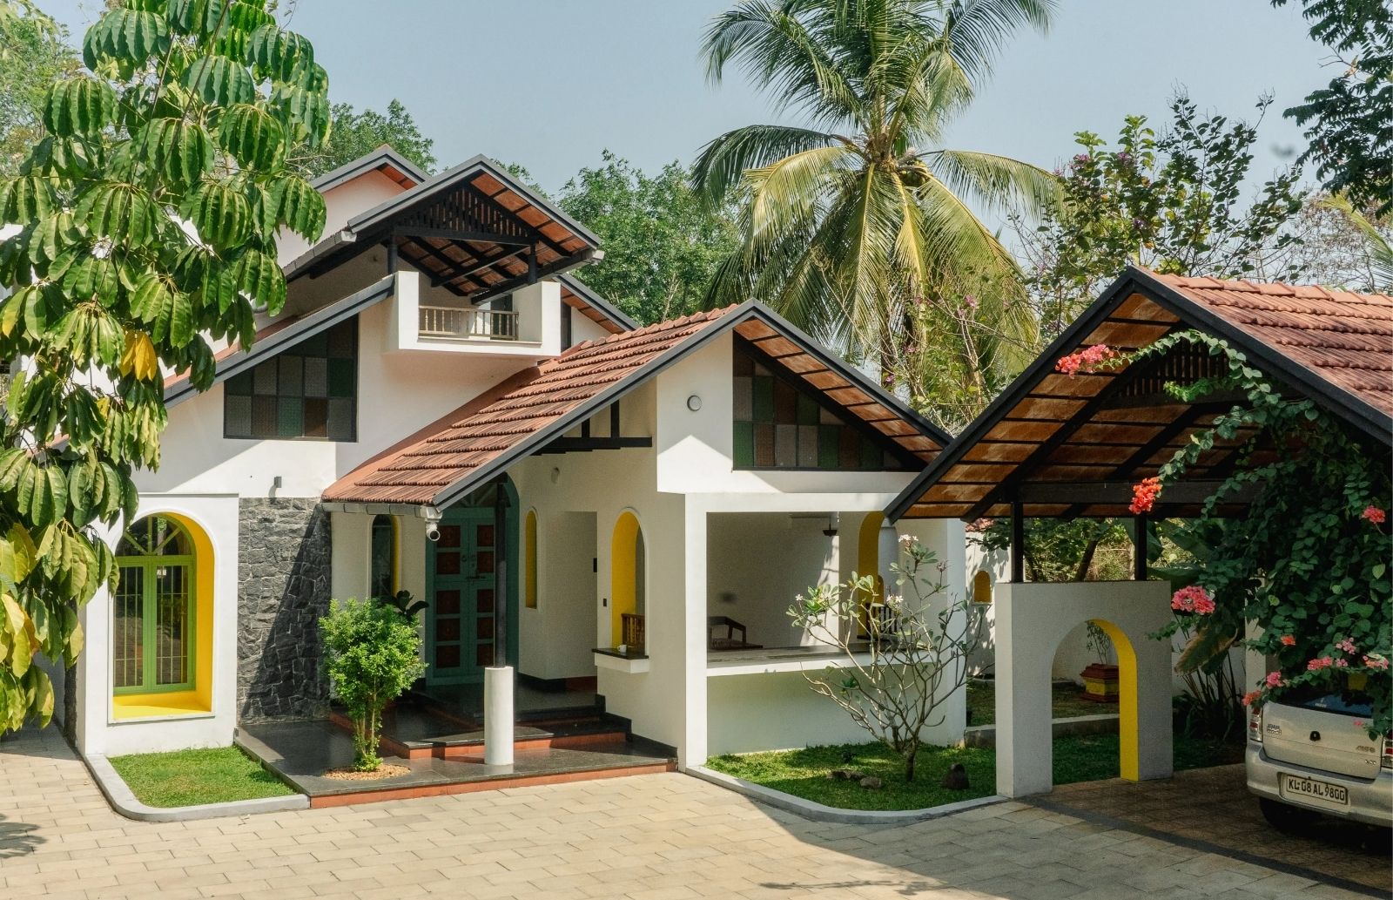





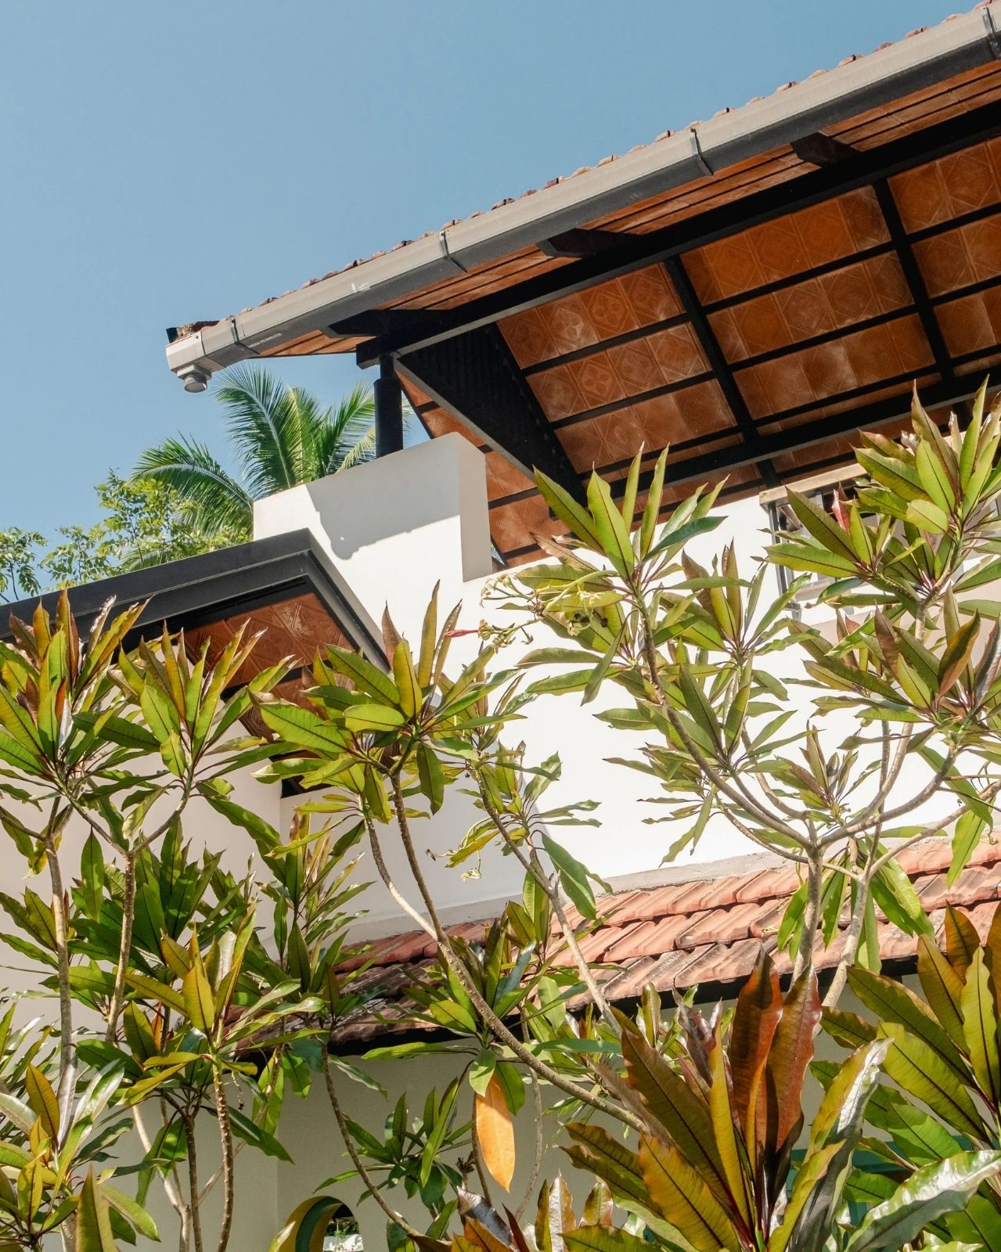
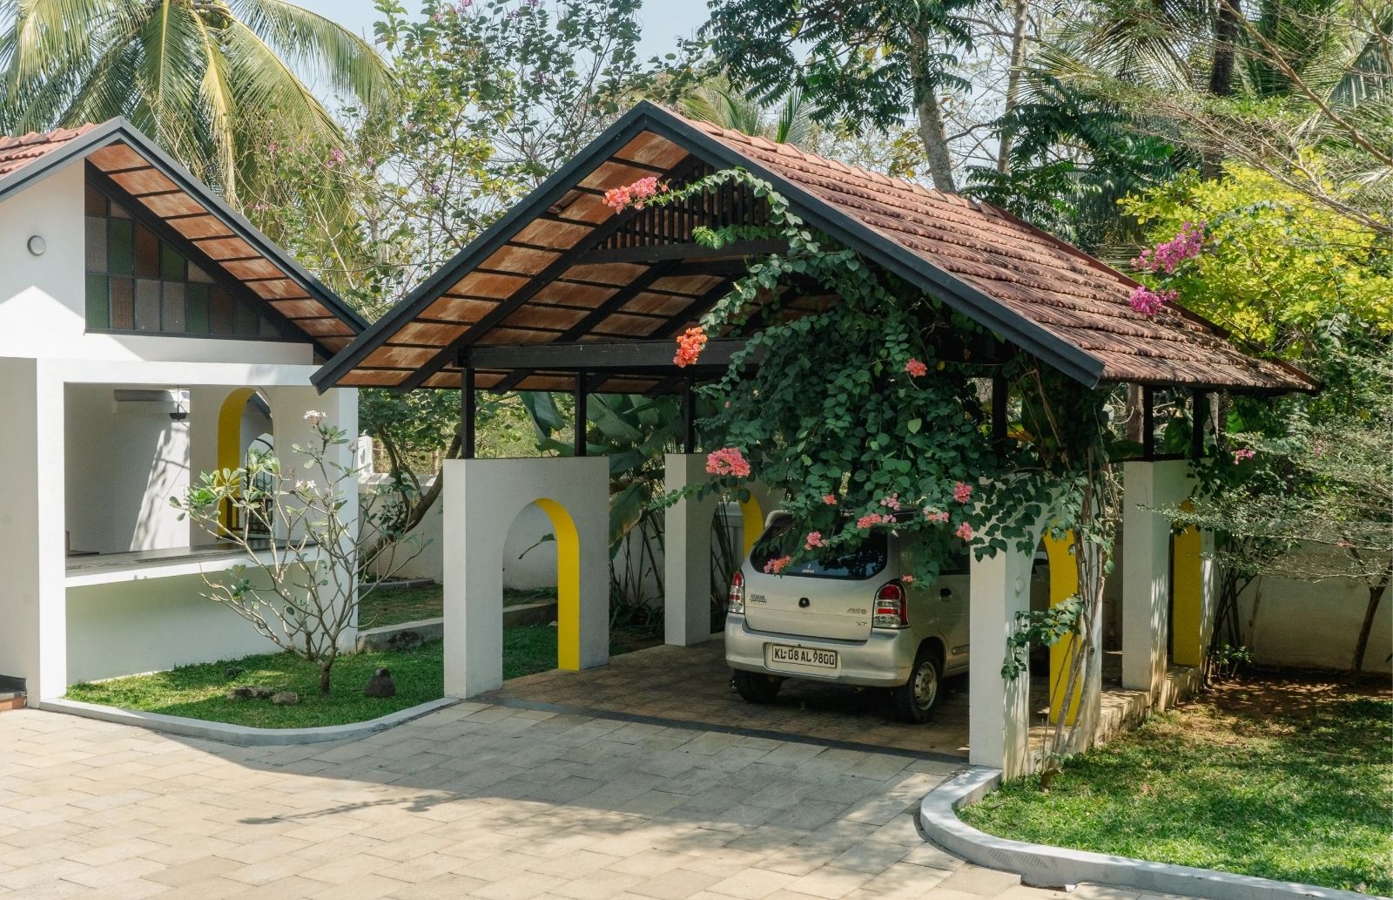


Alcove by COR FORUM Architects is a 3 bedroom “Kerala tropical home” with “colonial inspiration” designed for a small family of three—Mr. Sudheer Babu, a agriculture dept. employee; Mrs. Praveena, a homemaker; and their daughter, Mithra, student—this home is located at Anakkara, a village in Palakkad; surrounded by a rubber plantation. Family was living in their 200year old traditional Kerala style family home that had space limitations and darker interiors so their primary requirement was an open yet compact, well-lit, and easy-to-maintain residence with comfortable spaces to accommodate formal guests, reflecting the client’s active role in social activities.
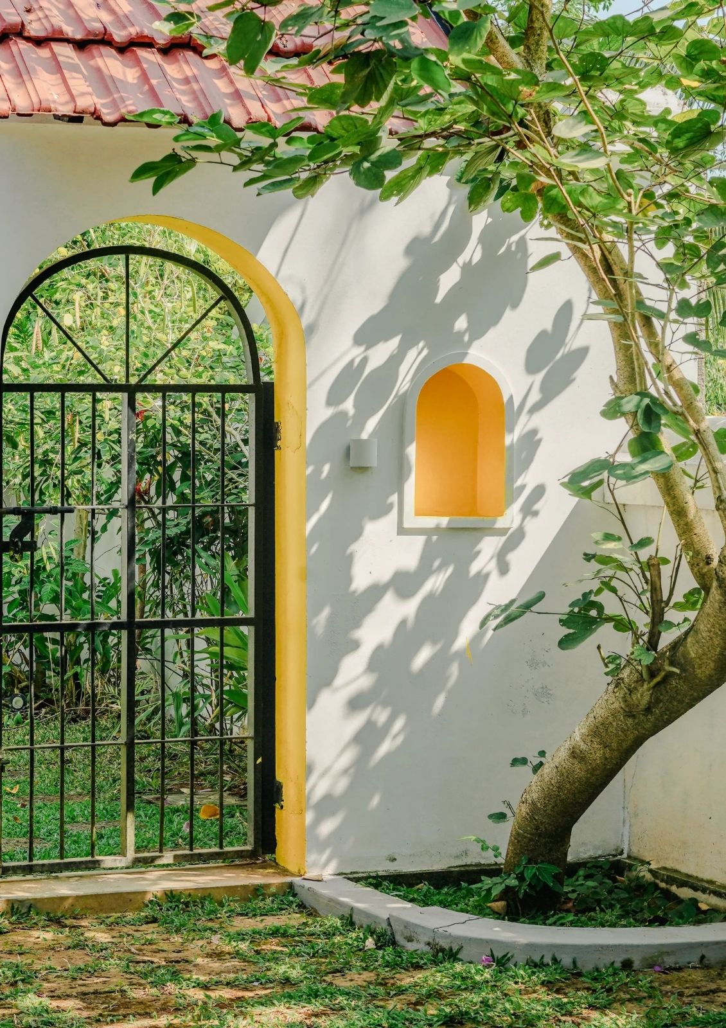
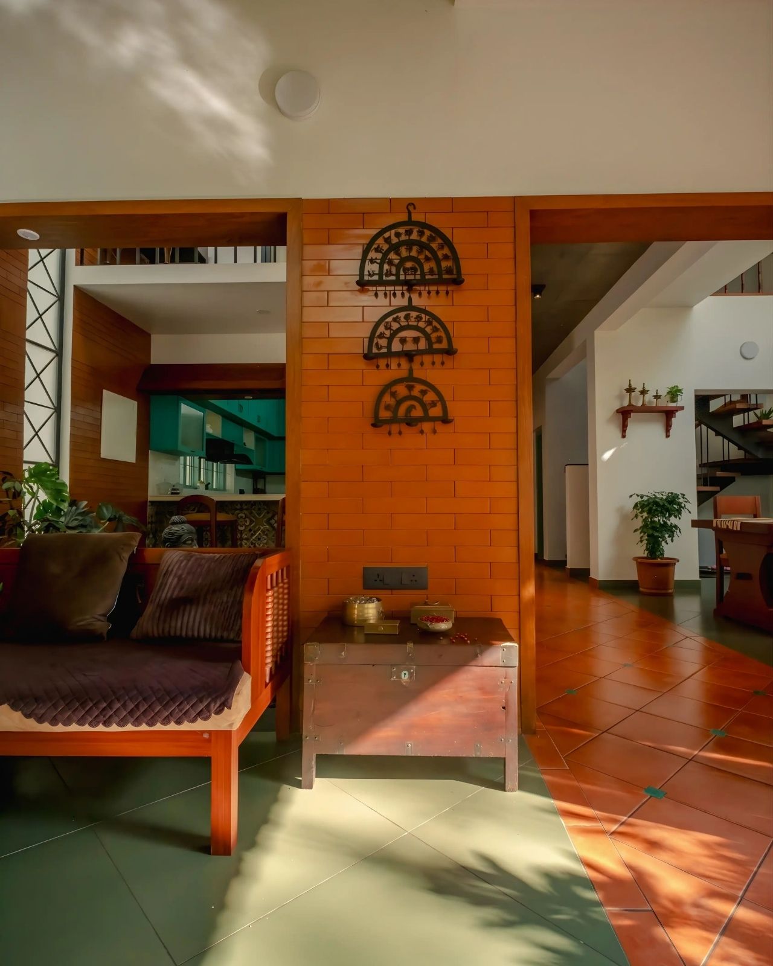
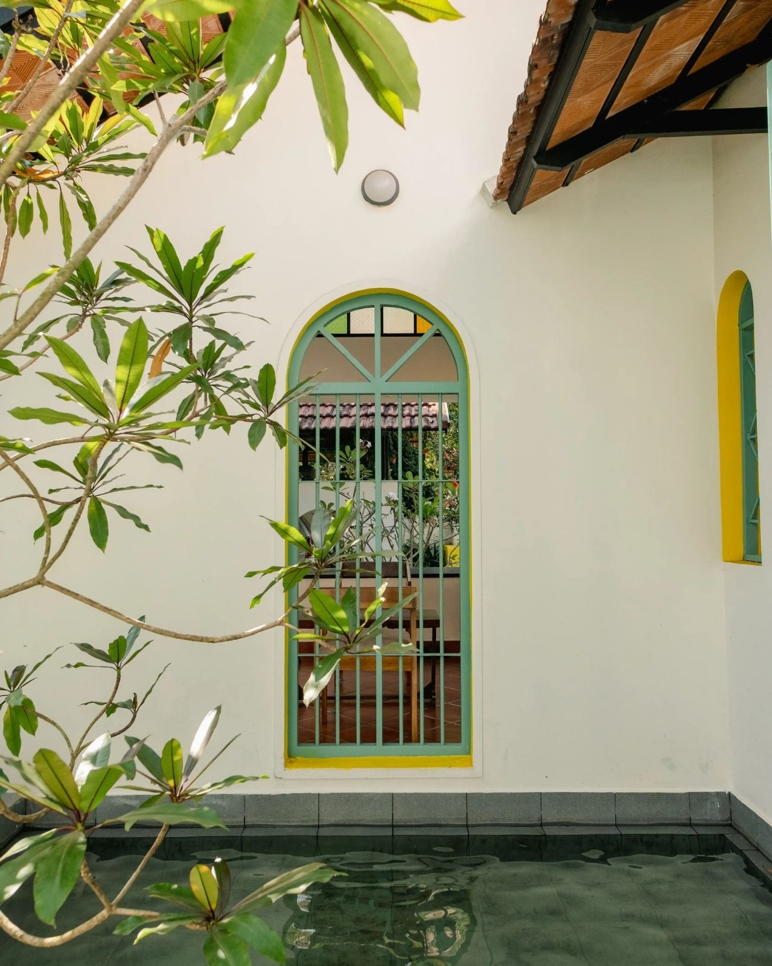
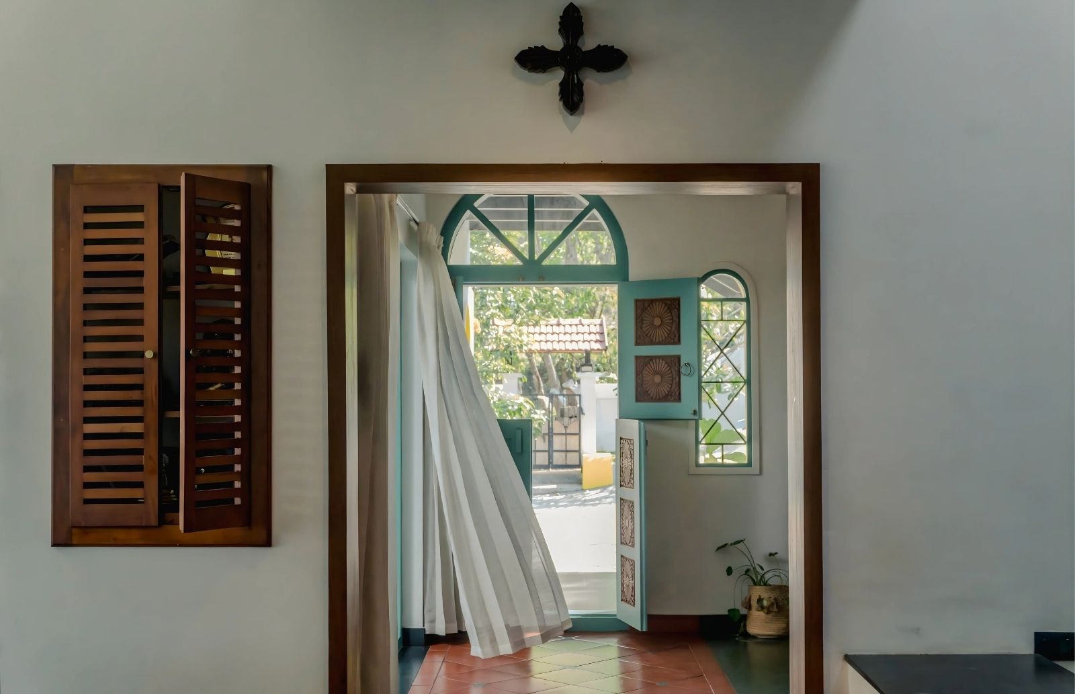
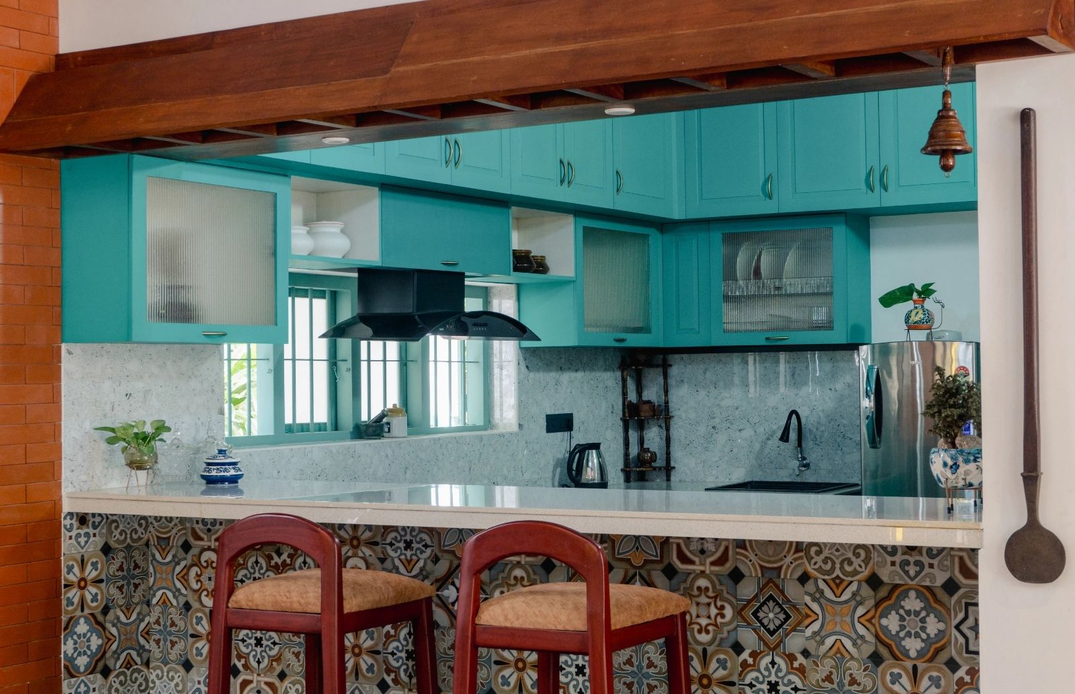
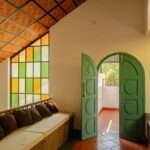
The site was narrow hence, the planning followed a simple linear arrangement; featuring alternating water bodies, courtyards, and green pockets. Pastel blue shades for the doors and windows, colourful glass openings for filtered southern sunlight, diagonally laid checkered flooring with terracotta tile; bright yellow for the arches and sky light, etc helps in bringing the vibrant colonial elements. Door details, polished concrete, green tile as the main flooring that’s inspired from the Kerala oxide flooring, traditional furniture and decors, lintel detail at breakfast counter, courtyards, native plants, brick walls etc to elevate the essence of Kerala architecture but in a way to compliment todays need and lifestyle.
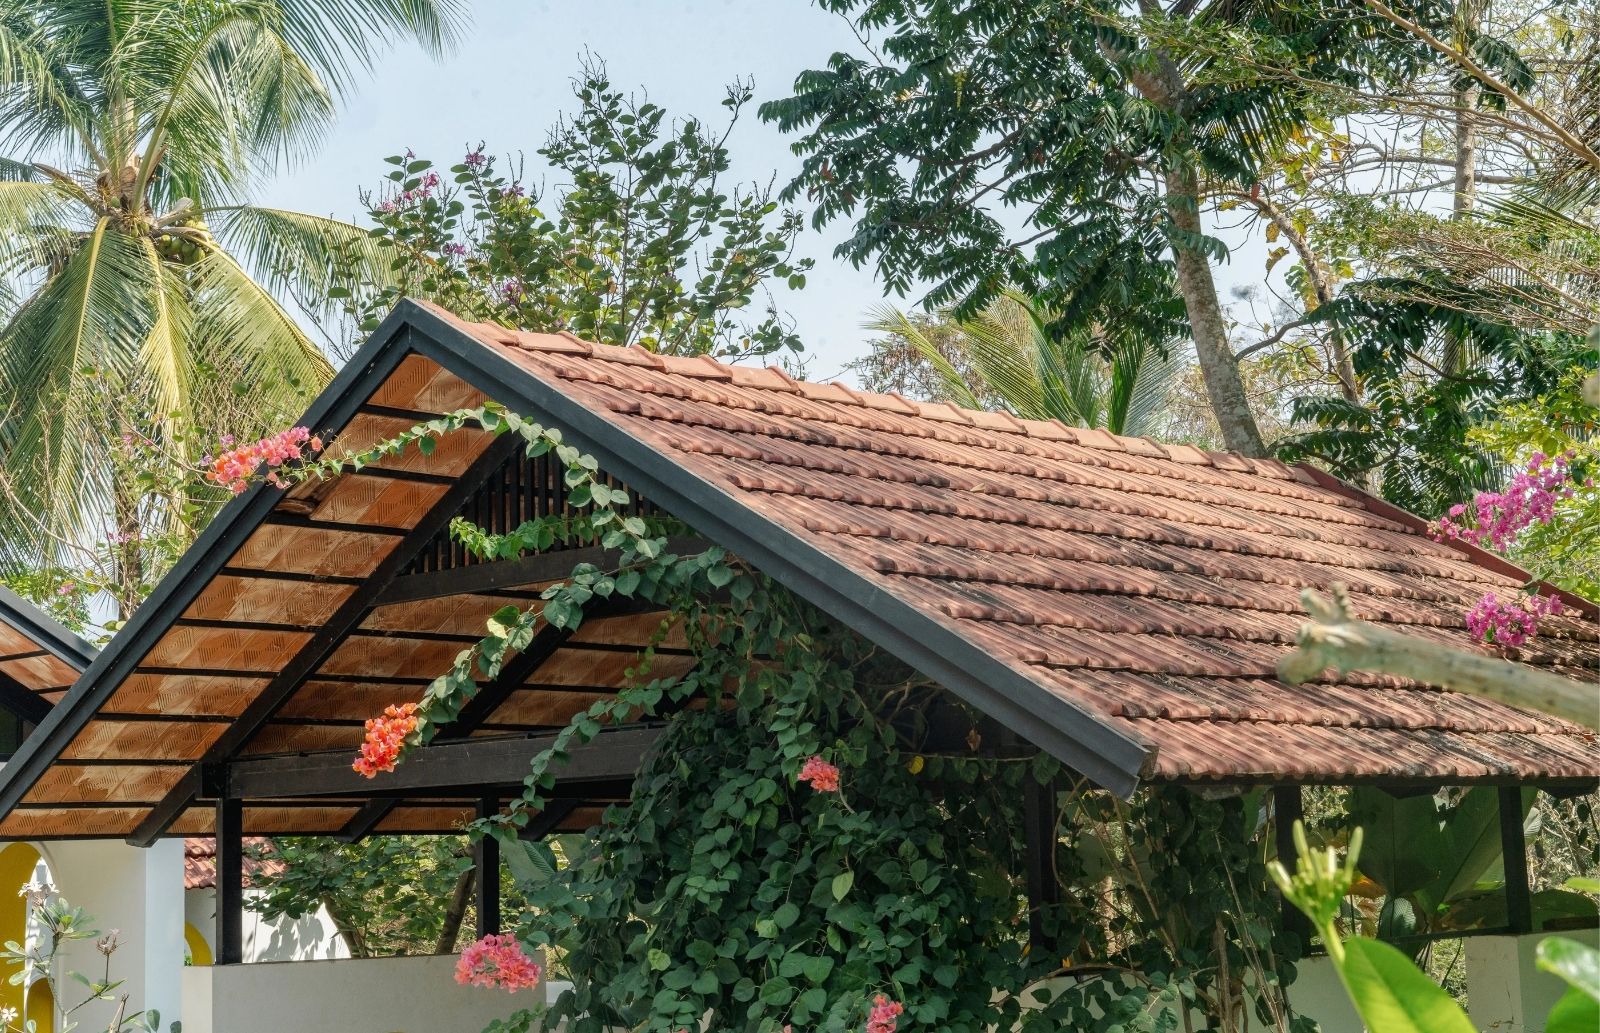
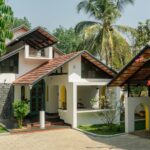
This tropical home is designed such that the boundary between inside and out is faded. This is achieved through wide sliding folding openings, deep roof overhangs, and shaded verandas that allow the house to nestle into the landscape rather than dominate it.
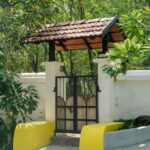
Approached by a main gate and a padippura/pedestrian entry that’s common in Kerala homes. Open and spacious stepped entry leading to main door with the open sit-out space overlooking the front yard and backed by the waterbody and shaded by a beautiful bauhinia tree with repurposed chess board table, in built seating inspired from the traditional “chaarupadi” helps in hosting formal gatherings, which is also one of
family’s favourite personal space too.
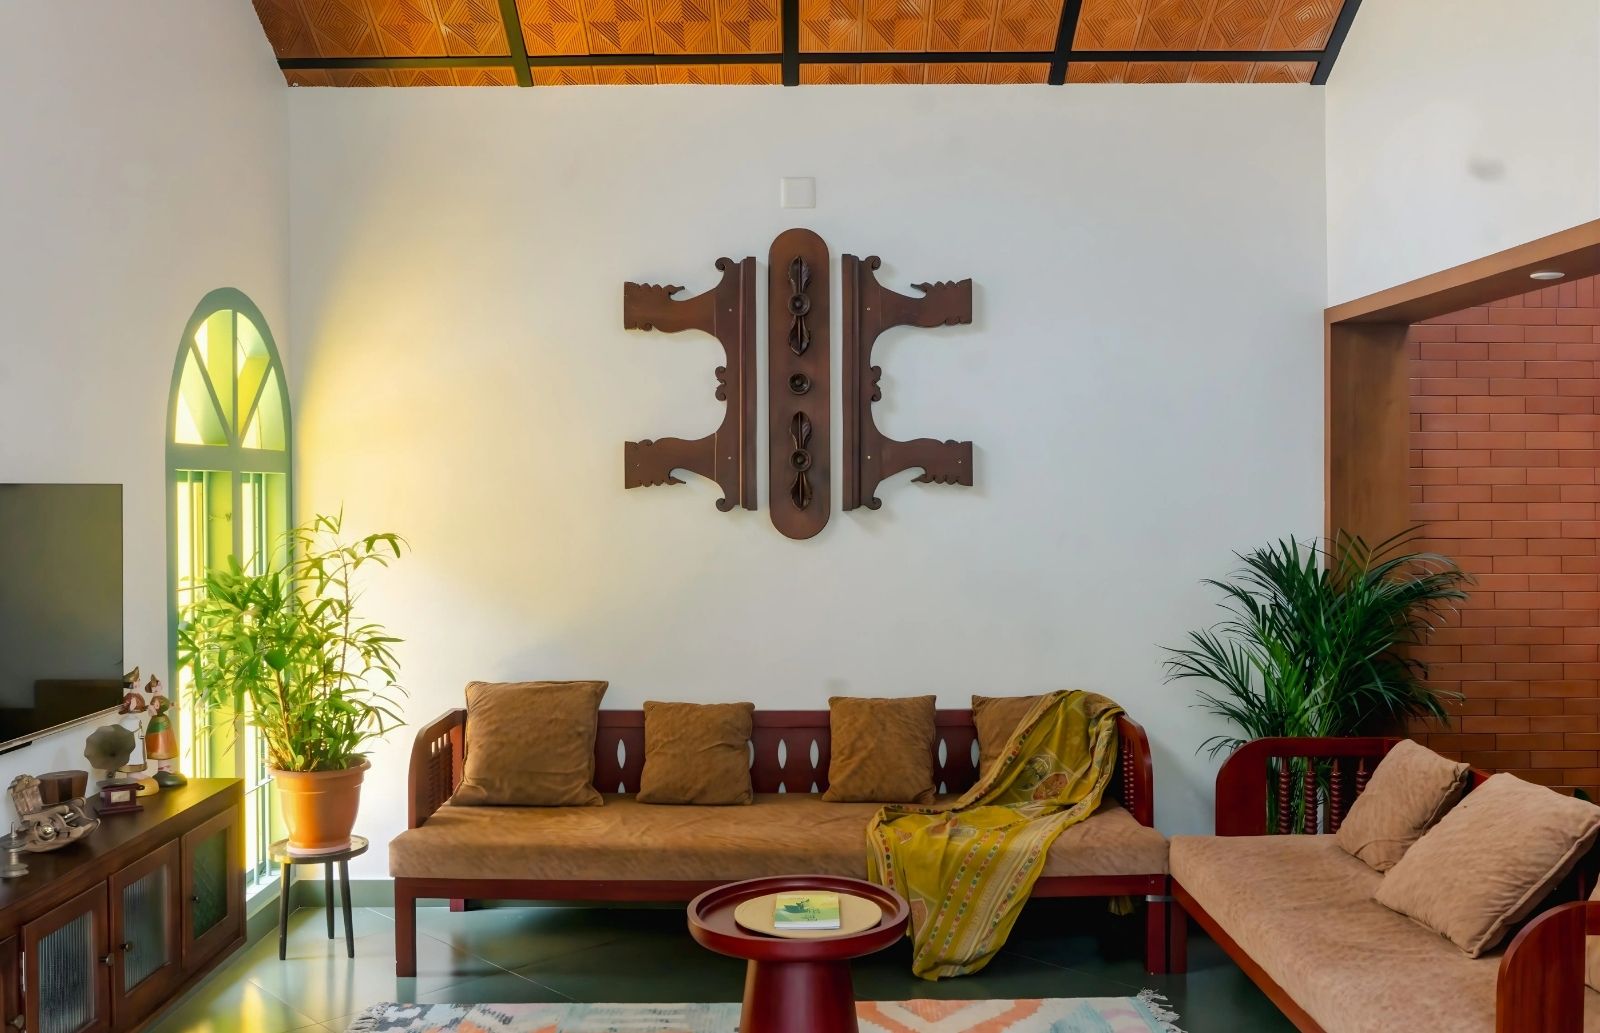
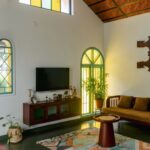
Stepping through the four-paned main door, double height living room features a 200-year-old heirloom, a bed bench now repurposed as wall décor. Above the double height wall, a Kilivaatil (traditional small windows) is given that’s accessed from the first-floor balcony creating a visual link between the floors, ensuring that the home’s verticality feels connected rather than detached. Double-height walls use Jaali’s and coloured glass to facilitate air circulation and mitigate the intense southern sun.
The courtyard, water body, and patio help with thermal control and assist in bringing down the temperature and dryness of the Palakkad weather. Beyond their functional role, these elements create a spatial illusion of expansiveness within the narrow site, making the site engaging from every nook of the home through the magic of greenery and the poetic interplay of light and shadows.
The first floor features two minimalist bedrooms and a dedicated study area that opens into a seating lounge. From every common area, residents enjoy a tranquil view of the indoor courtyard.
First floor features two simple bedroom & a study space connected to seating lounge leading to the balcony. Designed for visual connectivity, all common spaces overlook the internal courtyard and from the first floor balcony and bedroom there’s a splendid view through the layered clay tile roofing , the beautiful canopies of the trees and plants with the backdrop of rubber plantation creates the most calming and serene views.
This home is a quiet dialogue between heritage and nature; a sanctuary where the rustle of the rubber trees and the weight of tradition create a timeless sense of belonging.
















Modern Earthy Sanctuary House by PENTARCH designers
The Modern Earthy Sanctuary is a 10 Marla house in Sheikhupura, Pakistan,...
 illustrarch Editoral Team2 Mins read

Casa Paisaje by TAP Arquitectura
Casa Paisaje is TAP Arquitectura's unbuilt 2025 competition proposal for a 302...
illustrarch Editoral Team2 Mins read

Casa d’Abreu Neto by Álvaro Siza
Casa d’Abreu Neto in Matosinhos is the first house Álvaro Siza saw...
illustrarch Editoral Team3 Mins read
The House of Memories by Studio Lagom
Studio Lagom replace a rambling 22-room family house in Valsad with a...
illustrarch Editoral Team3 Mins read


Leave a comment