

What Is Fenestration in Architecture? Meaning, Types, and Design
Fenestration covers the windows, doors, skylights, and glazed openings that bring light and air into a building. This guide explains what fenestration means in architecture, its main types, and how it affects a building's energy and comfort.
 Sinan Ozen13 July 20267 Mins read0

Table of Contents Show
Fenestration in architecture is the design, arrangement, and proportioning of all openings in a building, including windows, doors, skylights, and glazed walls. These openings control how daylight, fresh air, heat, and views move between inside and outside, making fenestration one of the most influential decisions in any building design.
Walk up to almost any building and the first thing you read is its pattern of openings. The spacing of windows, the height of a glazed entry, the band of glass wrapping a corner: all of it tells you something about the structure behind the surface and the life inside it. Architects group these decisions under a single word, and learning to use it well changes how you look at every facade. Below is a practical breakdown of what the term covers, the main types you will encounter, and why the choices matter for comfort, energy, and character.
What Does Fenestration Mean in Architecture?
The word fenestration comes from the Latin fenestra, meaning window or opening for light, a root traced in the Online Etymology Dictionary. In building terms it describes the complete system of openings in a wall or roof, along with the way those openings are sized, placed, and detailed. A single window is just a window. Fenestration is the logic that decides how many windows there are, how big they get, where they sit, and how they relate to one another across the elevation.
The fenestration meaning in architecture goes beyond glass and frames. It includes the rhythm of solid wall against opening, the depth of a reveal, the choice between fixed and operable units, and the hardware that ties a window to the wall around it. Because openings interrupt the structure and the weather barrier, every one of them is a small design problem that touches engineering, energy, and appearance at the same time.
📌 Did You Know?
The use of fenestration to mean the arrangement of windows as a deliberate design element dates back to 1846, according to the Online Etymology Dictionary. The same Latin root, fenestra, still appears in anatomy and biology to describe any small window-like opening.
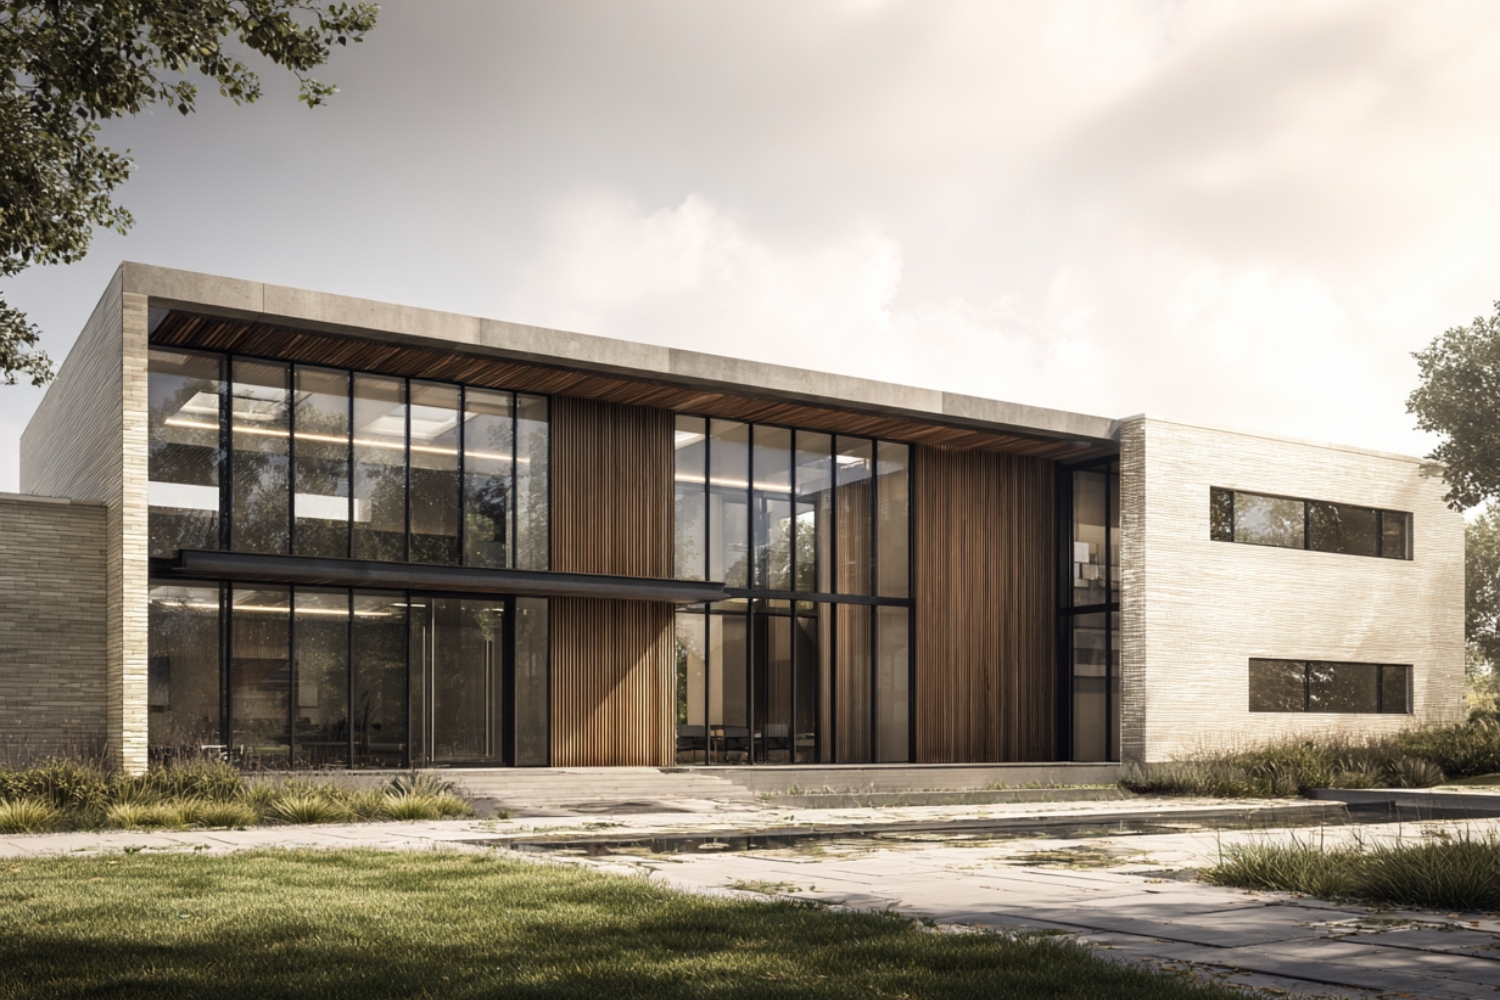
Defining fenestration in architecture this way helps explain why two buildings of the same size can feel completely different. One may read as a solid mass with punched openings, while another dissolves into glass. The structure can be identical. The fenestration strategy is what sets them apart.

The Role of Fenestration in Architecture
Openings do four core jobs at once, and good design balances all of them rather than chasing a single goal. The first is daylight. Windows and skylights bring natural illumination deep into a plan, cutting the need for electric lighting during the day and shaping how a room feels hour by hour. You can read more about how architects handle this in our look at daylight in architecture.
The second job is ventilation. Operable windows, vents, and doors move air through a building, which supports indoor air quality and can reduce reliance on mechanical cooling in the right climate. The third is the view and the connection to the outside, a factor that affects how people feel in a space far more than most floor plans suggest. The fourth is the control of energy. Every opening is a weak point in the thermal envelope, so the size and performance of glazing directly shape heating and cooling loads.
🎓 Expert Insight
“A room is not a room without natural light.”, Louis Kahn, architect
Kahn spent much of his career studying how openings let light define a space. His point captures why fenestration is treated as a primary design move rather than a finishing detail.
Balancing these four jobs is where the craft lives. A wall of south-facing glass floods a room with light and view but can overheat it badly without shading. A tightly sealed, heavily insulated wall saves energy but can feel like a bunker. The fenestration strategy is the negotiation between those extremes, tuned to climate, orientation, and how the room will actually be used.
Orientation drives most of these calls. A window facing east catches soft morning light, while a west window brings harsh, low afternoon sun that is hard to shade. Daylight from the north stays steady and almost glare-free, which is why studios and galleries favor it. By matching opening size and glass type to the direction each wall faces, an architect can give every room the light it needs while keeping heat gain under control. That room-by-room thinking is what separates considered fenestration from a facade that simply repeats the same window everywhere.
Types of Fenestration in Architecture
There is no single catalog that every architect agrees on, but the common types of fenestration in architecture fall into a few clear families based on where they sit and what they do. Understanding the families makes it easier to mix them on a single project.
Windows and Vertical Openings
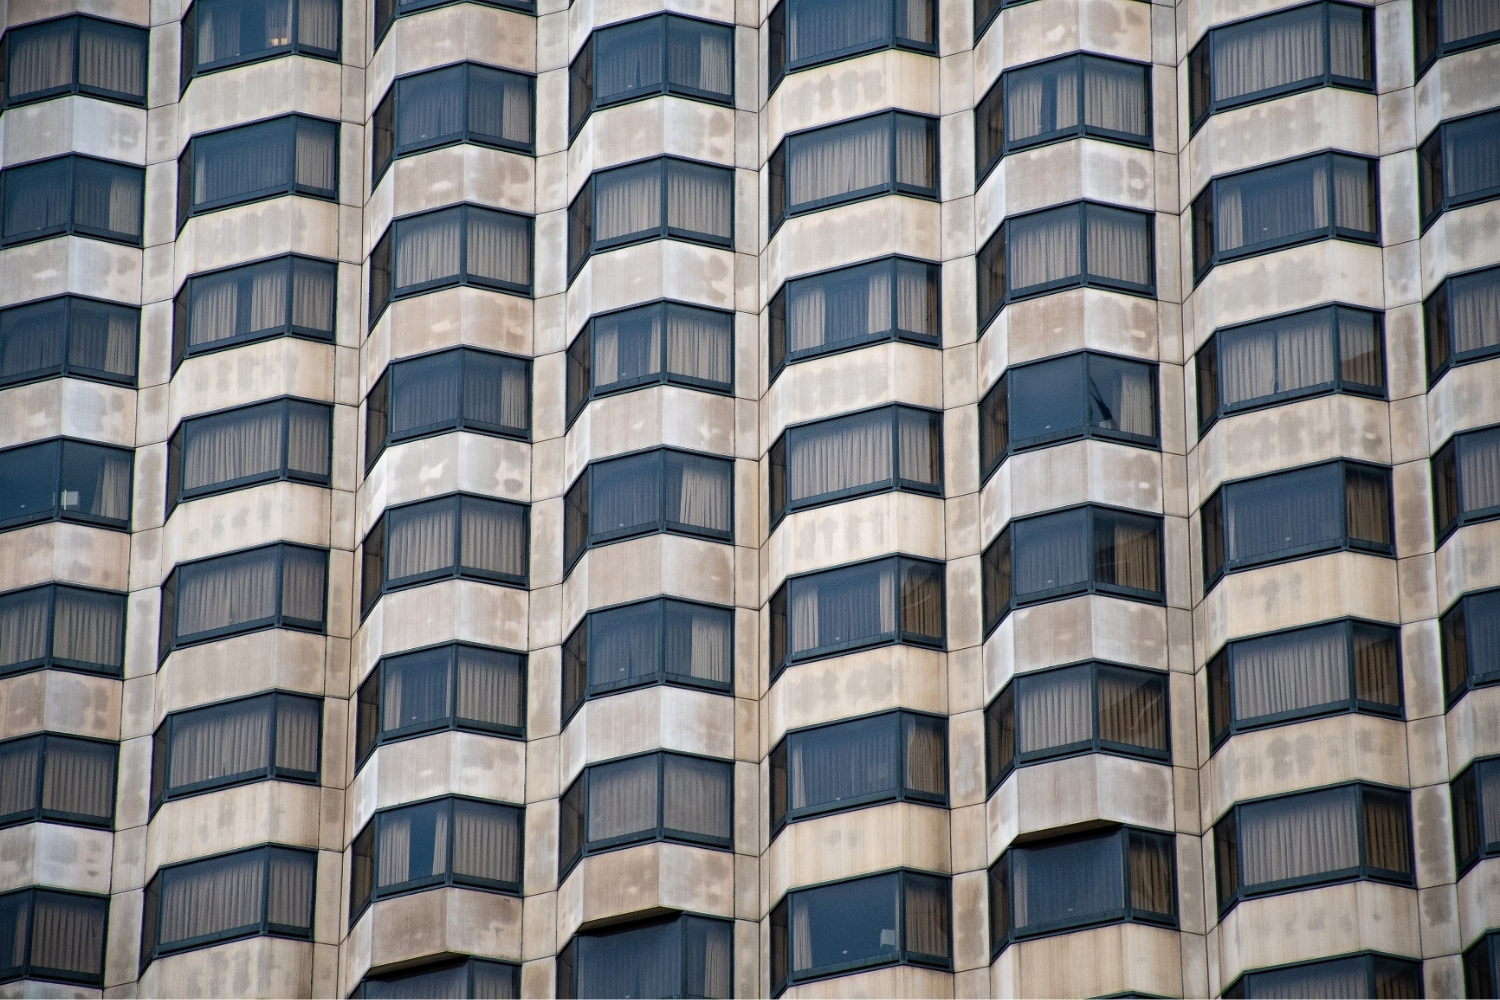
Windows are the most familiar form of fenestration and come in many operating types, from fixed picture units to casements, awnings, sliders, and double-hung sashes. They handle most of a building’s daylight, view, and natural ventilation. The way windows have changed over time, from small punched holes in thick masonry to full-height glazed walls, mirrors the broader history of construction, a story covered in our piece on windows in modern architecture.
Skylights and Roof Openings
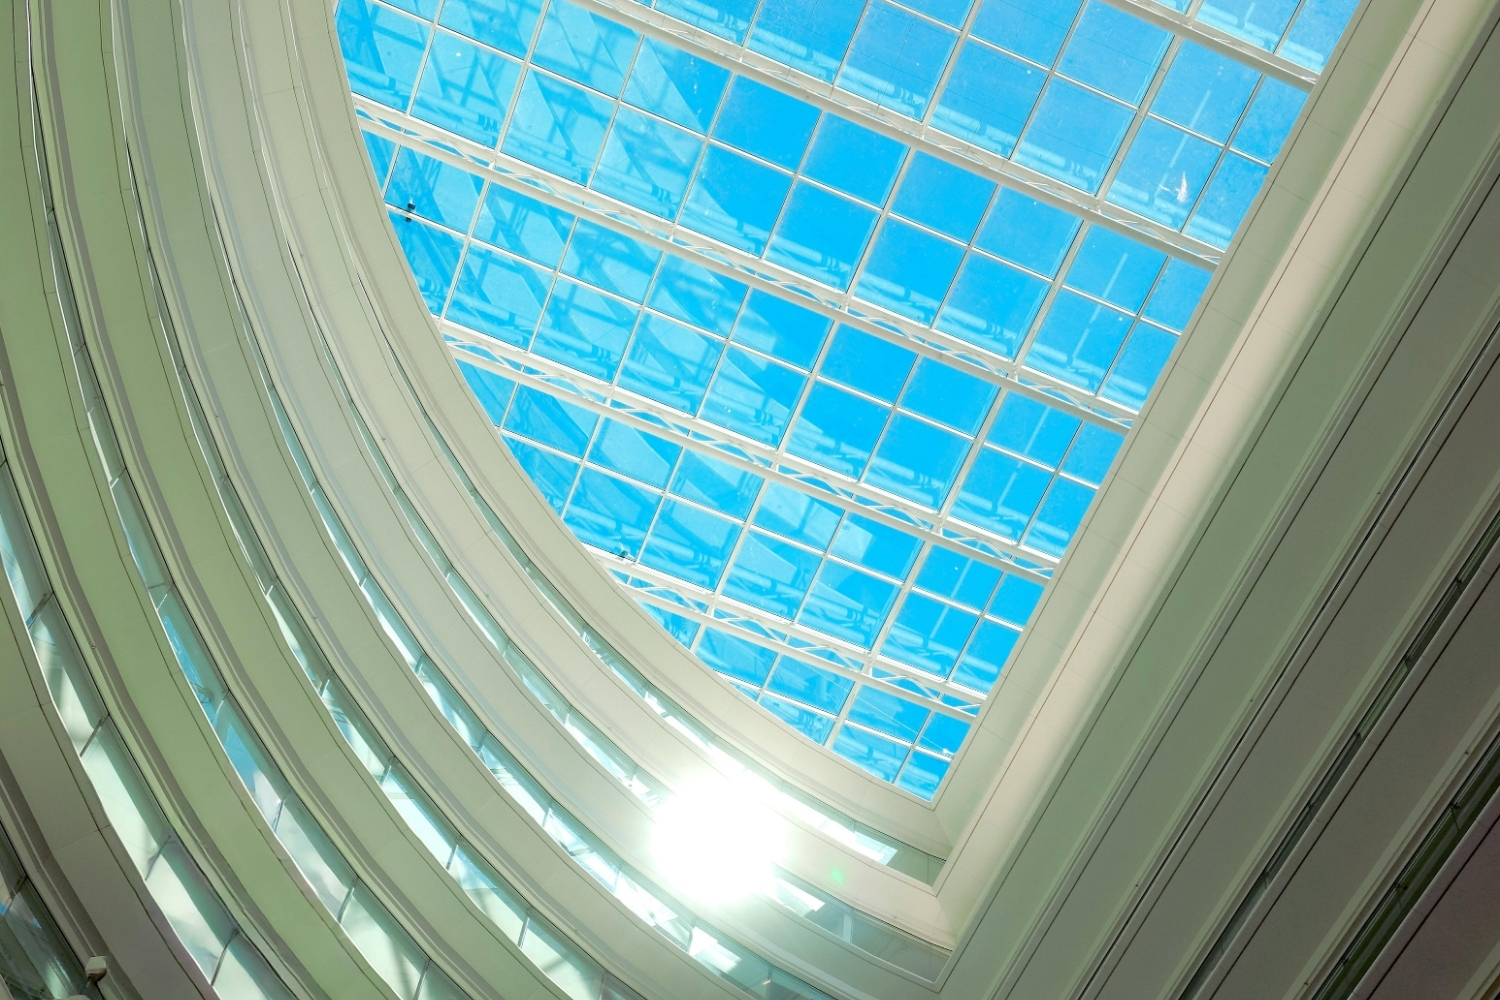
Skylights, roof lanterns, and clerestory windows bring light from above, which is useful for deep plans, top floors, and rooms with no good exterior wall to face. Overhead light tends to be more even and stronger than side light, which is why galleries and studios rely on it. Our guide to the skylight in architecture explains how these openings are detailed to avoid leaks and overheating.
Doors and Glazed Entries
Doors count as fenestration too, especially glazed and sliding units that double as light sources and views. Entrances, patio doors, and folding glass walls blur the line between a window and a door, letting a room open fully to a terrace or garden. They carry the same energy and weather concerns as windows, plus the demands of frequent use and security. A large sliding glass door, for instance, has to insulate as well as a fixed window while still moving smoothly and sealing tightly thousands of times a year, which makes its detailing more demanding than a wall opening that never moves.
Curtain Walls and Glazed Facades
At the largest scale, fenestration becomes the whole face of the building. A curtain wall hangs a continuous skin of glass and metal off the structural frame, so the openings are no longer holes in a wall but the wall itself. These systems define most modern towers and many civic buildings. To see how the engineering works, read our explainers on the curtain wall in architecture and the glass facade in architecture.
🏗️ Real-World Example
Villa Savoye (Poissy, 1931): Le Corbusier ran a continuous horizontal window, the fenetre en longueur, around the upper floor. By freeing the facade from load-bearing duty, he could stretch the opening the full length of each wall, spreading even daylight through the living spaces and turning fenestration into one of his founding design principles.

How Fenestration Shapes a Building’s Performance
Once an opening is more than a hole for a view, its performance becomes measurable. In North America, the National Fenestration Rating Council sets the standard ratings that let designers compare products on equal terms. You can review the framework directly at the National Fenestration Rating Council.
Two numbers do most of the heavy lifting. The U-factor measures how fast a unit loses heat, so a lower figure means better insulation. The solar heat gain coefficient (SHGC) measures how much of the sun’s heat passes through the glass, expressed between 0 and 1. A hot climate usually wants a low SHGC to limit cooling loads, while a cold climate may welcome more solar gain on the right facades. The U.S. Department of Energy breaks down these and other ratings in its guide to energy performance ratings for windows, doors, and skylights.
💡 Pro Tip
When you size openings, treat each orientation separately instead of repeating one window across the whole building. South and west faces in a warm climate usually need a lower SHGC and external shading, while north faces can carry larger glazing for steady, glare-free light. A single specification applied everywhere almost always overheats one side of the plan.
Glazing technology has widened the choices a lot. Double and triple panes, low-emissivity coatings, inert gas fills, and warm-edge spacers all push performance further without shrinking the glass. The National Institute of Building Sciences covers the detailing of these assemblies in its Building Envelope Design Guide, which treats fenestration as a system rather than a list of parts. The result of all this is daylighting that works with the climate instead of fighting it.
Fenestration, Proportion, and Architectural Character
Performance is only half the story. The pattern of openings is also one of the strongest tools an architect has for giving a building its look and feel. The ratio of glass to solid wall, the spacing of windows, and the alignment of openings from floor to floor set up a visual rhythm that the eye reads instantly. A regular grid of identical windows feels calm and ordered. An irregular scatter feels lively or restless.
This is where fenestration meets composition. The glazing ratio on a facade decides whether a building reads as solid and grounded or light and open. Proportion systems, symmetry, and the relationship between opening and frame all come into play, which is why fenestration is central to facade design. Our guide on ways to design an impressive building facade shows how these patterns drive the final image of a project.
Scale plays into this as well. A small, deeply recessed window in a thick stone wall casts shadow and signals mass and permanence. A frameless sheet of glass set flush with the cladding reads as weightless and precise. The same opening size can feel heavy or light depending on how it meets the wall around it, which is why architects spend so long on reveals, mullions, and the junction between glass and frame.
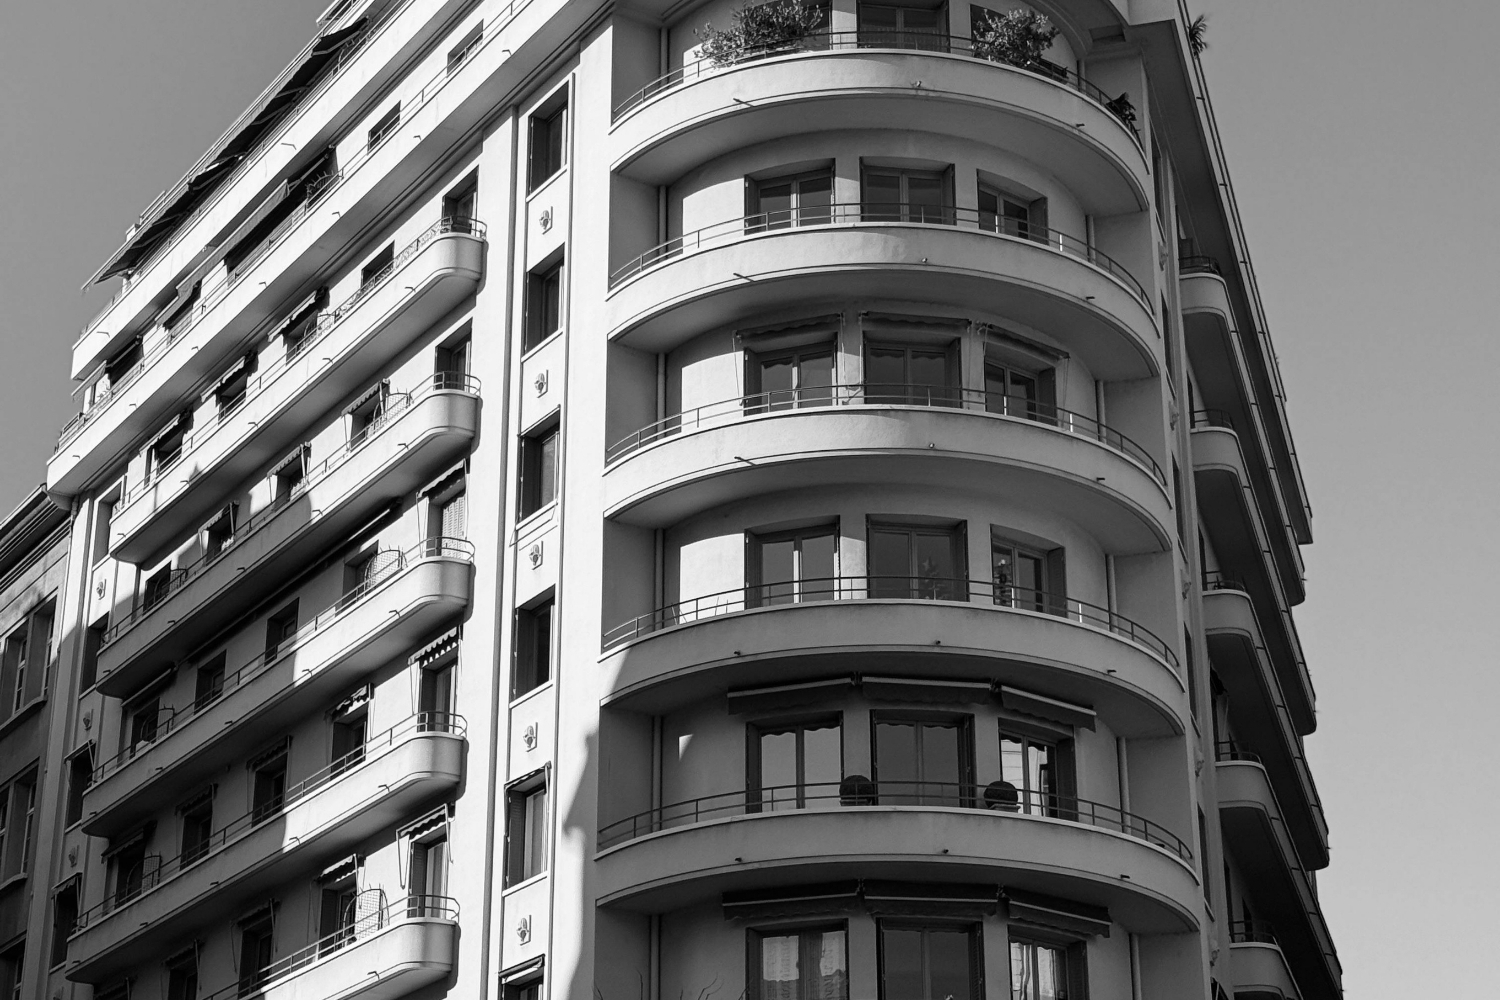
Historic styles are often recognizable by their fenestration alone. The tall, narrow, pointed openings of Gothic work read differently from the wide, banded glass of mid-century modernism. When you can name the pattern, you can usually name the era and the intent behind it.
Architectural Design Trends in Fenestration
Current architectural design trends in fenestration push openings to do more than admit light. Dynamic and kinetic facades use moving louvers, shutters, or rotating panels that respond to the sun through the day, cutting glare and heat without blocking the view permanently. Electrochromic, or smart, glass tints on demand, letting a single pane shift from clear to shaded as conditions change.
Larger and more structural glazing is another clear direction. Improvements in glass strength and framing let designers build taller, wider, and more transparent walls than before, including structural glass fins that carry load with little visible support. At the same time, energy codes are tightening, so these bigger openings have to hit better performance numbers, which keeps high-spec glazing and careful shading at the center of the conversation.
Daylight is also being designed more precisely. Instead of simply adding glass, architects now model how light falls across a plan and place openings to deliver it where people need it, balancing brightness against glare and heat. The aim is fenestration that earns its place rather than glass for its own sake.
The Bigger Picture
Bottom Line: Fenestration is the system of openings that lets a building breathe, see, and stay comfortable, and it carries as much weight in good design as structure or plan. Treat every window, door, and skylight as a deliberate choice about light, air, energy, and character, and the building will reward you on all four fronts at once.
- architectural design trends in fenestration
- define fenestration in architecture
- definition fenestration in architecture
- definition of fenestration in architecture
- fenestration definition in architecture
- fenestration in architecture
- fenestration meaning in architecture
- fenestrations in architecture
- types of fenestration in architecture
- what is fenestration in architecture







Best 3D Mouse for Architects: The 2026 SpaceMouse Buyer’s Guide
Architects spend hours rotating and panning 3D models, and a dedicated 3D...
Sinan Ozen7 Mins read

Best Noise-Cancelling Headphones for Architects: 6 Top Picks for Focus in 2026
Noise-cancelling headphones protect an architect's focus through long drafting sessions, client calls,...
Sinan Ozen5 Mins read

ASUS ProArt P16 for Architecture: Revit and Rhino Performance Breakdown
A detailed performance breakdown of the ASUS ProArt P16 H7606 for architectural...
 Furkan Sen6 Mins read

Wacom Intuos Pro (2025) for Architects: CAD Workflow Integration Tested
We put the redesigned 2025 Wacom Intuos Pro through weeks of real...
Furkan Sen7 Mins read


Leave a comment