

People’s Theatre Opens Permanent Inwood Home After 18 Years
WORKac's ramp-driven design gives Mino Lora's People's Theatre its first permanent home in Inwood, now the largest Latino-run theater in New York State.
 illustrarch Editoral Team24 September 20262 Mins read1

Table of Contents Show
After nearly two decades of staging shows wherever it could find room, the company known as The People’s Theatre has moved into a building of its own. The People’s Theatre: Centro Cultural Inmigrante held its ribbon-cutting on September 15, 2026, at 419 West 206th Street in Inwood, with a public open house following on September 19. The 19,000-square-foot center, designed by WORKac with theater planning and acoustics from Charcoalblue, is now described as the largest Latino-owned and operated performing arts institution in New York State.
Inside the permanent home in Inwood: Centro Cultural Inmigrante
The venue sits on the ground floor and cellar of Miramar, a mixed-income residential tower built by Beyer Blinder Belle and developed by LMXD, MSquared and Taconic Partners on Inwood’s rezoned waterfront. It houses a Mainstage Theatre plus the Ernesto Concepción Studio Theatre, which holds up to 50 people and opens directly onto the street so two shows can run there at once. Four more studios sit along the glass storefront facing West 206th Street, putting rehearsals and classes in view of anyone walking by. A soundproofed practice room, a gallery, lobby gathering areas and a café round out the program.
Because the developer had already fixed the building’s ground-floor and cellar slabs, WORKac could not simply drop in a lift for vertical access, an approach code no longer allows in any case. Instead the firm built what it calls the Rampatorium: a single sloping surface that carries visitors from the entrance into the lobby without splitting circulation into separate accessible and non-accessible paths. At points along its length the ramp folds into bench seating, turning the same surface into an informal performance space for storytelling or staff gatherings.
“We wanted a place where everyone arrives the same way,” said WORKac cofounders Amale Andraos and Dan Wood. “For a community too often asked to enter through the side door, that equality is the whole point.”
WORKac also pulled the building’s facade roughly 10 feet back from the property line, opening a lightwell that brings daylight into upper-level offices that otherwise would have none. The firm calls both moves an exercise in “turning a restriction into an invention.” Those offices, which look down into a small courtyard, were furnished by Virginia Cabral, an interior designer in the Dominican Republic and Lora’s mother.
Color, mural and design inspiration
Rather than the customary black-box treatment, the Mainstage Theatre is finished in lacquered plum and purple. Andraos and Wood said the palette throughout the building draws on Inwood’s own visual language: bodega signage, street art and the Seaman Drake Arch, said to be Manhattan’s oldest standing arch, along with the Art Deco lobbies found across the neighborhood and echoed in the Dominican Republic and other Spanish-speaking countries. “We embraced the neighborhood’s love of color, drawing on its Art Deco interiors, what we see as a ‘vernacular modernism’ for the Global South historically prevalent right here in Inwood,” Andraos and Wood said. Visitors entering the lobby are greeted by Liquid Highway, a permanent mural by Dominican-American artist Scherezade Garcia that takes migration and memory as its subject.
Funding and civic reaction
What comes next
The building opened in September 2026. What makes it worth studying is not the programme but the two moves the constraint forced: a lobby that is one continuous ramp, and a facade pulled back to buy daylight the developer’s slab had already ruled out.
The Rampatorium is the interesting part: accessibility solved as the main spatial idea rather than as a bolt on. That is the same logic behind the flexible public rooms in The Entwine Confluence, and it sits alongside the reuse arguments in giving old buildings new life.




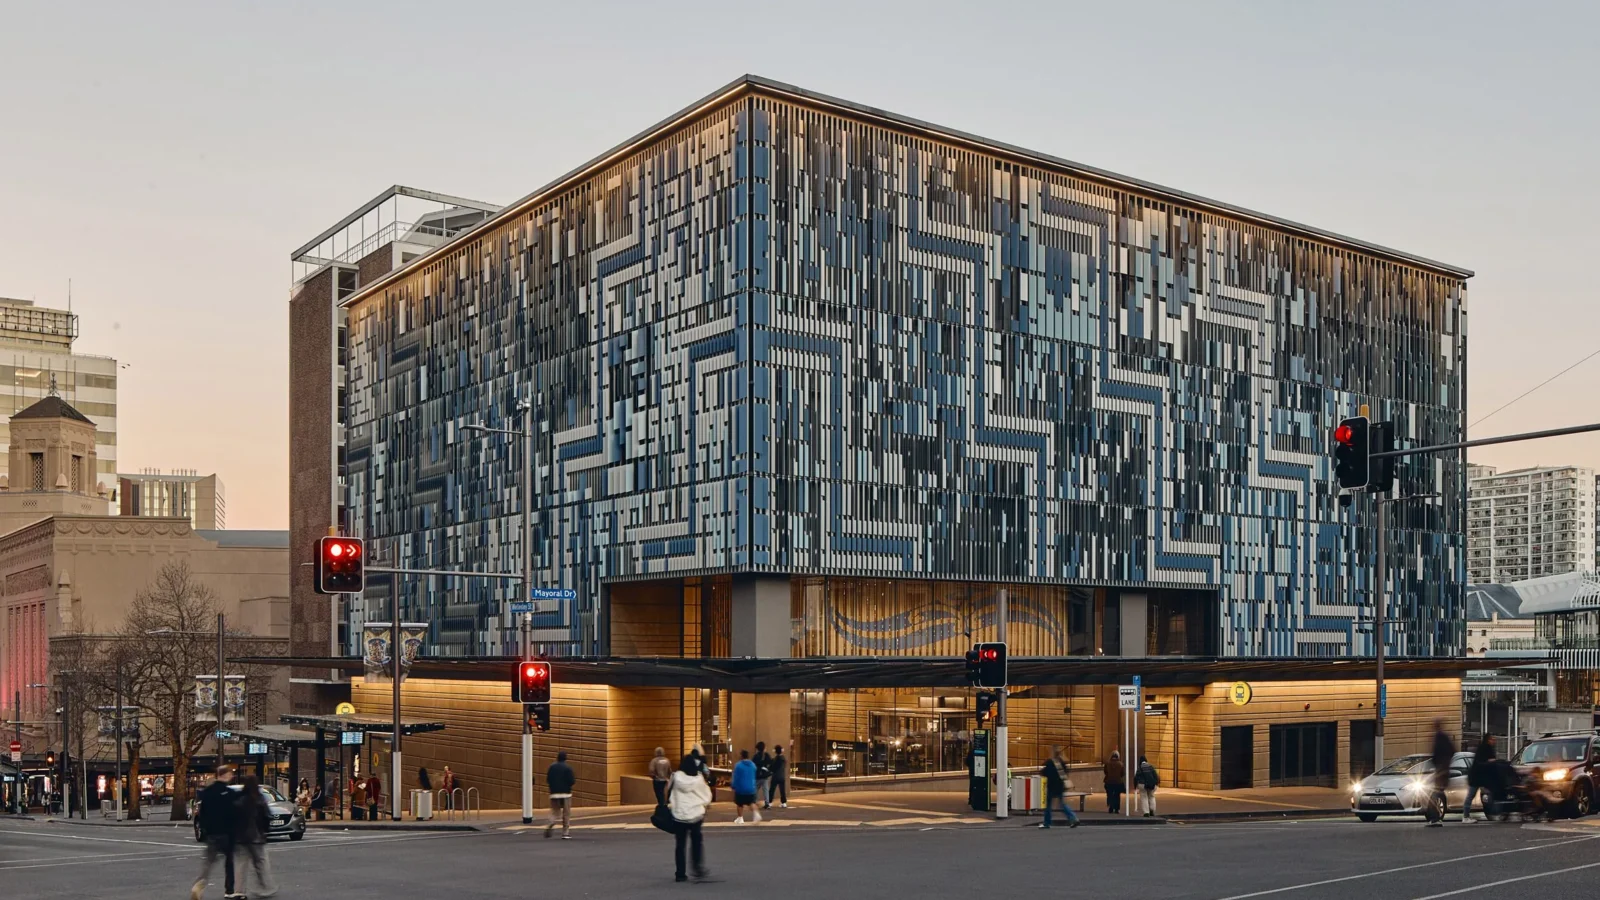
Grimshaw’s Auckland City Rail Link Stations Open Weaving in Māori Design Language
Grimshaw's three City Rail Link stations open in Auckland, built with Mana...
illustrarch Editoral Team3 Mins read
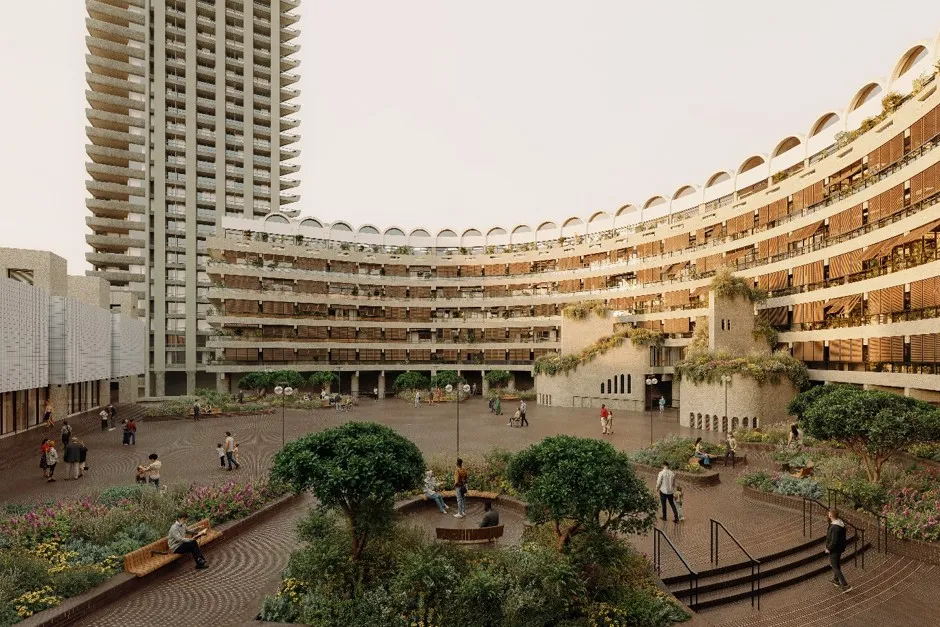
Allies and Morrison Win Approval to Restore Barbican Sculpture Court
City of London Corporation approves Allies and Morrison's plan to restore the...
illustrarch Editoral Team2 Mins read
Will Forma Replace Revit? Autodesk Finally Answers
Autodesk's own FAQ says Forma will replace Revit over time, as it...
illustrarch Editoral Team3 Mins read

How HKS Made Astra Tower, Utah’s Tallest Building, Feel Local
Astra Tower, Utah's tallest building since it opened in May 2025, takes...
illustrarch Editoral Team4 Mins read


Leave a comment