

Yakisugi and Fire Classification: Two Essential Topics for Architects Working with Timber Facades in the UK
What UK architects need to know about yakisugi charred timber cladding and the Euroclass fire classification system: how charring protects timber, what B-s1,d0 means for buildings between 11 and 18 metres, and how the two combine on fire rated projects.
 illustrarch Editoral Team9 September 20264 Mins read17

Contemporary UK architecture has developed a sophisticated relationship with natural timber over the past decade. Two areas of knowledge have become essential for any architect working with timber on external facades: the Yakisugi charred timber technique and its applications in current residential and commercial practice, and the Euroclass fire classification system that governs what is permissible on external walls at different building heights. Both subjects appear with increasing frequency in architectural competitions, planning applications, and building control submissions — and both reward genuine understanding over surface familiarity.
Yakisugi: Material Principles and Architectural Applications
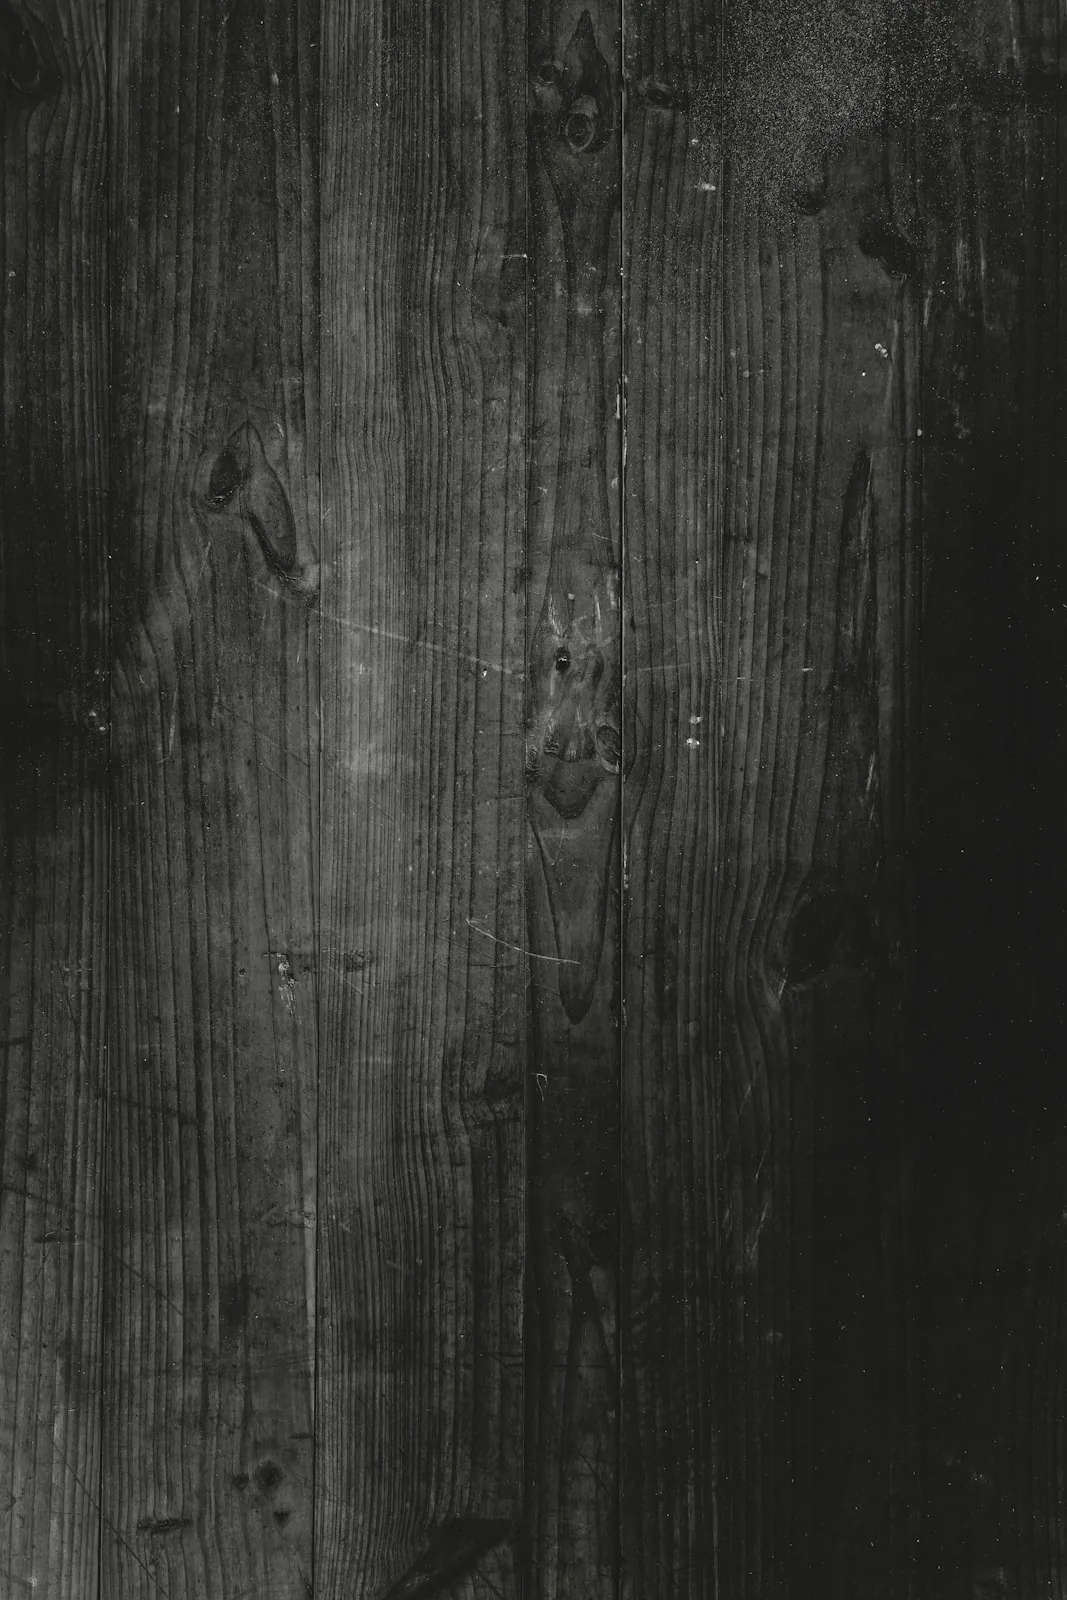
Yakisugi is the Japanese practice of controlled timber charring, known in Western architectural discourse as Shou Sugi Ban. The technique originated in the Edo period as a preservation method for cedar cladding on agricultural buildings — the carbonised surface resisted fire, moisture, and insects without any chemical treatment. Its rediscovery by the global architectural community in the early twenty-first century was driven by the intersection of its genuine performance credentials and the visual qualities it produces.
The material science is straightforward and well understood. When timber is subjected to controlled flame, the surface cells undergo rapid pyrolysis — thermal decomposition in the absence of sufficient oxygen for complete combustion. The carbonised layer that results is composed primarily of stable carbon with properties that make it an effective surface protector: it is hydrophobic, resisting moisture penetration without absorbing it; biologically inert, providing no nutrition for the fungi and bacteria that cause timber decay; and UV-stable, resisting the photodegradation that causes unprotected timber to grey unevenly.
The visual qualities of a deeply charred board are inseparable from this chemistry. The characteristic cracked surface texture — produced by the carbonisation process acting on the grain structure of the timber — creates a depth and tactility that paint cannot replicate. The material catches light differently at different angles and different times of day. At distance, a deeply charred elevation reads as a bold material statement. At close range, it reveals the craft of the charring process and the structure of the underlying timber grain. Both scales work simultaneously, which is rare in any exterior cladding material.

In current UK practice, yakisugi is specified across a wide range of building types and project scales. Rural residential projects — barn conversions, new builds in agricultural landscapes, holiday accommodation — use it to reference the traditional aesthetic of tarred and pitched timber buildings without imitation. Urban residential extensions use it to create visual contrast with masonry and glass. Cultural buildings and commercial developments use it as a primary facade material where the architectural brief calls for material authenticity and reduced maintenance commitment. The material has demonstrated service lives of 25 to 40 years in UK exposure conditions, with maintenance requirements limited to annual inspection and periodic cleaning.
For architectural projects requiring charred timber supply, the full range of yakisugi black timber cladding UK profiles is available from UK stock in both deep charred and brushed and stained finishes across Siberian larch and Nordic spruce bases. Deep charred profiles deliver the most dramatic architectural effect. Brushed and stained variants — available across a range of tones including black, grey, larch, and natural — offer a more refined result suited to projects where the charred aesthetic is required at a lower intensity. Samples and full technical specifications are available for any project.
Euroclass Fire Classification: What Architects Need to Know
The Euroclass system — defined under EN 13501-1 — is the European harmonised fire classification framework that has become the primary reference for external cladding specification in UK building regulations following post-Grenfell regulatory reform. Understanding the classification system in sufficient depth to specify confidently, read certification documentation accurately, and advise clients on compliance requirements is now a core competency for any architect working on buildings with external cladding.

The primary classification runs from A1 — non-combustible materials such as stone, brick, and glass — through to F, which indicates no performance classification has been determined. For external timber cladding, the classifications most relevant to current UK practice are B, C, and D. Euroclass B indicates limited combustibility — the material contributes to fire development but within tightly controlled limits. Euroclass C and D indicate progressively higher combustibility.
The suffix system is as important as the primary classification and is frequently misread on certification documents. The s suffix indicates smoke production: s1 is minimal smoke, s2 is medium smoke, s3 is high smoke. The d suffix indicates flaming droplets or particles: d0 means none, d1 means limited, d2 means no restriction. Approved Document B in England requires Euroclass B-s1,d0 for external cladding on buildings between 11 and 18 metres. A material certified as Euroclass B-s3,d2 does not satisfy this requirement despite sharing the primary B classification.
The most important architectural principle to understand about Euroclass classification is that it applies to the complete wall system, not to individual cladding boards in isolation. A board tested and certified to Euroclass B-s1,d0 as a standalone product does not guarantee that a wall assembly incorporating that board achieves the same classification. The substrate, insulation type, cavity barrier specification, fixing method, and cavity depth all contribute to the system’s fire behaviour. System-level test evidence — or a compliant engineered solution signed off by a fire engineer — is required to demonstrate compliance at building control.
For a comprehensive technical guide to the Euroclass classification system as applied to timber cladding — covering the full A1 to F classification framework, the EN 13501-1 test methodology, the relationship between Euroclass and the older BS 476 Class 0 and Class 1 classifications used in many existing specifications, and practical guidance on reading and verifying fire certification documentation from suppliers — the Euroclass B fire rated cladding UK guide provides the full technical treatment in accessible language for architects at all experience levels.
Combining Both: Yakisugi on Fire-Rated Projects
A question that arises regularly in contemporary architectural practice is whether yakisugi charred timber can be used on buildings where Euroclass B fire classification is required. The answer is yes — charred timber boards are compatible with factory fire retardant pressure-impregnation and can achieve Euroclass B-s1,d0 as part of a complete tested wall assembly. This makes yakisugi viable on mid-rise residential and commercial projects in the 11 to 18 metre height band, where both the architectural impact of charred timber and regulatory fire compliance are part of the project brief.
Early engagement with the fire classification requirement — at RIBA Stage 2 rather than Stage 4 — is essential when yakisugi is being considered on a fire-rated project. The charring process and fire retardant treatment interact in ways that need to be confirmed against available test evidence before the specification is finalised. Architects who address this question early deliver better, more confident specifications and avoid the programme disruption that results from discovering a compliance issue at procurement stage.





Manipal University Team Turns Treated Sewage Into Stronger Biochar Concrete
Manipal University Jaipur researchers find biochar from treated sewage can strengthen concrete,...
illustrarch Editoral Team3 Mins read

The Ground Plane: Material Logic and Site Performance in Architectural Paving
Architectural photography crops out the driveway, but architectural paving is the first...
illustrarch Editoral Team4 Mins read
Rammed Earth vs Adobe Construction: Ancient Techniques Compared
Rammed earth and adobe are the two oldest earthen construction techniques still...
 Furkan Sen11 Mins read

What Is a Curtain Wall in Architecture? Types, Design and Construction
Curtain walls are non-load-bearing facade systems that hang from a building's structural...
Furkan Sen9 Mins read


Leave a comment