

Villa Argentina by 3LHD
3LHD reconstructs Villa Argentina in Dubrovnik, tying a 1920 villa, later villas and a new hotel volume into one complex of terraced gardens, pools and sea views toward Lokrum and the Old Town.
 illustrarch Editoral Team14 October 20263 Mins read10


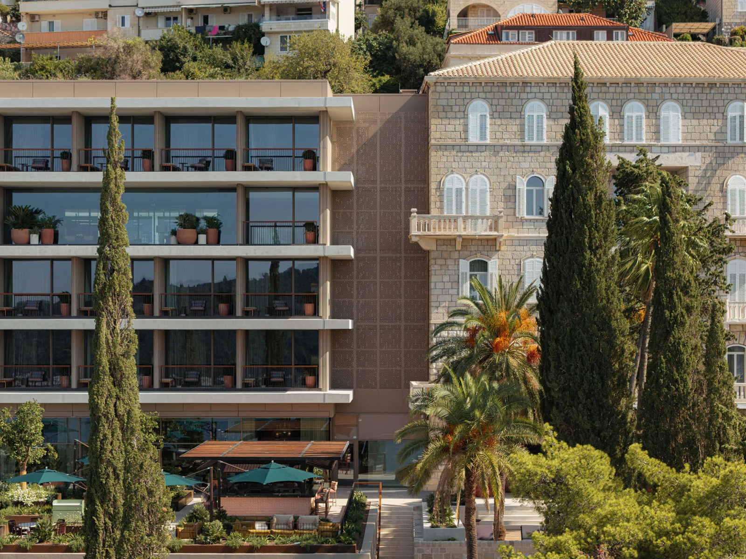
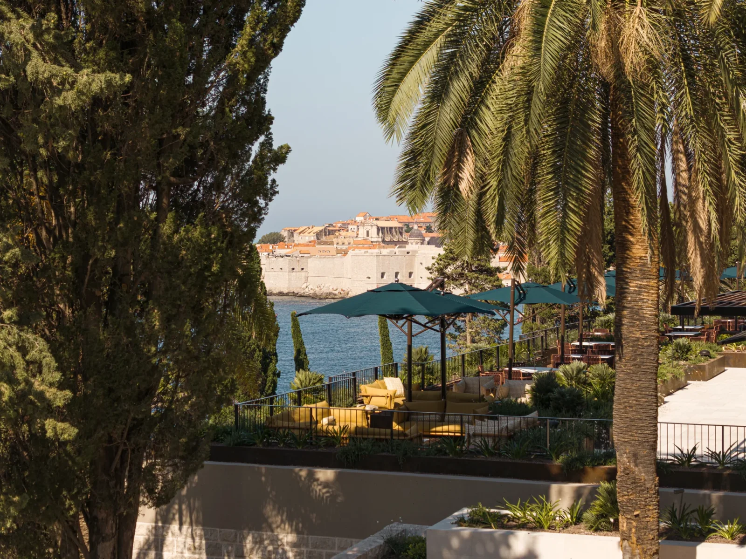
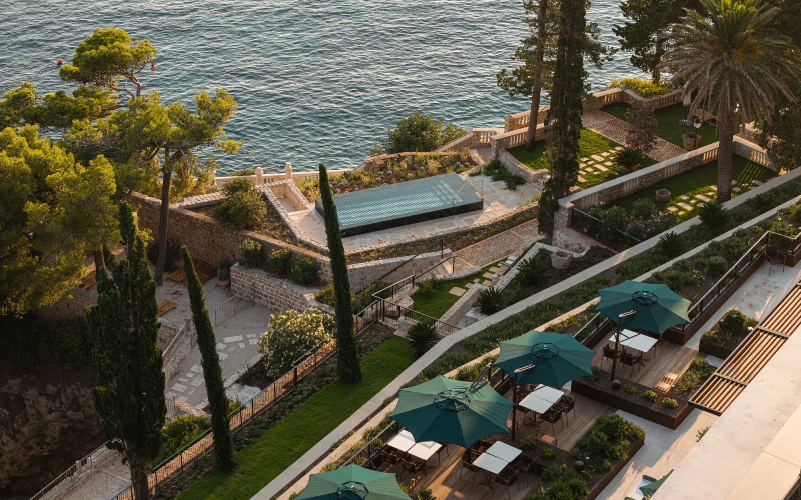

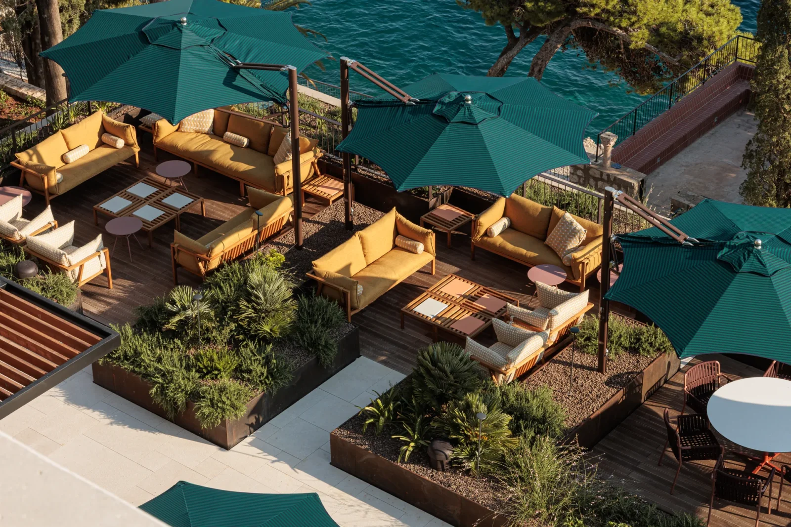
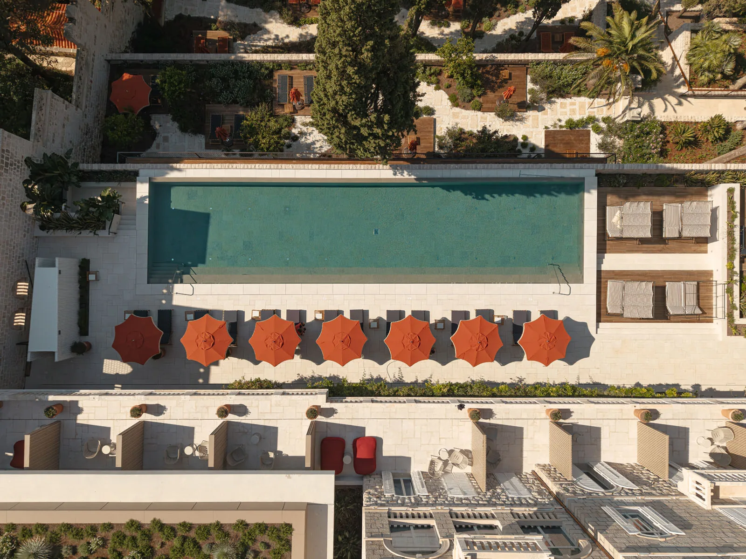
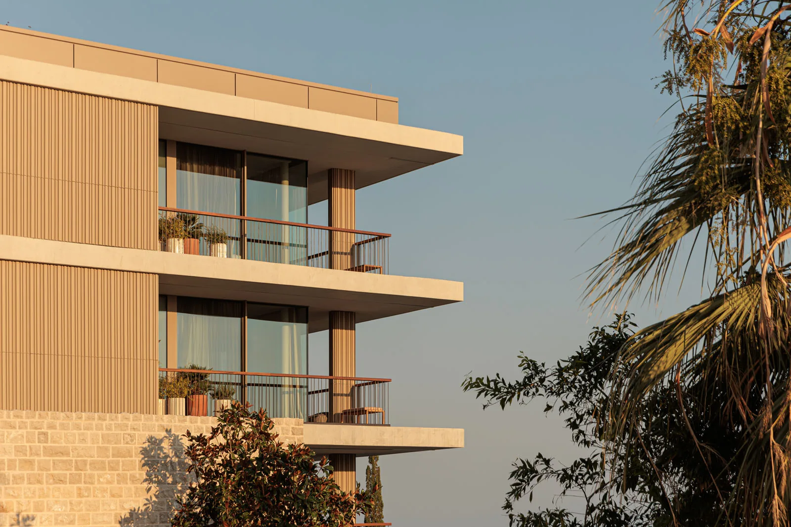
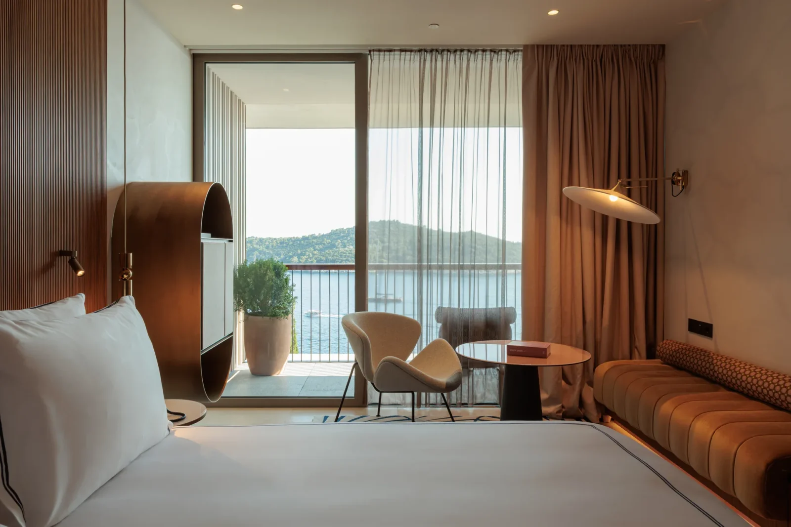
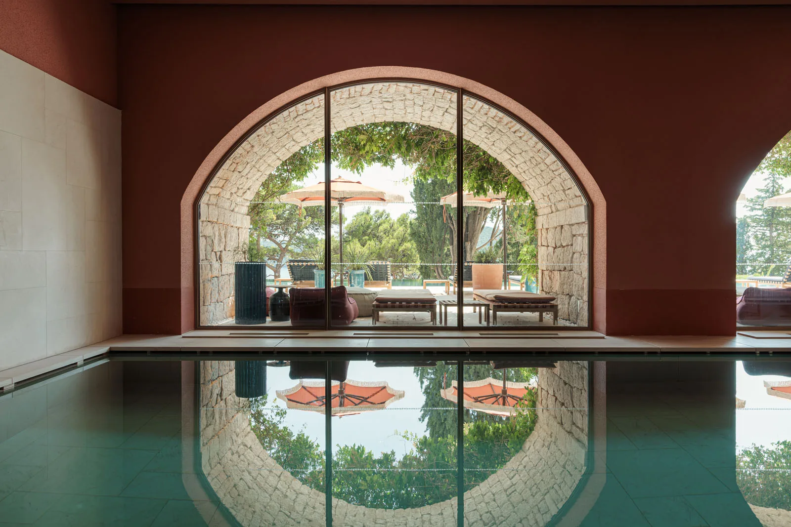
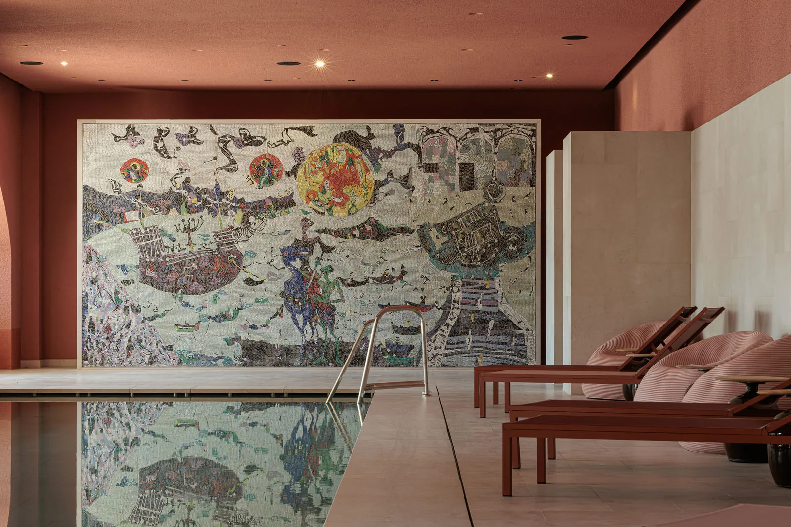
Table of Contents Show
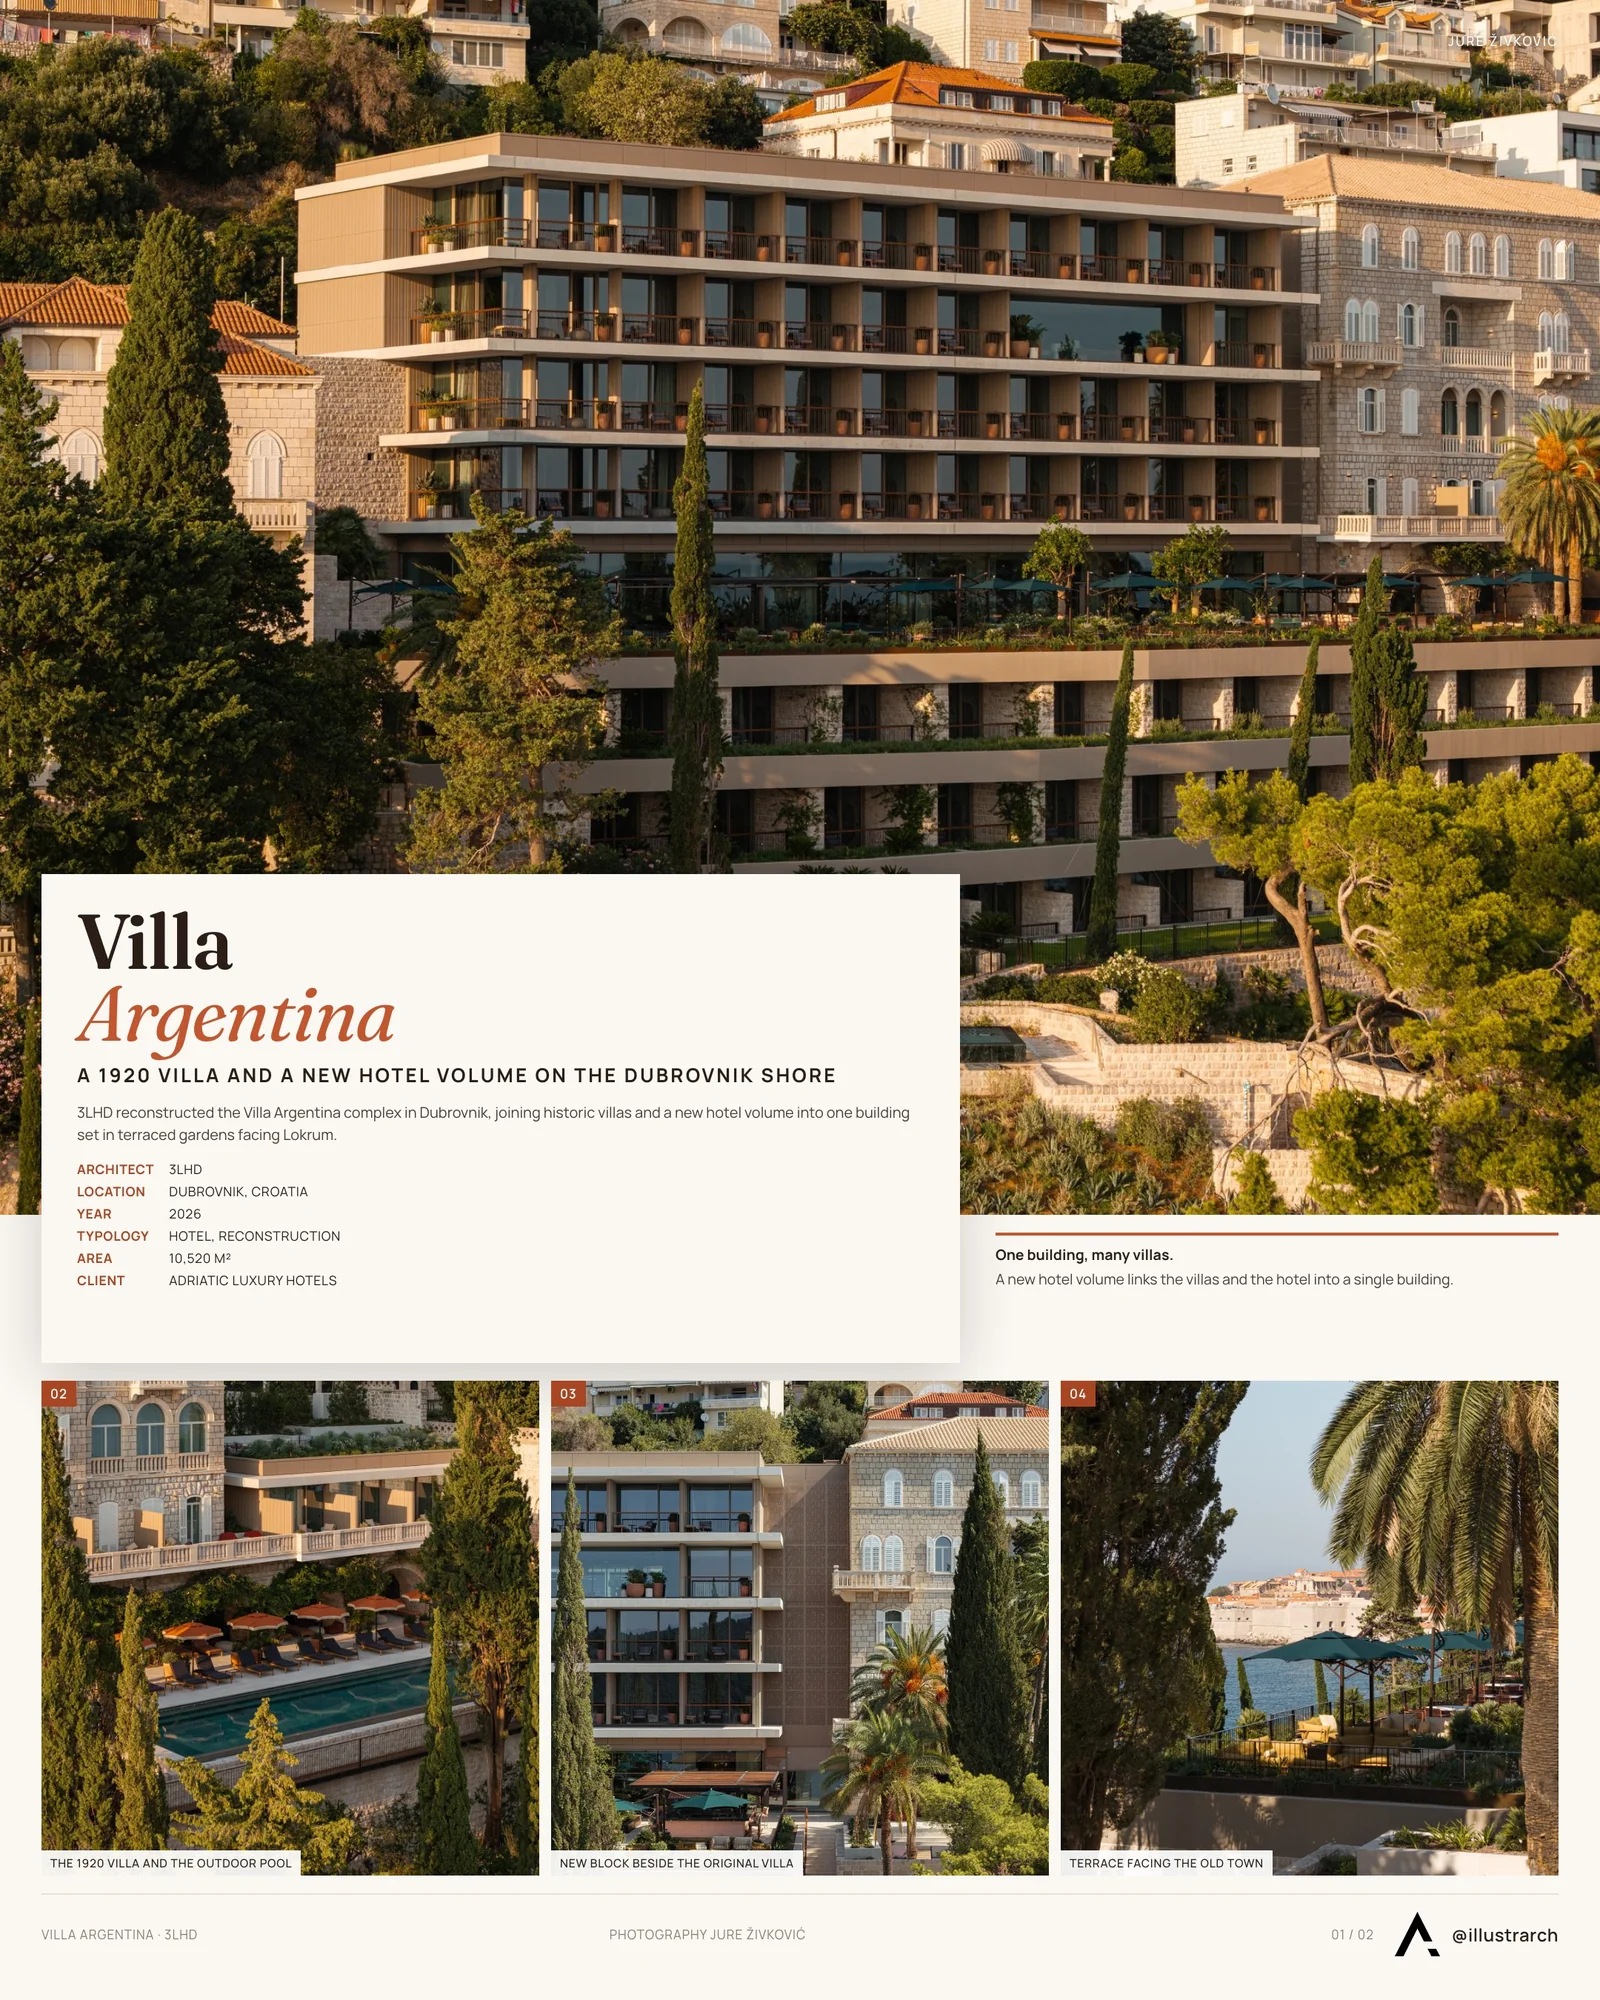
Villa Argentina by 3LHD is the reconstruction of one of Dubrovnik’s best known seaside hotels, a complex on Frana Supila street close to the Old Town in Croatia. The Zagreb studio designed the project between 2019 and 2022, construction ran from 2023 to 2026, and the work for Adriatic Luxury Hotels now covers 10,520 square metres on a site of 8,539 square metres. Rather than replacing what was there, the architects started from what the existing buildings already did well and built the new hotel around it.
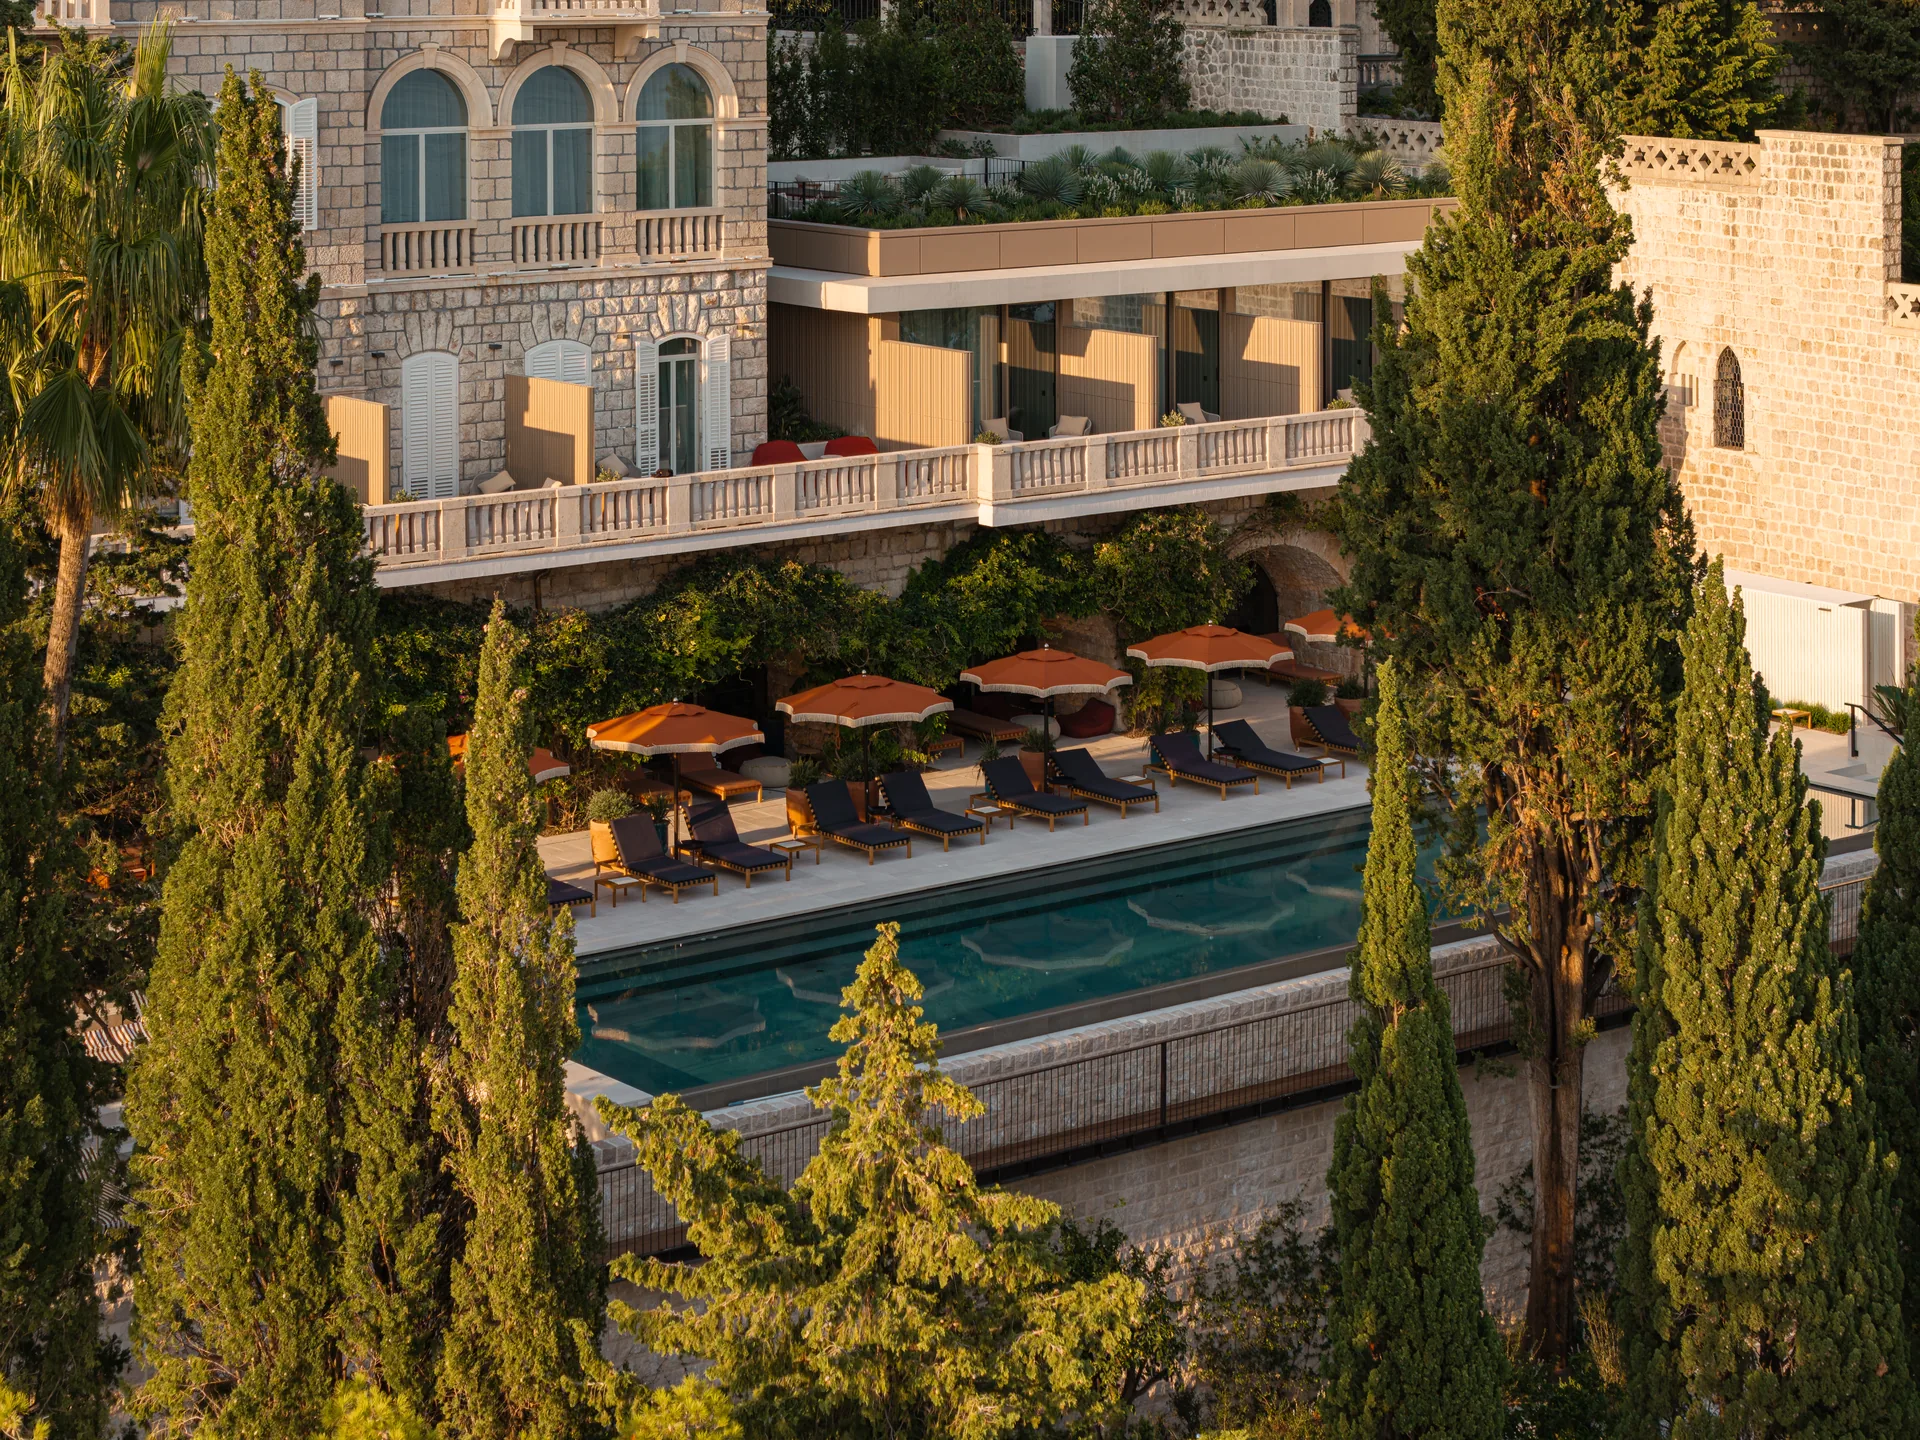
The story of the place explains the approach. The main villa was built as a private house in 1920 and was turned into an upscale hotel during the 1950s, soon counted among the most sought after addresses on the Adriatic. Over the following decades the property grew by absorbing neighbours: Villa Sheherezade first, then Villa Orsula and Villa Glavić. Today the ensemble holds five buildings, Villa Argentina, the hotel building, Villa Orsula, Villa Glavić and a garage, and three of them were part of this reconstruction.
A new volume that works as a hinge
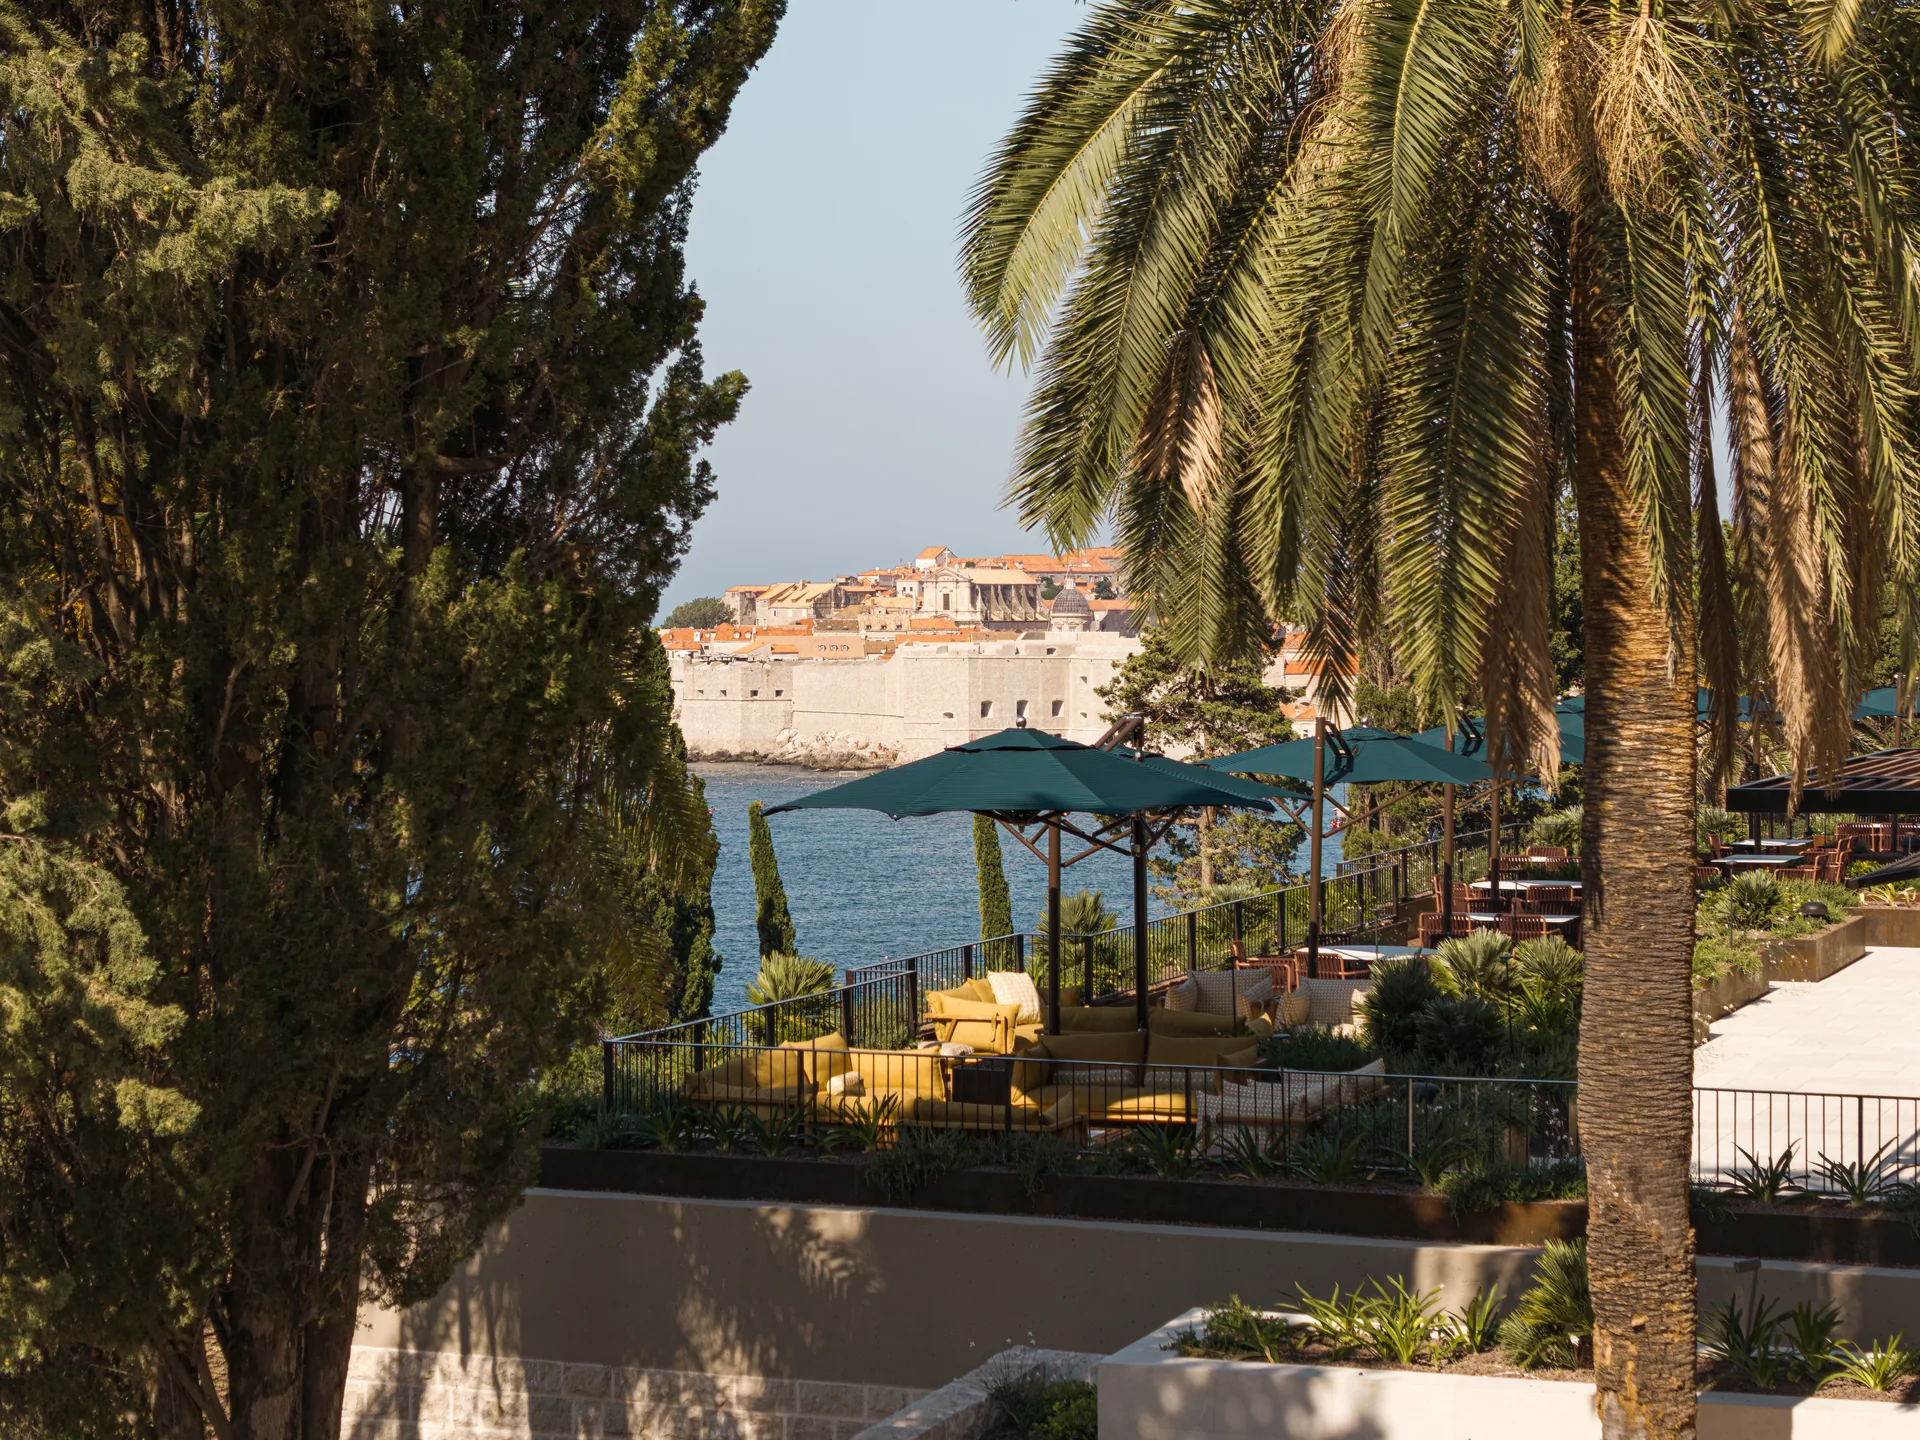
The site is tight. It sits inside dense urban fabric, yet it looks straight onto the island of Lokrum and back toward the walls of the Old Town, so every new element had to protect those views. 3LHD answered with a single new hotel building that acts as the connector of the whole complex: it joins the villas and the hotel into one continuous building instead of a cluster of separate houses.
The new volume is read in two parts. Its lower half is a base that merges with the garden walls and the stone terraces of the slope, so from the sea it reads as landscape rather than as a block. Above it sits an upper part with the proportions of a villa, which lets the addition stand beside the historic facades without competing with them. The composition follows the existing lines of the street and the slope, and the result keeps open views from Villa Argentina toward Dubrovnik and from Villa Orsula toward the open sea.
Arrival, gardens and the way down to the sea
Guests enter through the reception at street level, which is also the highest point of the property. From there the eye goes first to the landscape and to Lokrum before the hotel itself unfolds below. The section then works downward: underground links carry guests from the more private, exclusive areas to the public and social ones, and a lift takes them all the way to the beach.
On the middle levels a new green plateau gathers several uses on one floor. Villa Orsula, the restaurant terrace and the pools outside now share the same level, which turns what used to be scattered spaces into one garden of terraces, planters and shade. Readers interested in how old structures gain a second life may also like our guide to adaptive reuse in architecture.
Interiors between heritage and the 1970s
Inside, the design plays on contrast. The historic villas keep their character, while the modern hotel spaces reinterpret the many layers of Dubrovnik’s past in a refined way. Bold accents and playful colours recall the free spirit of the 1970s. Terracotta walls, warm timber and patterned surfaces appear throughout the rooms and the spa, where an indoor pool sits beneath stone arches.
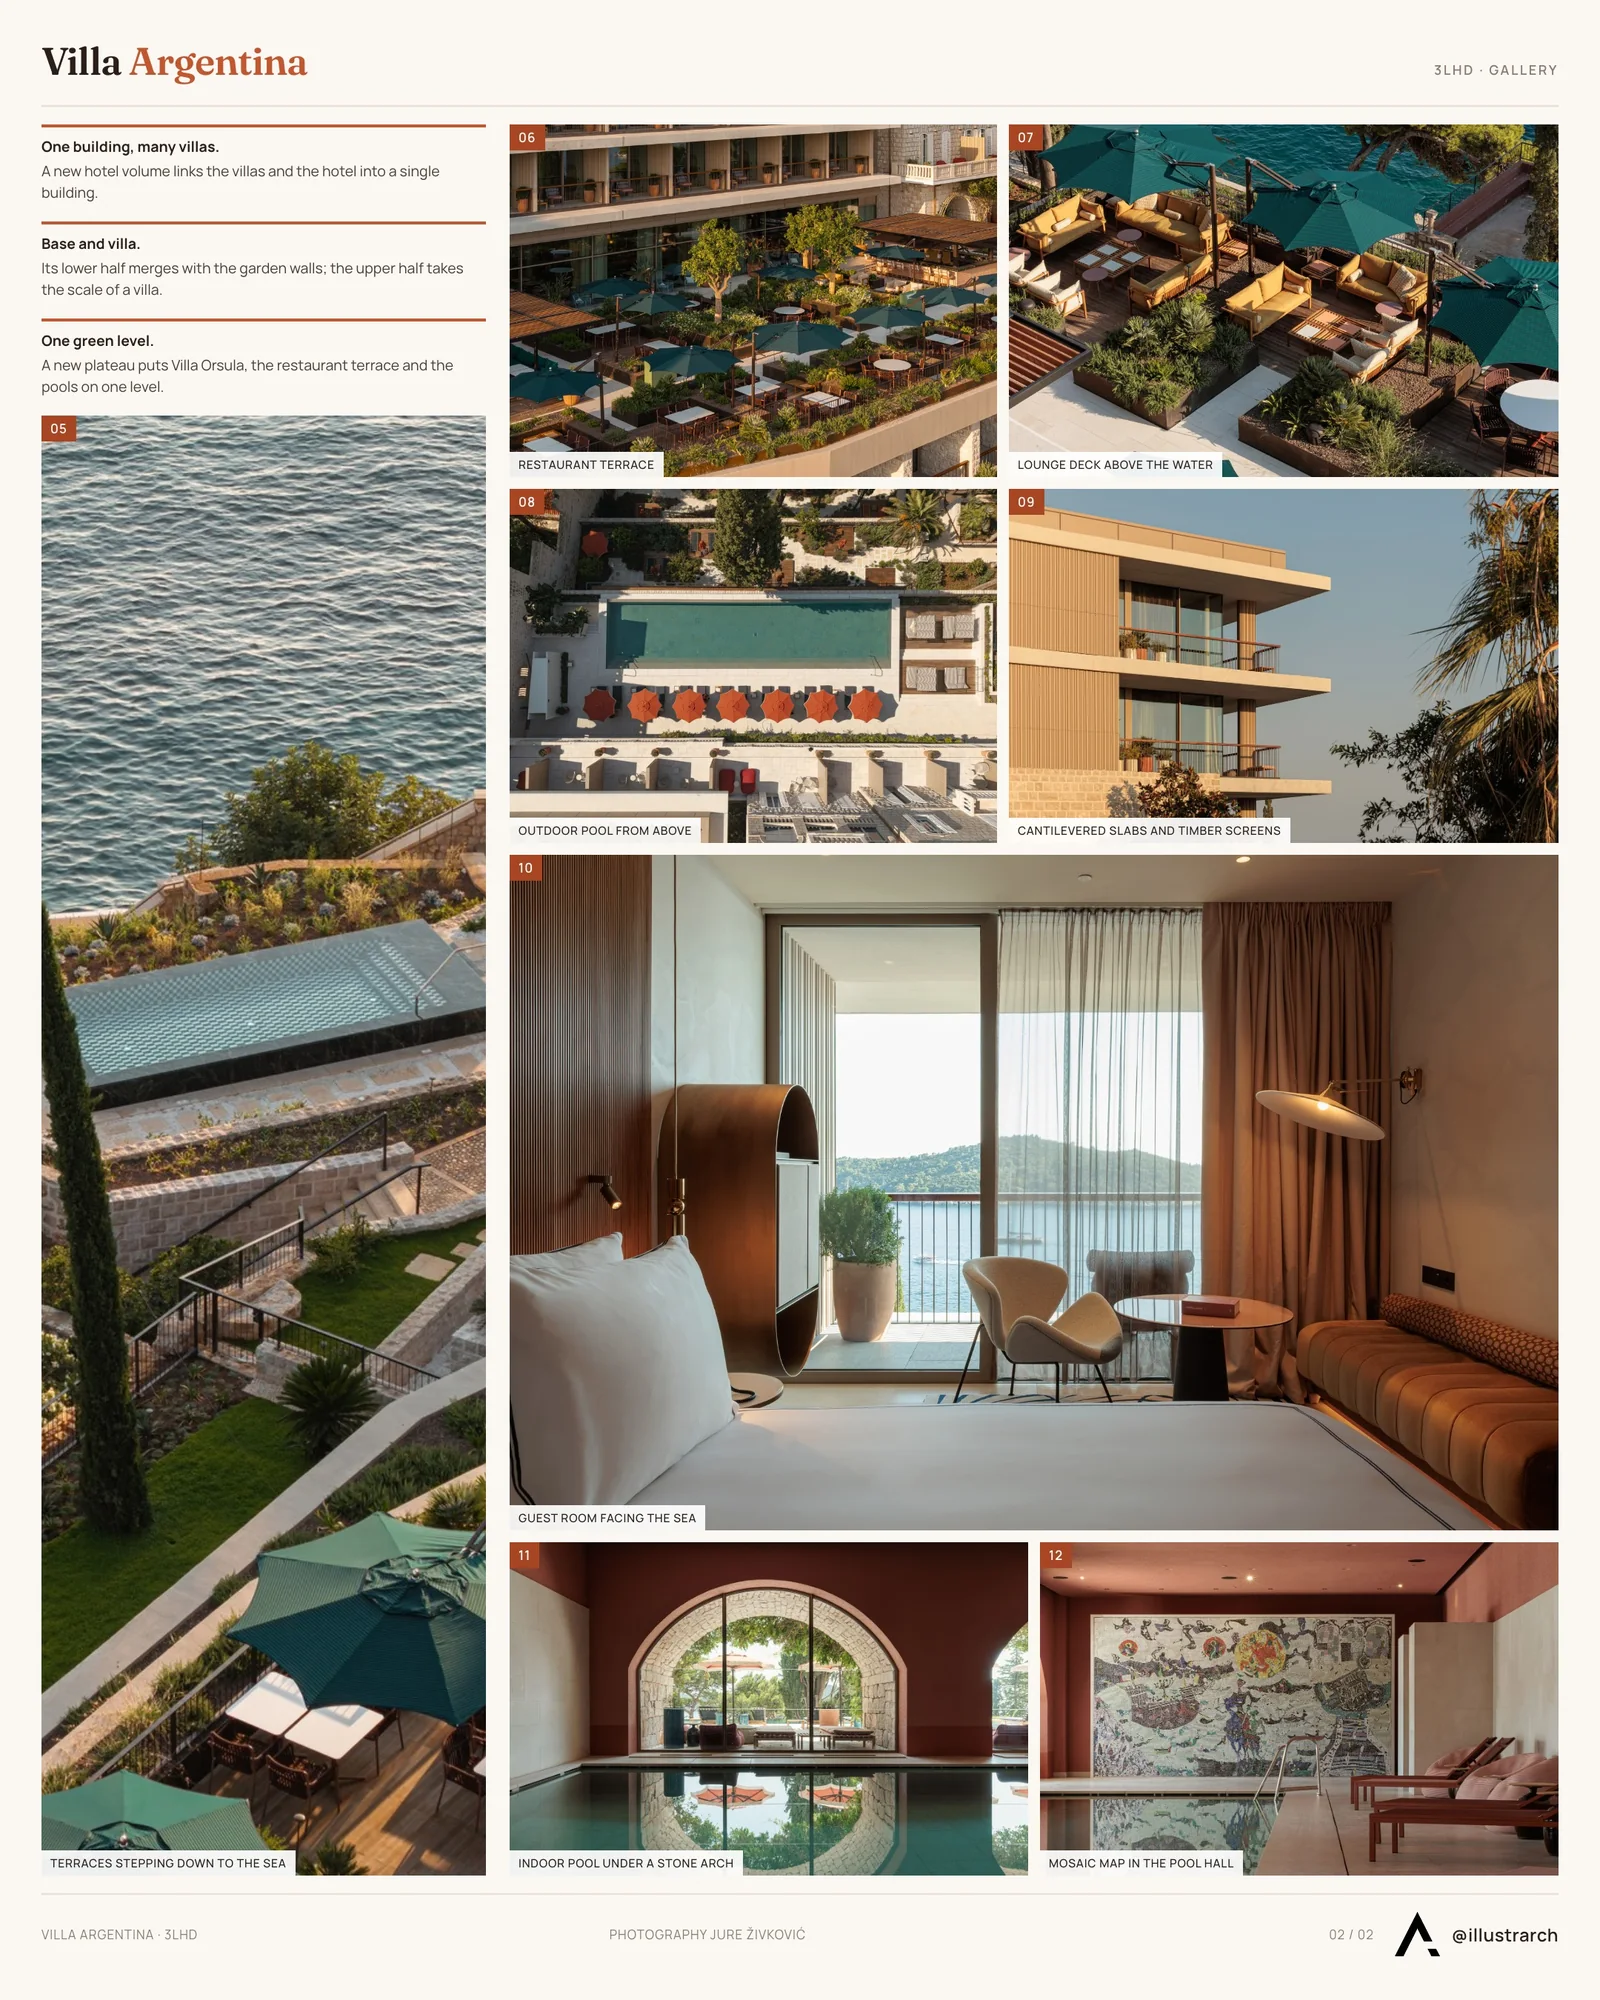
Material choice follows the same logic as the architecture. Natural materials tie the complex to local building traditions, help it settle into the hillside and support a more sustainable way of building. For more on how room layout, light and colour shape a stay, see our article on psychology in hotel design, and for another seaside hotel on the Mediterranean, The Hôtel Les Roches by PietriArchitectes.
Project team
Five project leaders steered the work: Saša Begović, Silvije Novak, Paula Kukuljica, Marko Dabrović and Tatjana Grozdanić Begović, supported by a large 3LHD team. Makro 5 inženjering was the general contractor; structural engineering came from Studio Arhing, mechanical systems from Termoinženjering projektiranje and electrical engineering from Elektroplan. The photographs are by Jure Živković.
Founded in Zagreb in 1994, 3LHD mixes architecture with urbanism, landscape, product design and art. Among its better known works are Rijeka’s Memorial Bridge, two Croatian EXPO pavilions (Japan 2005, Spain 2008), the Split waterfront, Hotel Lone in Rovinj and the Rimac Campus.






55 Albert Street by Jackson Clements Burrows
55 Albert Street by Jackson Clements Burrows is a 51 apartment building...
illustrarch Editoral Team2 Mins read
Good Habits Smoothie Bar by XN32 Studio
XN32 Studio turns a 55 m² smoothie bar in Mexicali into a...
illustrarch Editoral Team3 Mins read
Cottage by archicraft
The most interesting architectural opportunities often emerge from the strictest constraints. This...
illustrarch Editoral Team2 Mins read
Living Typologies by Stela Boldur
Living Typologies by Stela Boldur is a student masterplan for the former...
illustrarch Editoral Team2 Mins read


Leave a comment