

Overlapping Concrete Walls and One Roof Shape a House in Okinawa
IGArchitects built Overlapping Spaces in Okinawa from reinforced concrete walls, columns and a single large roof, producing rooms that are neither fully inside nor outside.
 illustrarch Editoral Team3 October 20261 Mins read136
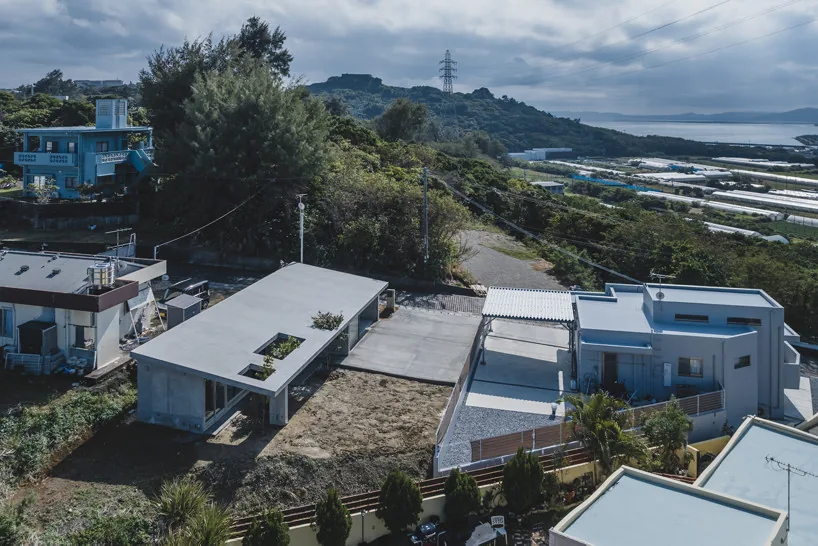
Overlapping Spaces is a house in Okinawa, Japan by IGArchitects, composed of reinforced concrete walls, columns and one large roof. Rather than dividing the plan into conventional rooms, the project builds a continuous spatial field by letting those structural elements overlap.
Overlapping Spaces that are neither fully inside nor outside
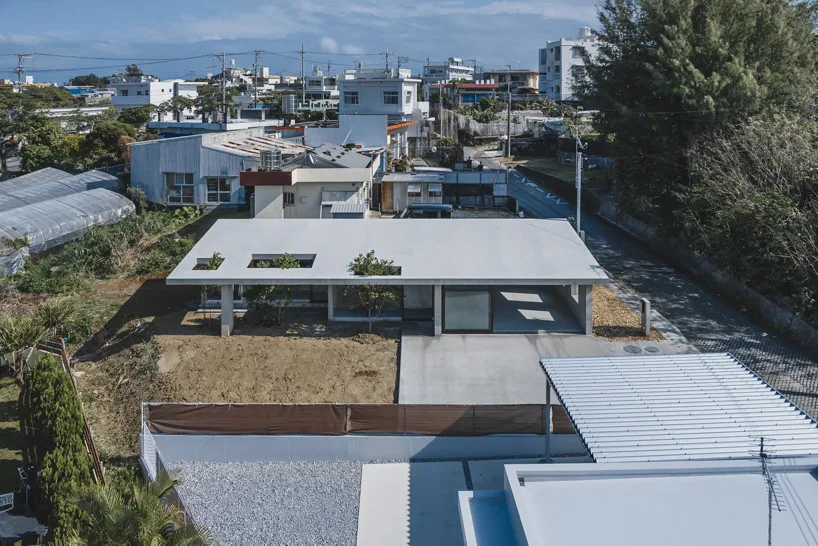
Walls and columns define different degrees of enclosure while the roof unifies everything beneath it. What results is a series of spaces that are neither completely interior nor exterior. Boundaries stay deliberately ambiguous, and views, light, air and movement pass between the structural elements instead of stopping at them.
A flexible framework rather than fixed rooms
The walls and columns are not treated as structural necessities alone. Their positions set the rhythm, scale and sequence of the house, and the roof creates a generous sheltered environment for daily life. The project reduces the architecture to a small number of strong elements and lets the relationships between them do the work that partitions normally do.
Because no room is assigned a fixed use, the overlapping spaces work as a framework that different activities can occupy over time. It is the same argument for adaptability that drives much flexible public architecture, applied here at the scale of a single family house.
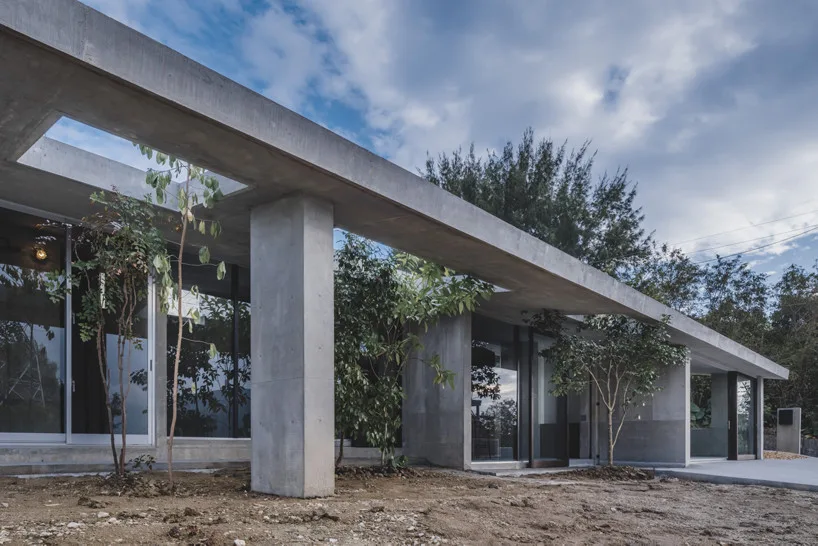
Masato Igarashi’s studio describes the project as an exploration of how a strong structural order can coexist with openness and ambiguity, producing architecture that is both defined and adaptable.
The lesson is transferable even at this scale. Grading enclosure with structure instead of partitions costs nothing in material, keeps the plan open to change, and in a subtropical climate lets shade and cross ventilation do work that mechanical systems would otherwise have to. Compare it with the way prefabricated systems chase the same adaptability through repeatable parts rather than through the arrangement of a few heavy ones.
Project info: Overlapping Spaces, by Masato Igarashi of IGArchitects, in Okinawa, Japan. All images courtesy of IGArchitects, submitted through Designboom.







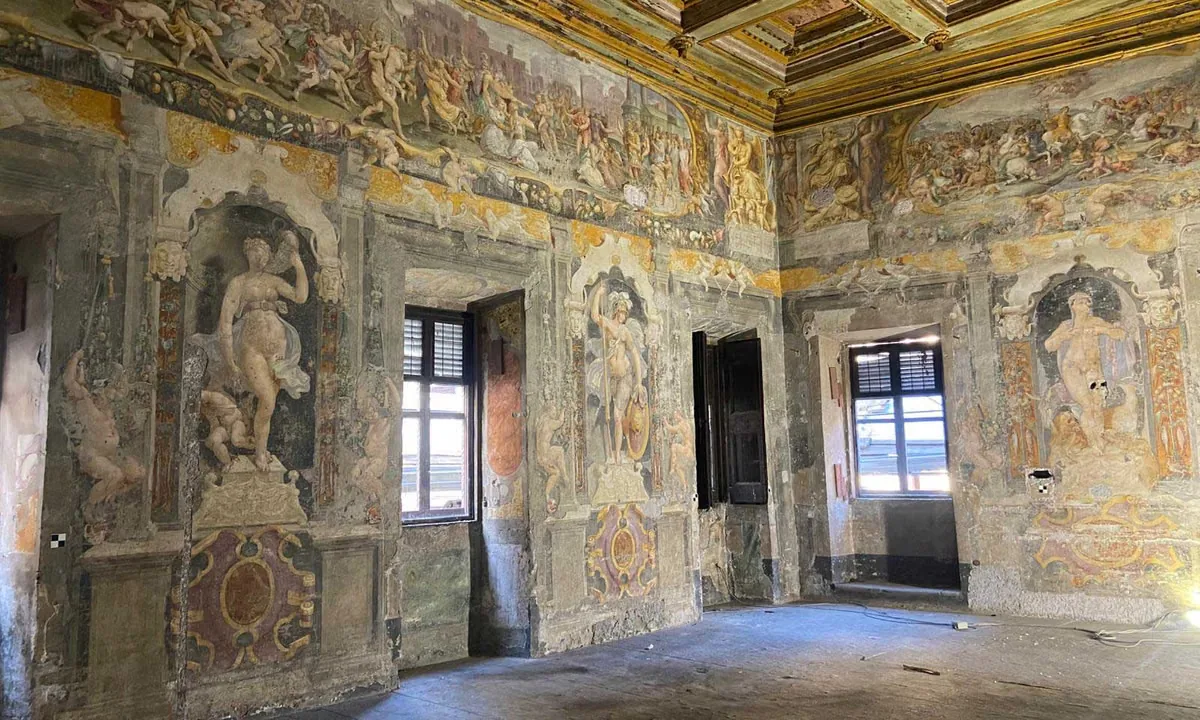
Restorers Uncover 16th-Century Murals Hidden by Nuns in Villa Silvestri Rivaldi
Conservators in Rome are uncovering 16th-century murals hidden for 300 years inside...
illustrarch Editoral Team3 Mins read

A New Book Records the 1970s Interiors of Ebony and Jet’s Chicago Headquarters
820 Ebony/Jet collects Barbara Karant's photographs of the empty Johnson Publishing Company...
illustrarch Editoral Team2 Mins read

A 2,500-Year-Old Solar Observatory in Puebla Is the First Group E Complex Found Outside the Maya Area
Archaeologists working for Mexico's INAH have confirmed that two platforms at Teteles...
illustrarch Editoral Team2 Mins read

India Art, Architecture & Design Biennale 2026: Ministry of Culture Opens Delhi Monuments
Delhi's monuments, including Purana Quila and the Red Fort, will host the...
illustrarch Editoral Team2 Mins read


Leave a comment