

Living Typologies by Stela Boldur
Living Typologies by Stela Boldur is a student masterplan for the former Dacia textile factory site in Bucharest, mixing townhouses, collective housing and co-housing around porous green blocks.
 illustrarch Editoral Team6 October 20262 Mins read3


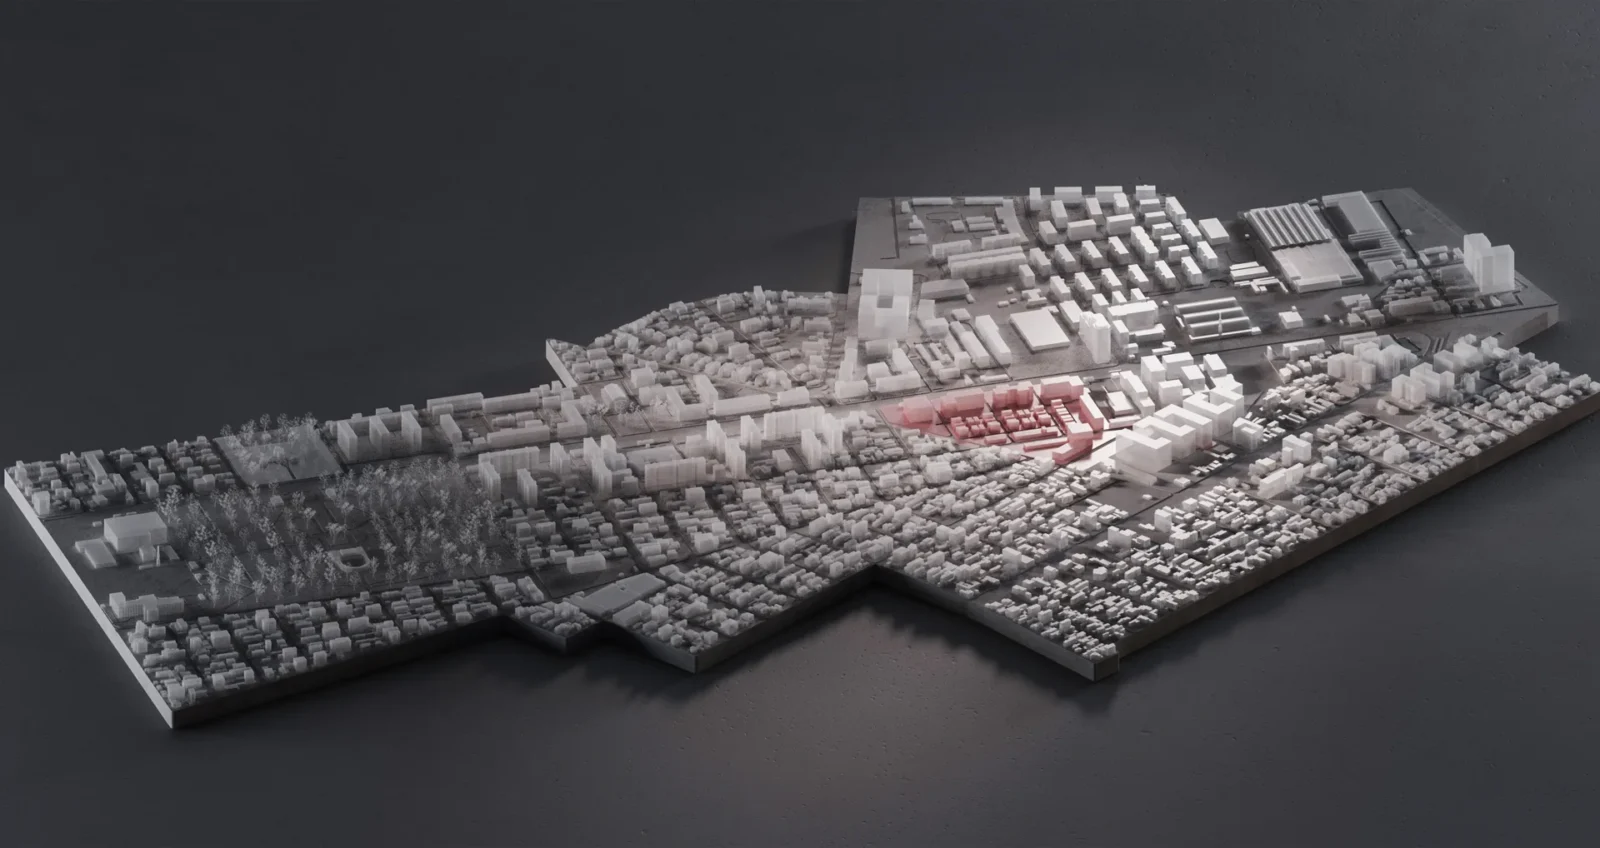
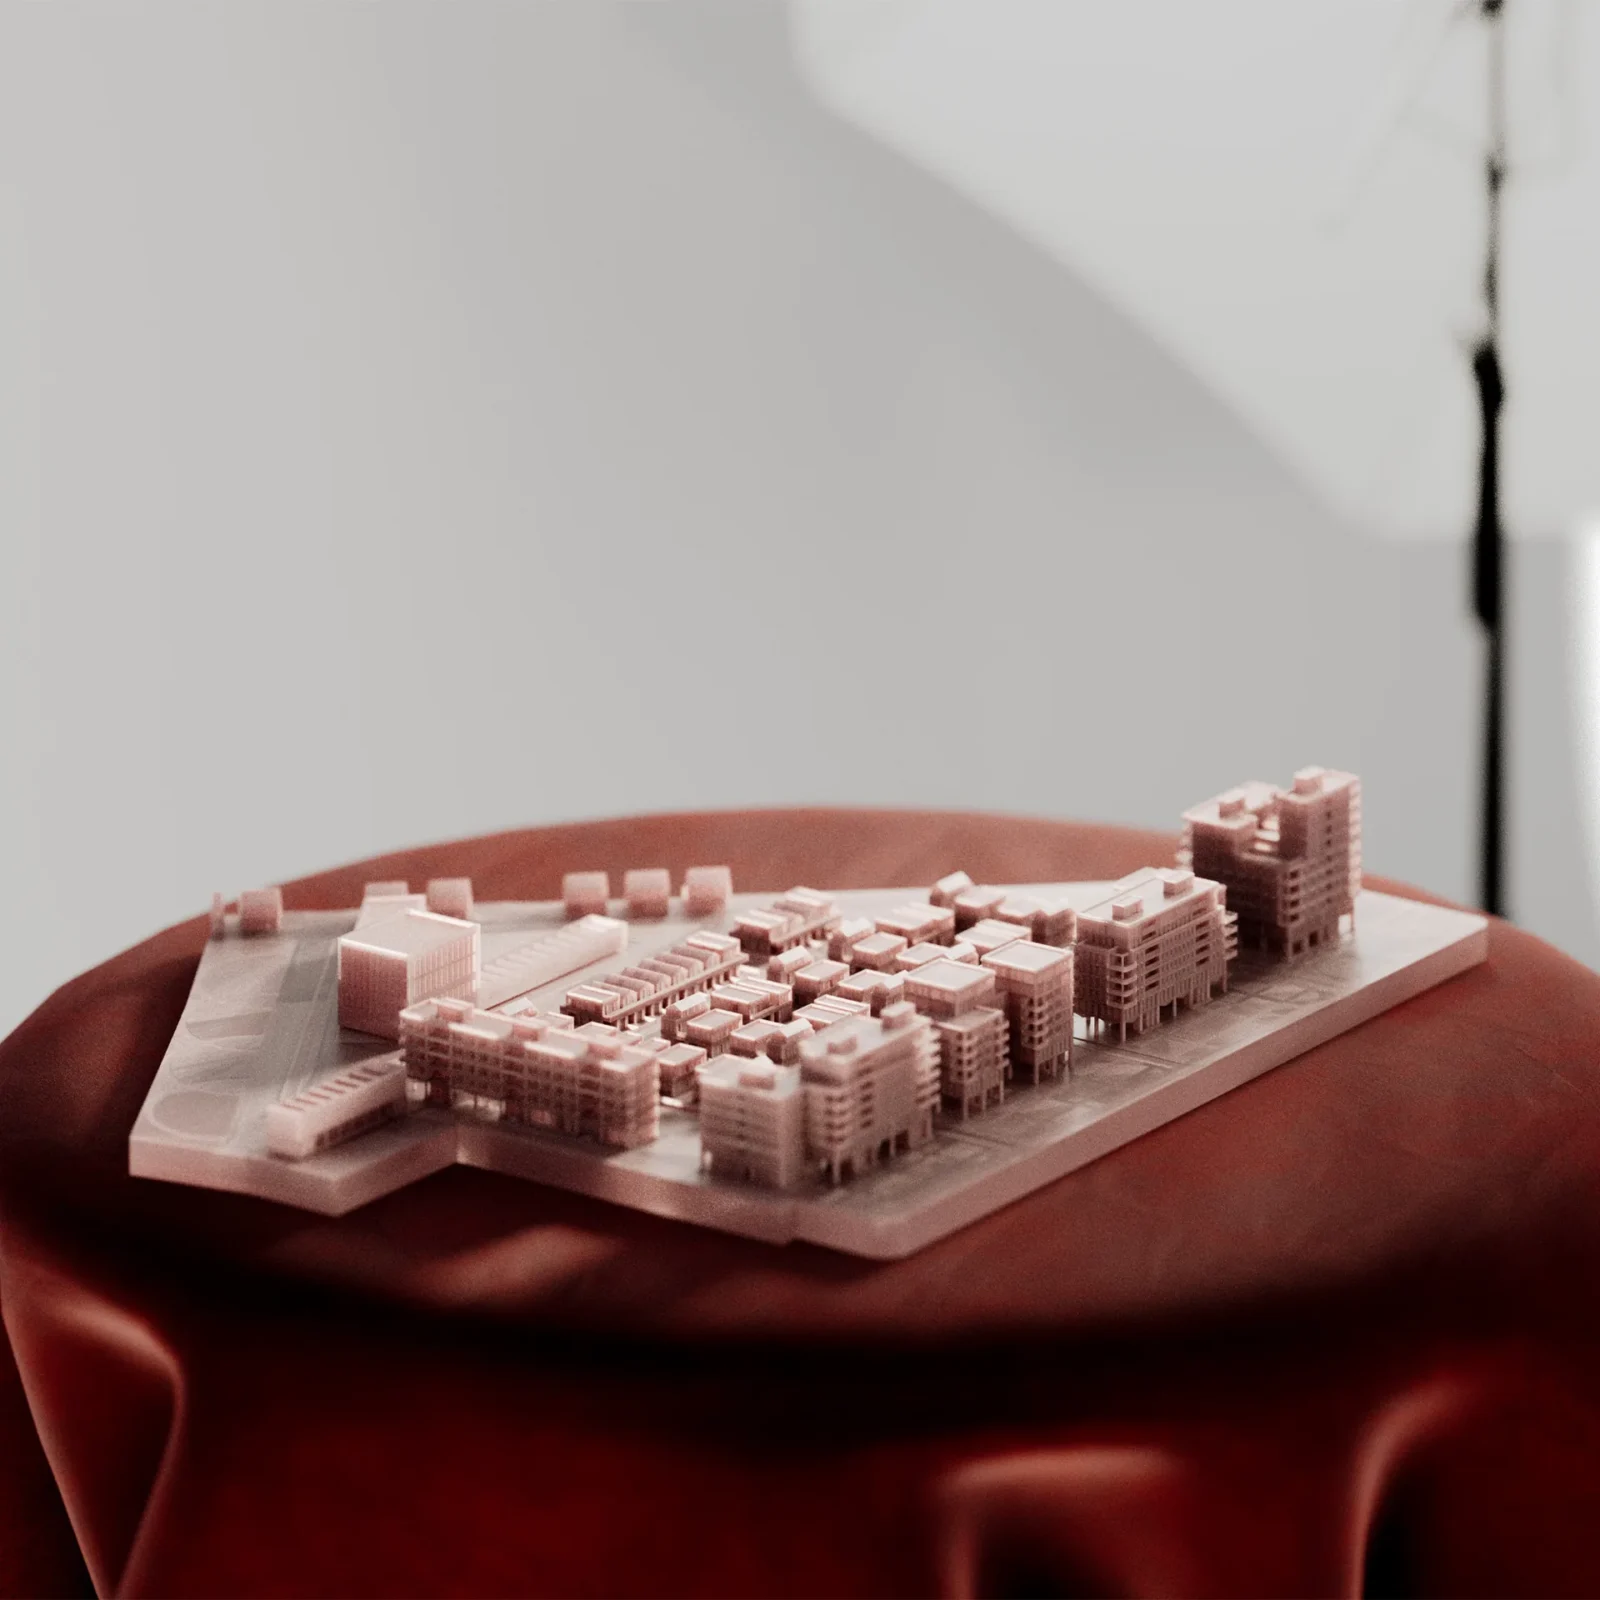


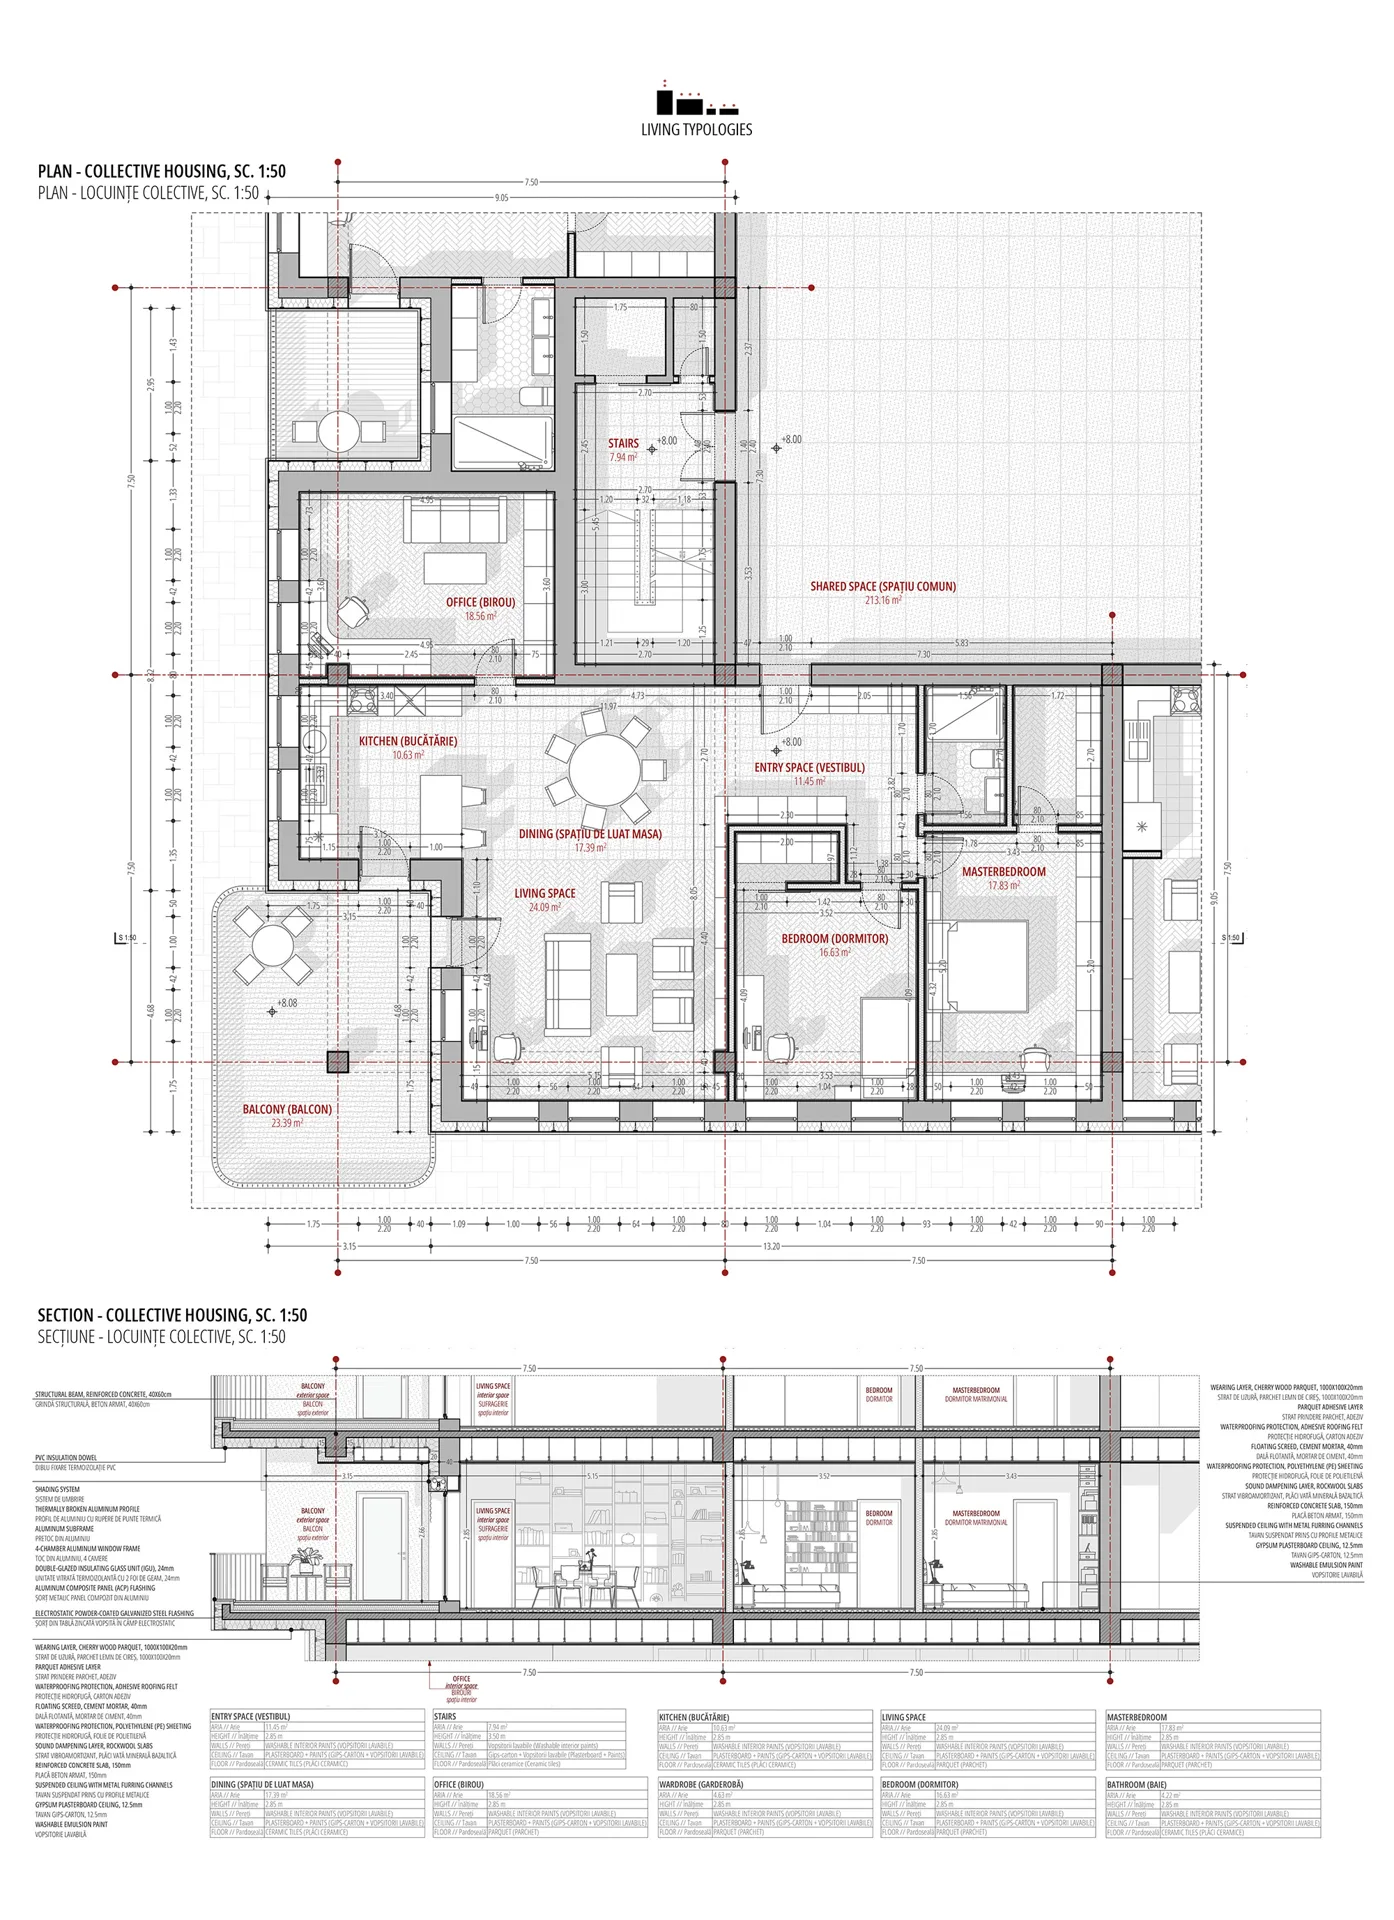


Living Typologies is a student project by Stela Boldur at the Ion Mincu University of Architecture and Urbanism in Bucharest, supervised by Cristina Mândrescu. It proposes a new residential district of about 54,600 square metres on the site of the former Dacia Textile Factory in the Bucureștii Noi neighbourhood, a vacant industrial platform with no surviving buildings. The scheme is unbuilt and was developed in 2026, with visualisations by Prun Architecture Studio.
A neighbourhood with a long planning history
The design starts from the story of the district itself. Bucureștii Noi was laid out in 1898 on the initiative of Nicolae Basilescu, who borrowed American models of plot division and cooperative development. Later in the twentieth century industry filled the land behind the street fronts, including the Dacia yarn and weaving mills, which reached their peak between 1930 and 1937. Today the former factory ground sits between the residential streets and the industrial zones, cut off from both.
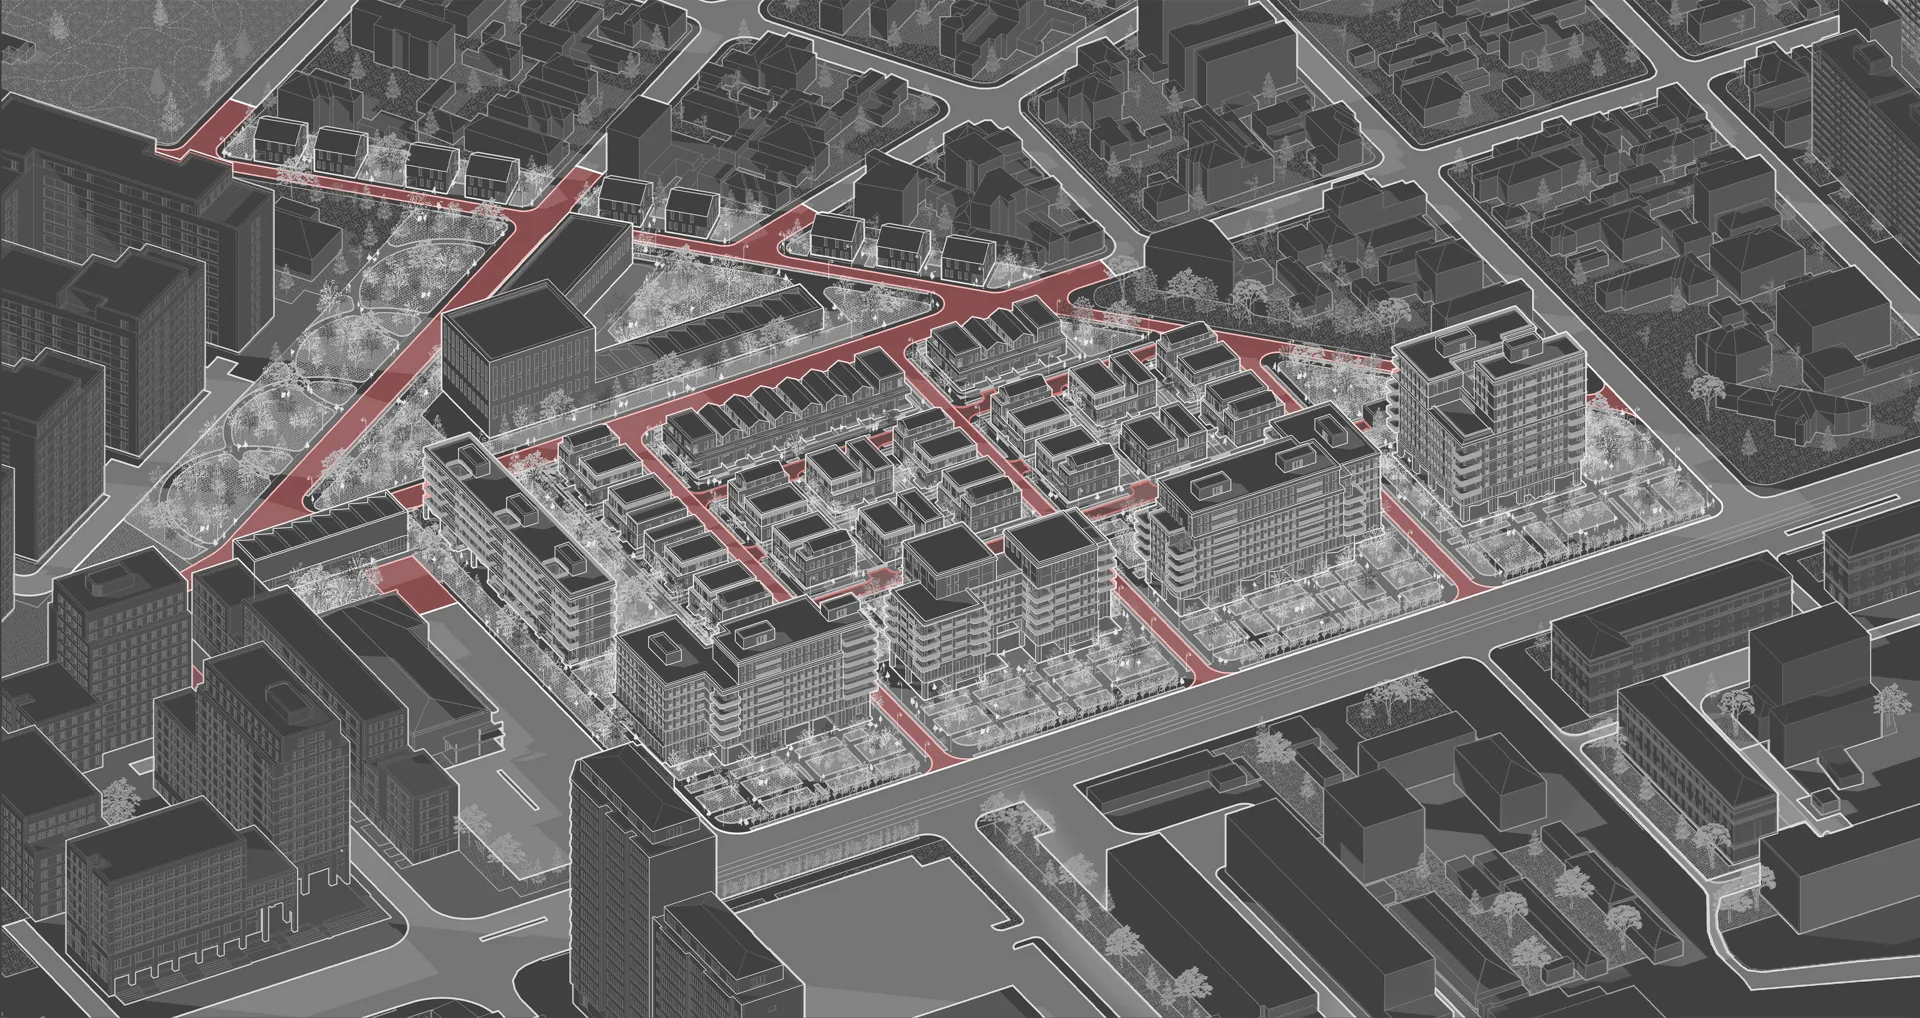
Boldur treats the empty site as a chance to repair that break. The masterplan picks up the rhythm of the existing urban fabric and sets its volumes along the main axes of Chitilei Road and Bucureștii Noi Boulevard, so that the scale steps down from the busy arteries towards the small single family houses around it.
Living Typologies as a gradient of density
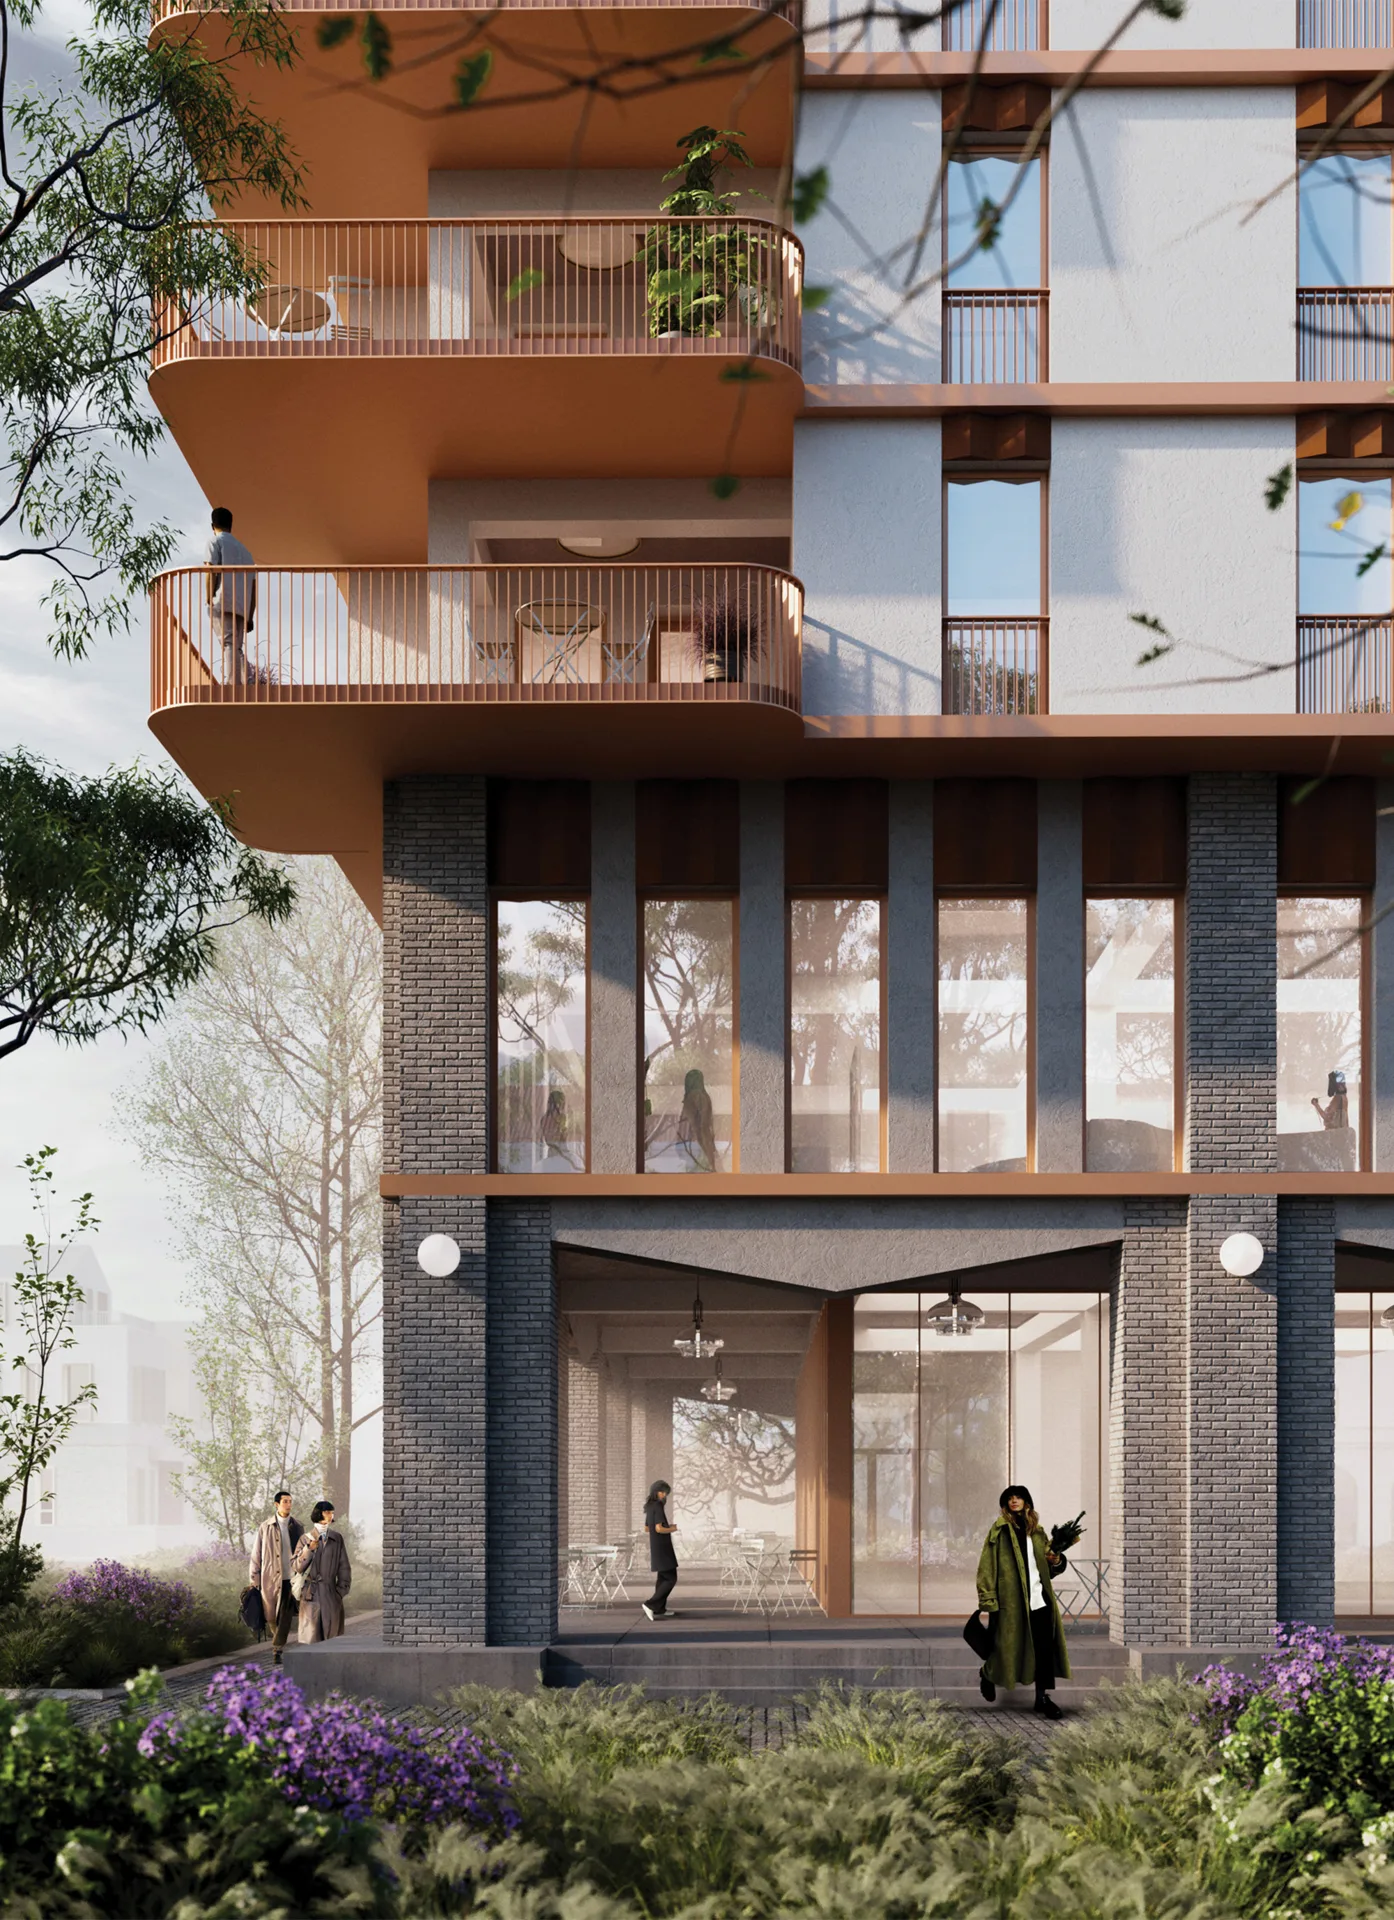
Instead of a single housing model, the project assembles several side by side. Semi-detached houses and townhouses sit at the finer end; collective housing blocks and co-housing units take the larger plots, alongside a community centre and other public functions that turn the former platform into a shared social space. All of them are laid out on urban blocks that keep the dimensions of the traditional parcels, so the new buildings read as a continuation of the old grid rather than an enclave dropped into it.
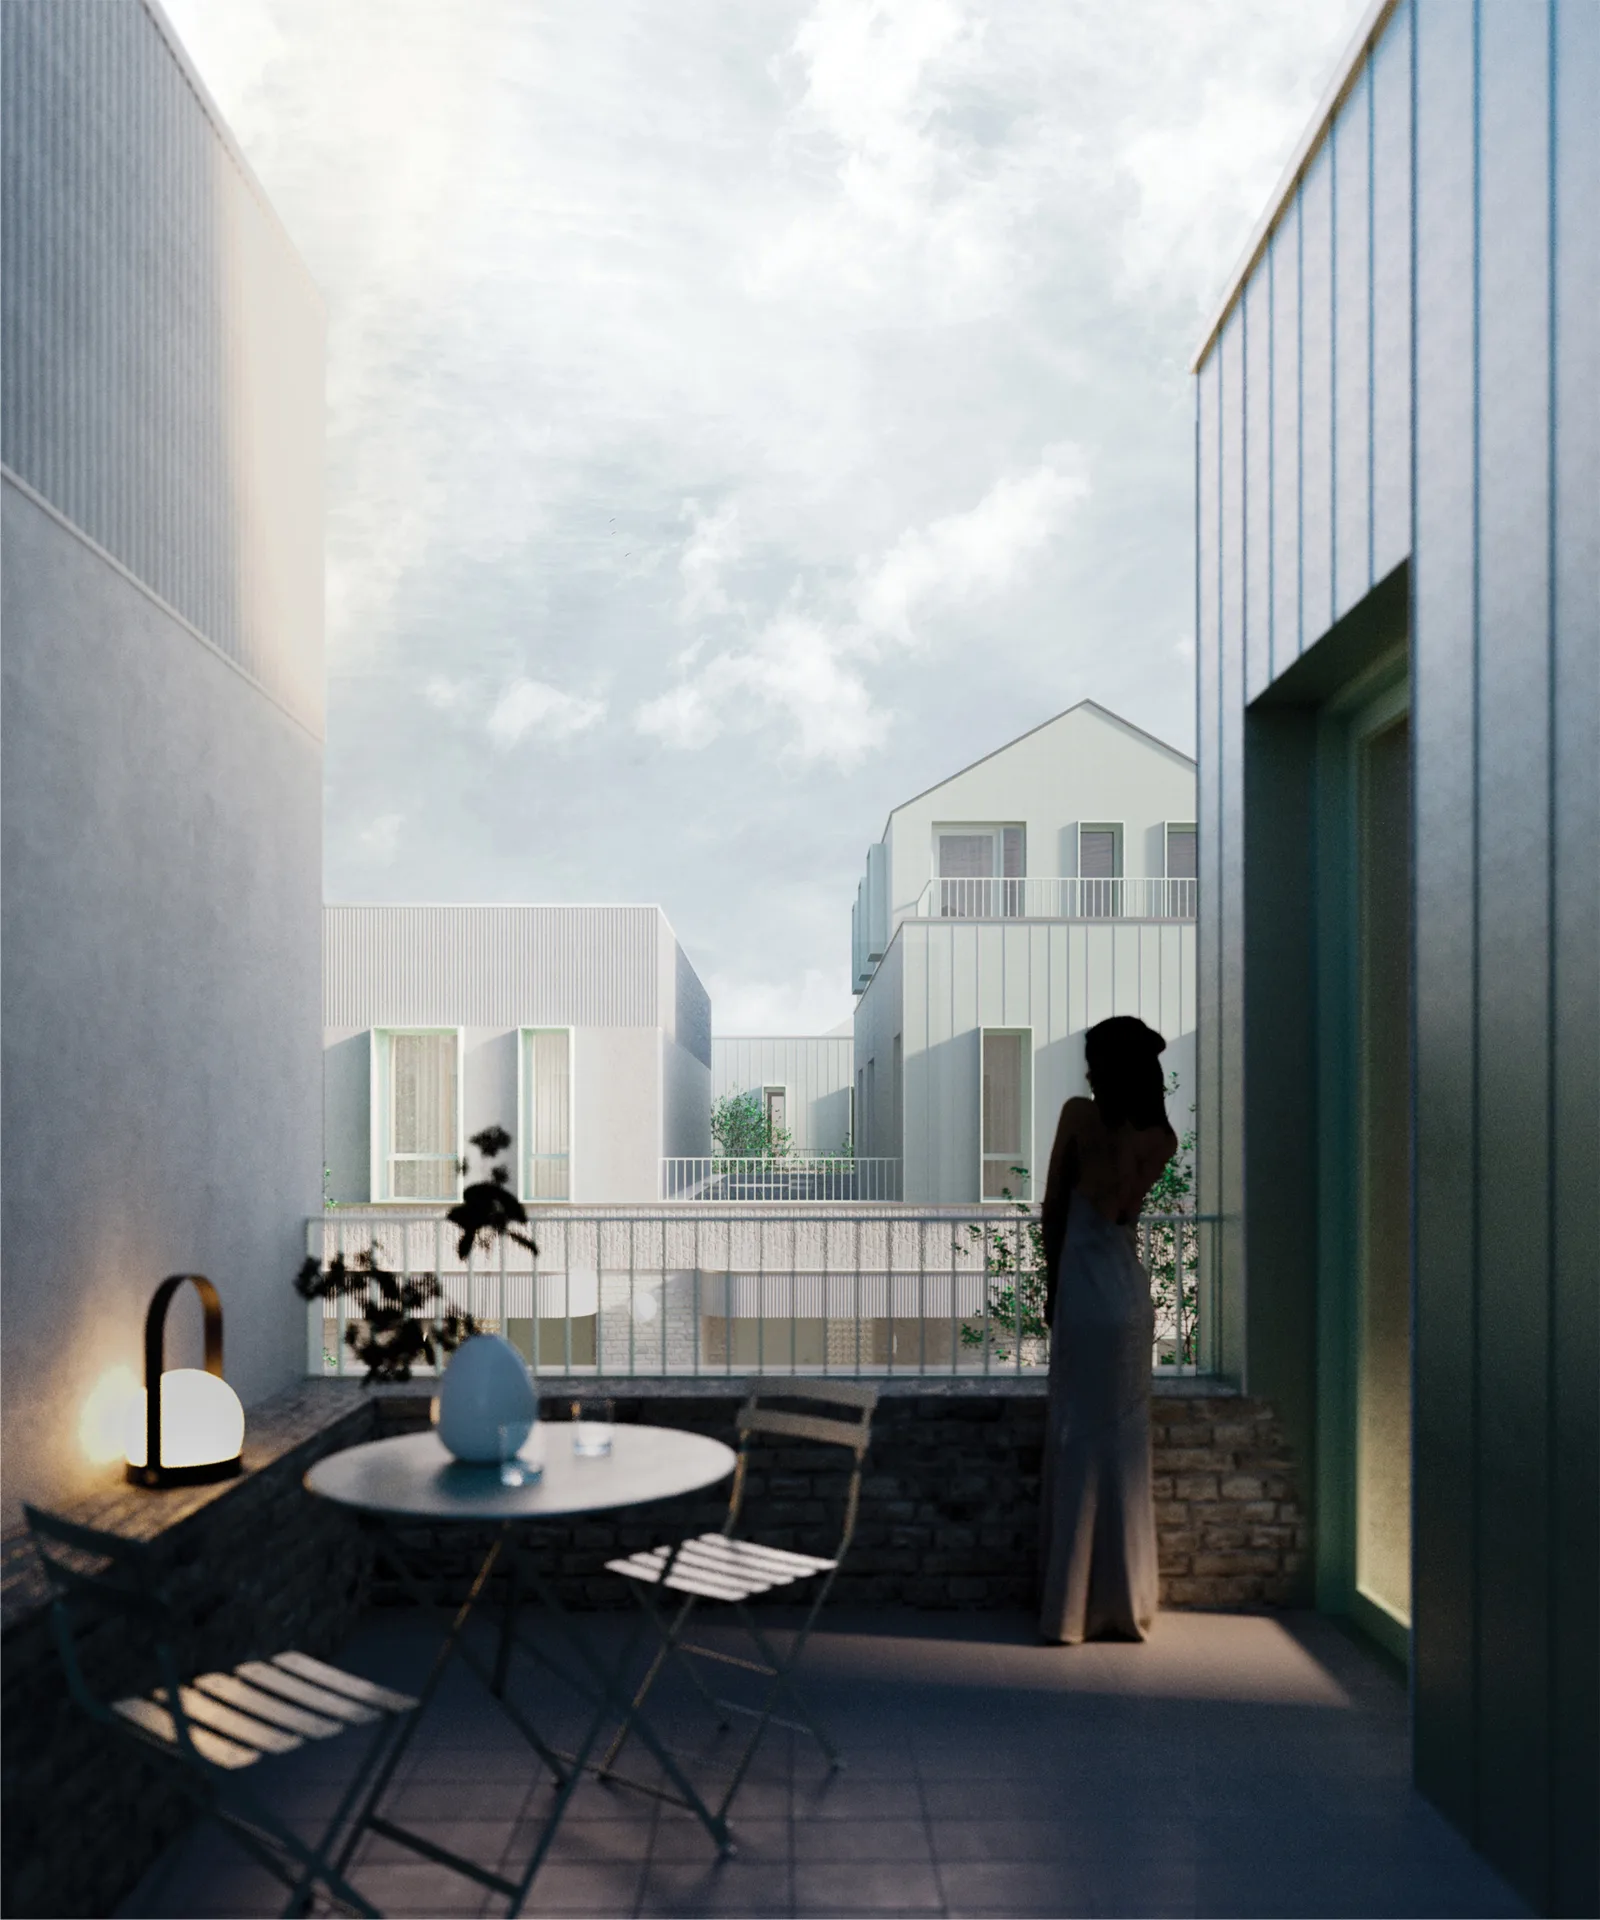
The proposal explicitly rejects the gated community. Its edges are porous and green, pocket parks open between buildings, and pedestrian routes cross the blocks so that residents of the wider neighbourhood can use the land as well. The drawings show collective blocks wrapped around square shared courtyards, while the semi-detached houses keep individual entrances and small front gardens.
Loggias, galleries and pocket parks
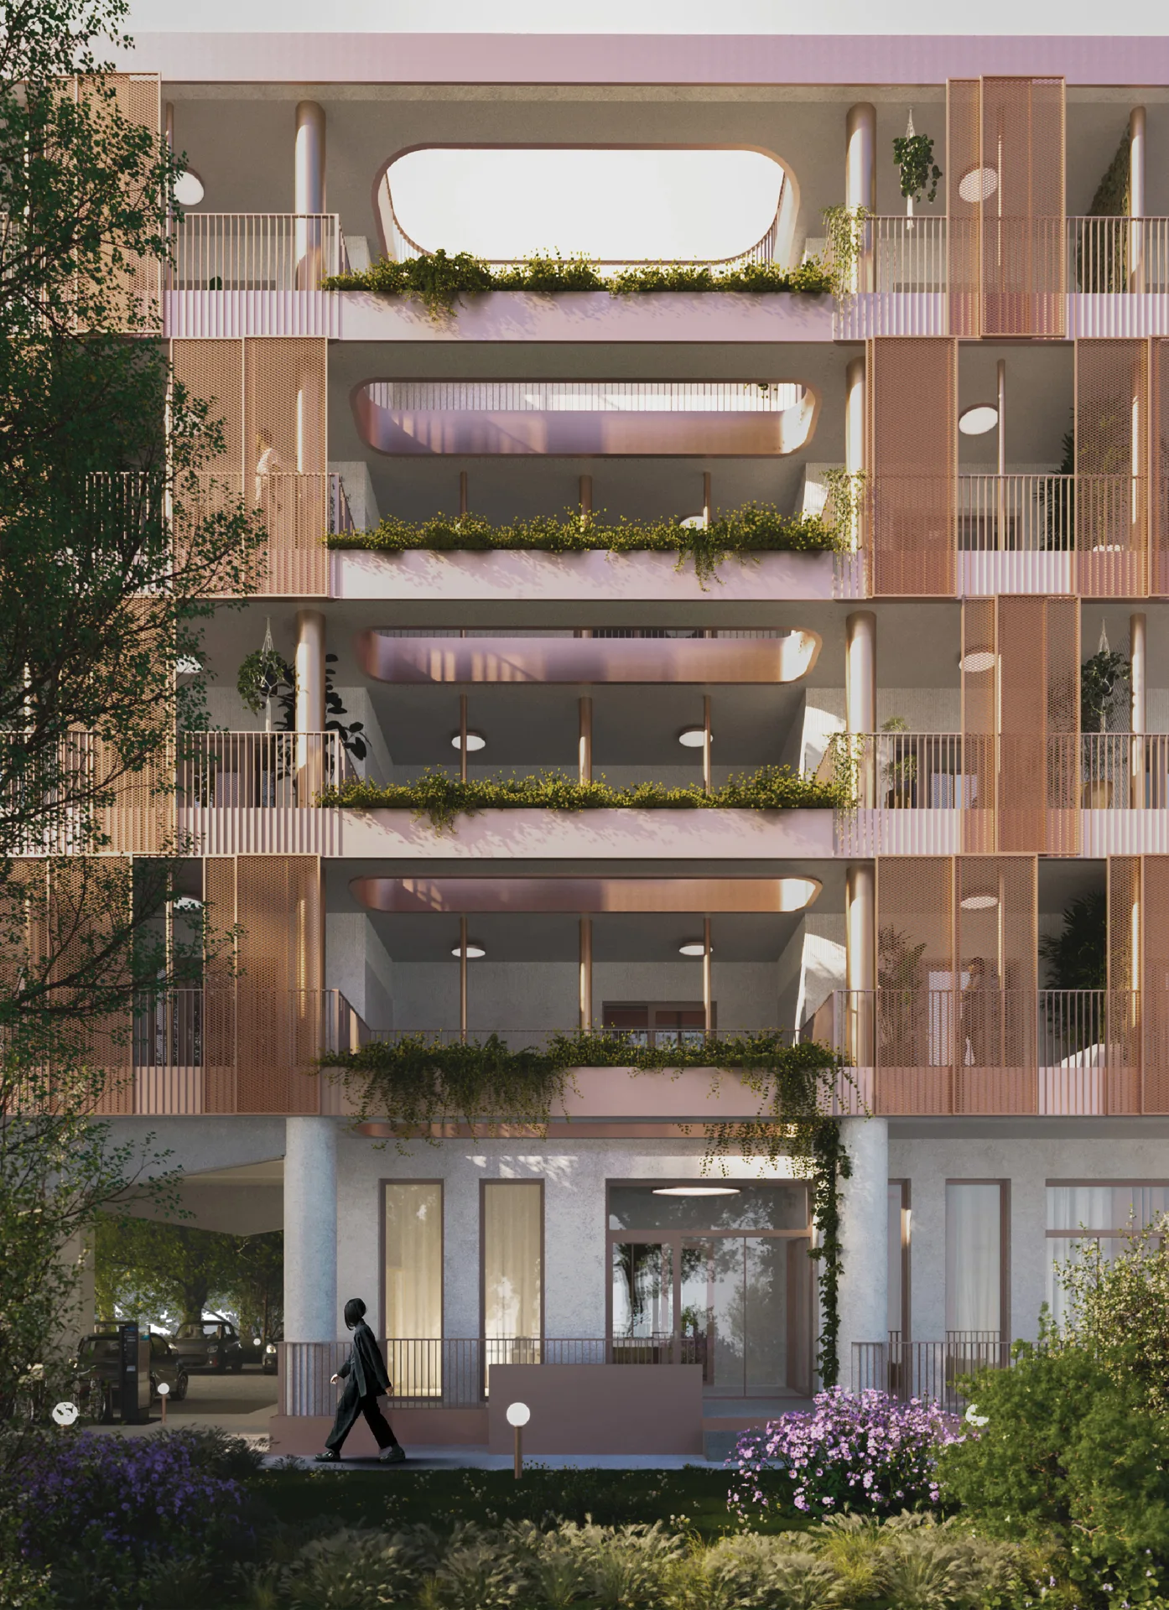
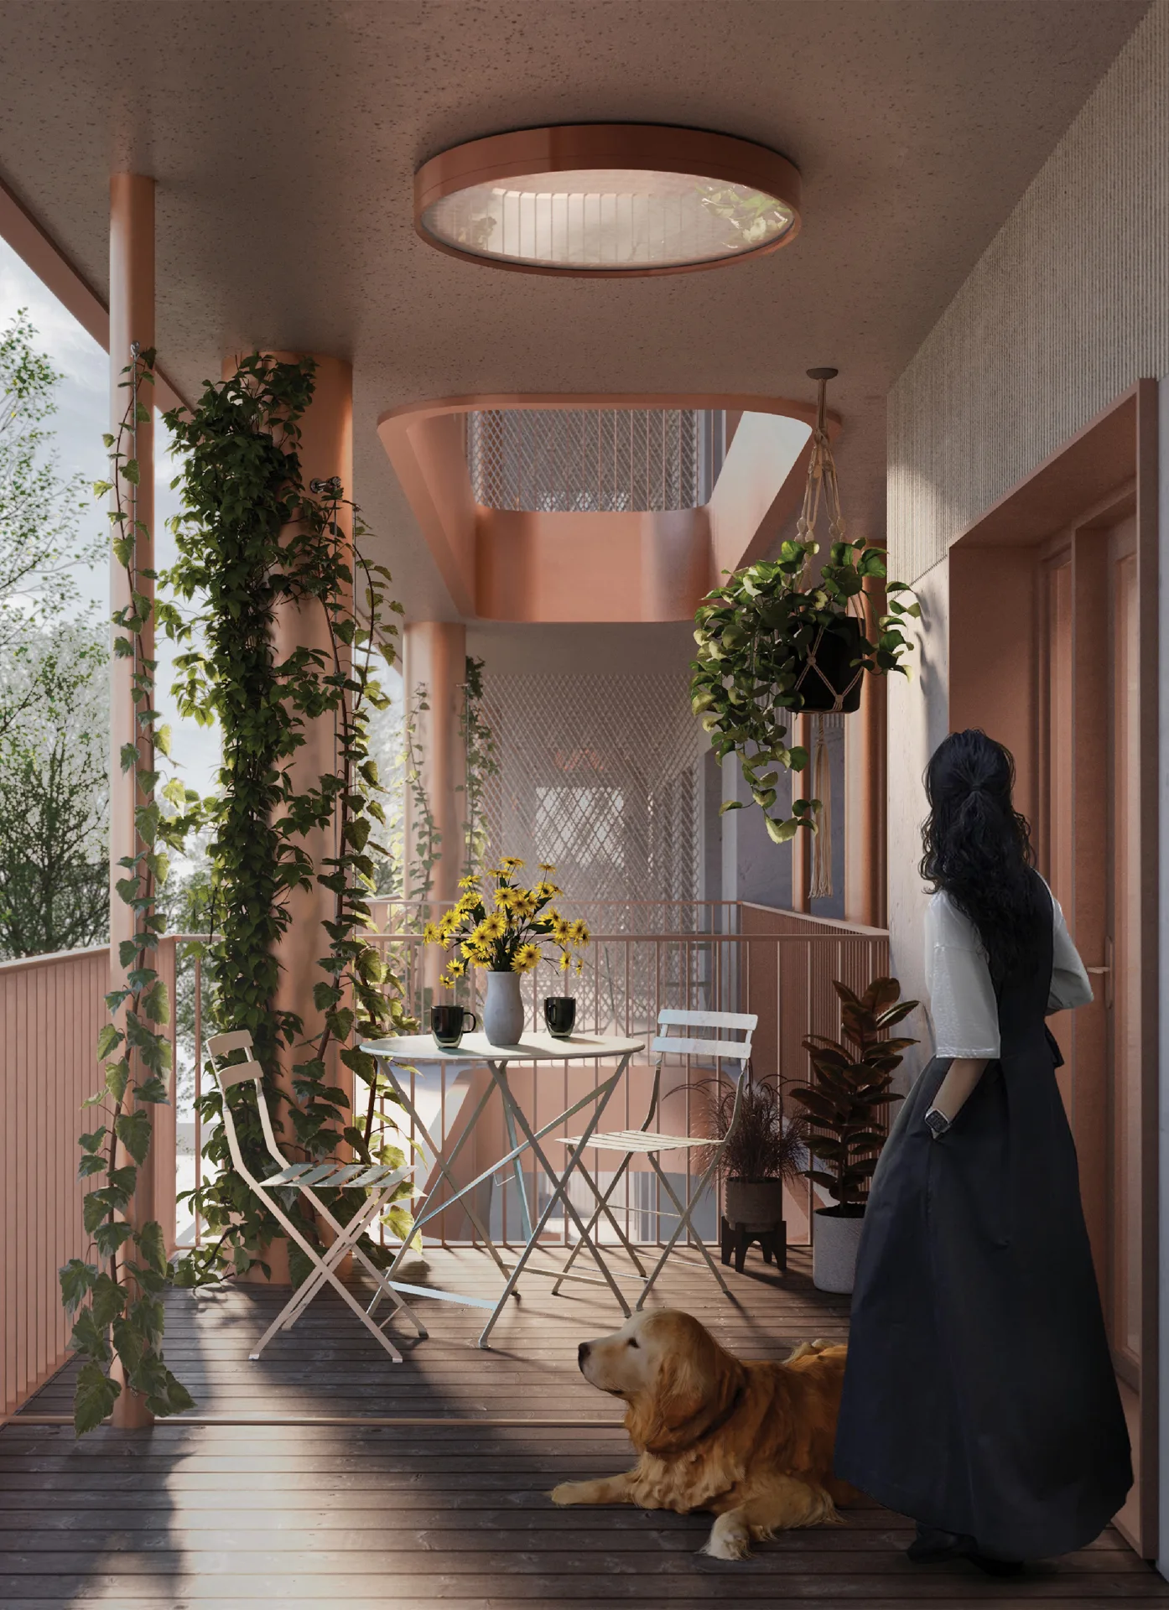
Much of the character of the scheme comes from its in-between spaces. Deep loggias, open galleries and planted balconies sit between each home and the courtyard or street, giving residents a layer of outdoor space that is neither fully private nor fully public. In the renderings of the collective housing, pink and copper toned facades are hollowed out into these terraces, with climbing plants softening the concrete frames.
The result is less a single building than a test of how different ways of living can share one piece of city. It sits alongside other attempts to reconnect former industrial land to its surroundings, such as the Marvila masterplan by MVRDV and OODA in Lisbon, and touches on the wider debate about co-living compared with the traditional apartment.





Modern Earthy Sanctuary House by PENTARCH designers
The Modern Earthy Sanctuary is a 10 Marla house in Sheikhupura, Pakistan,...
illustrarch Editoral Team2 Mins read

Zašová Health Center by AOSI
AOSI's winning competition design for a public health center in Zašová reinterprets...
illustrarch Editoral Team3 Mins read

Casa Paisaje by TAP Arquitectura
Casa Paisaje is TAP Arquitectura's unbuilt 2025 competition proposal for a 302...
illustrarch Editoral Team2 Mins read

SENA Tunja Training Center by TAP Arquitectura
TAP Arquitectura's unbuilt competition proposal for SENA in Tunja wraps a 4,400...
illustrarch Editoral Team2 Mins read


Leave a comment