

55 Albert Street by Jackson Clements Burrows
55 Albert Street by Jackson Clements Burrows is a 51 apartment building for Neometro in Brunswick East, Melbourne, organised around a breezeway that opens its shared spaces to Fleming Park.
 illustrarch Editoral Team13 October 20262 Mins read3


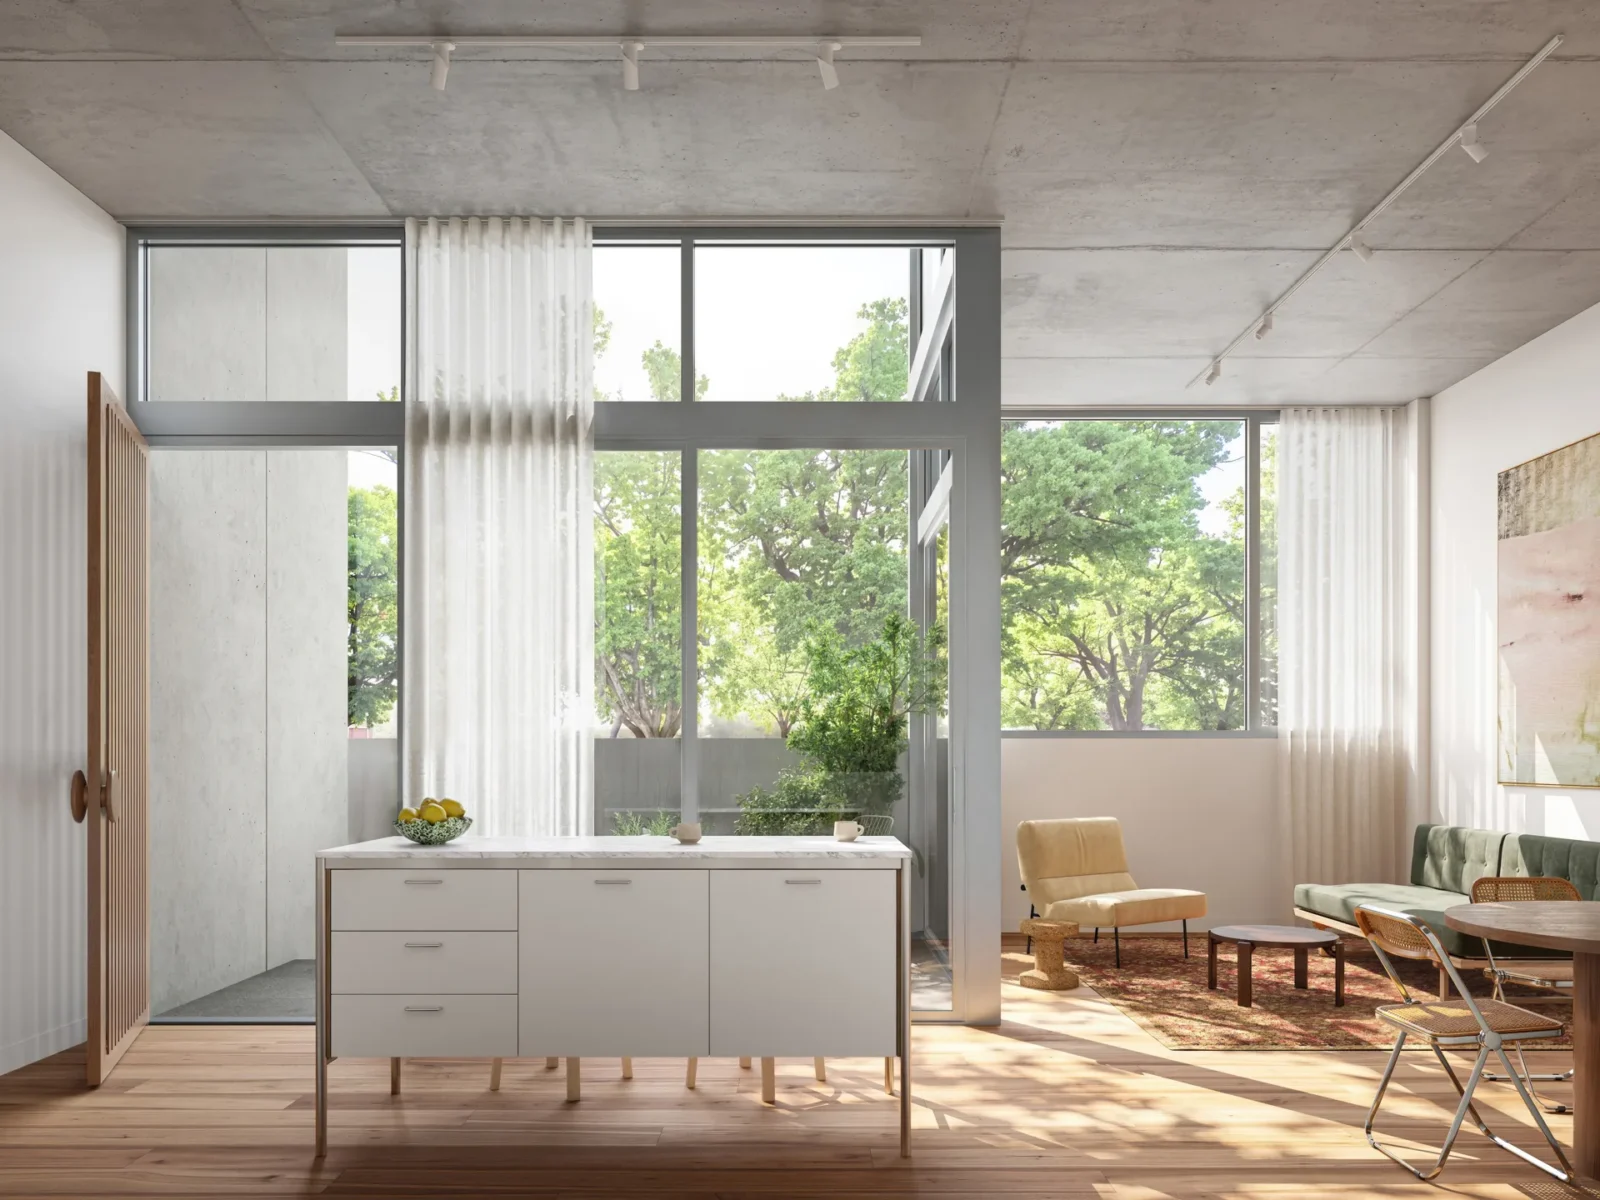
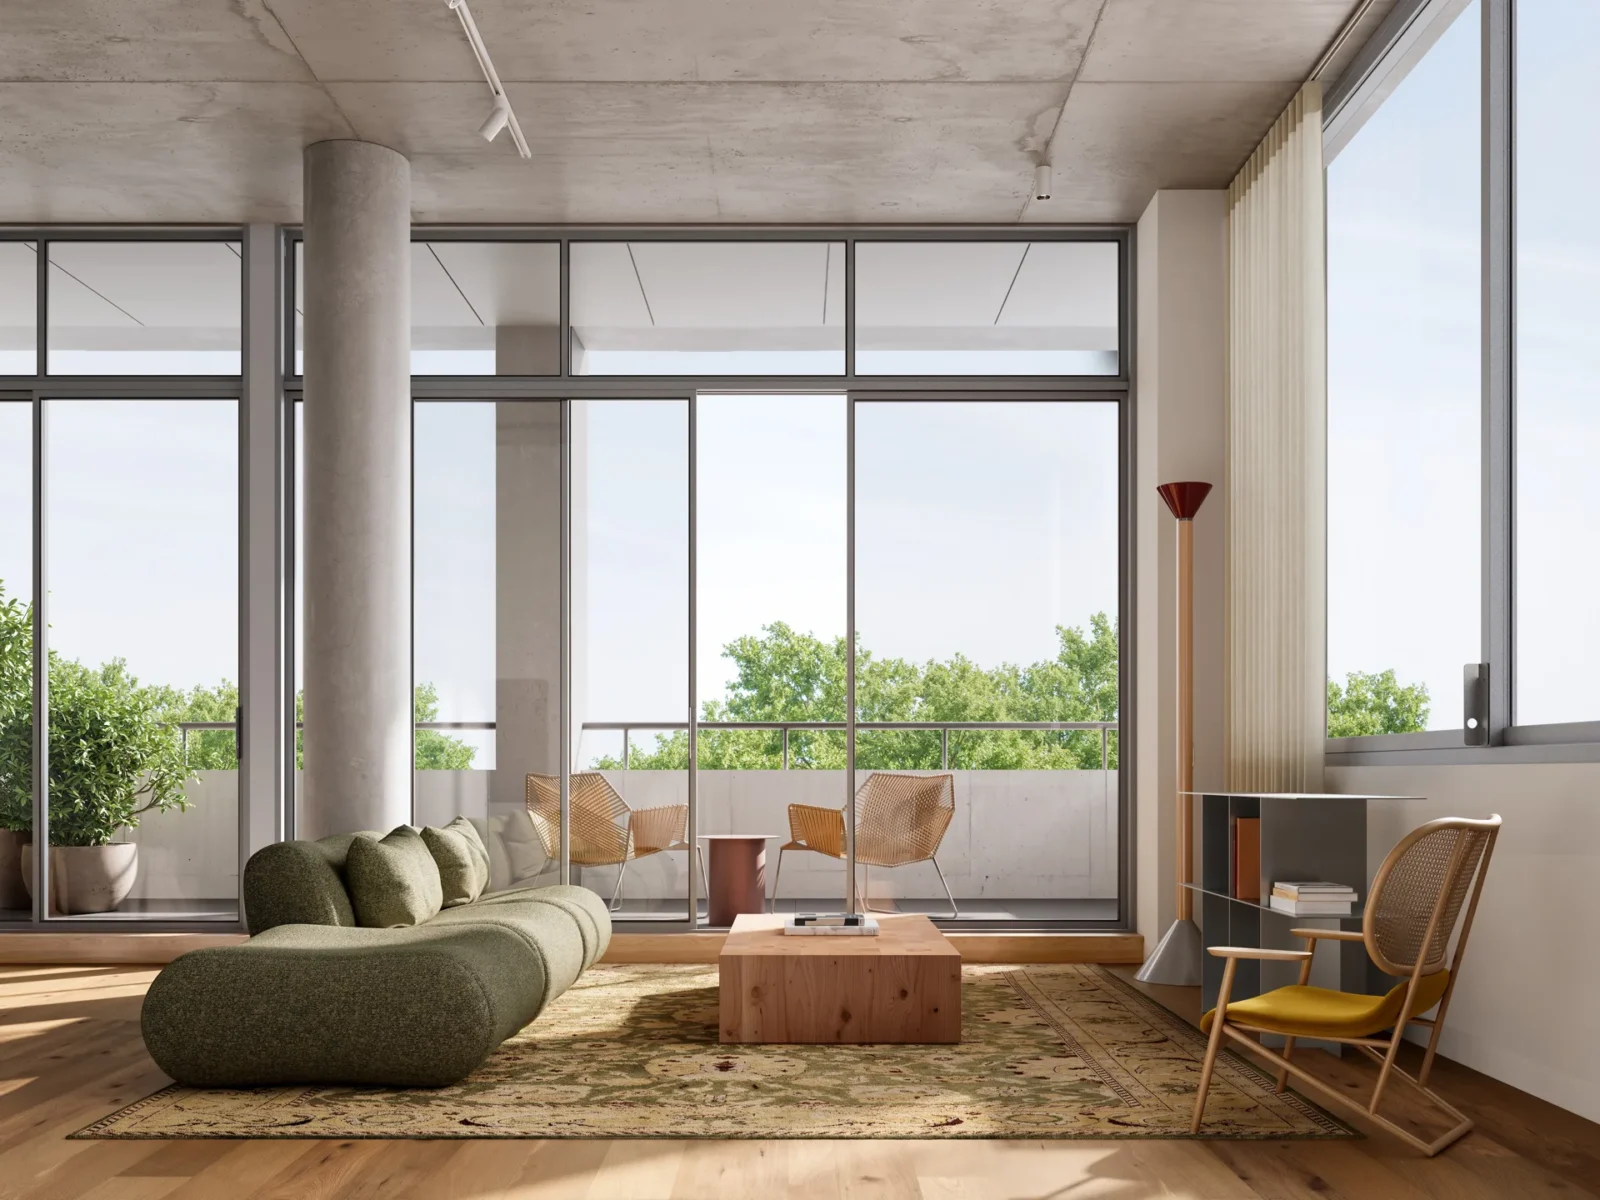

55 Albert Street is a residential building of 51 apartments in Brunswick East, Melbourne, designed by Jackson Clements Burrows for the developer Neometro. It stands directly opposite Fleming Park, between Lygon and Nicholson streets, and the architects have let that park shape far more than the outlook: it decides how the building is planned, how people move through it and where its shared spaces open up. The project has not yet been built.
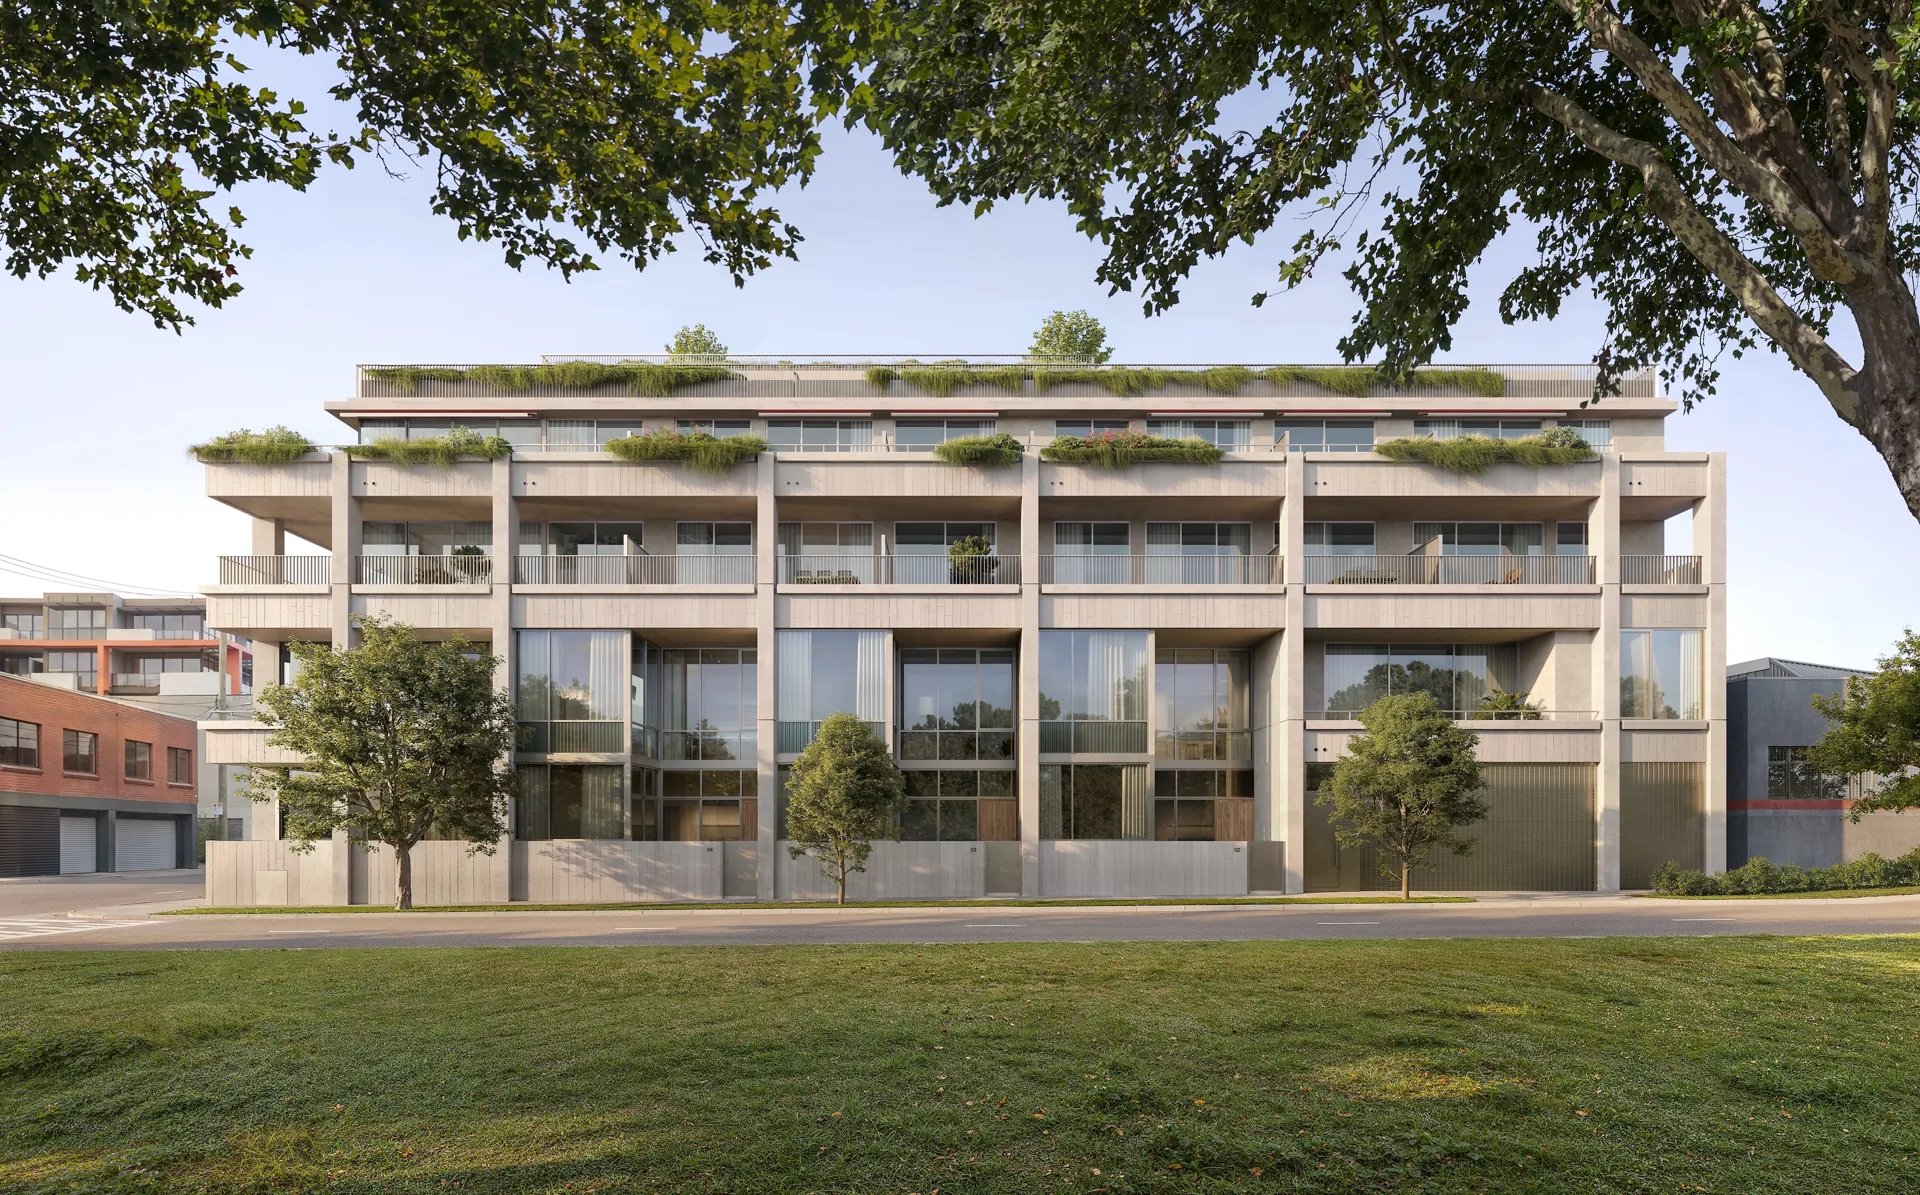
A breezeway facing Fleming Park
The key move is a central breezeway. It pulls fresh air through the depth of the building and, just as importantly, turns the circulation outward. Instead of a sealed corridor, residents walk through a space that looks towards Fleming Park, so daylight and greenery stay part of the everyday route between front door and street.
That orientation gives the building an open, outward character that is unusual for a block of this size. The apartments are not treated as private boxes set apart from their surroundings; the plan keeps drawing a line from each home to the landscape and to the public green space across the road. Behind that sits a mix of apartment types, from single level homes to double height duplexes, each worked out around practical layouts and ordinary daily use rather than a single repeated unit.
The site itself helps. Brunswick East is well served by cafes, shops and tram routes, and the park across the street offers a sports field, a playground and picnic space, so the building can lean on its neighbourhood instead of trying to supply everything inside its own walls.
Concrete, colour and planting at 55 Albert Street
Outside, concrete carries most of the architectural expression. The facades are built up in pale concrete frames and deep balconies, with planting spilling over the edges of the upper levels and coloured awnings adding rhythm and a warmer note to the elevations.

Inside, the palette is deliberately restrained. Exposed concrete ceilings and columns and stainless steel set a hard base, which furniture, timber floors and softer finishes then temper. Green tones in cabinetry and upholstery quietly repeat the vegetation outside the windows. Neometro, which has delivered more than 40 residential projects in Melbourne since 1985, designed the interiors in collaboration with the architects, and its long standing rule applies here too: the floorplan comes first, and materials and detail follow the way each room is meant to be used.
Landscape architects Acre carry the relationship with Fleming Park into the site itself, with planting on terraces and in shared areas, so the greenery reads as part of the building rather than a backdrop to it.
Showing the building before it exists
Because 55 Albert Street is still in development, its images carry much of the explanation. CUUB Studio built the visualisations around a clear spring atmosphere: cooler daylight in the interiors and warmer late afternoon light on the terraces and roof. The park appears through windows and across outdoor spaces rather than as a distant view.

The renders deliberately leave people out. Small traces of use do the work instead, a chair pulled back from a table, flowers on the kitchen bench, cushions left slightly out of place, suggesting everyday life without staging it. Jackson Clements Burrows, founded in Melbourne in 1998, has worked this way across its residential projects, and the result here is a building defined less by height or spectacle than by planning, restraint and the park across the road. Readers comparing Melbourne housing can look at Brunswick Yard by Carr in the same suburb, or at how average apartment sizes differ from city to city.




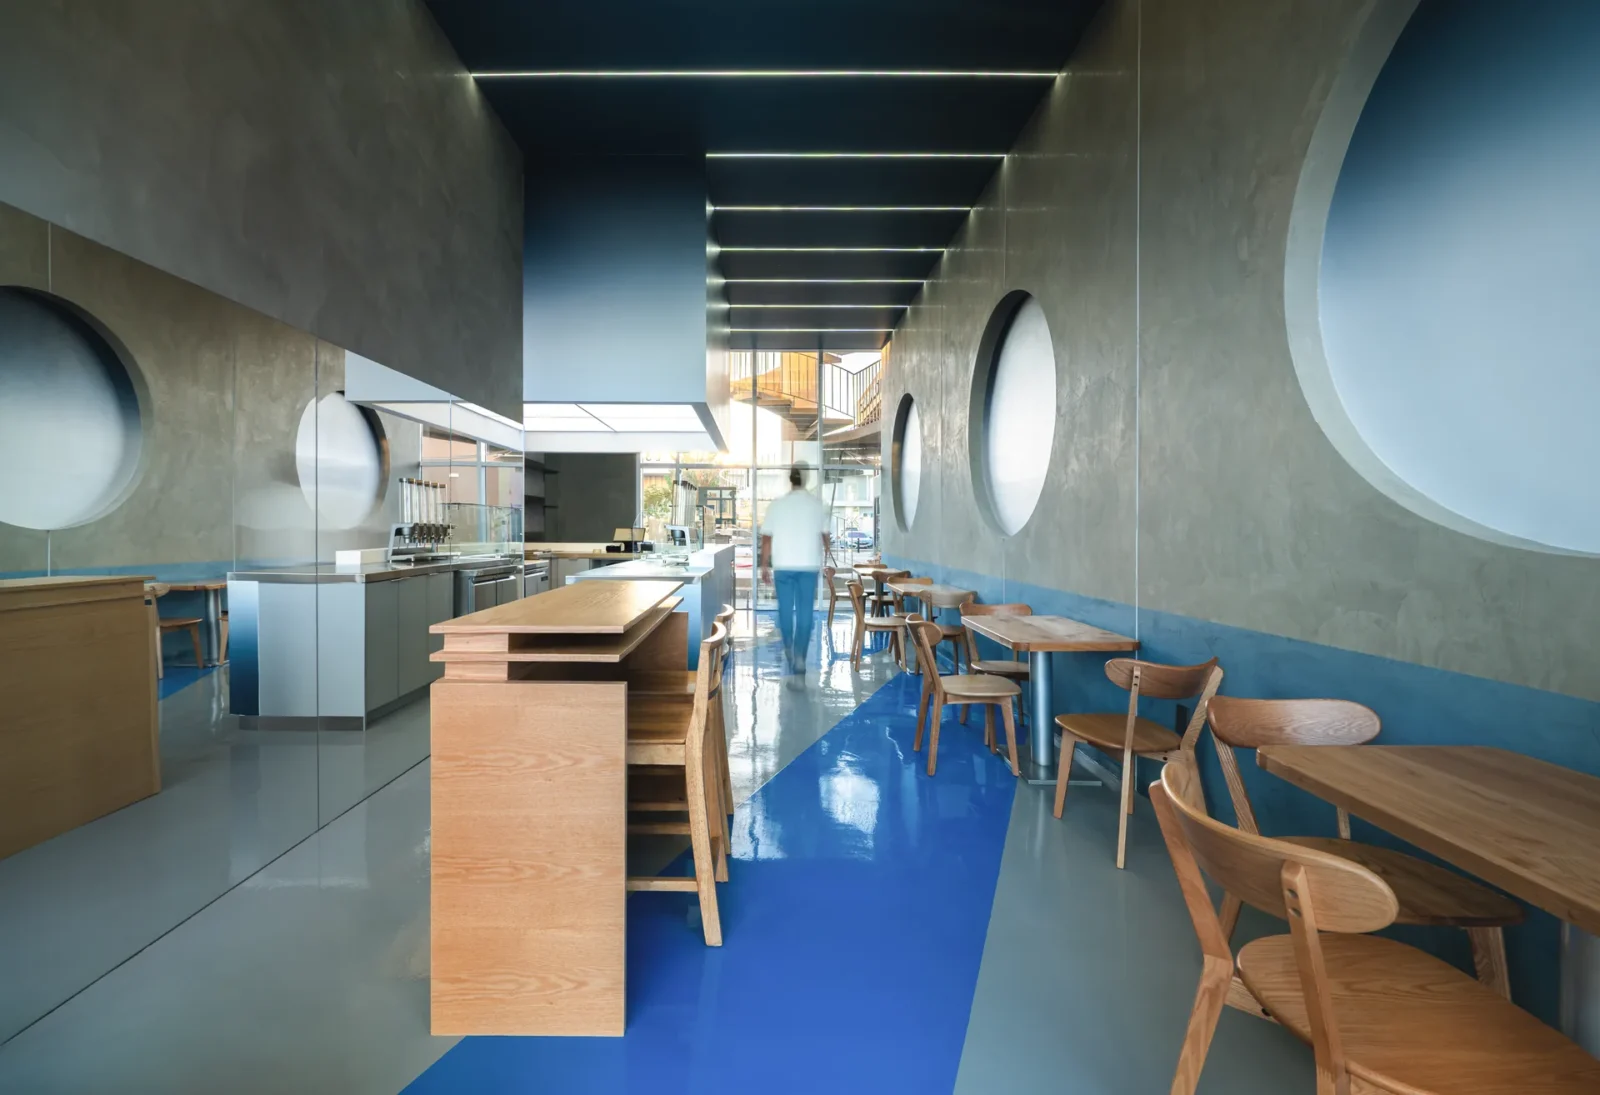
Good Habits Smoothie Bar by XN32 Studio
XN32 Studio turns a 55 m² smoothie bar in Mexicali into a...
illustrarch Editoral Team3 Mins read
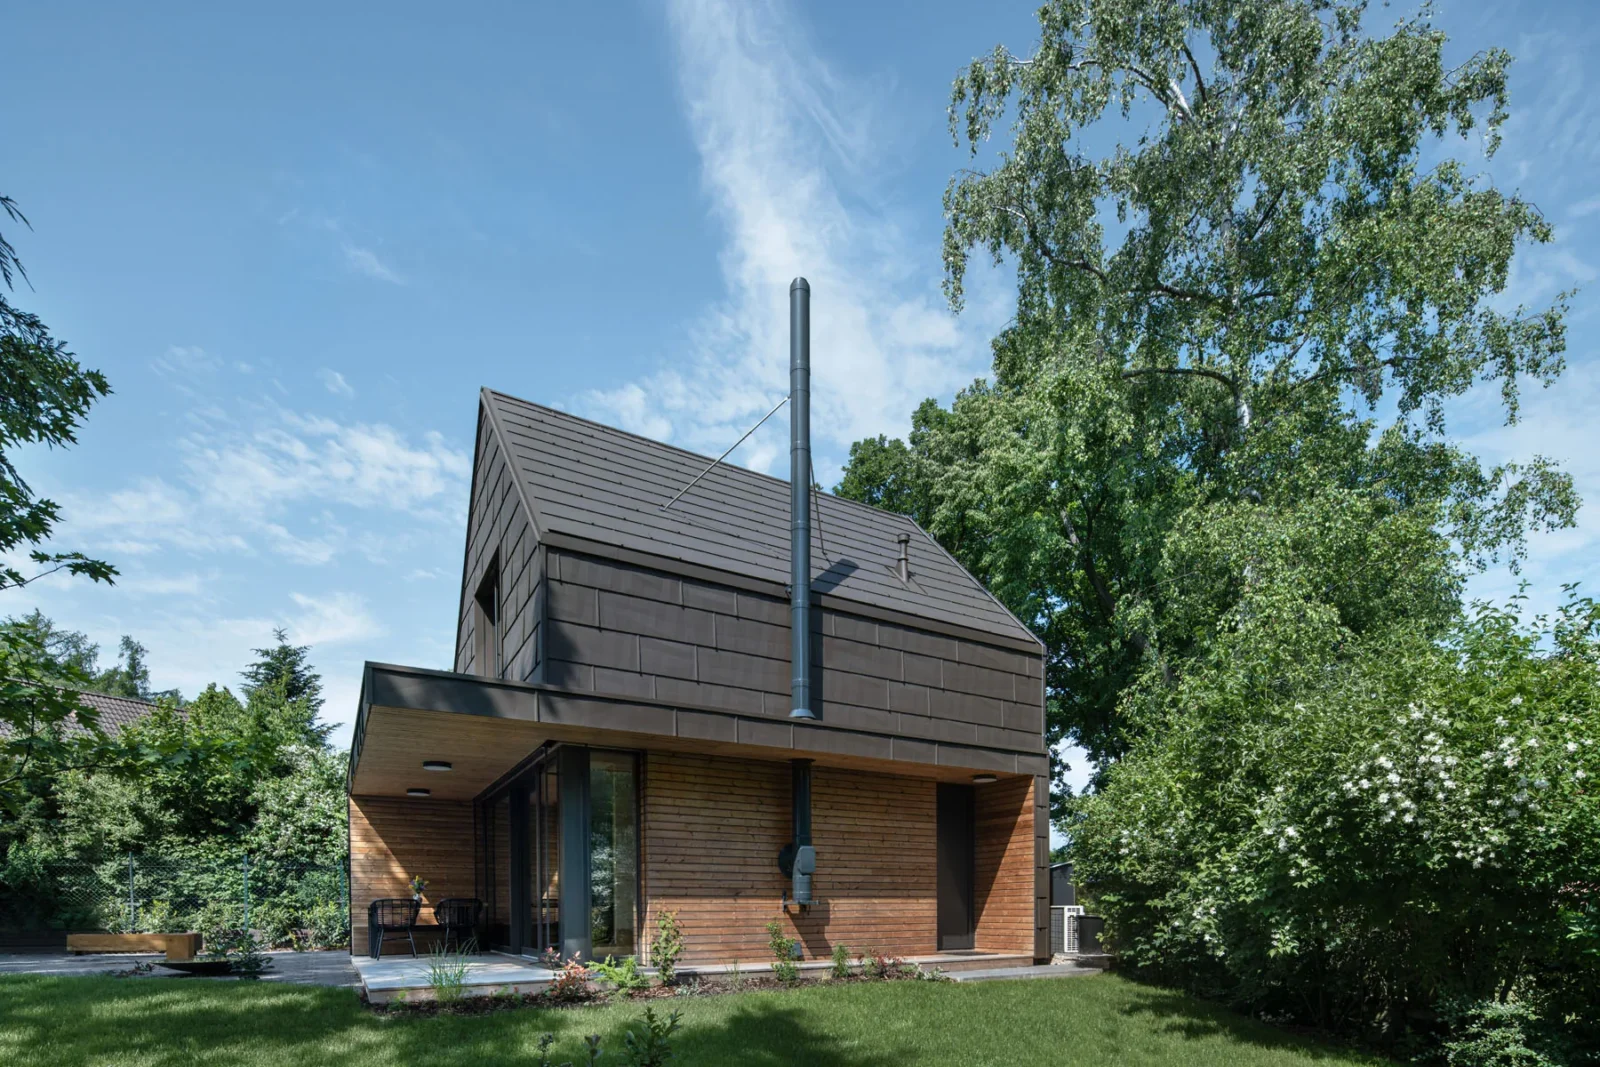
Cottage by archicraft
The most interesting architectural opportunities often emerge from the strictest constraints. This...
illustrarch Editoral Team2 Mins read
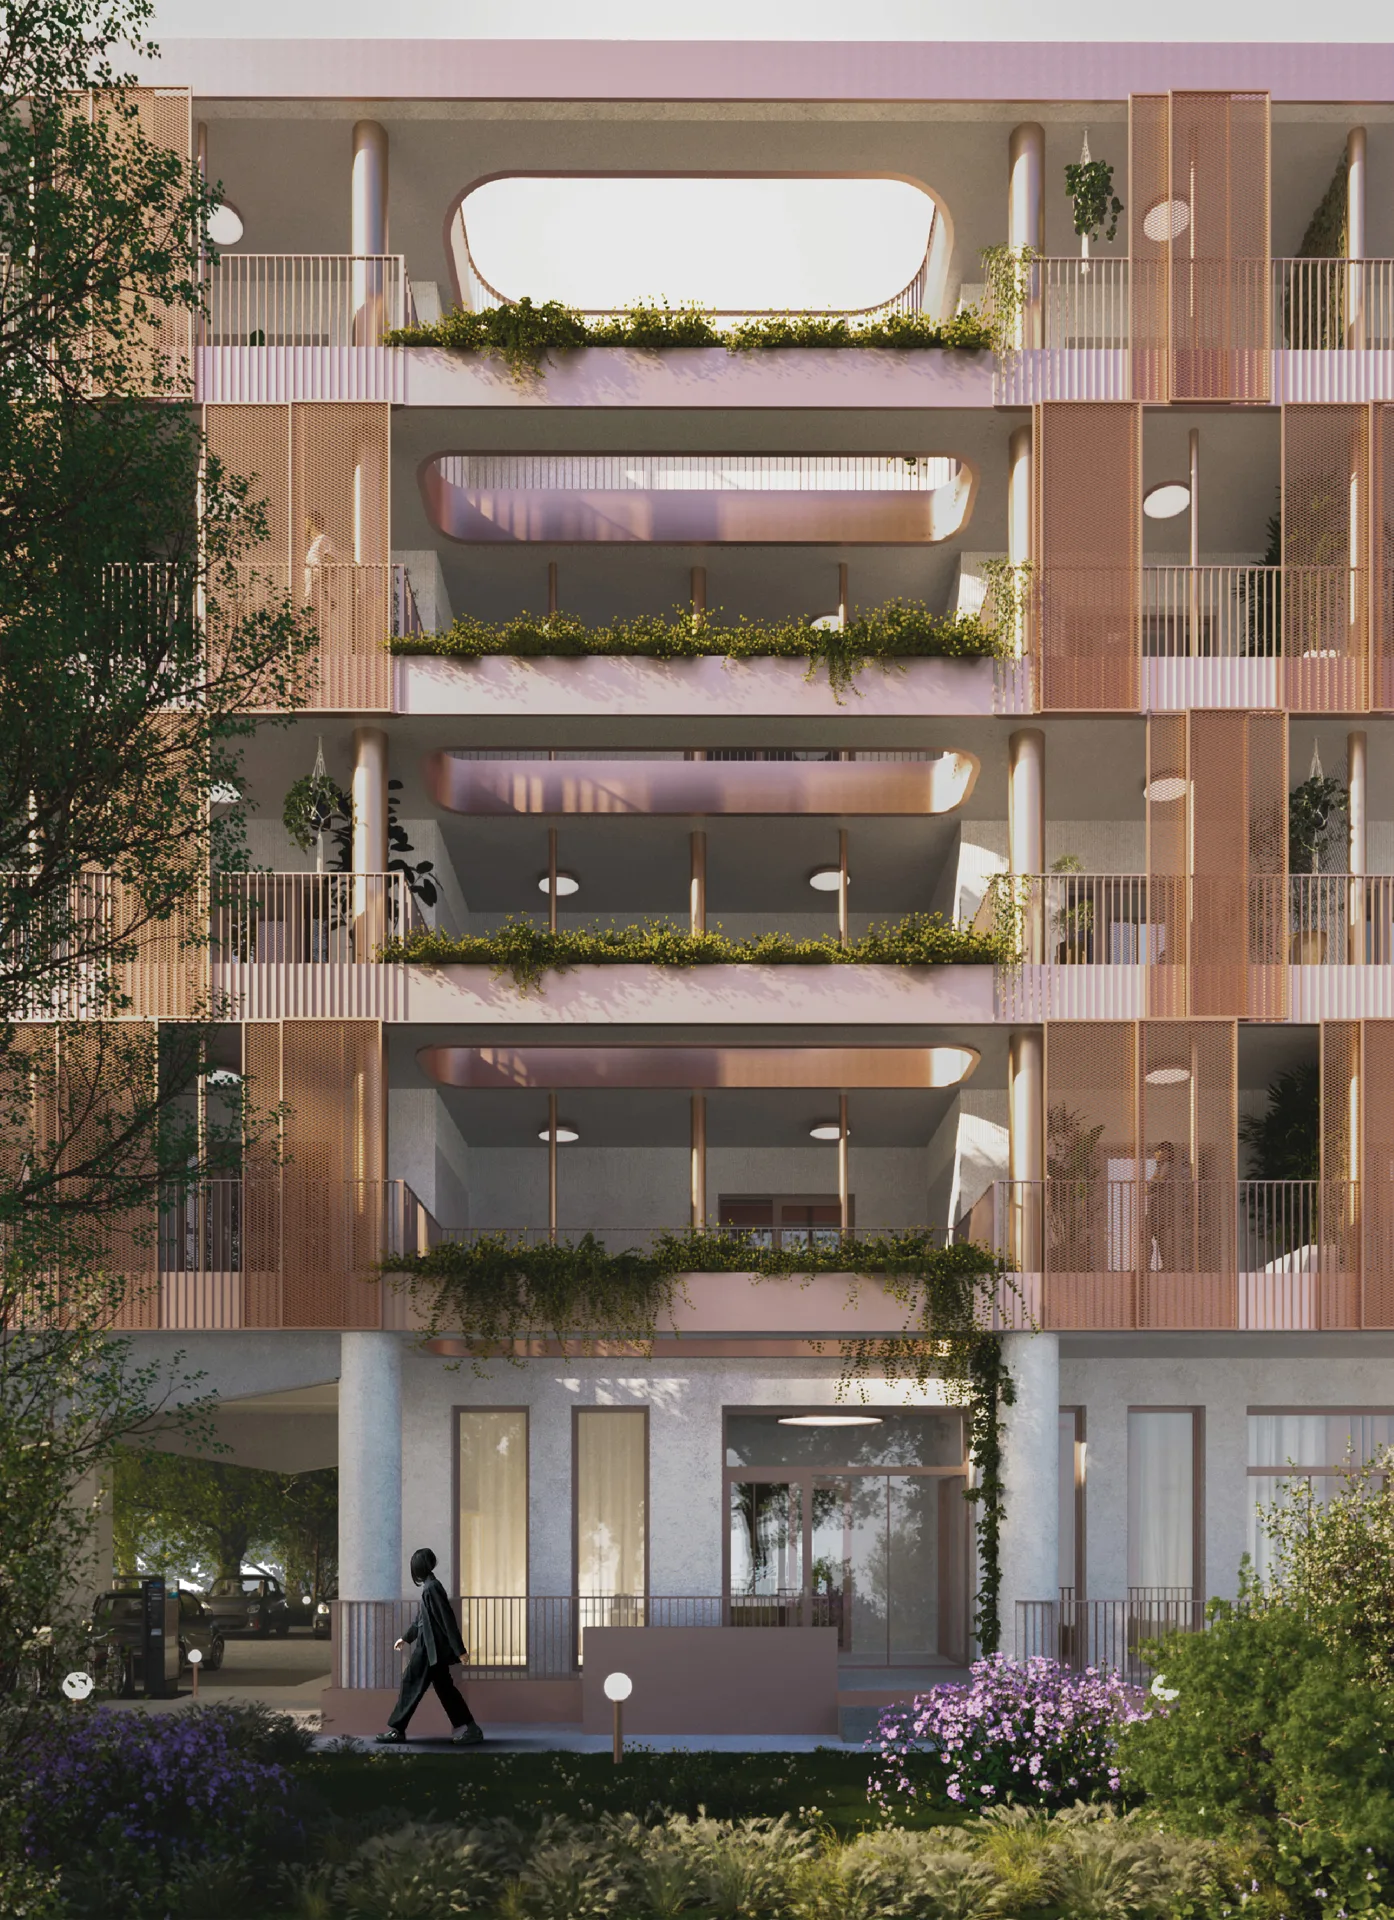
Living Typologies by Stela Boldur
Living Typologies by Stela Boldur is a student masterplan for the former...
illustrarch Editoral Team2 Mins read

Modern Earthy Sanctuary House by PENTARCH designers
The Modern Earthy Sanctuary is a 10 Marla house in Sheikhupura, Pakistan,...
illustrarch Editoral Team2 Mins read


Leave a comment