

New Government Quarter by Nordic Office of Architecture
The first phase of Oslo's New Government Quarter rebuilds the site of the 22 July 2011 attack as an open campus of ministries, public squares, Norwegian timber interiors and some 300 artworks.
 illustrarch Editoral Team18 October 20264 Mins read2
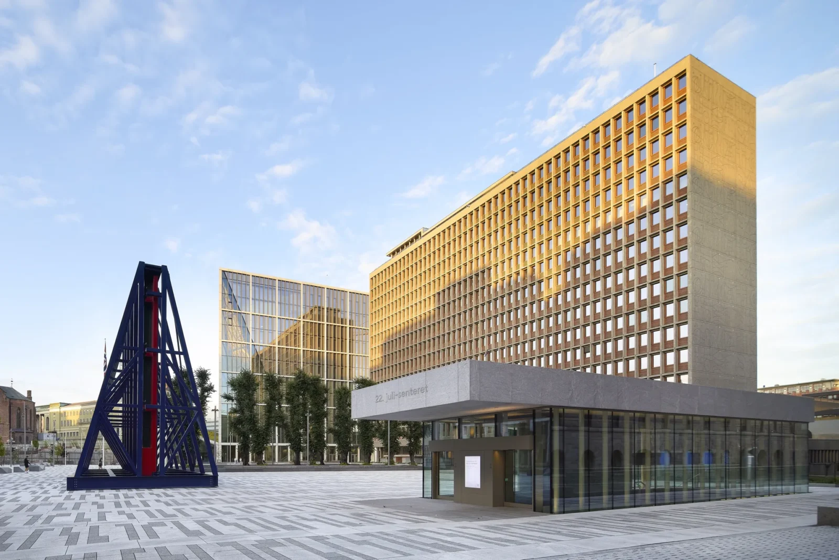
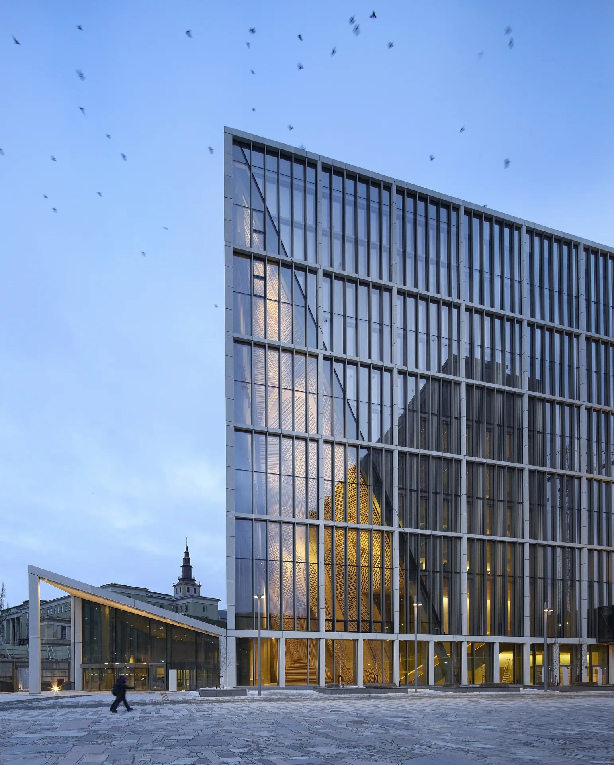
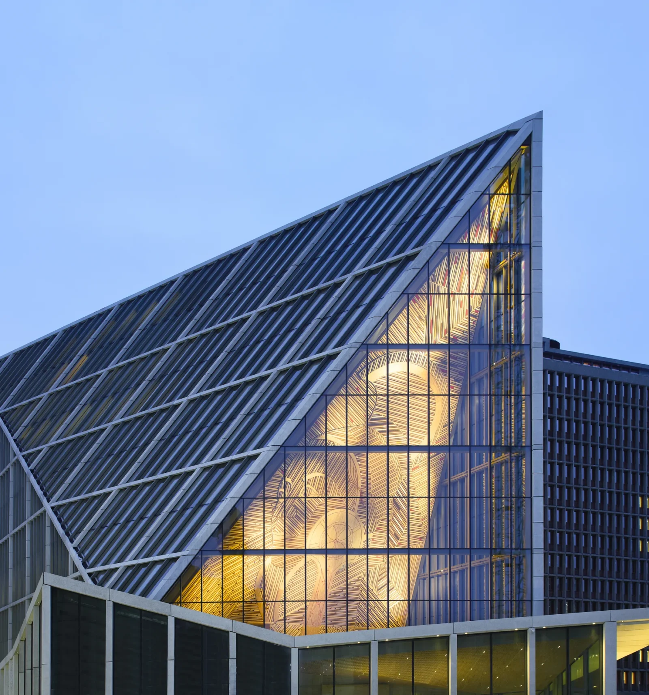

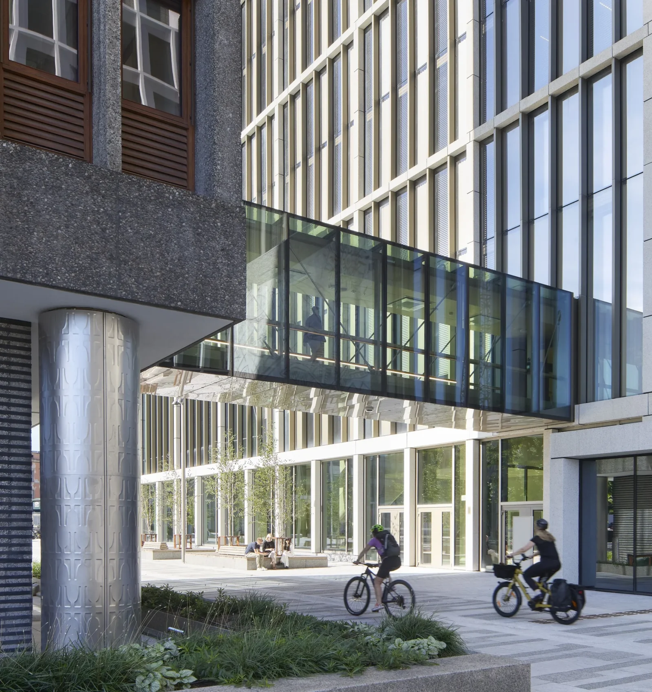
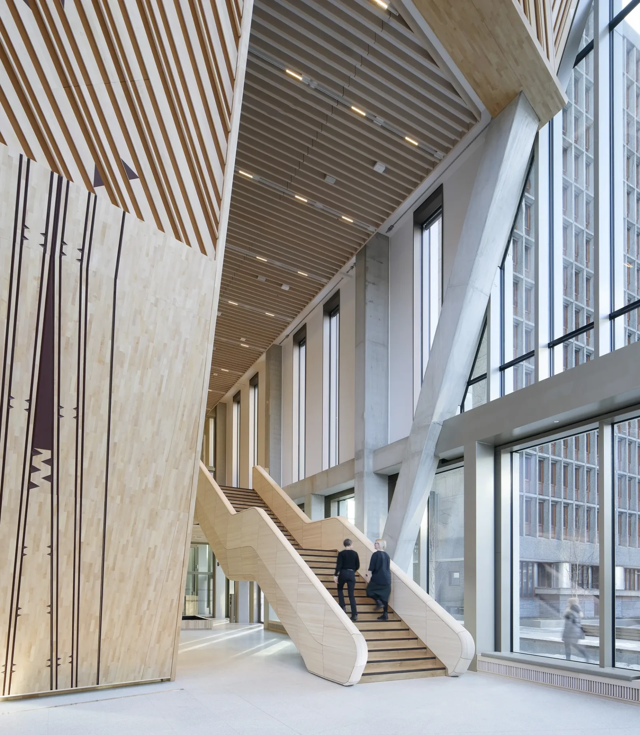

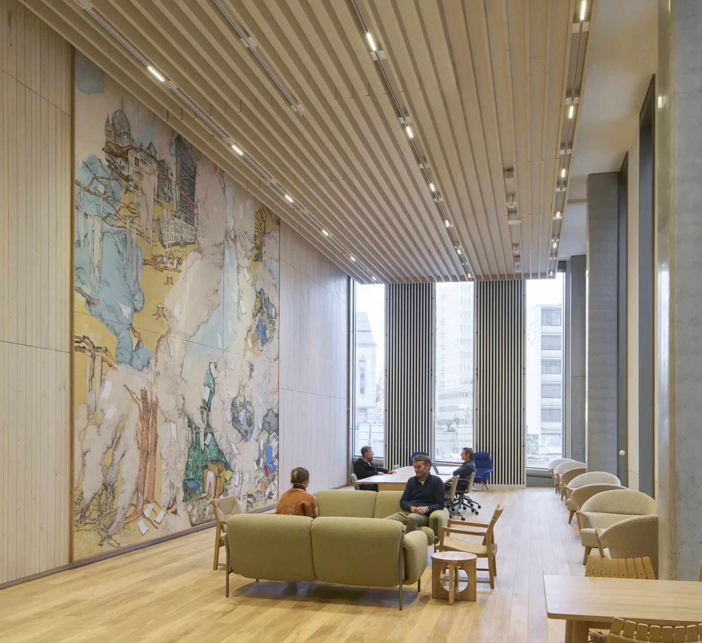
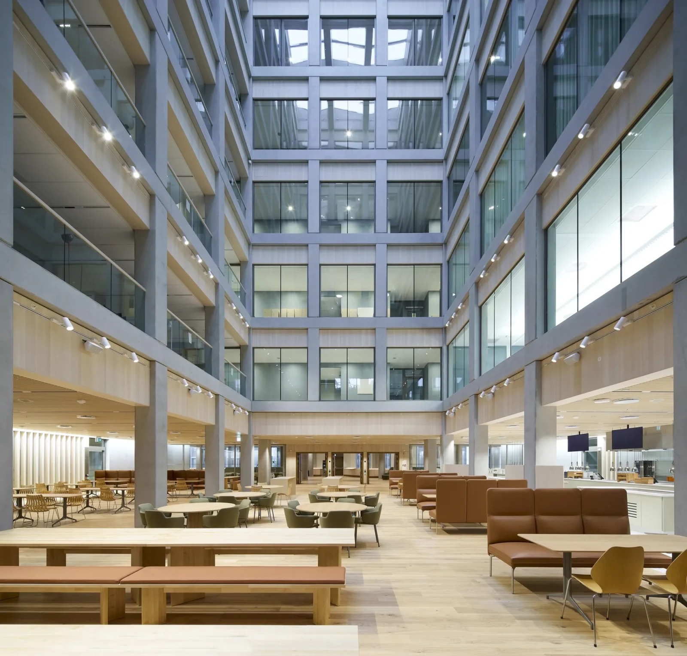
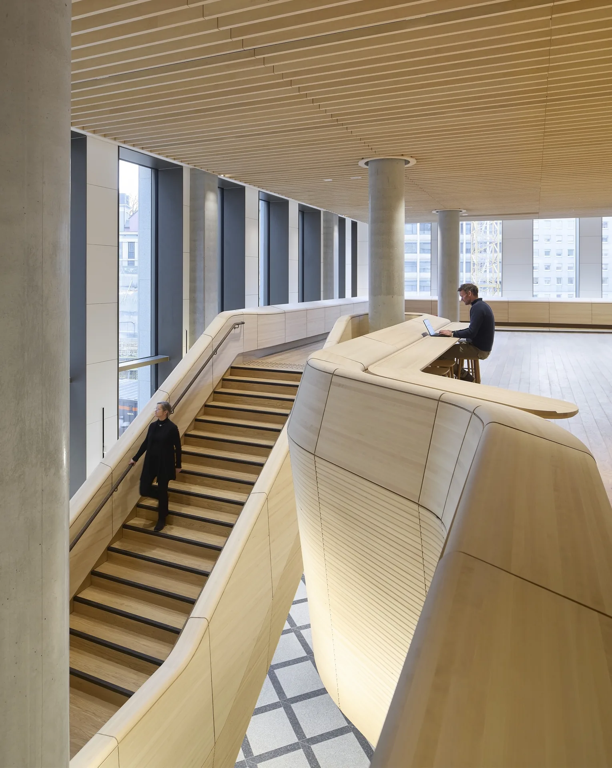


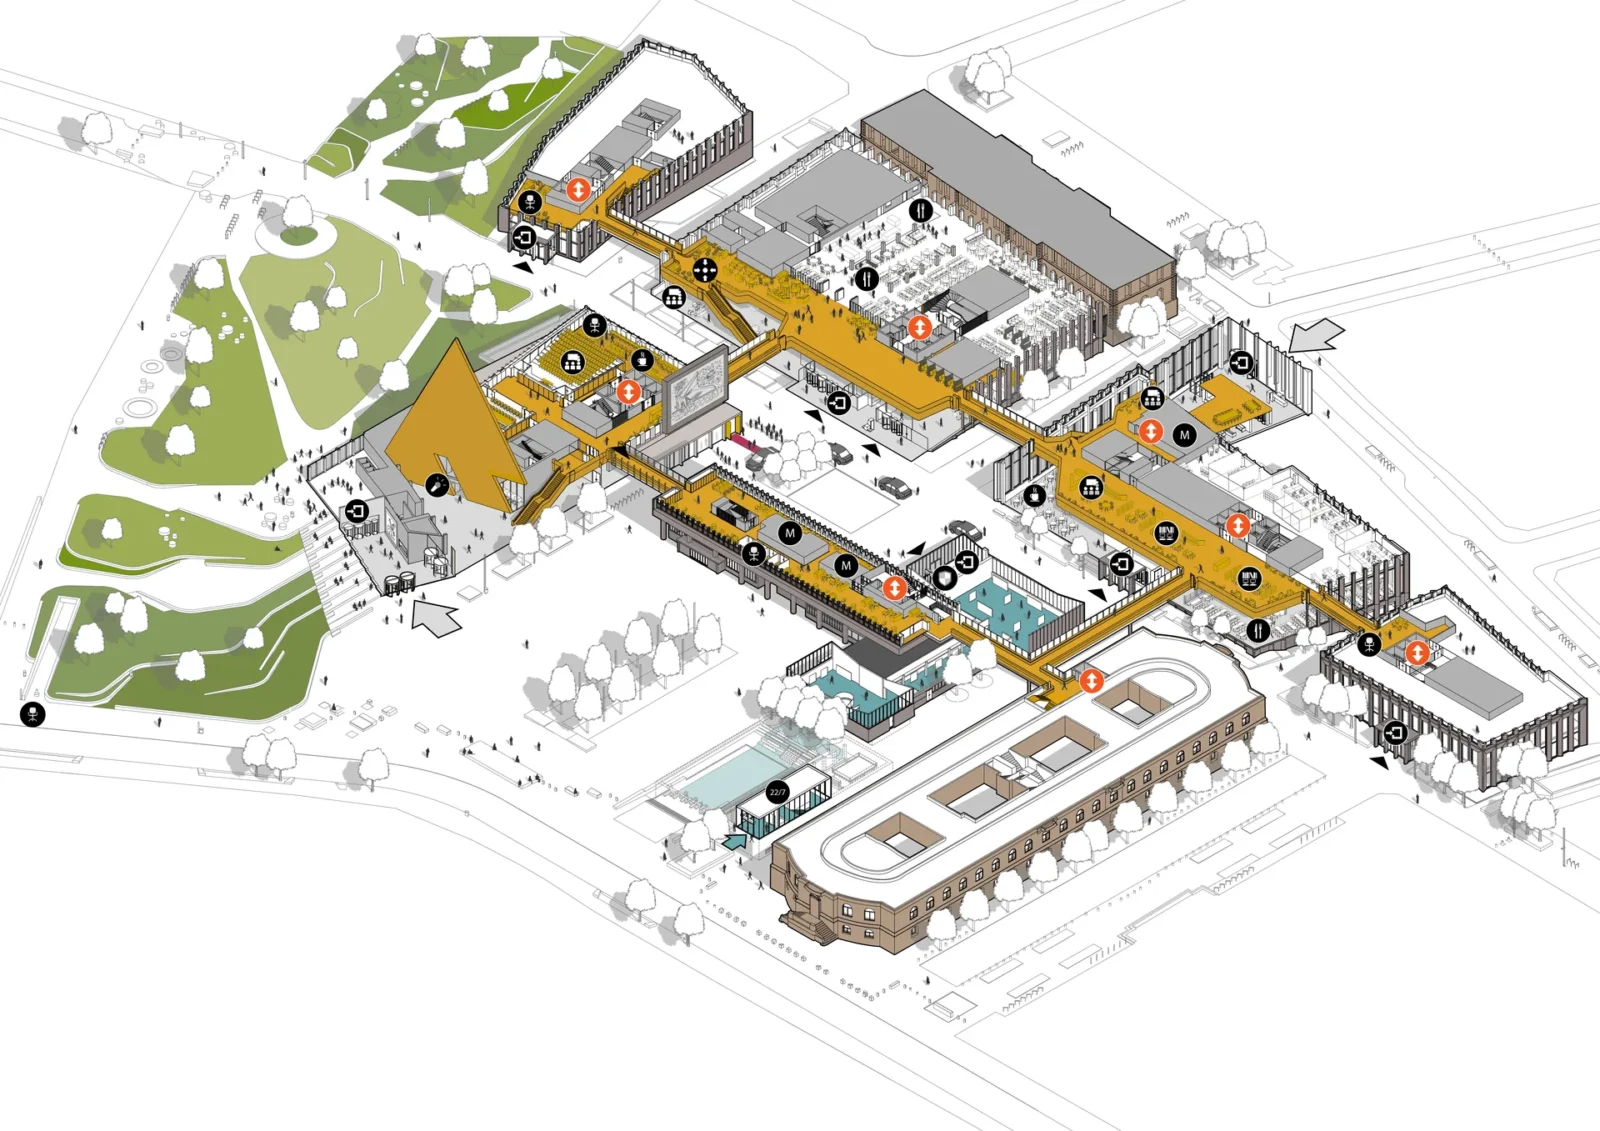
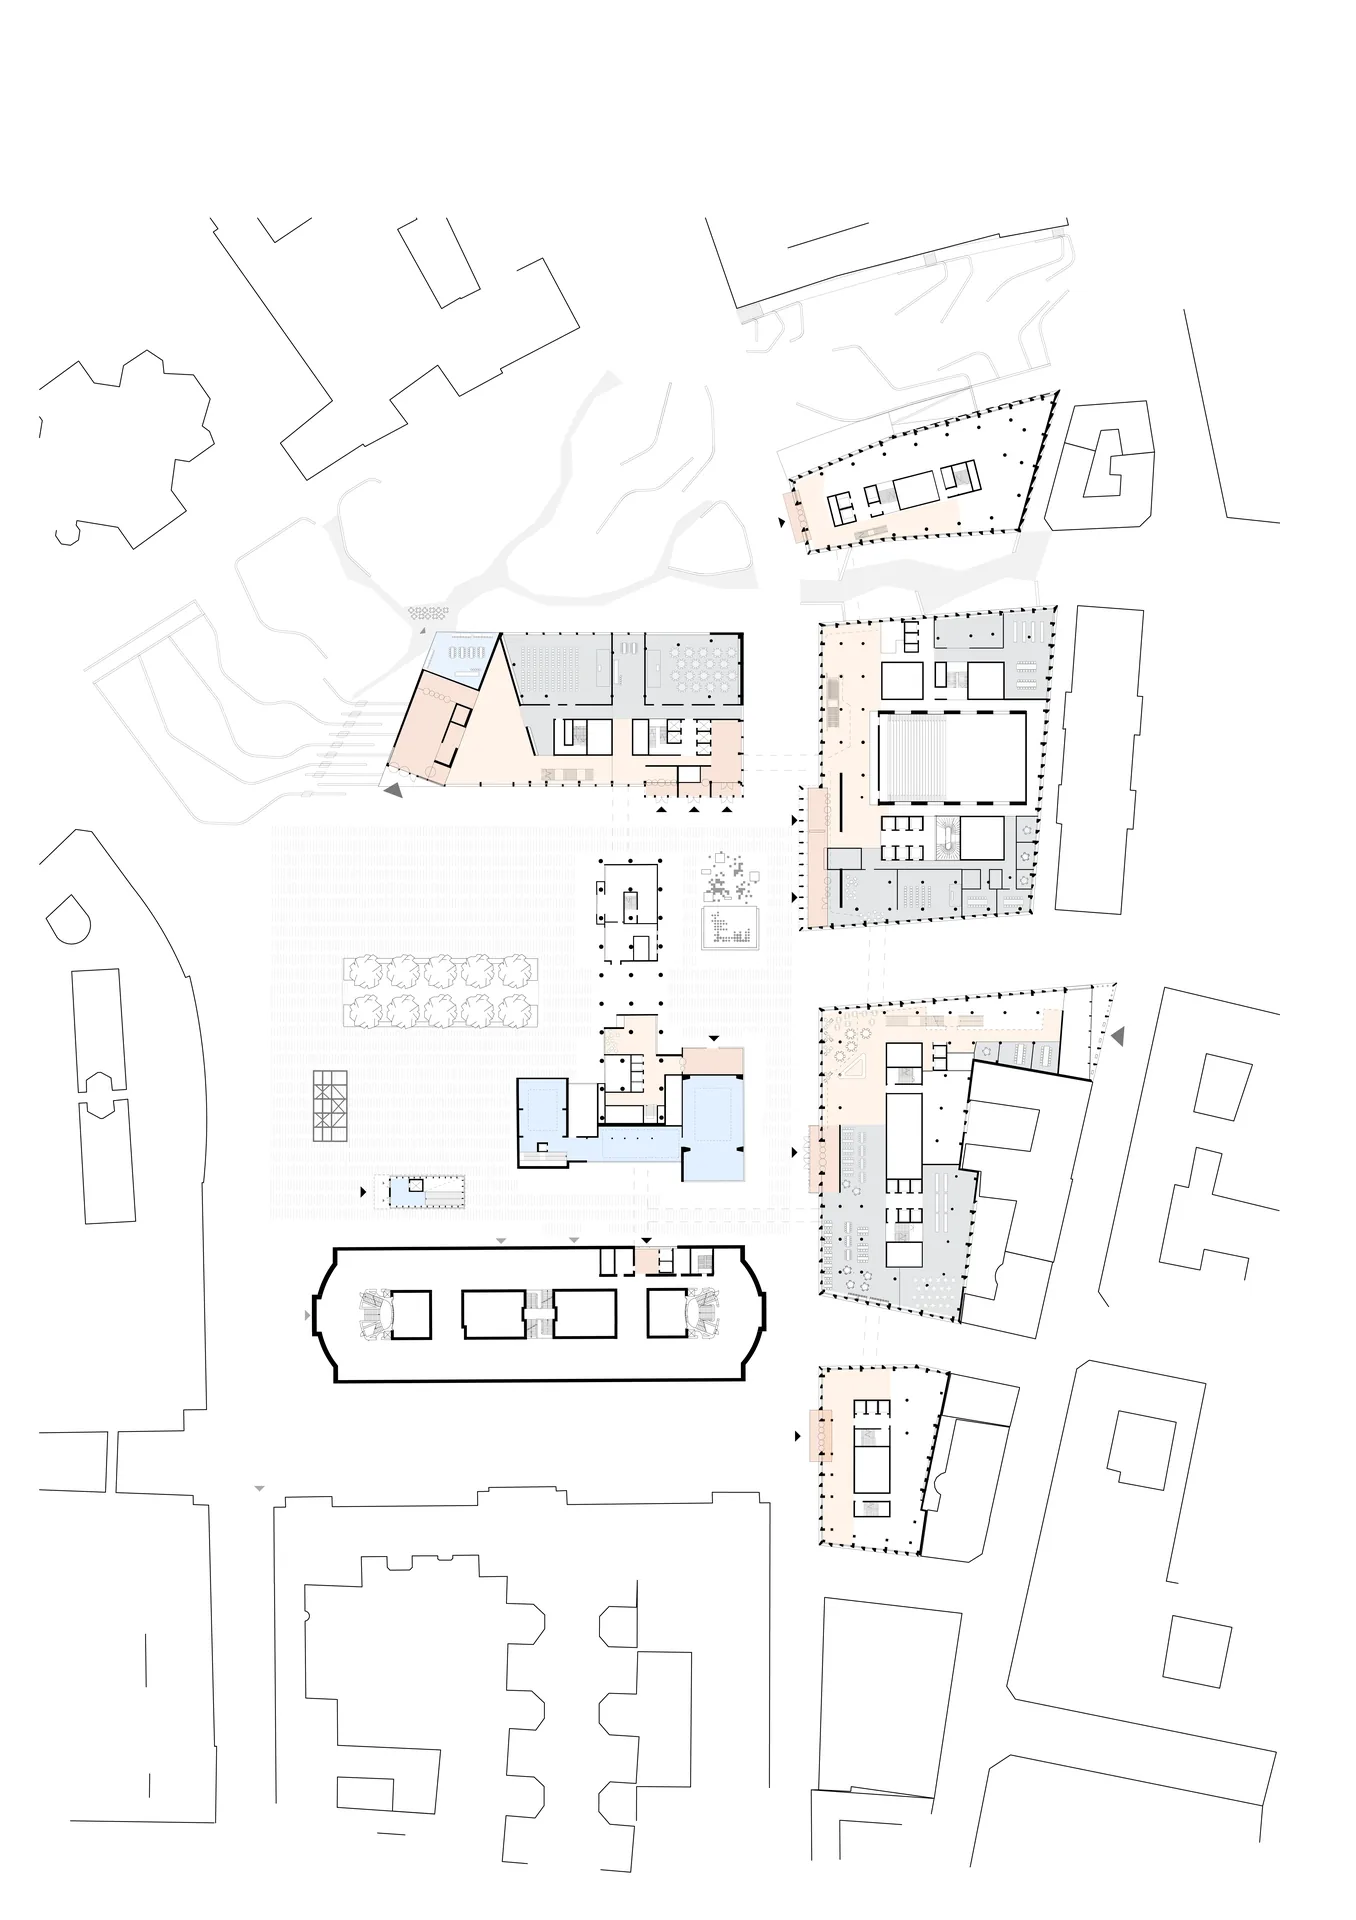
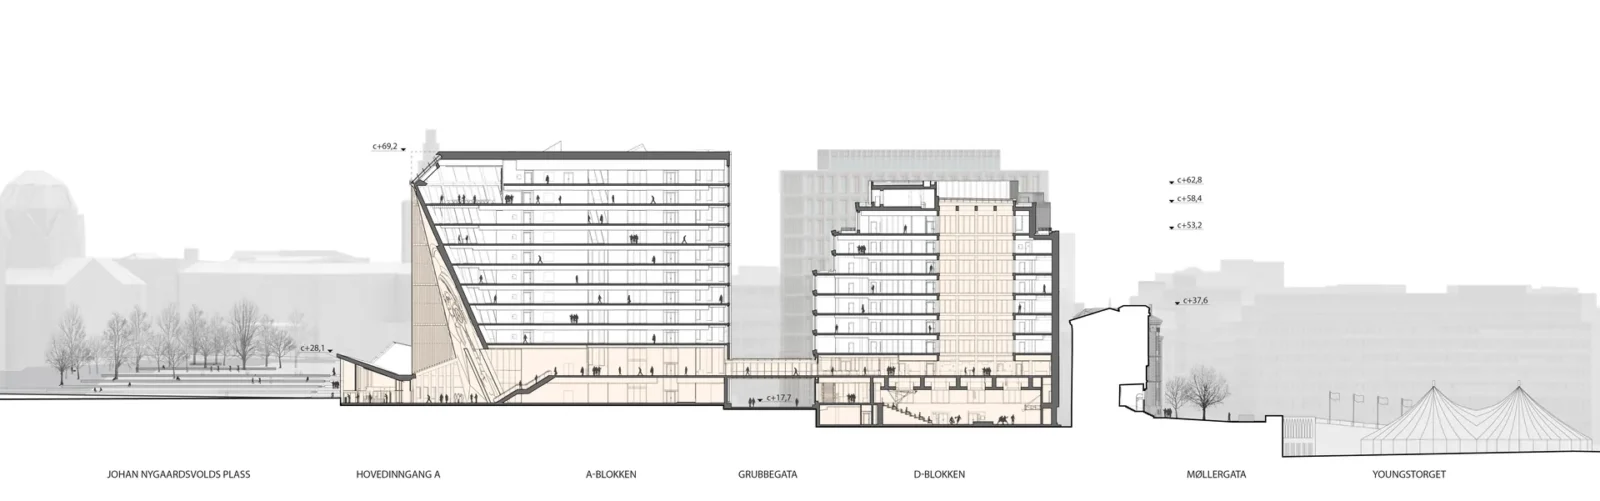
Table of Contents Show
Designed by Nordic Office of Architecture, the New Government Quarter is the rebuilt seat of the Norwegian state in central Oslo, raised on the ground where a car bomb tore through the ministries on 22 July 2011. Its first phase, completed in February 2026, pairs the restored Høyblokken tower with two new buildings, known as the A-block and D-block, plus a set of reworked squares. When the whole quarter is finished it will gather almost every Norwegian ministry, around 4,100 employees, into one compact campus, including the office of the Prime Minister.
Nordic headed the design side, working with Haptic Architects and several interior architecture studios. The job came out of a 2016 competition that Team Urbis, a Nordic led consortium of architects, engineers and landscape designers, won in 2017. Statsbygg, the state building agency, is the developer on behalf of the ministry responsible for public administration. For the background to the attack and the competition, see our earlier report on how Nordic Office of Architecture completed Oslo’s New Government Quarter.
A ring of buildings around shared public space
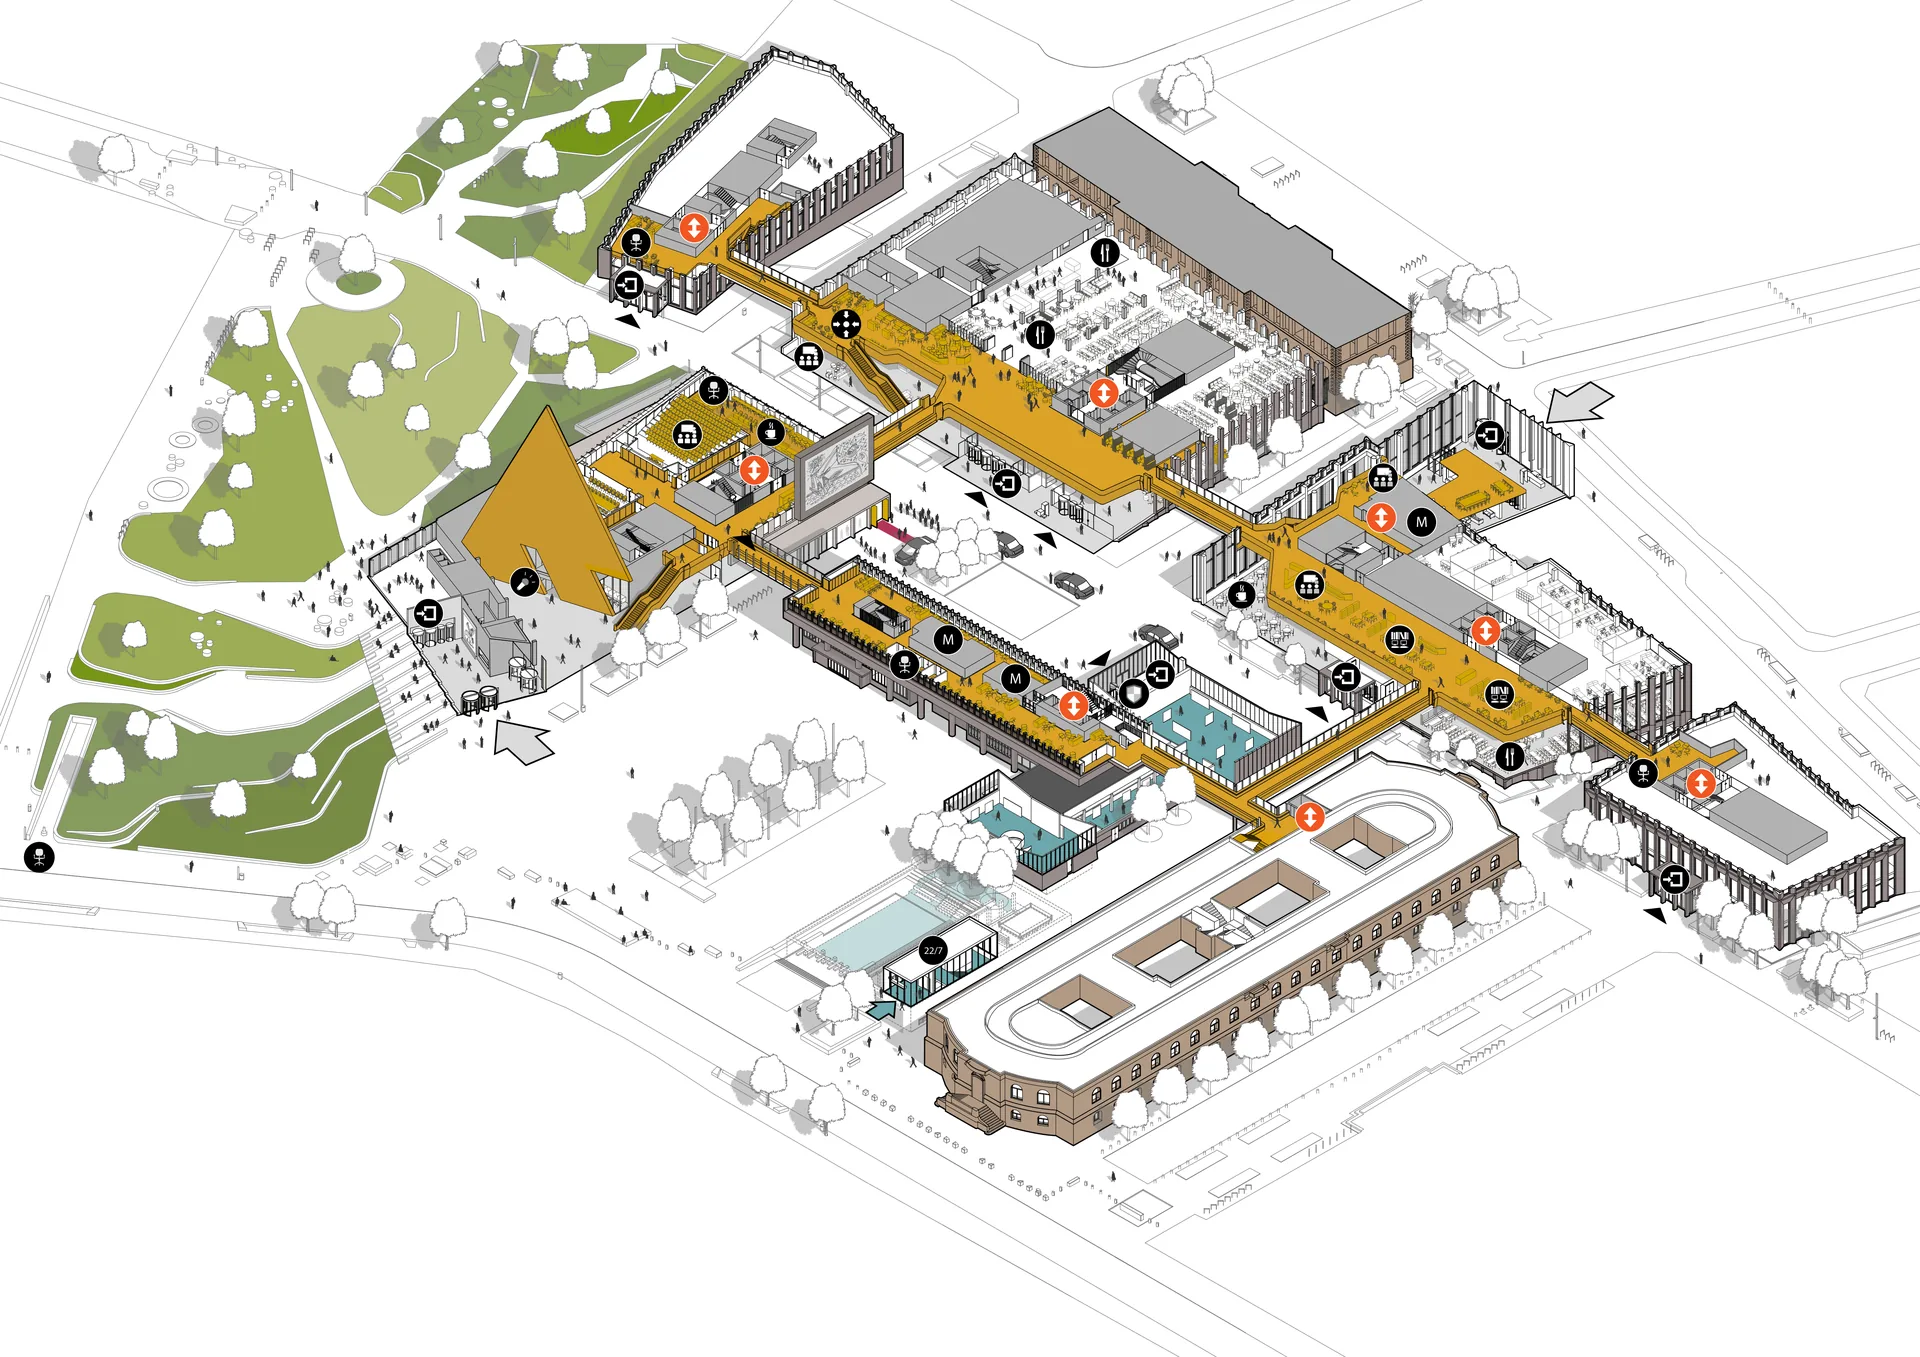
The masterplan sets five new and two restored buildings in a loop. Instead of turning inward, the ring holds a chain of linked squares and routes in its middle, and those open spaces are what tie the quarter back into the historic centre. Before the attack, the Y-block and the roads around it made the district a place for cars; pedestrian links were cut and much of the plot where the A-block stands today was hard to cross on foot.
Phase 1 reverses that. Both of the quarter’s main squares have been renewed, streets that had been shut are open again, and people can once more walk or cycle from Hammersborg down through the centre towards the fjord. The city facing edge is made of three buildings from three eras: Høyblokken, the new A-block and the older G-block, which is being kept. Behind them, the D-block and the future phases form a quieter second row. Regjeringsparken, a future park by SLA and Bjørbekk & Lindheim, is planned as the green centre of the quarter, with lawns, play areas and native planting arranged so that sightlines stay open.
For Knut Hovland, one of Nordic’s design leads, the city came first: “When designing the New Government Quarter, it was evident to us that restitching the city fabric would be just as important as the individual buildings.”
Security without walls
The central design question after 2011 was how a government district could be protected and still feel open to the people it serves. The answer here is to hide the protection inside the landscape and the buildings themselves. Barriers are integrated into the landscape and the built form, surveillance is discreet and vehicle access is controlled, so pedestrians and cyclists can still pass straight through. Facades lean on large areas of glass and long views, and the ground floors carry cafés, gardens and civic rooms placed along the main routes so that residents have everyday reasons to be there.
Gudmund Stokke, one of the founders of the practice, describes the brief as a double task: “We were asked to design a secure government district, but also a place where people feel welcome to walk, sit, protest and remember.”

The Pyramid Hall and the Collaboration District
The most visible new element is the A-block’s Pyramid Hall, an atrium rising 51 metres that serves as the front door for visitors and foreign delegations. Its glazed, angled volume glows over Johan Nygaardsvolds plass at night, and inside it holds AAhkA (“Mother Earth”), a birch lined work by the Sámi artist Outi Pieski that climbs the full height of the space. A sculptural staircase leads up from the hall into the building.
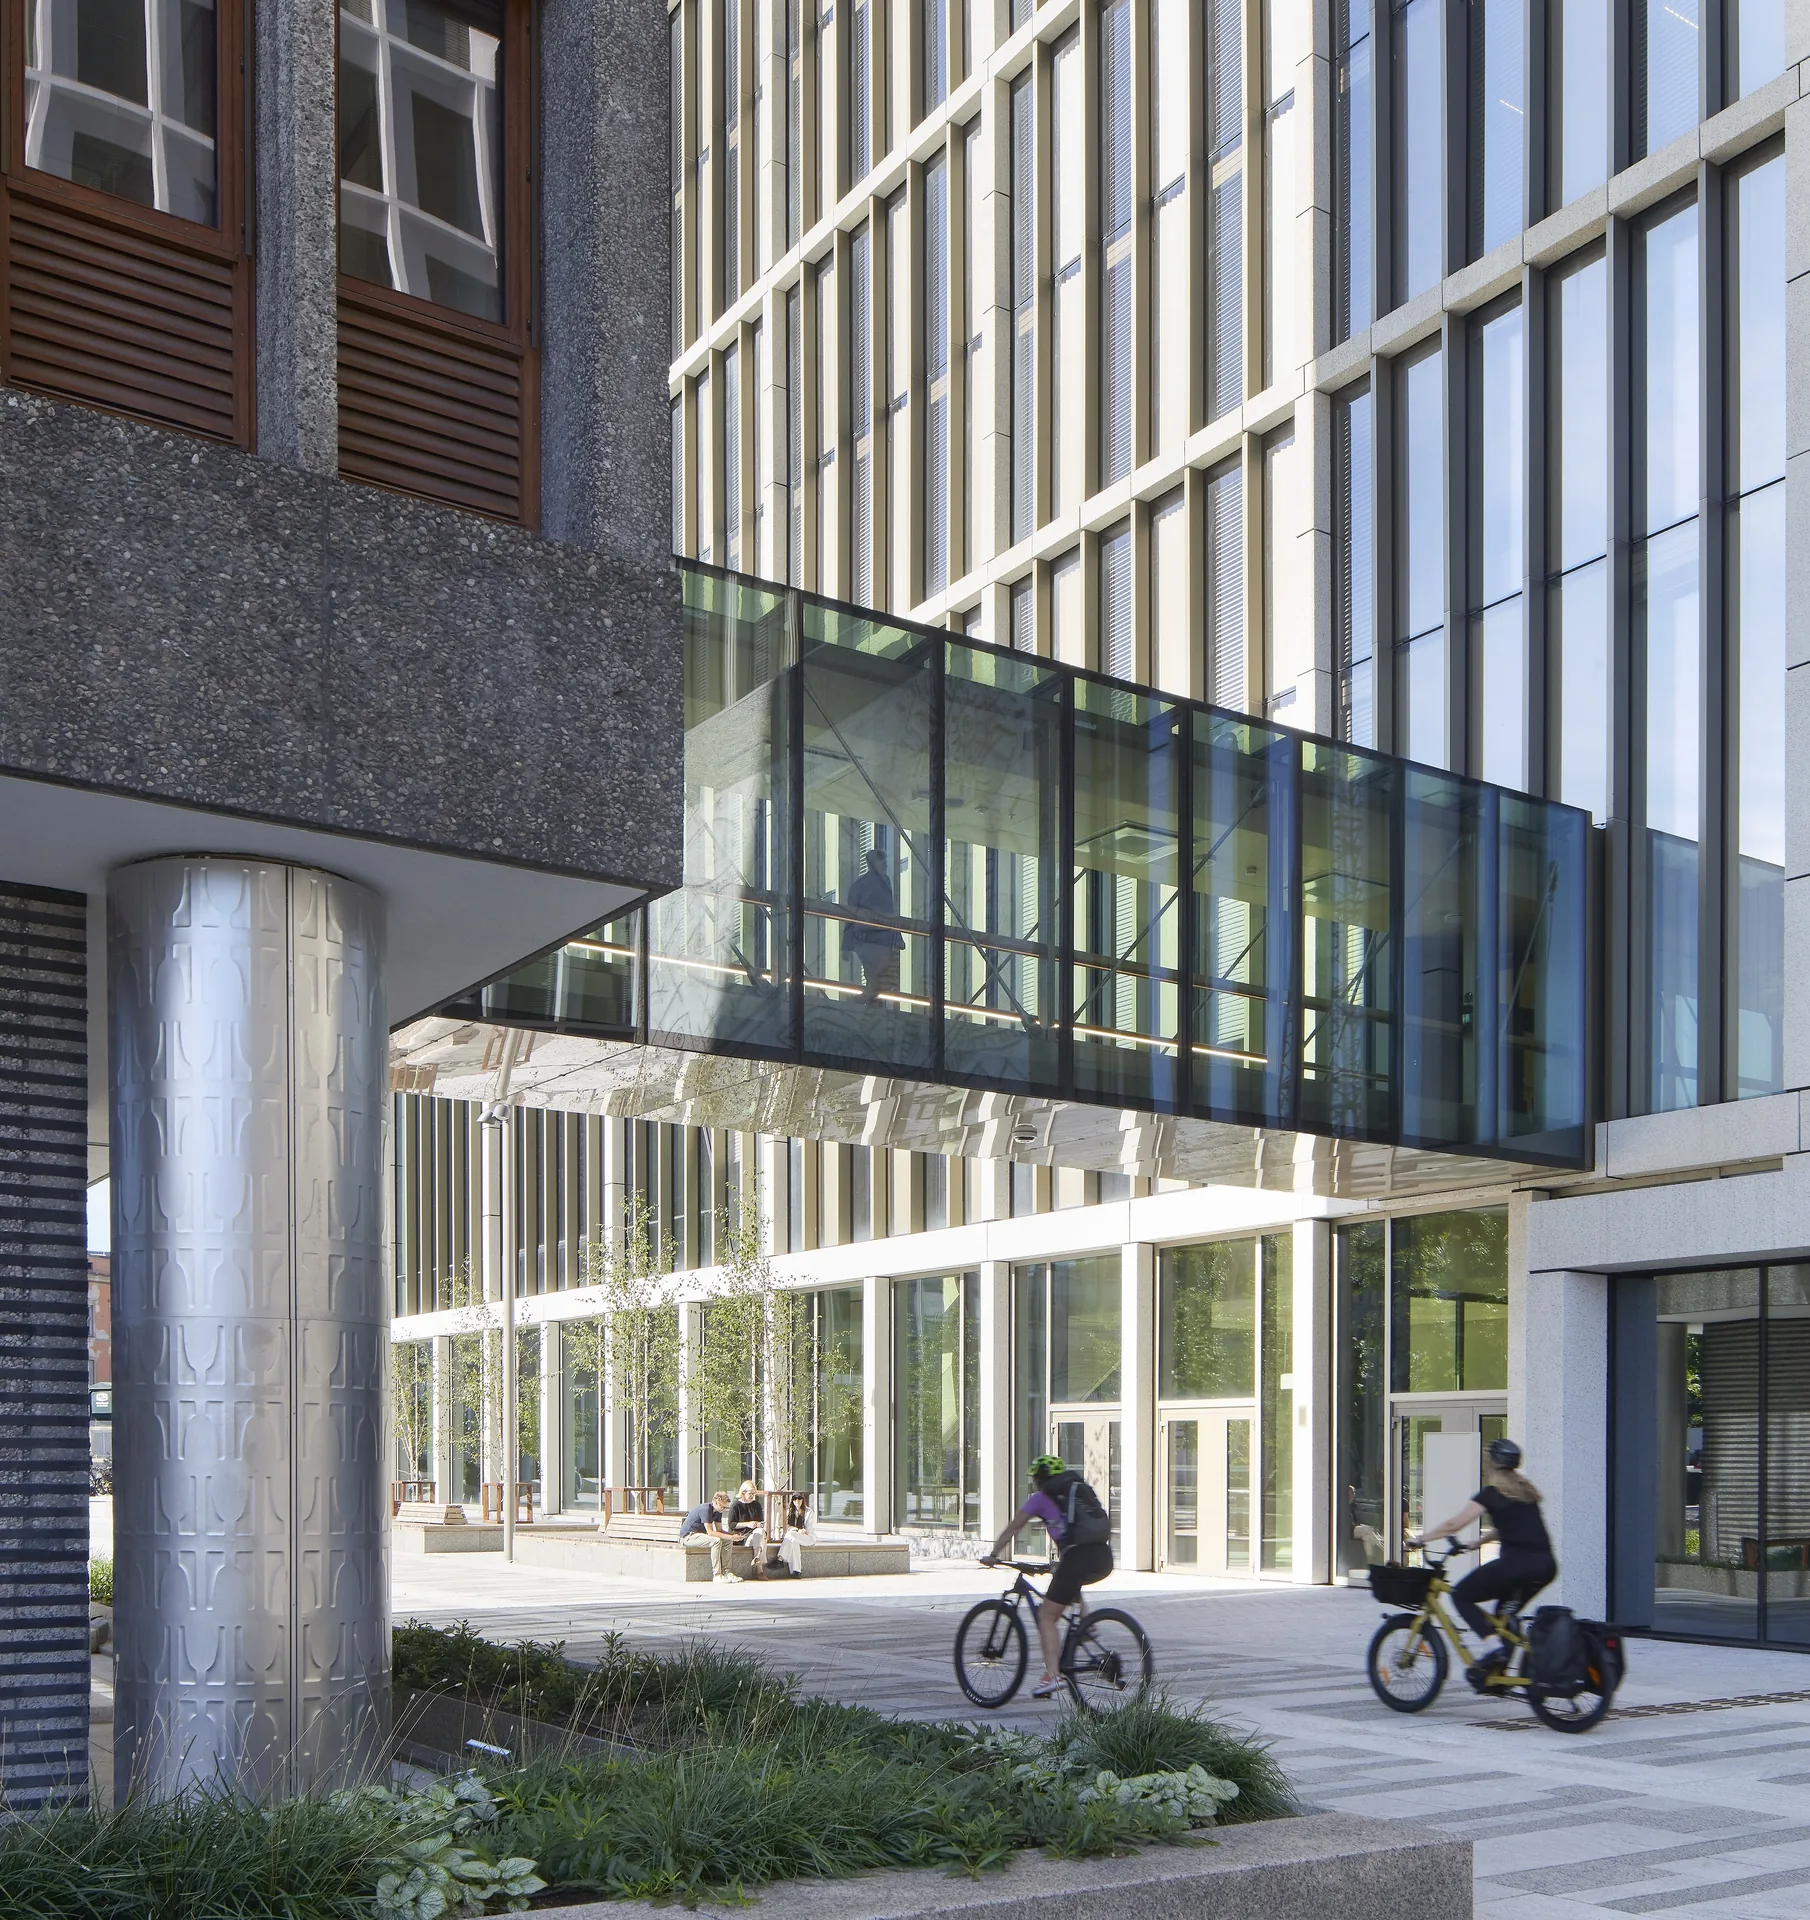
Higher up, the team has threaded what it calls the Collaboration District through the buildings: a first floor network of bridges, atria and common lounges. Glass bridges join the A-block to the restored Høyblokken, so people and ideas move easily between departments. Floorplates are modular and meeting areas are shared, which lets ministries be reorganised as governments, technologies and working methods change.

Norwegian stone, Oslo timber and boatbuilders’ craft
Material choices are meant to anchor the quarter in Norwegian landscape and craft. Much of the public ground is paved in larvikite, a pale grey stone quarried in Norway and picked for its toughness and the way it weathers. Indoors, timber from Nordmarka, the forest that stretches north of Oslo, gives offices and public rooms a warm, tactile finish. Local boatbuilders from Risør, working with Biko, helped form some of the double curved wooden surfaces; the stair and balustrade in the D-block are the clearest example. The way the paving and stone floors carry the public life of the squares is a good case study for anyone reading about material logic in architectural paving.
The interiors are furnished entirely with Norwegian design. Mid century classics, including pieces by Sverre Fehn, share the rooms with work by living designers such as Daniel Rybakken, and some furniture for the Prime Minister’s Office and the representative rooms was drawn by the project team. Of roughly 15,800 furniture items in Phase 1, about 20 percent were reused from earlier government buildings.
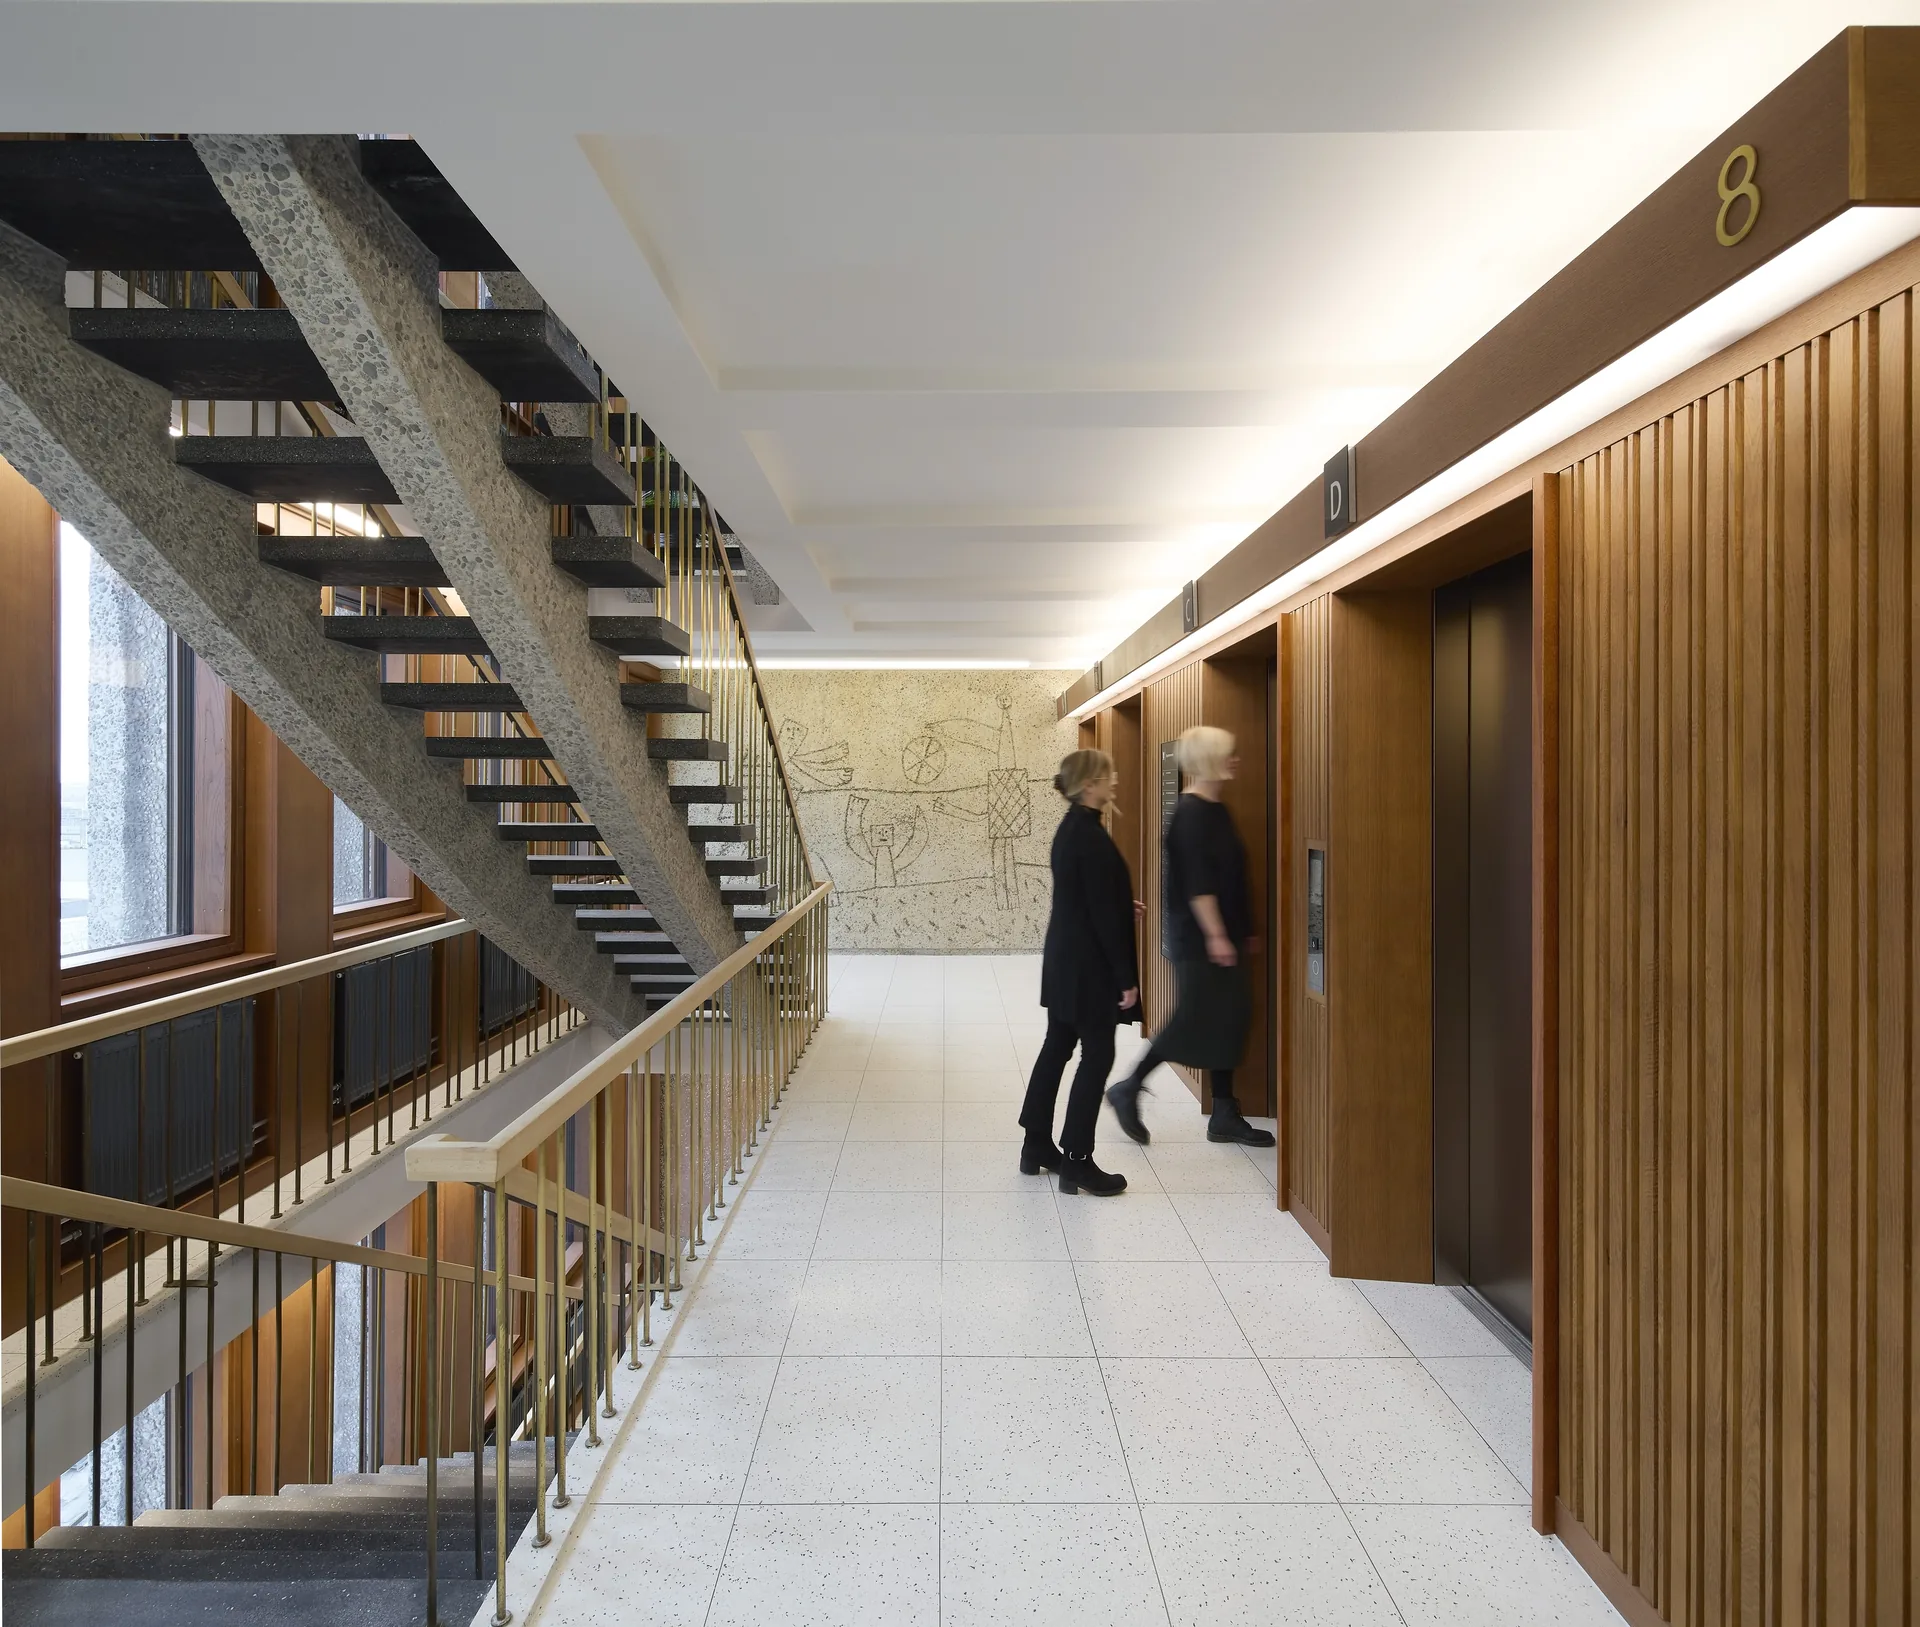
Inside Høyblokken, the 1958 tower damaged in the attack, the restoration keeps the original character while adding daylit spaces for meetings. A Picasso mural is visible beyond the restored lift lobby, and the most important meeting room sits at the top of the tower with its restored finishes. The buildings target BREEAM-NOR Excellent, drawing heat and cooling from seawater, using lower carbon concrete and relying on well detailed facades to keep energy demand down. For another large Nordic state commission on our pages, see the National Archives of Sweden by Tengbom.
Art as a living memorial
KORO (Public Art Norway) curated and produced the art for the quarter, the largest public art programme in the country, with about 300 new and relocated works. Picasso’s The Fishermen, a mural sandblasted into concrete, was saved from the Y-block and reinstalled on the A-block’s southwest wall. Einar Gerhardsens plass now hosts Grass Roots Square by Do Ho Suh, in which tens of thousands of tiny bronze people hold up the paving stones. On Johan Nygaardsvolds plass, Jumana Manna’s mosaic Sebastia covers 800 square metres with stone offcuts sent by municipalities across Norway, turning the square into a shared “city floor”.
Some relocated works still carry marks from the 2011 attack, so art, buildings and landscape act together as a memorial. The National 22 July Memorial was won in an international contest by Matias Faldbakken with Upholding, a replica of the scaffolding used to move The Fishermen combined with a large mosaic that links the government quarter with the island of Utøya. Phase 1 also includes the 22 July Centre, where an exhibition and teaching programme tell the story of that day.
Phases and budget
Parliament set a ceiling of NOK 22.2 billion for Phase 1; the work finished on schedule and should come in over NOK 2 billion cheaper. Phase 2, covering the C-block and G-block, begins in 2026 with a 2030 target, while the timing and scope of Phase 3, the B-block and E-block, still await a decision by parliament.



Aeon by noa*
noa* adds Aeon to a 550 year old farm in Soprabolzano, South...
illustrarch Editoral Team3 Mins read
PS Apartment by Nar Design Studio
Nar Design Studio turns a 3,014 square foot apartment at Five Park...
illustrarch Editoral Team3 Mins read

Wisdome Stockholm by Elding Oscarson
Elding Oscarson extends the Swedish Museum of Technology in Stockholm with Wisdome,...
illustrarch Editoral Team2 Mins read

Villa Argentina by 3LHD
3LHD reconstructs Villa Argentina in Dubrovnik, tying a 1920 villa, later villas...
illustrarch Editoral Team3 Mins read


Leave a comment