

Frameless Shower Screens: Detailing the Bathroom’s Largest Sheet of Glass
The shower screen is often the largest sheet of glass in a home. How frameless screens open up small bathrooms, why the glass does the structural work, and the detailing that keeps them looking effortless.
 illustrarch Editoral Team8 October 20264 Mins read2
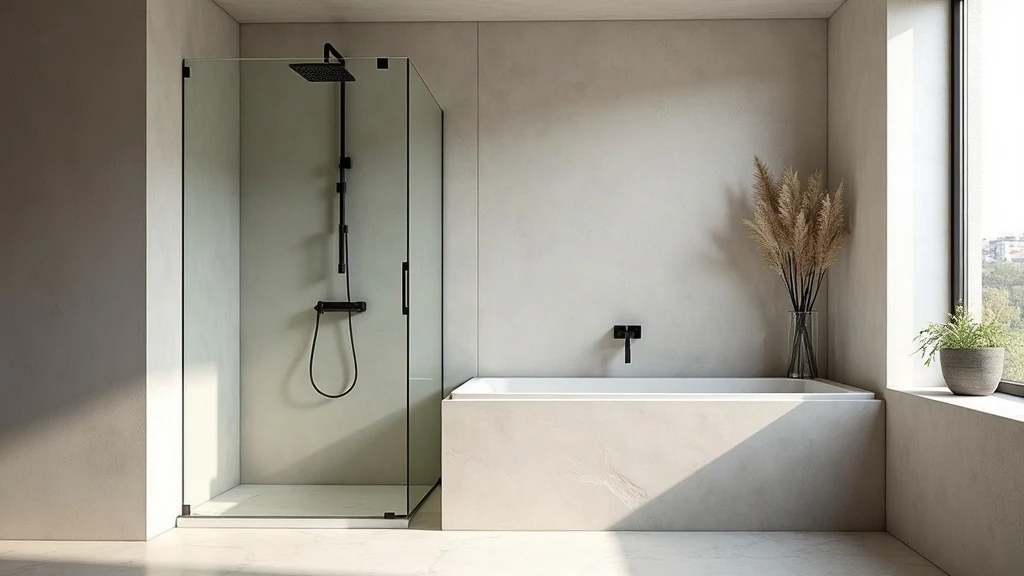
Table of Contents Show
Strip a contemporary bathroom back to its parts and the shower screen is usually the single largest piece of glass in the room, and often in the whole house. It is also the piece that works hardest. It lives in daily contact with water, heat, soap chemistry and human traffic, it is expected to disappear visually, and it has to do all of this while being safe enough to stand beside, wet and barefoot, twice a day. The frameless shower screen has become the default aspiration in renovation briefs for exactly this reason: done well, it makes a small room feel dramatically larger while asking almost nothing of the eye.
It is worth looking closely at how the detail actually earns that result, because the difference between a frameless screen that feels inevitable and one that feels like a compromise is decided almost entirely before anyone picks up a drill.
What “frameless” is really doing for the room
The spatial argument is simple and it compounds in small rooms. A framed screen draws a box inside the bathroom: aluminium verticals, a header bar, a visual boundary that splits the floor plan into “shower” and “everything else”. A frameless screen deletes that boundary. The floor tile runs uninterrupted, the wall tile reads as one continuous surface, and the room is perceived at its full dimensions rather than as two small compartments. In a typical Australian ensuite, where the plan may only be a couple of metres in each direction, that perceptual gain is the difference between tight and generous.
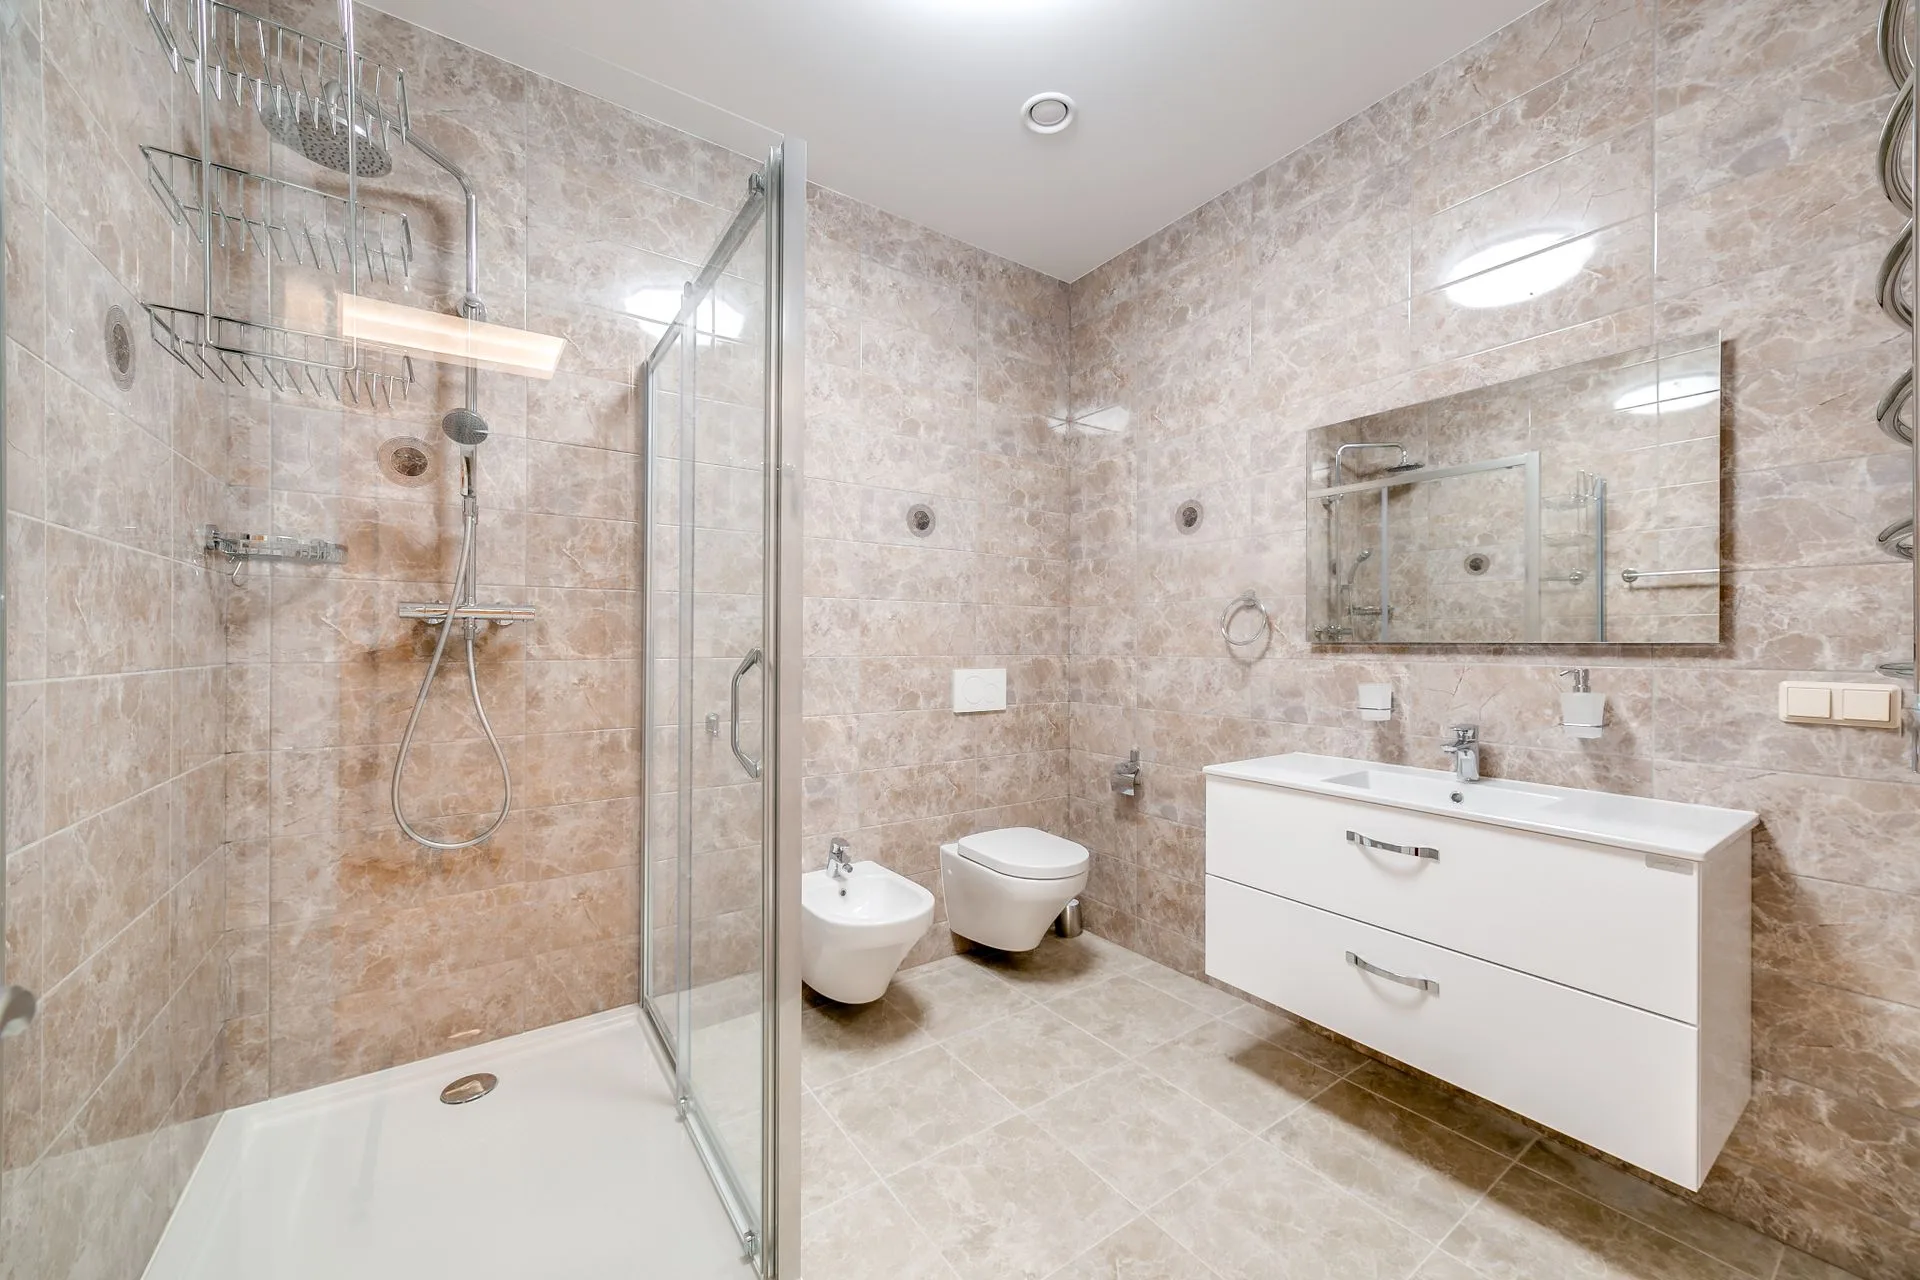
Light behaves the same way. Bathrooms are commonly the worst-lit rooms in a dwelling, often with one modest window or none. A clear frameless panel lets whatever daylight exists reach the whole room instead of being fenced into one corner. Designers chasing a brighter reading of the same floor area get more from removing a shower frame than from most lighting upgrades.
The panel is structure, not infill
The reason a frameless screen can shed its frame is that the glass itself is doing the structural work. Frameless screens are built from toughened safety glass, heat-treated so that it is several times stronger than ordinary annealed glass of the same thickness, and engineered to crumble into small granular pieces rather than shards in the rare event of breakage. Typical frameless panels use 10mm toughened glass, thicker and stiffer than the 6mm panels common in framed systems, because the panel has no surrounding chassis to lean on.
That shift, from glass-as-infill to glass-as-structure, is the quiet conceptual heart of the detail. It is also why the hardware matters so much. A frameless panel is carried by a small number of highly loaded fixings: wall-mounted hinges for doors, brackets or channels for fixed panels, and clamps at junctions. Each one is a structural connection, and each one telegraphs quality. Solid brass or stainless hardware, properly specified for the door weight, keeps a heavy glass door swinging true for decades; undersized fittings announce themselves within a year as drop, drift and rattle.
Fixed panel, hinged door, or walk-in
Most bathrooms resolve into one of three configurations, and the choice is a planning decision more than a styling one.
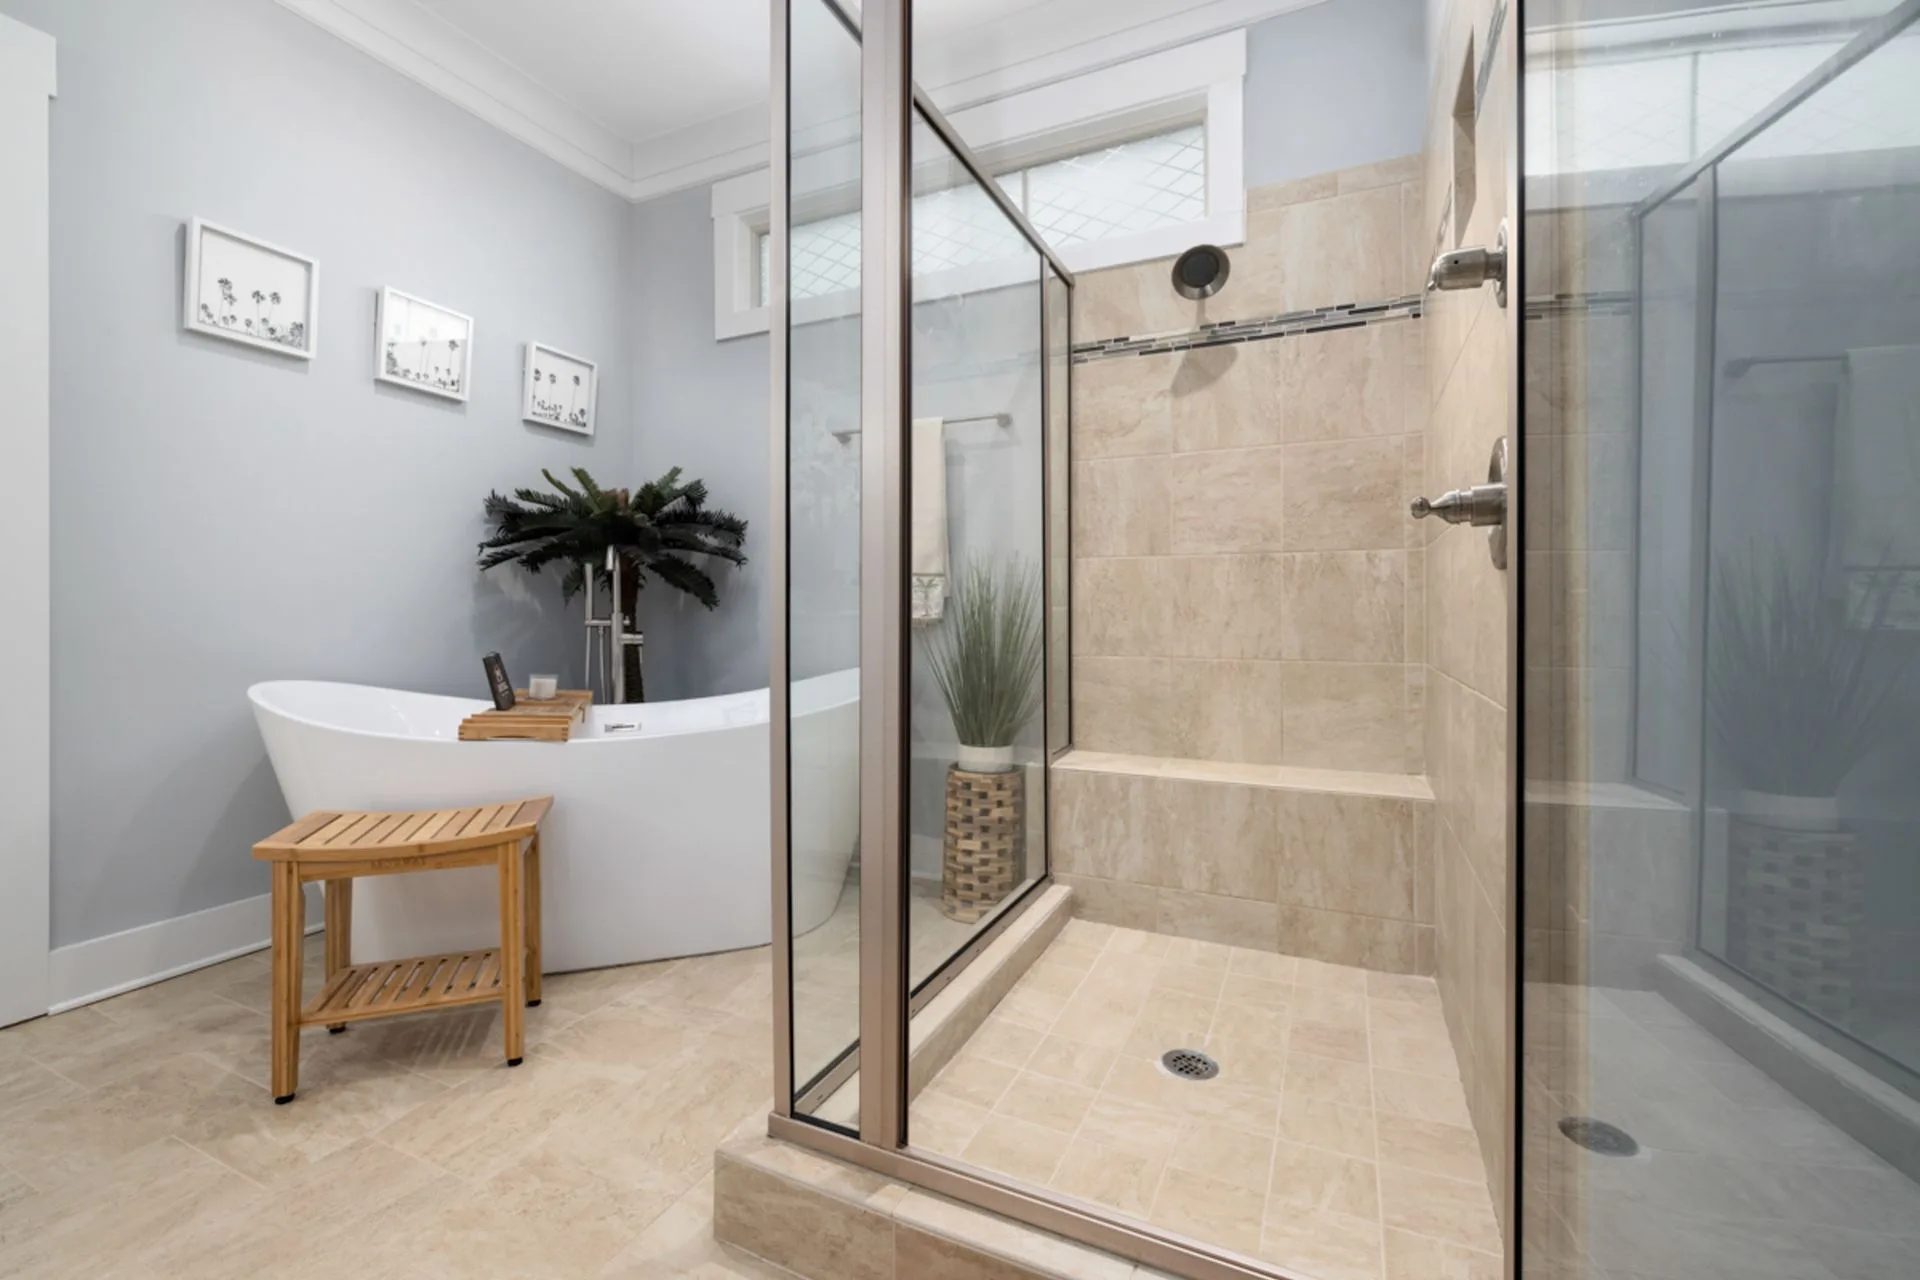
The single fixed panel, the walk-in screen, is the most reductive: one sheet of glass, no door, no moving parts. It suits generous shower footprints where the entry can be positioned away from the spray line, and it is the lowest-maintenance option because nothing swings, seals or wears.
The hinged frameless door, with or without an adjoining fixed panel, is the workhorse of ensuite renovations. It contains spray fully, suits compact rooms, and puts the most demand on hardware, which is where specification discipline pays.
Corner and over-bath configurations handle the awkward geometries renovation work inherits. These are the situations where made-to-measure matters most, because the walls a screen meets in an existing bathroom are rarely plumb, square or consistent, and a stock panel forced into an out-of-square opening produces the tapering silicone wedge that quietly ruins an otherwise expensive room.
That is the practical case for having screens measured and fabricated for the specific opening by an experienced shower screens Melbourne specialist, or the equivalent in your own city: custom fabrication is what lets the glass absorb the building’s imperfections instead of displaying them.
Compliance, briefly
In Australia, glass in buildings is governed by AS 1288, and shower screens sit squarely inside it: safety glazing, marked accordingly, selected and installed to the standard. This is not a burden so much as a floor under quality, and the practical advice is the same as for any structural glass element: the compliance conversation belongs at specification stage, and it is one a professional glazier Melbourne homeowners and designers work with will be having as a matter of routine.
The maintenance reality
Honesty requires saying it: a frameless screen is a large, permanently wet sheet of glass, and it will show water minerals and soap residue if it is never touched. The habit that defeats this is almost absurdly small, a squeegee pass or microfibre wipe after showering, and low-iron or surface-treated glass options reduce the burden further. Against that ledger, the frameless screen holds some strong cards: no frame means no aluminium channels collecting soap scum, no mould-harbouring gasket lines, and no painted or anodised finish to degrade in a humid room. The screens that age badly are rarely let down by the glass; they are let down by neglected seals and cheap hardware.
A detail that rewards discipline
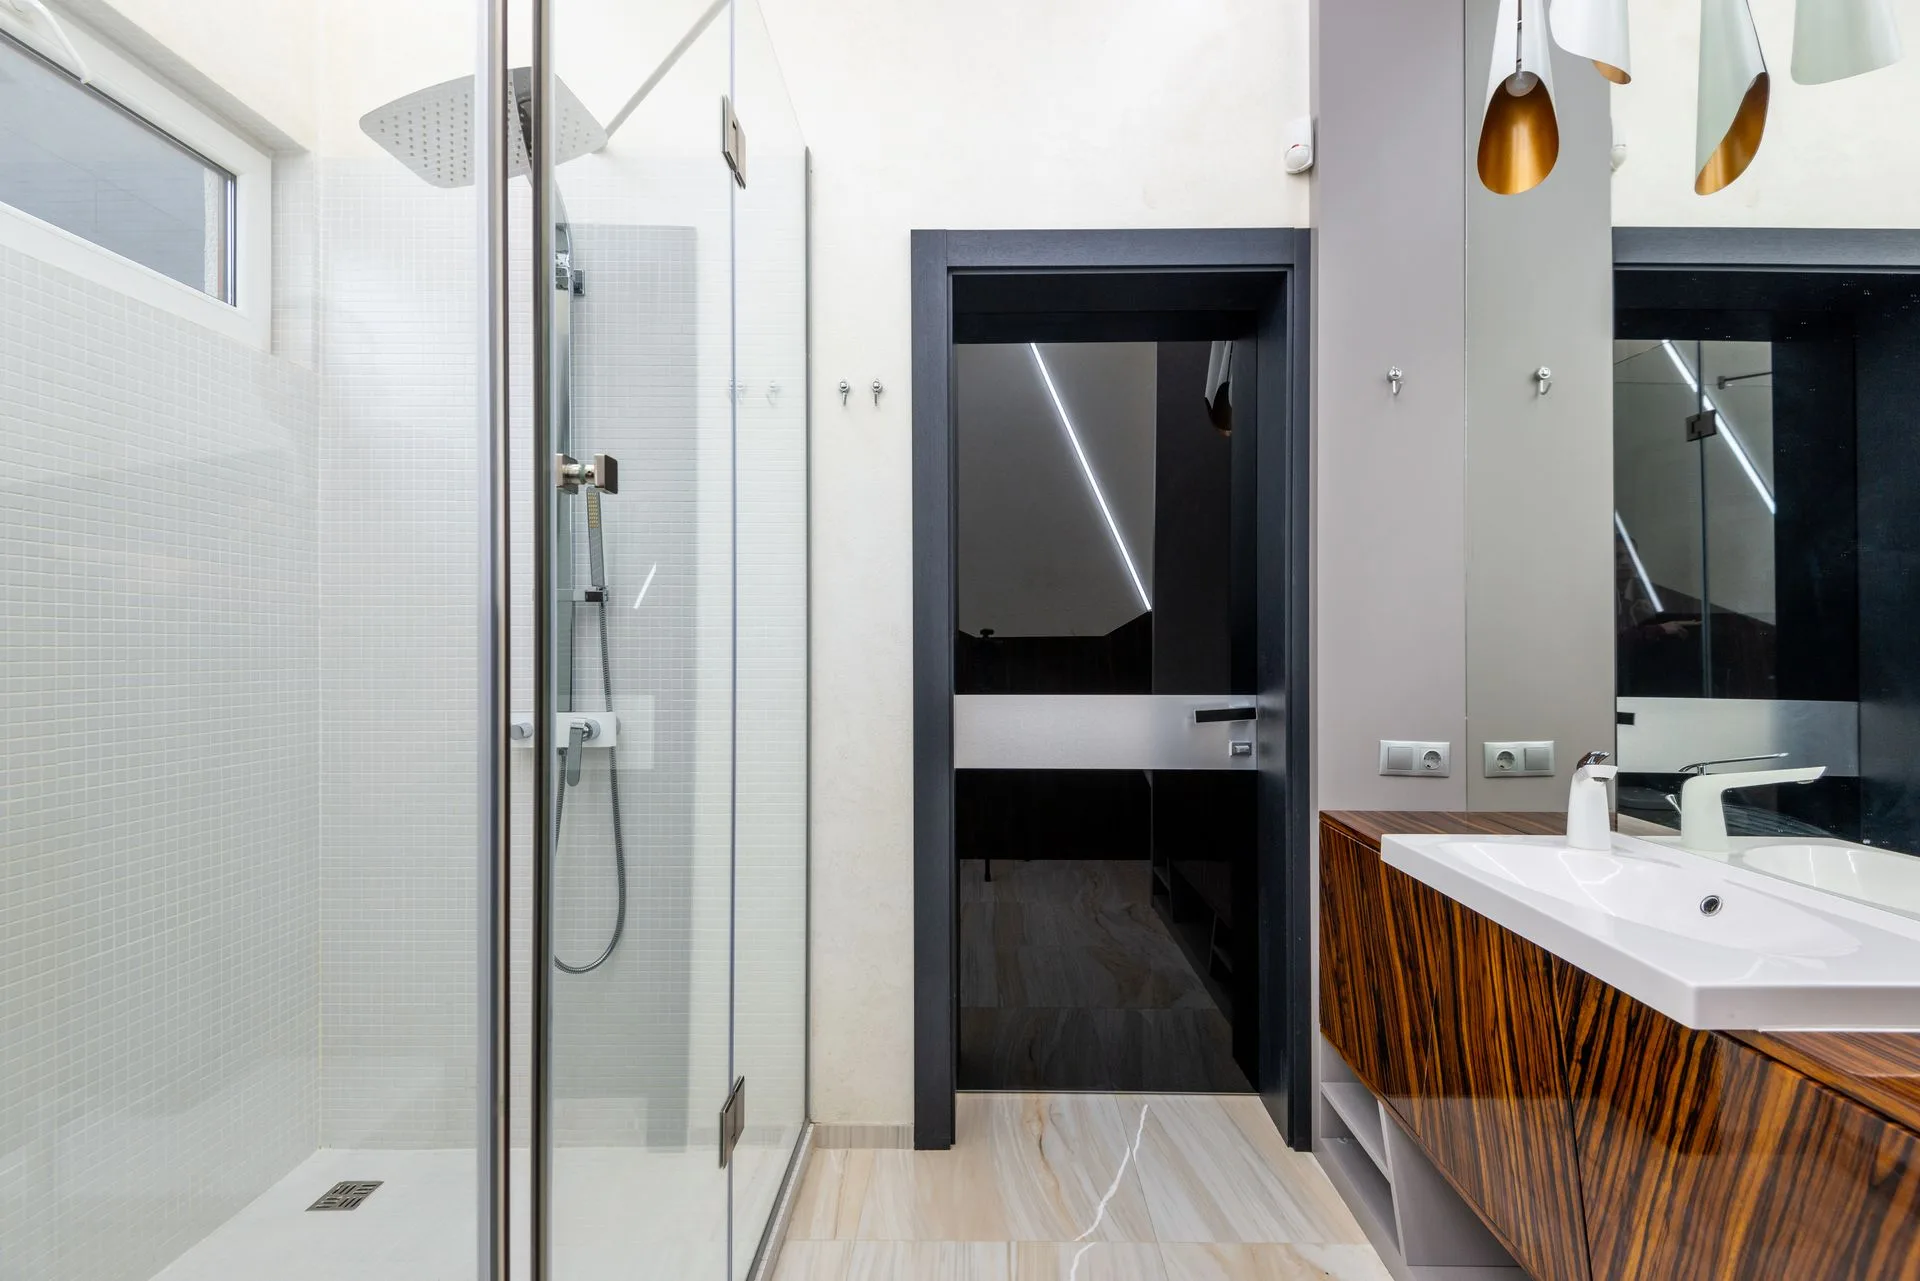
The frameless shower screen is one of those elements where restraint and rigour are the same thing. The design ambition is subtraction: no frame, no visual boundary, no interruption to surface or light. The engineering that permits the subtraction is addition: thicker toughened glass, structural hardware, precise site measurement, standards compliance. Get both halves right and the largest sheet of glass in the house becomes the element nobody consciously sees, which, for this particular detail, is exactly the point.




What Makes a Bathroom Truly High-End? The Decisions You Don’t See
High-end bathrooms prioritize technical design choices, such as optimal circulation space, durable...
 Muhammad Abdullatef - Tifa Studio3 Mins read

What’s The Most Popular Bathroom Vanity Color? How to Choose?
The most popular bathroom vanity colors include white, gray, navy blue, black,...
Muhammad Abdullatef - Tifa Studio3 Mins read

Biophilic Bliss: How to Merge Your Next Bathroom Renovation with a Modern Garden Sanctuary
Biophilic design principles can transform bathroom renovations into serene garden sanctuaries by...
 Bahattin Duran3 Mins read
5 Best Modern Black Bathroom Vanities in 2026 (Solid-Wood Picks)
Five solid-wood black bathroom vanities for 2026 are highlighted, showcasing their specifications,...
Bahattin Duran10 Mins read


Leave a comment