

Two-Face House by SO? Architecture and Ideas
Two-Face House by SO? Architecture and Ideas is a 150 m² home in a hillside village in Muğla, Türkiye, with a reclaimed stone wall against the southern sun and a glazed timber frame facing the northern view.
 illustrarch Editoral Team3 November 20262 Mins read9
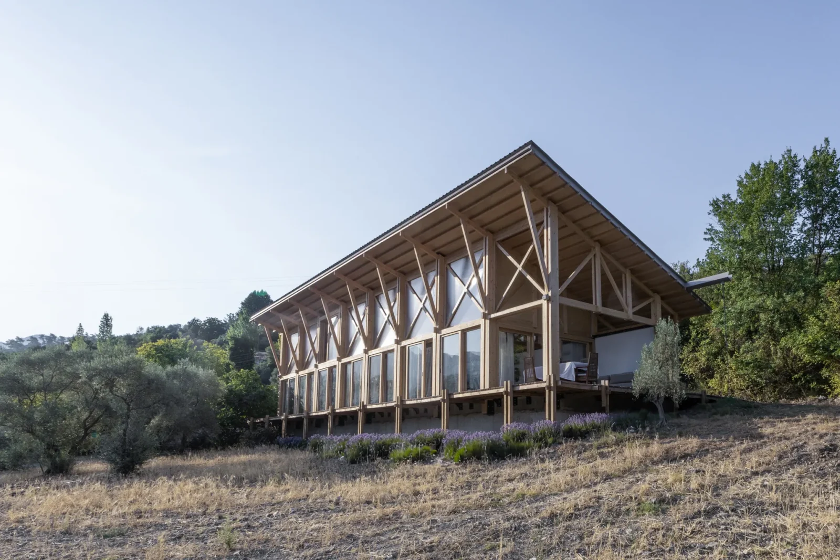
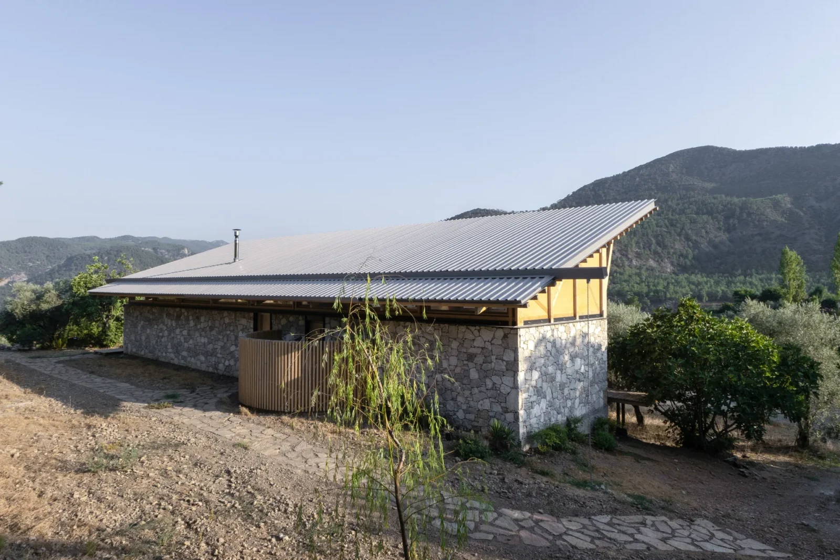
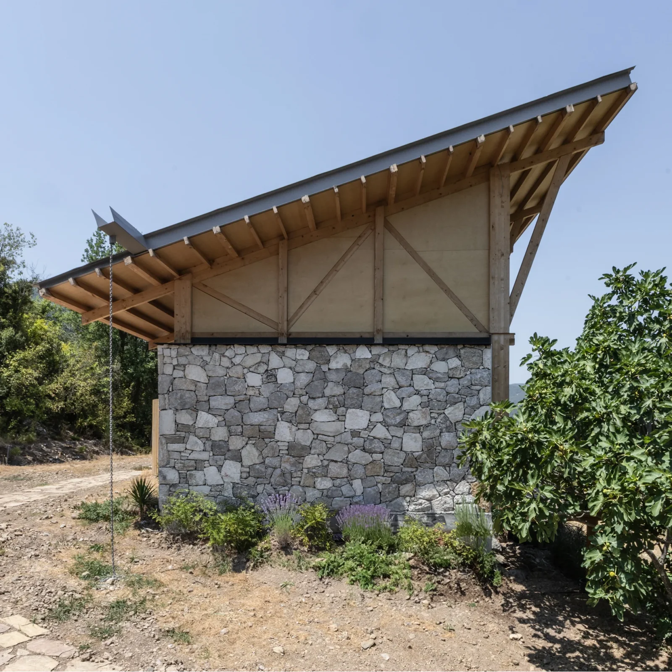
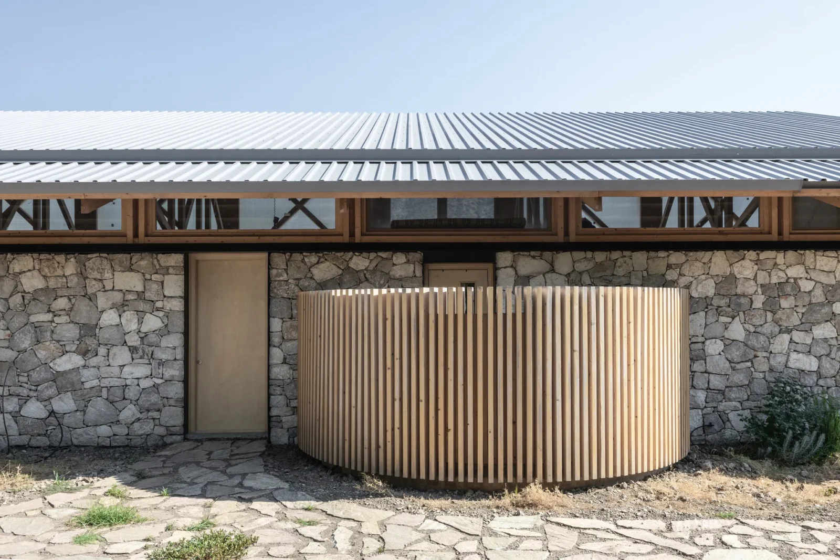
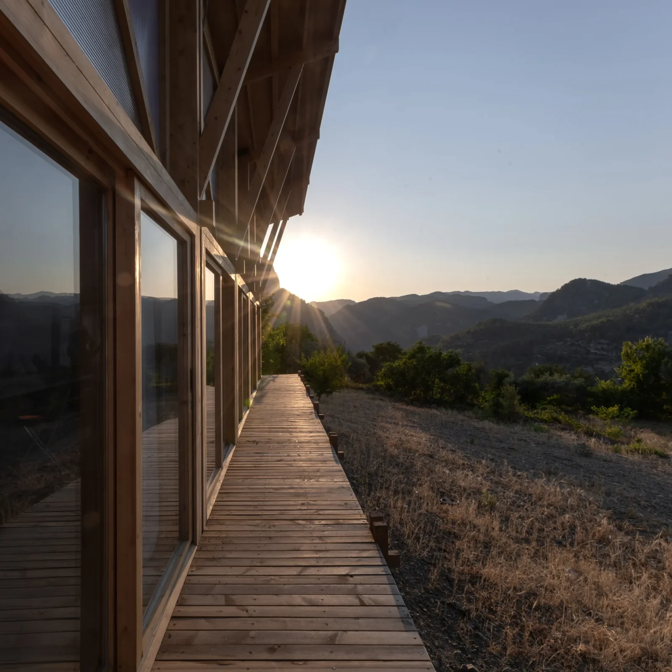
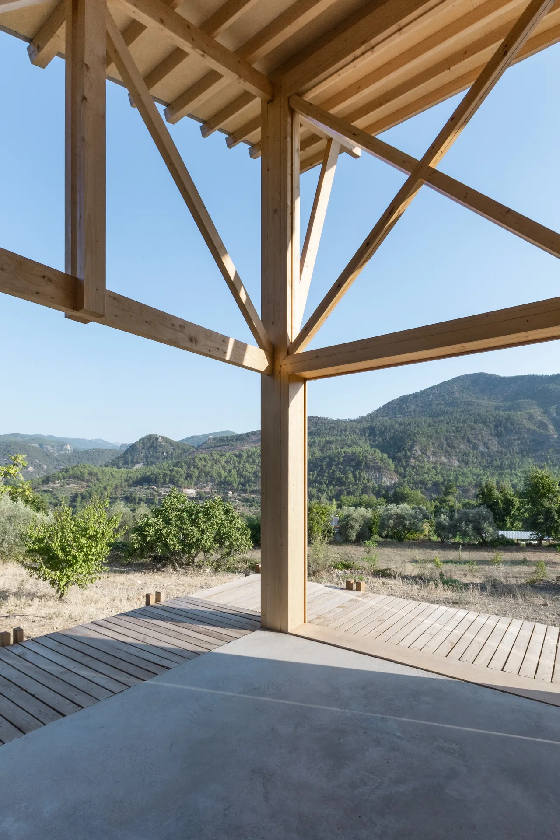

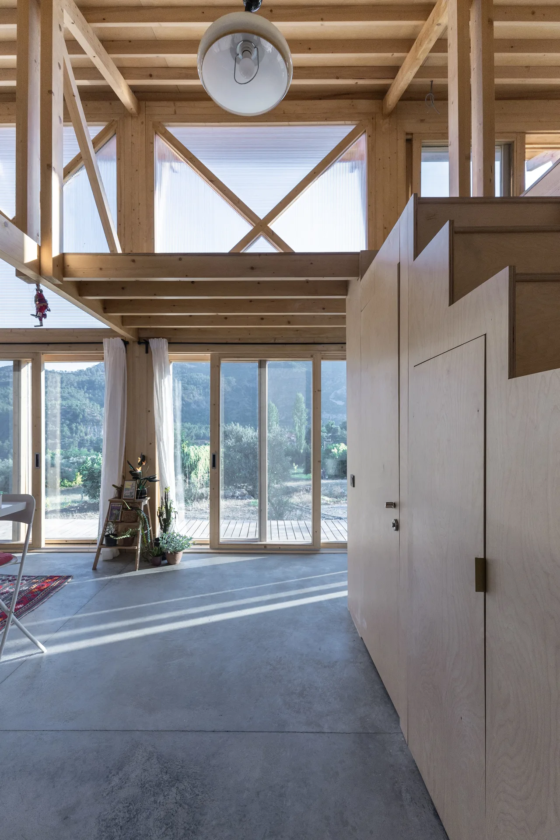

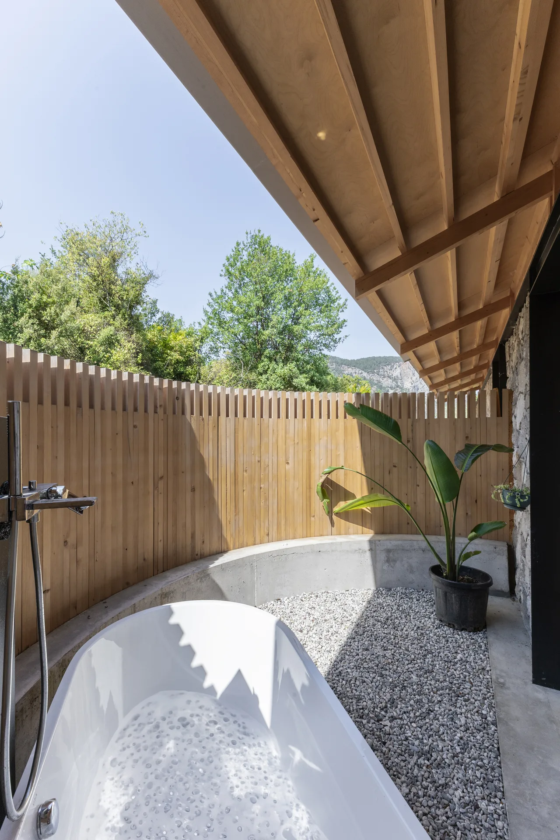


Table of Contents Show
Two-Face House is a 150 m² home for a couple in a hillside village in Muğla, on the Mediterranean coast of Türkiye, designed by the Istanbul studio SO? Architecture and Ideas and completed in 2024. Its name describes the main move: the two long sides of the building are made of opposite materials and behave in opposite ways, one closed and heavy against the southern sun, the other open and light toward the view.
The village sits far from main roads and summers there are very hot. Lead architects Sevince Bayrak and Oral Göktaş treated both facts as design inputs rather than obstacles, and built the house from what the site could offer and what a small crew could carry up the hill.

A stone back toward the sun
The plan is a slim bar of 22 by 4.5 metres stretched from east to west, so that its long faces point north and south. The house leans its back into the slope. On the south, the side that takes the full summer heat, the wall is solid stone, kept relatively low and pierced only by a few small openings for controlled ventilation. The stones come from an old house that stood on the plot and had to be taken down because of structural problems; the clients asked for them to be reused, and they now give the new building its thermal mass, absorbing heat during the day and keeping the rooms cooler.
A semicircular open-air bathroom, requested by the clients, is attached to this southern wall and screened by vertical timber slats, a small private courtyard cut into the closed side of the house.

Glass and timber toward the view
The northern face does the opposite. It rises to 4.50 metres and is built as a timber frame filled with large windows, glass doors and translucent polycarbonate panels, which bring in soft, indirect northern light and frame the valley below. A covered timber deck runs along this side, so the living space extends outdoors on summer evenings. The contrast between the two sides is, in the words of the architects, “the most distinctive feature of the project”. The same logic of an open and a closed face appears in many discussions of transparency in architecture, here applied for reasons of climate as much as image.
One open room under a timber roof
Inside, the house is essentially one loft. The bathroom is the only enclosed room, housed in a plywood volume near the middle of the plan. Because the section climbs toward the north, there is enough height above this core for a mezzanine that serves as a study and a guest room. The rest of the space, kitchen, dining and living areas, runs as a single long hall under the exposed timber trusses, with concrete floors and rugs marking the zones.
The difficult access shaped the way the house was built. The structural frame and the roof were prefabricated in timber and assembled on site, which shortened the construction period, and the studio chose low-tech materials that are easy to maintain far from any town. The single pitch of the roof faces south, ready for solar panels and for collecting rainwater, a strategy close to the ideas in our guide to designing an off-grid cabin.
A contemporary reading of the village house
Two-Face House reads as a contemporary take on the Mediterranean rural house: a heavy masonry wall and a light timber structure, each placed where it works best. Landscape design is by Taylan Tosun, and the project team at SO? included Aysima Akın, Mete Bezek, Asu Pala and Ayberk Aydın. Founded in Istanbul in 2007, SO? won the MoMA PS1 Young Architects Program for Istanbul Modern in 2013, and this house continues its interest in small, resourceful buildings in rural Türkiye.




Office SURI by archicraft
Not every office needs a dramatic statement to make an impression. This...
illustrarch Editoral Team2 Mins read

Cibeles House by Taller Síntesis
Cibeles House by Taller Síntesis and 23 Constructora is a 205 m²...
illustrarch Editoral Team3 Mins read

Santa Catarina Pavilion by Jeferson Branco Arquitetura
The Santa Catarina Pavilion by Jeferson Branco Arquitetura is a 98 m²...
illustrarch Editoral Team3 Mins read
Renovation of a Lock Keeper’s House by Atelier APA
Atelier APA strips an abandoned 18th century lock keeper's house on the...
illustrarch Editoral Team2 Mins read


Leave a comment