



Ha Hu reimagines the rural school as a flexible, adaptive structure rather than a fixed container for learning. Designed by Martynas Degutis, Justus Würtenberger, Tan Le and Michael Samson for the Dillu School in Geba Kemisa, Ethiopia, the 2021 project grows out of close study of how schools are built locally. The team recognized the typical “longhouse,” a building type widely used for schooling across the region, and read it as a static space with a restricted program, unable to adapt to its environment. The qualities they found missing were flexibility, and the room it creates for interaction, exchange and inclusion.
Their response applies two changes to the traditional structure. The original building type is broken up and shifted, opening the necessary outdoor spaces and underlining them with a platform. The result is a small module made of two classrooms, a connecting unit between them, and a multifunctional filter zone wrapping the whole. By multiplying and arranging that module, a wide range of spatial layouts becomes possible, so the school can grow and reconfigure rather than repeat a single rigid plan.
Designing schools that adapt
School architecture carries demands that differ from most other building types. Classrooms need daylight and cross ventilation, comfortable acoustics, and a clear relationship between sheltered teaching space and open ground where children gather and play. In warm climates these concerns sharpen, and the threshold between inside and outside often does as much work as the rooms themselves. A modular approach answers a practical reality of many schools: enrollment shifts, programs change, and a plan that can be extended or rearranged serves a community far longer than a fixed one.
The filter zone is central to this logic. As a buffer between classroom and exterior, it shades the rooms, tempers heat and rain, and gives students and teachers an in-between space for informal exchange, the kind of overlap that rigid corridors rarely allow. Reading and respecting an existing vernacular architecture while loosening its constraints lets the design feel rooted in Ethiopia rather than imported onto it. Ha Hu suggests that a school can be a kit of related parts, ready to shift with the people and the place it serves.





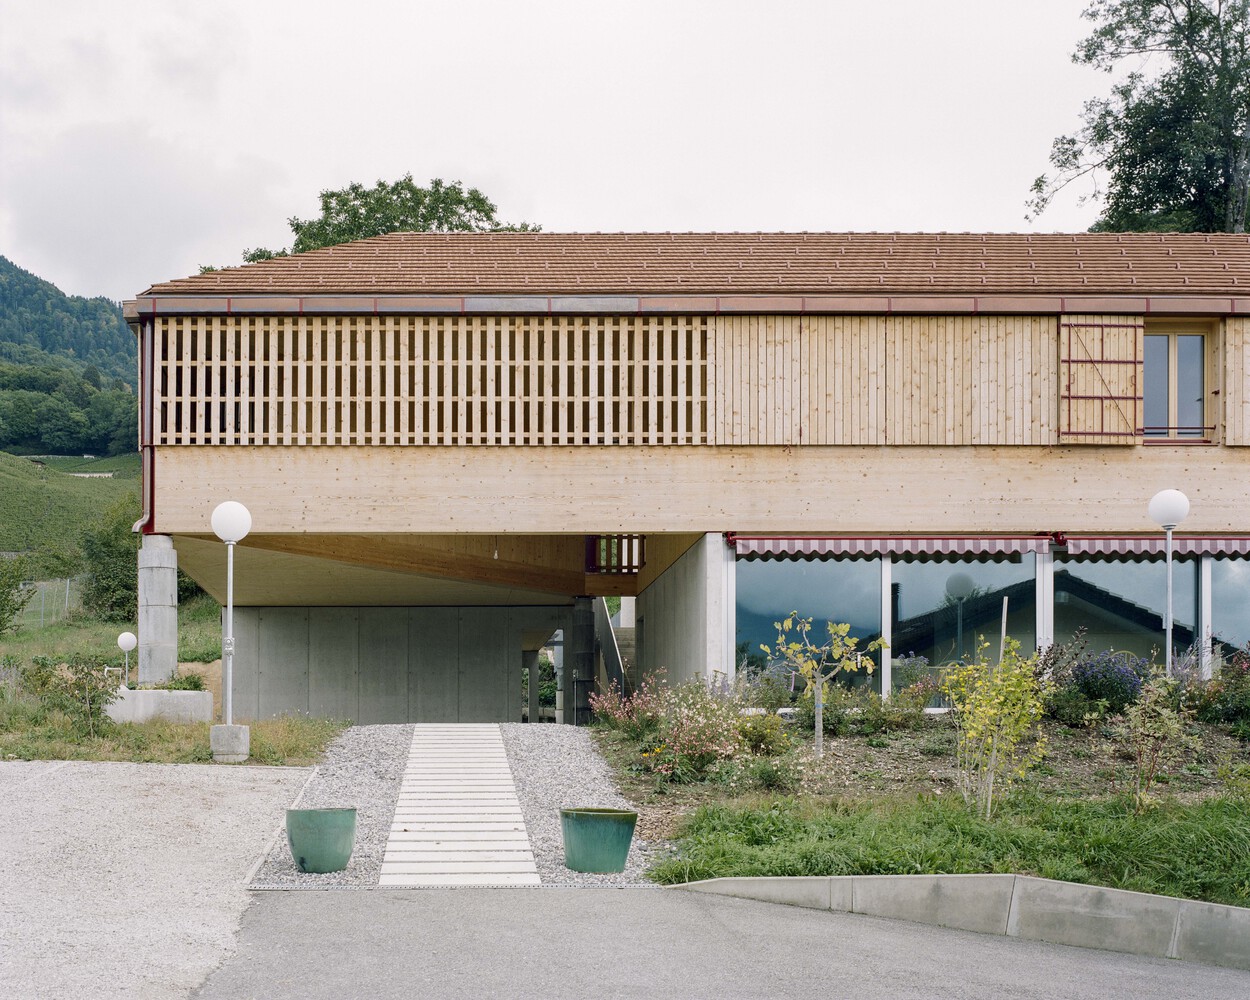
Community Housing in Villy by Madeleine architectes & Studio Francois Nantermod
A cooperative housing project in Villy transforms a grandfather’s home into the...
 Begum Gumusel3 Mins read
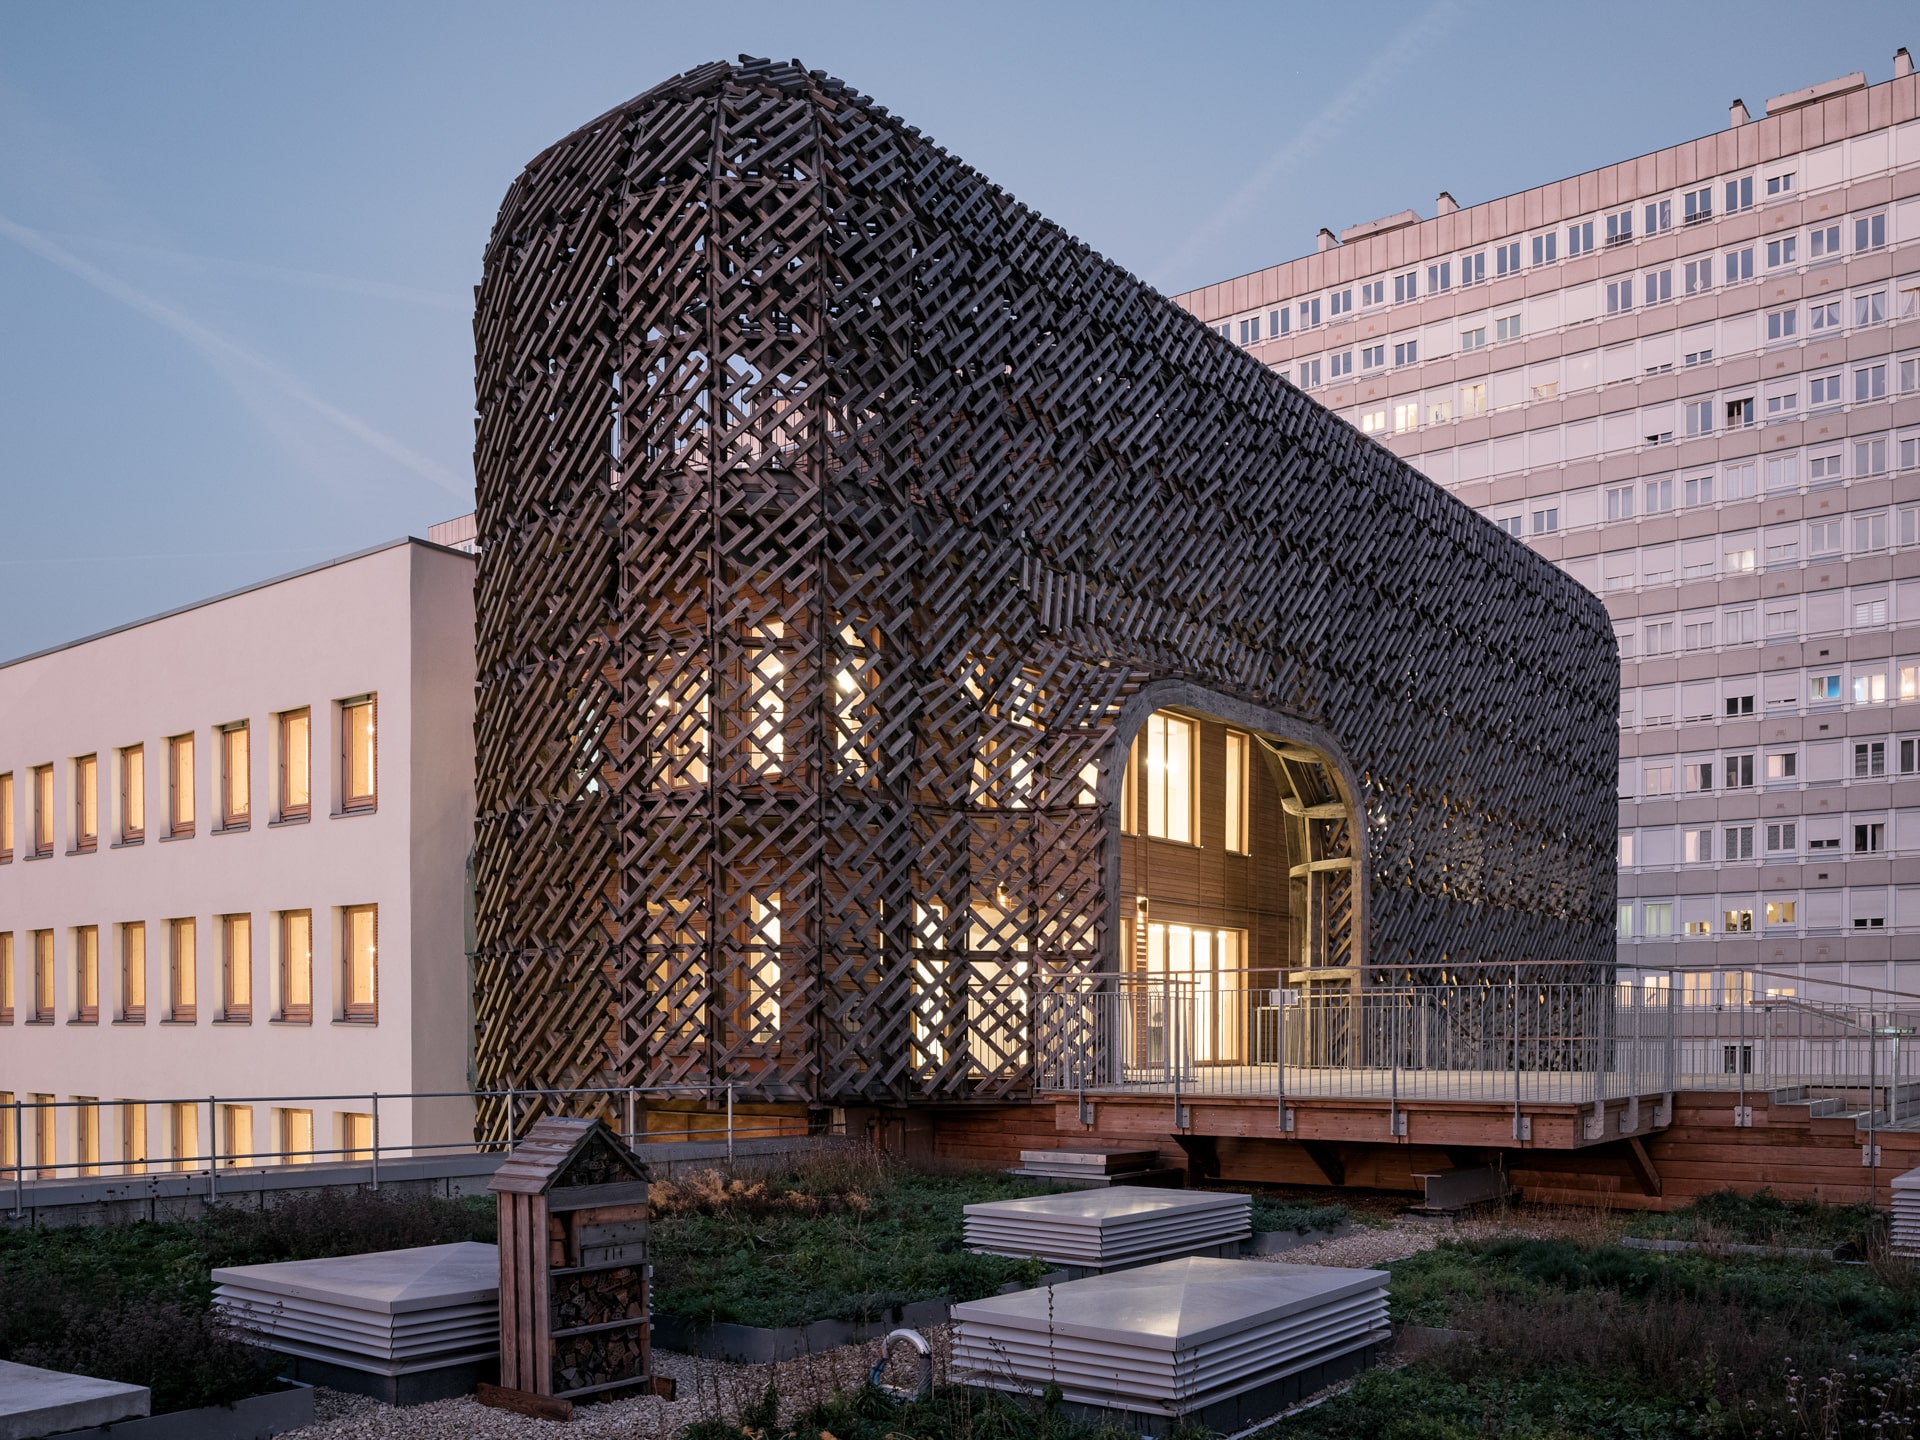
James Baldwin Media Library and Refugee House by associer
In Paris’s 19th arrondissement, Atelier Associer has reimagined a 1970s secondary school...
 Elif Ayse Sen3 Mins read
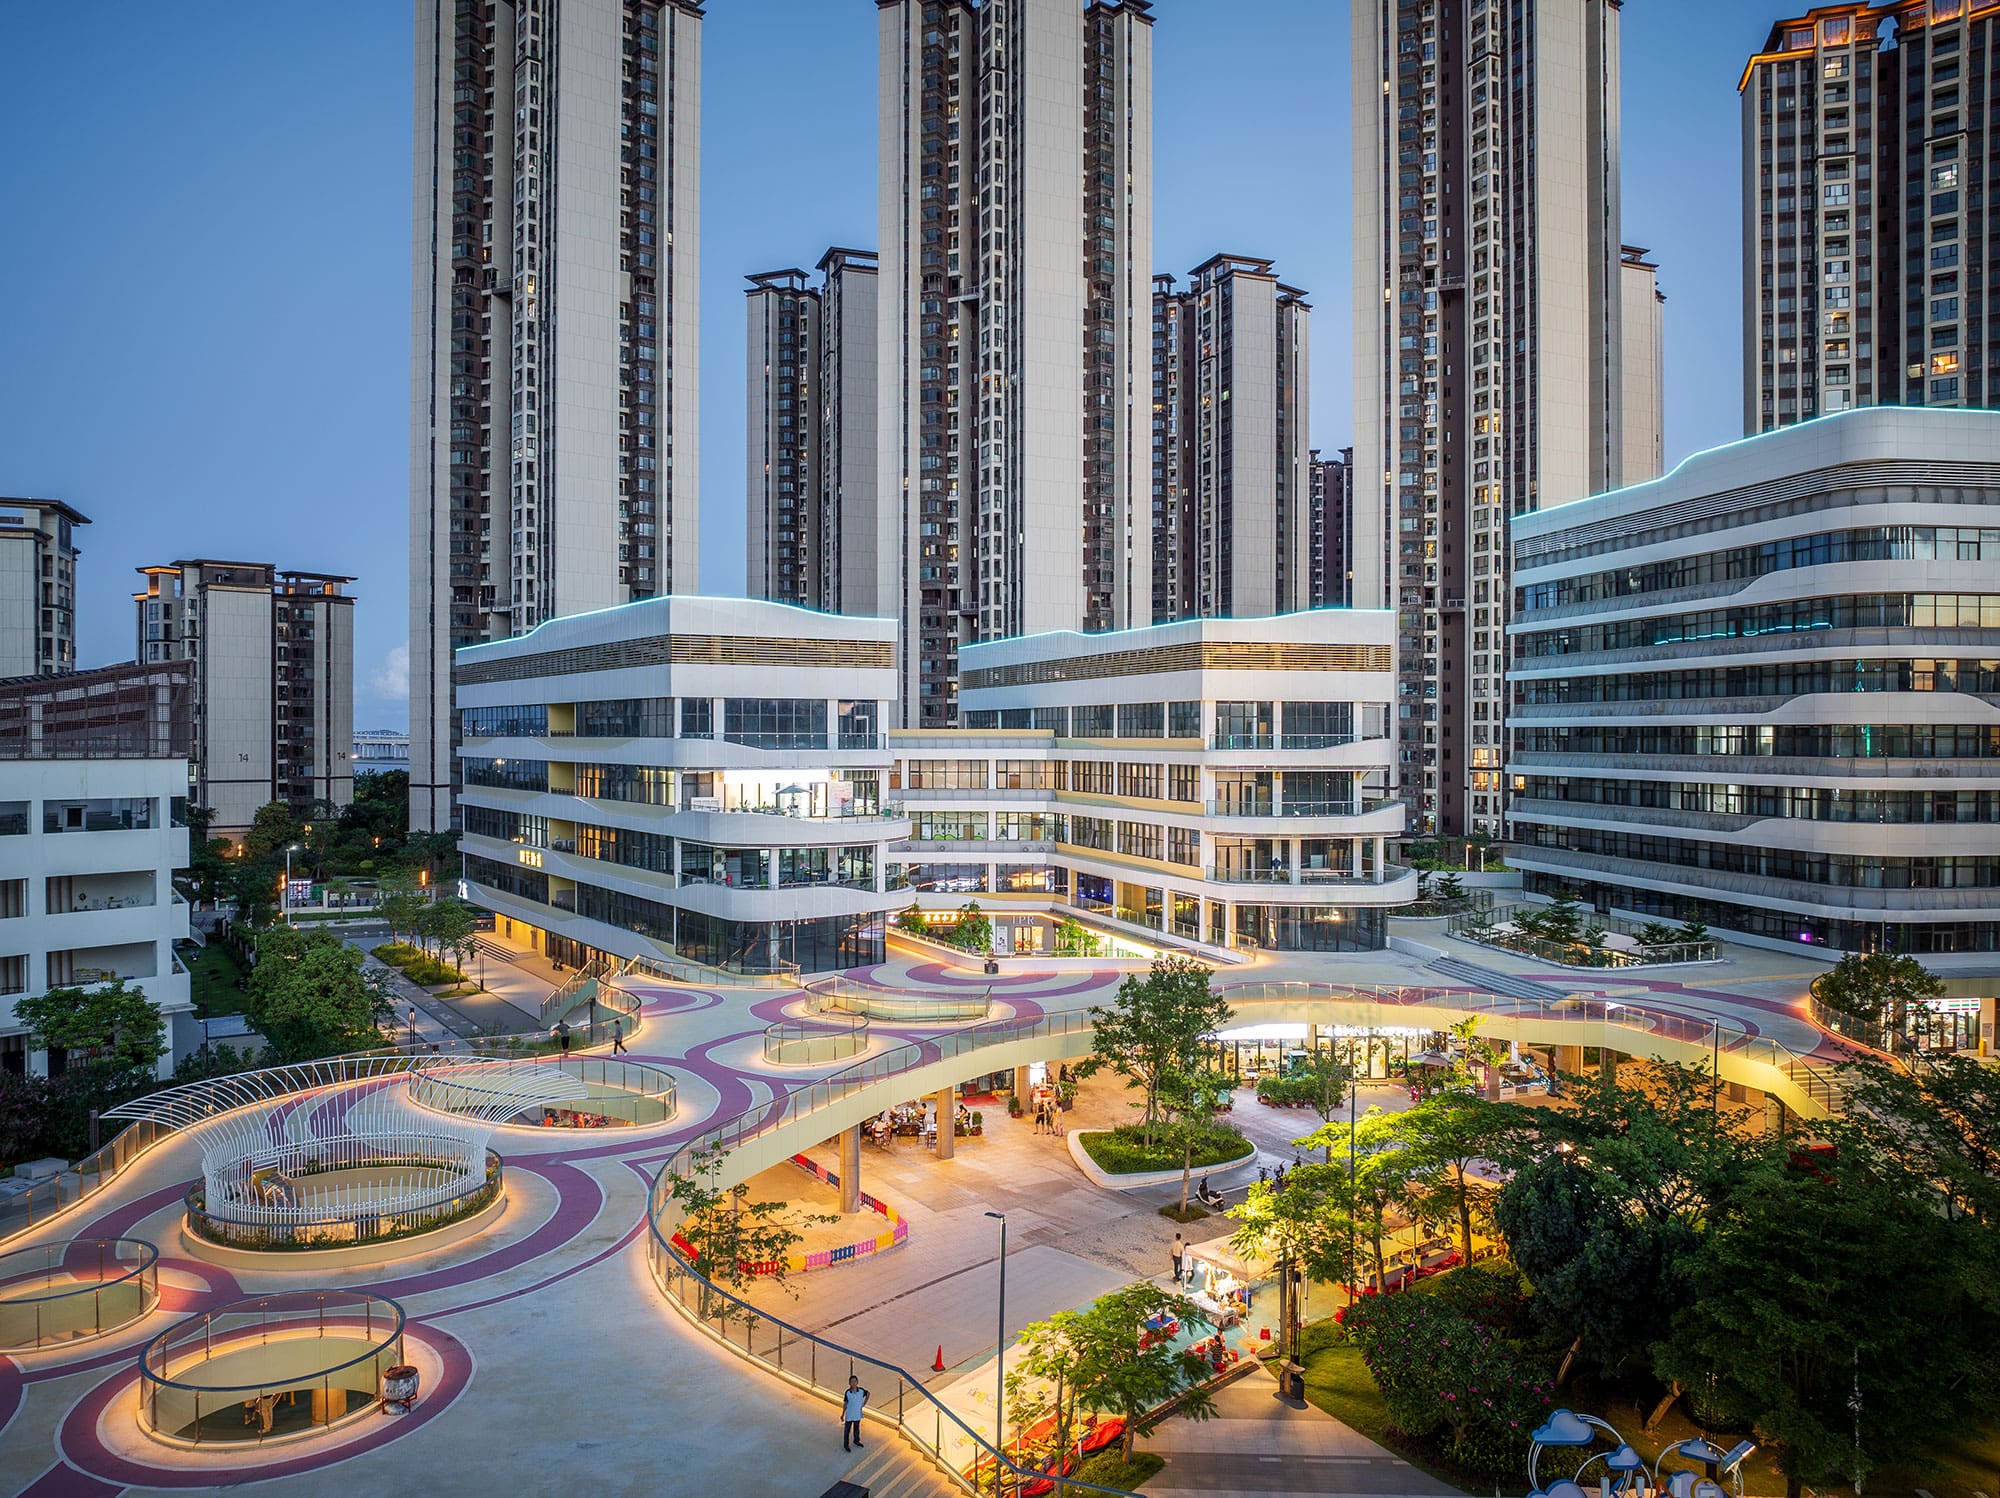
KING ONE Community Center by E Plus Design
In Zhuhai, E+UV has turned four disconnected, underused buildings into the lively...
Elif Ayse Sen4 Mins read
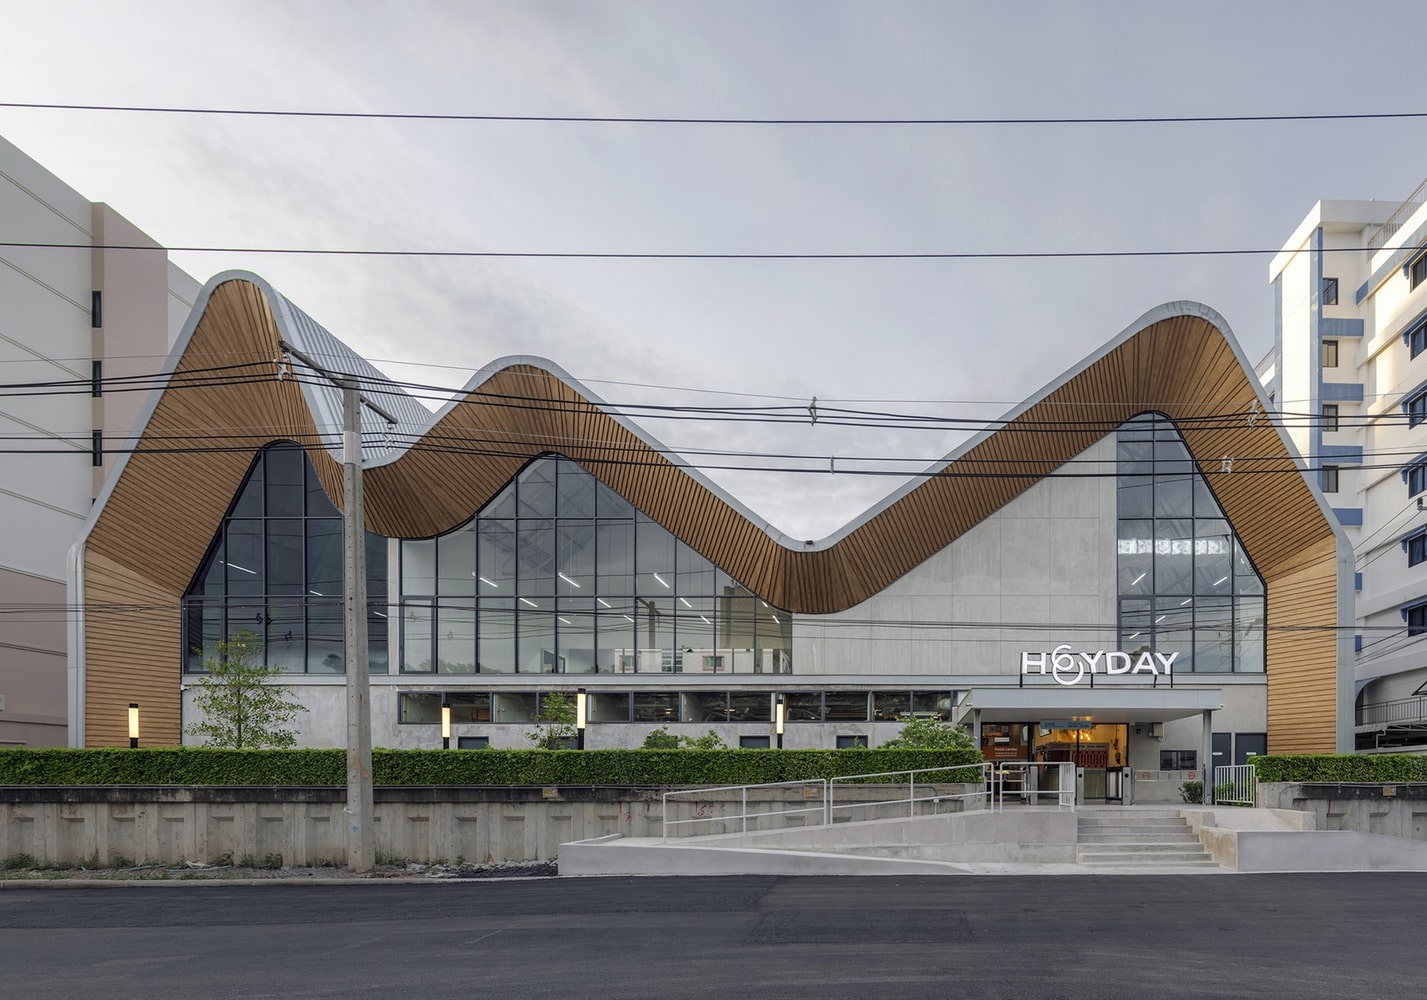
HEYDAY Community Hub by ASWA
HEYDAY Community Hub by ASWA redefines university architecture in Bangkok through playful...
Begum Gumusel3 Mins read


Leave a comment