

Spacio AI Review: Generate Structured Building Proposals in Minutes, Not Weeks
This Spacio AI review breaks down how the platform handles early-stage building design, from automatic site modeling and real-time code validation to BIM-ready exports. Covers pricing tiers, key features, limitations, and alternatives like Finch3D and Autodesk Forma.
 Sinan Ozen26 May 20268 Mins read101

Table of Contents Show
Spacio AI is a browser-based building design platform that combines generative AI with real-time compliance checking to help architects produce structured feasibility studies in hours rather than weeks. Built by architects in Norway, it covers site modeling, massing, daylight simulation, and BIM-ready exports within a single interface.
Early-stage feasibility work has always been one of the most time-consuming phases in architecture. Between manual site modeling, back-and-forth zoning checks, and iterating on massing options, a single feasibility study can consume 30 to 40 hours of work. Spacio AI was built specifically to compress that timeline. The platform, developed by architects André Agi, Franz Forsberg, and Stian Haugrim, runs entirely in a web browser and targets the gap between a napkin sketch and a detailed BIM model. Firms like Snøhetta, Oslo Works, and HLM Architects already use it in production.
What makes this Spacio AI review worth reading is the focus on practical workflow impact. Rather than listing features in isolation, each section below covers how the tool performs in real project conditions, where it fits in a typical design pipeline, and where it falls short.
What Is Spacio AI and Who Is It For?
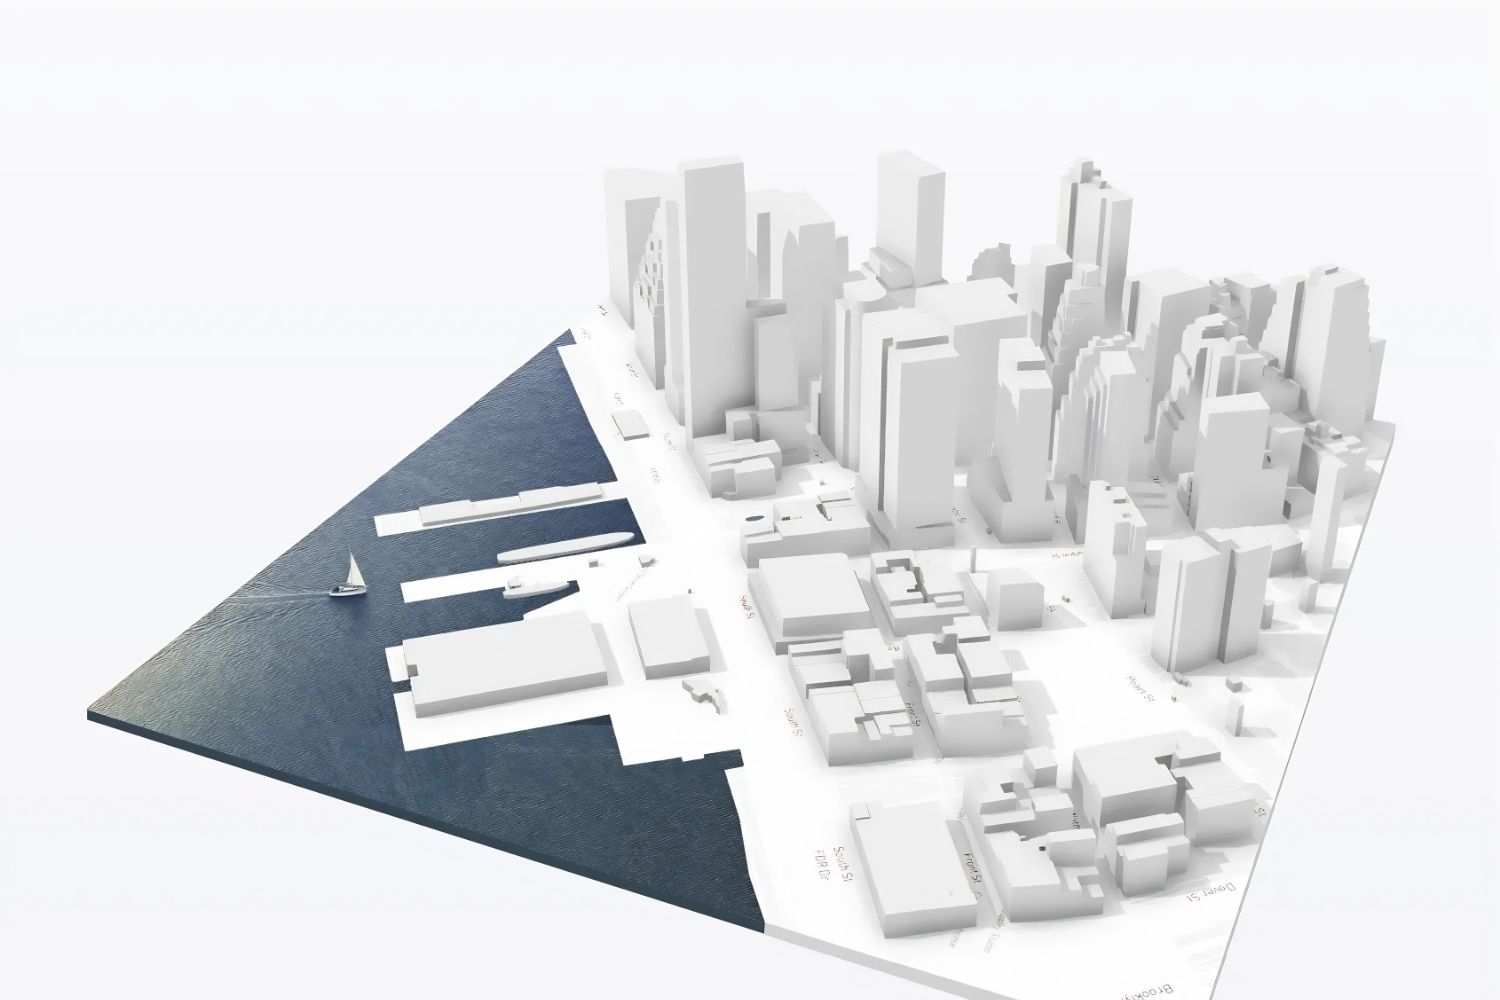
Spacio.ai is an AI-powered design platform created specifically for the early phases of architectural projects. It sits between initial concept sketching and detailed documentation tools like Revit or ArchiCAD. The core users are architects running feasibility studies, urban planners evaluating site potential, and property developers who need quick volumetric assessments before committing to a project.
The platform generates structured building proposals by combining generative design algorithms with local building code data. You input your site location, define building parameters (use type, number of floors, target areas), and Spacio produces editable 3D massing models with real-time performance feedback. The output is not a rendering or a concept image. It is a structured, classified model with area schedules, compliance indicators, and exportable geometry.
💡 Pro Tip
Start your Spacio project by clicking directly on the map to set the site location. The platform auto-generates a geo-located terrain model with surrounding context, which saves the typical 2-3 hours architects spend on manual site setup in traditional CAD tools.
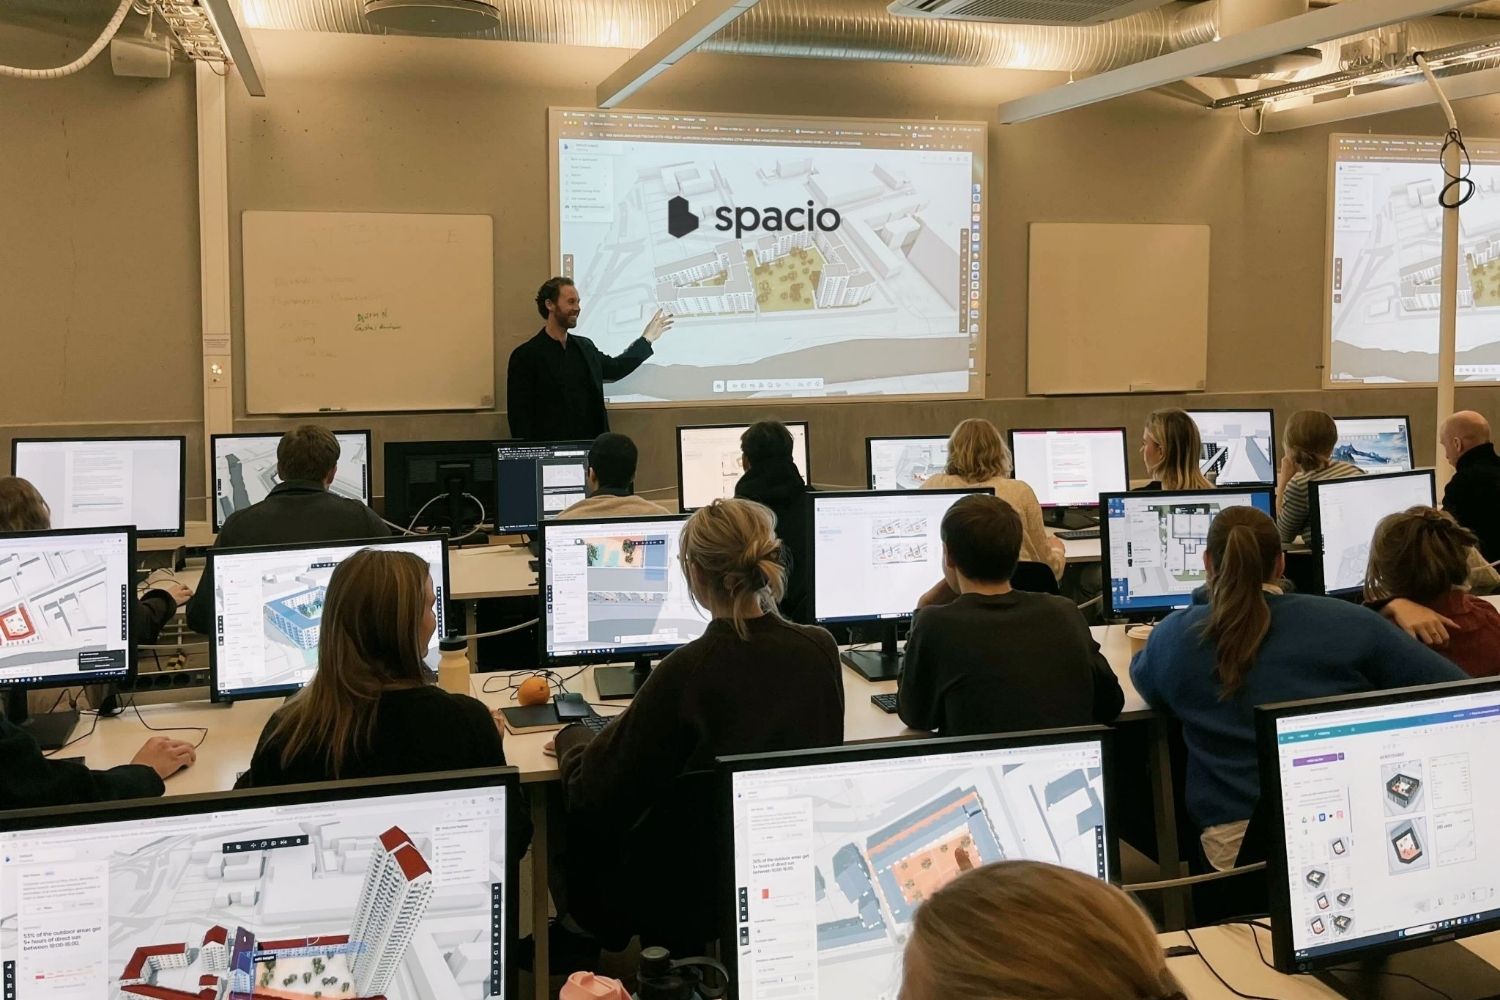
The platform is accessible from any device with a browser. There is no software installation required, and projects can be shared with team members for simultaneous collaboration. This browser-first approach makes it especially practical for firms with remote teams or architects who need to present options during client meetings on-site.
How Does Spacio AI Generative Design Work?
Spacio’s generative design engine does not work like typical AI image generators. It does not produce renders from text prompts. Instead, it uses parametric algorithms combined with site-specific data to generate buildable massing options that respond to real constraints.
The workflow follows a clear sequence. First, you select a site on the built-in map. Spacio automatically pulls terrain data, surrounding building context, and available zoning information for that location. Second, you define your project parameters: building footprint, height limits, target gross floor area, and unit mix. Third, the generative engine produces multiple building configurations that fit within those constraints. Each option comes with live metrics showing floor areas, building height, site coverage, and floor area ratios.
The key difference from manual modeling is speed and iteration. Where a traditional workflow might take a full day to model and test three massing options in Rhino or SketchUp, Spacio can generate and compare a dozen alternatives in under an hour. Every change you make to the geometry updates all associated metrics instantly, so you always see the quantitative impact of a design decision as you make it.
According to Spacio’s own data, users report an average 80% reduction in iteration time during the feasibility phase. What used to take three weeks now takes roughly three days. Those savings come from four areas: instant site models, parametric updates, real-time compliance validation, and automatic drawing generation.
Key Features of Spacio AI Architecture Platform
Automatic Site Modeling and Context
One of spacio.ai’s strongest features is its automatic site context generation. Select any location worldwide, and the platform creates a 3D terrain model with surrounding buildings, street networks, and topographic data. This eliminates the hours architects typically spend gathering and modeling site context manually. The resulting model is geo-located, meaning all sun path calculations and environmental simulations reference the actual coordinates of the site.
Real-Time Compliance Checking
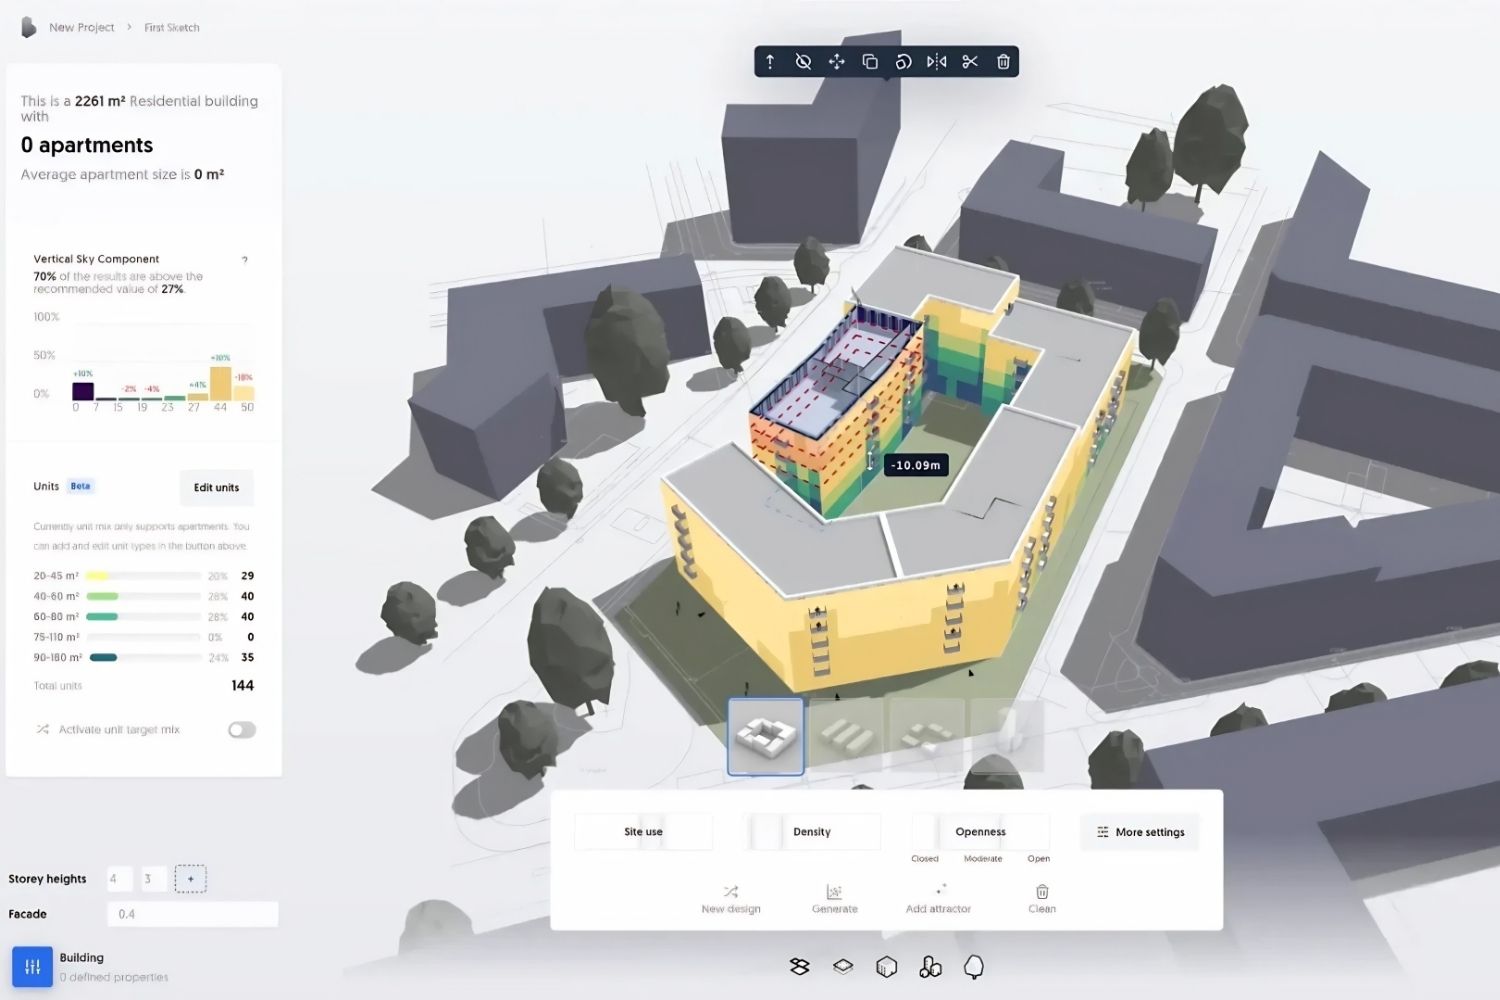
Spacio validates your design against building codes as you model. Rather than finishing a massing study and then sending it to a consultant for code review, the platform flags compliance issues during the design process itself. Height restrictions, setback requirements, floor area ratio limits, and density controls are checked continuously. This catches problems before they become expensive revisions later in the project.
⚠️ Common Mistake to Avoid
Many architects treat Spacio’s compliance indicators as a final code sign-off. They are not. The platform provides guidance based on available regulatory data, but local building codes vary by jurisdiction and are subject to interpretation. Always verify compliance with your local planning authority before submitting any application.
Daylight, Sun Hours, and Environmental Simulations
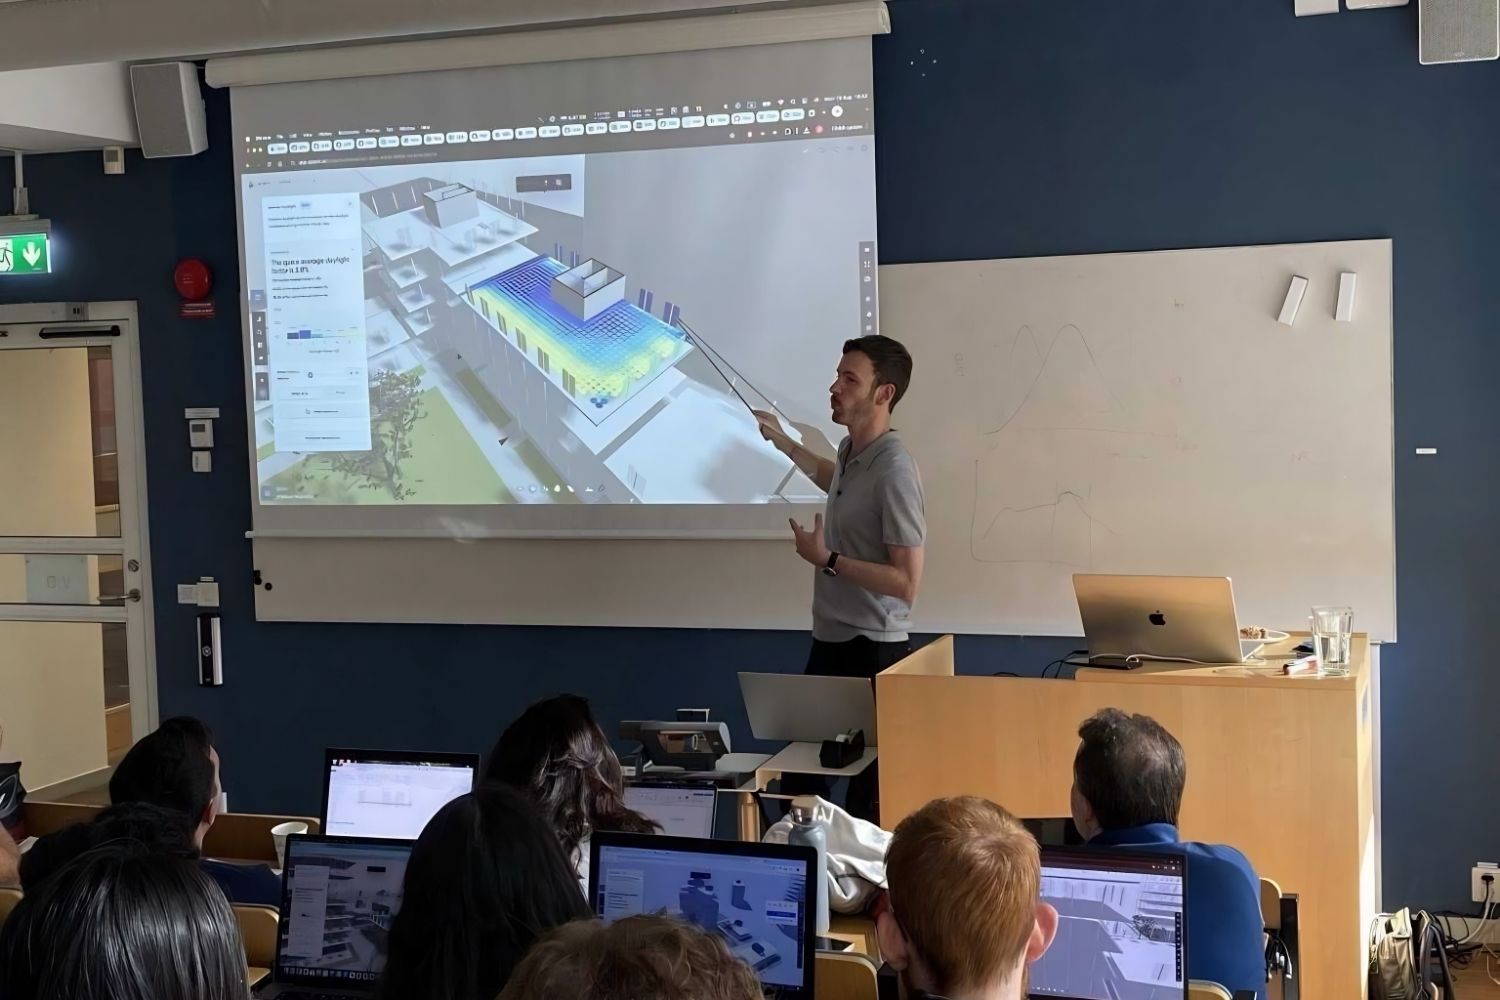
Built-in simulation tools let you assess daylight access, sun hours on facades, and view analysis without leaving the platform. These are not post-processing add-ons. They run in parallel with your design, updating as you adjust building volumes. For Nordic countries and other high-latitude locations where daylight access is a planning requirement, this feature alone can justify adopting the tool.
BIM-Ready Exports and Interoperability
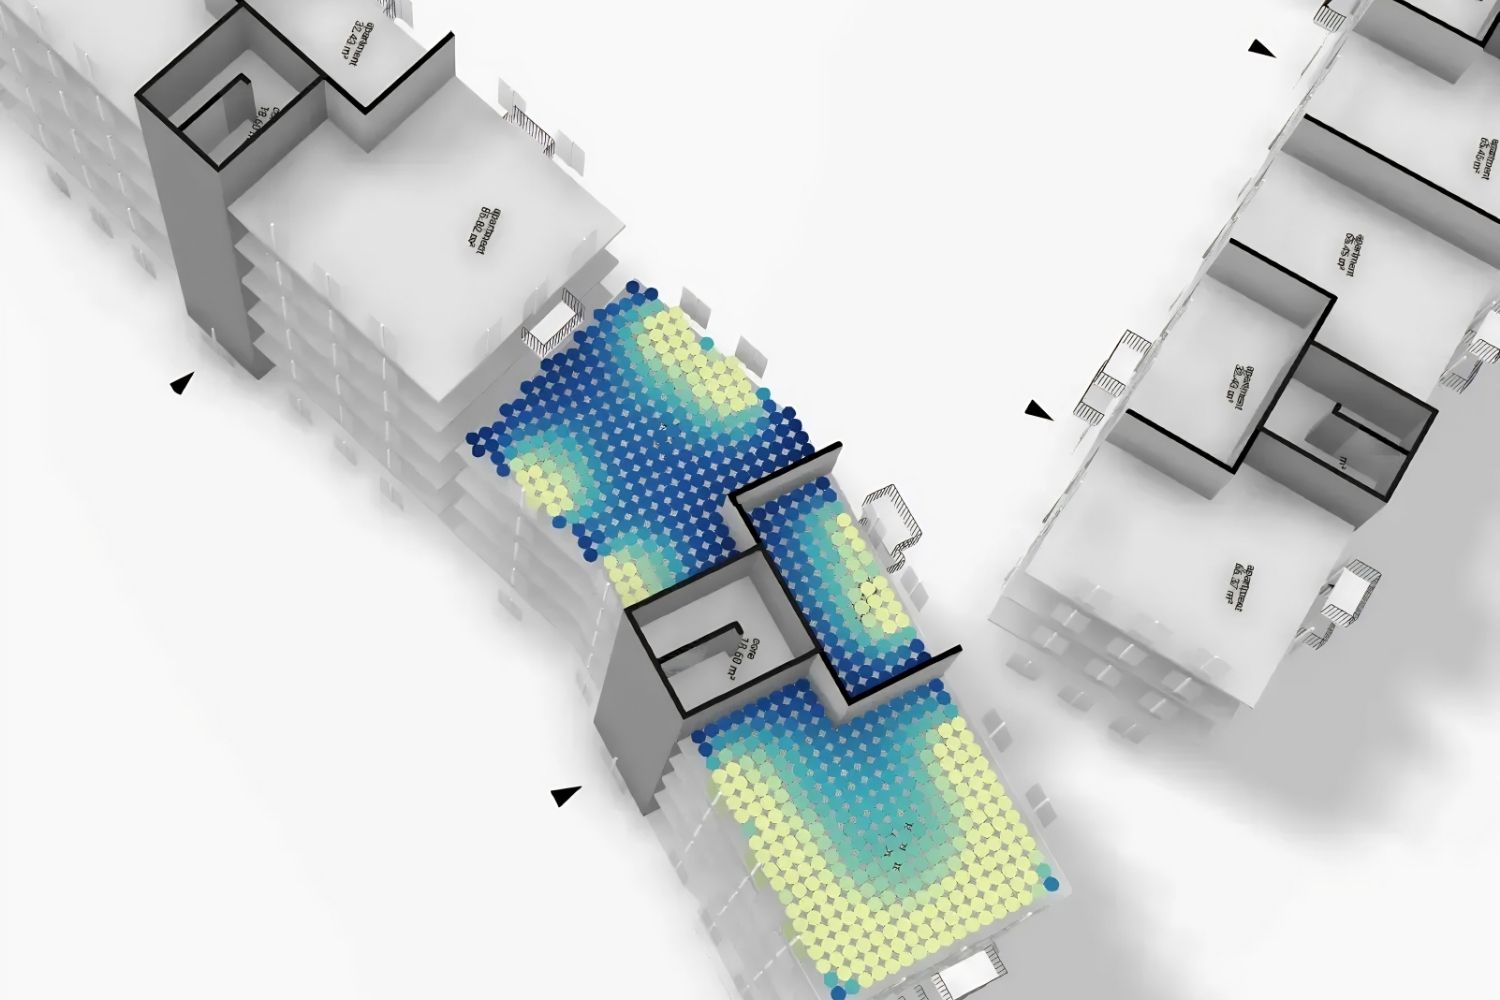
Spacio exports to IFC, Rhino, and ArchiCAD formats. The exported models are not raw geometry. They contain classified building elements (walls, slabs, columns) with associated data, so the transition into detailed design does not require remodeling from scratch. This interoperability is critical because Spacio is designed to hand off to traditional BIM tools once the feasibility phase is complete.
Automatic Drawing Generation
The platform generates floor plans, elevations, sections, and site plans automatically from the 3D model. These are presentation-ready drawings that can be exported for planning submissions or client meetings. No manual drafting is needed for early-stage documentation, which removes another bottleneck from the feasibility process.
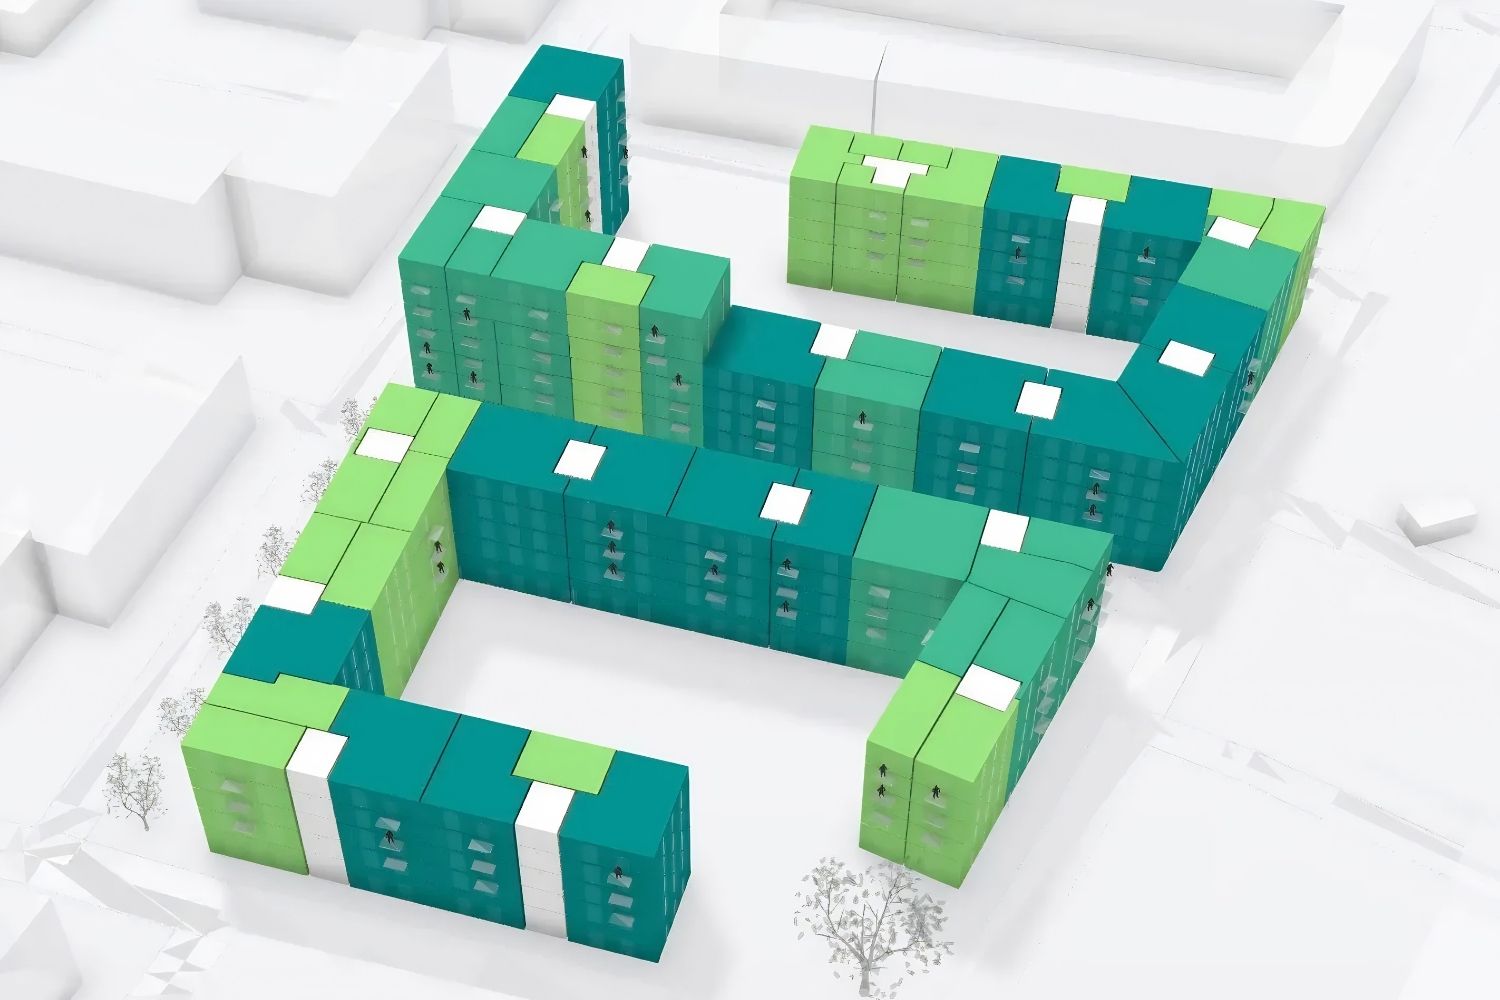
Video: Getting Started with Spacio
This official tutorial from the Spacio team walks through the full workflow, from selecting a site to generating your first building proposal with compliance data and automatic drawings.
Spacio AI Pricing: Free, Starter, Pro, and Business Plans
Spacio AI pricing follows a tiered model that scales from individual architects to larger firms. All plans are accessible through the browser with no installation required.
Pricing Breakdown
| Plan | Price | Projects | Key Limits |
|---|---|---|---|
| Free | €0 | 3 | Limited saves per session, basic terrain, no exports |
| Starter | €21/month (billed yearly at €250) | 10 | All simulations, all file imports, export day pass €20 |
| Pro | €79/month (billed yearly at €948) | Unlimited | All simulations, all imports and exports included |
| Business | From €3,995/year | Unlimited | 2 floating licenses, organization ownership, collaboration |
The Free plan is available indefinitely with usage limitations that reset after a few hours. No credit card is required. Spacio also offers free licenses for educational institutions and students, which makes it accessible for architecture schools integrating AI tools into their curriculum.
💡 Pro Tip
If you only need exports occasionally, the Starter plan combined with the €20 export day pass can be more cost-effective than the Pro plan. A firm running 4-5 feasibility studies per year might save over €500 annually compared to staying on Pro full-time.
Pricing information is based on Spacio’s published plans as of early 2026 and may change. Visit spacio.ai/pricing for the latest details.
Spacio AI vs Finch3D: How Do They Compare?
Spacio AI and Finch3D are both AI-powered tools used by architects, but they solve different problems at different project stages. Understanding where each tool fits helps you decide which one belongs in your workflow.
Spacio focuses on early-stage feasibility: site analysis, massing studies, compliance checking, and volumetric exploration. Its output is a structured building proposal with area data, environmental metrics, and exportable BIM geometry. Finch3D, developed by the Swedish firm Wallgren Arkitekter, focuses on floor plan optimization. It generates and edits room layouts using graph-based algorithms, optimizing for criteria like net internal area, CO2 efficiency, and circulation quality.
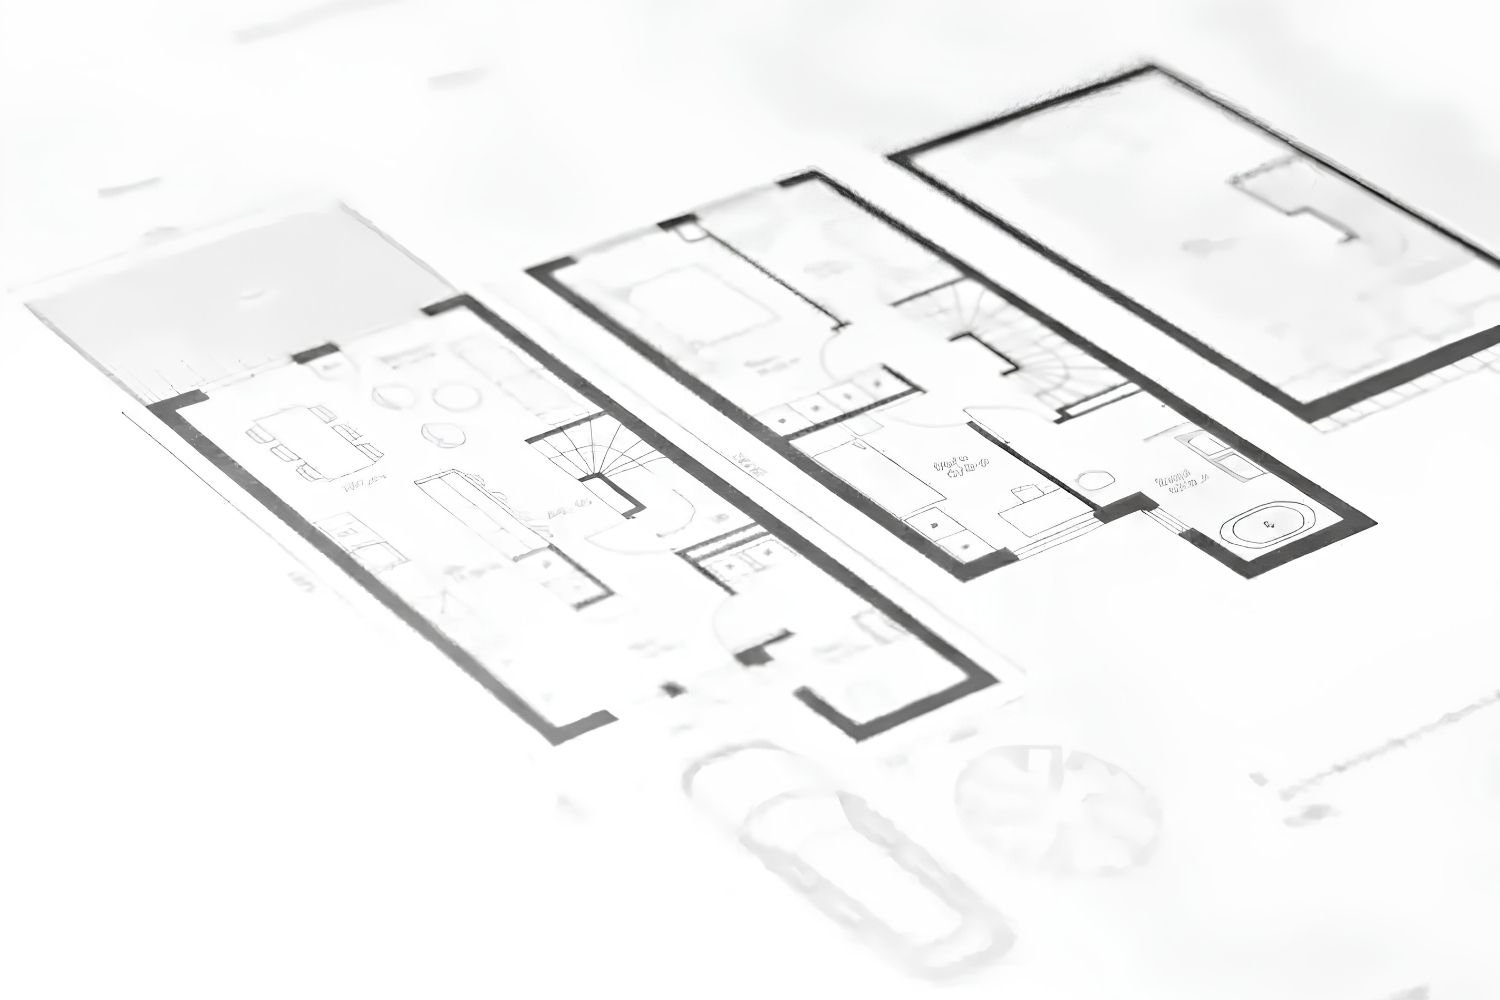
Spacio AI vs Finch3D Comparison
The table below highlights the core differences between these two platforms:
| Feature | Spacio AI | Finch3D |
|---|---|---|
| Primary Focus | Feasibility studies and massing | Floor plan generation and optimization |
| Project Phase | Pre-design through planning permission | Schematic design and layout refinement |
| Site Analysis | Built-in automatic site modeling | Not included |
| Compliance Checking | Real-time building code validation | Not a core feature |
| Environmental Simulation | Daylight, sun hours, views, noise | Limited (CO2 optimization focus) |
| Platform | Web browser (no install) | Desktop application |
| Free Plan | Yes (limited) | Waitlist-based access |
These two tools are not direct competitors. They cover different parts of the design pipeline. A firm could realistically use Spacio for initial massing and feasibility, then switch to Finch3D once the building envelope is defined and floor plans need optimization. For a broader look at how these tools fit into the current AI landscape, see our breakdown of AI tools for architectural design workflows.
Spacio AI Alternatives Worth Considering
If Spacio does not fit your specific workflow needs, several other platforms cover overlapping territory in the early design phase:
Autodesk Forma (formerly Spacemaker) is the closest direct alternative. It handles site analysis, massing studies, and environmental simulations with a similar browser-based approach. Forma pulls from a larger dataset of regulatory information and has the backing of Autodesk’s ecosystem for downstream integration. However, it tends to be more expensive and is geared more toward urban planning at a district scale than individual building feasibility.
TestFit targets real estate developers and architects who need rapid feasibility testing for multifamily and mixed-use projects. It focuses on unit mix optimization and parking ratios rather than environmental simulation. For development-driven feasibility, TestFit may be a better fit than Spacio.
ARCHITEChTURES uses AI to generate building layouts optimized for residential projects. Like Finch3D, it operates at the floor plan level rather than the site and massing level that Spacio covers.
For architects evaluating multiple platforms, our guide to AI apps for architects and designers provides a broader comparison across the full range of available tools.
⚖️ Pros & Cons at a Glance
✔️ Pros: Browser-based with no install, fast massing iteration, built-in compliance checking, free plan available, BIM-ready exports
✖️ Cons: Limited to early-phase work only, regulatory data coverage varies by region, export requires paid plan or day pass, not a replacement for detailed BIM documentation
Limitations and What Spacio AI Does Not Do
Spacio is not a replacement for Revit, ArchiCAD, or any detailed documentation platform. It covers feasibility through planning permission and stops there. Once your design moves into design development or construction documentation, you need to export and continue in traditional BIM software. The platform is explicit about this scope, which is actually a strength. Tools that try to do everything often do nothing particularly well.
Regulatory data coverage is another area to watch. While Spacio pulls zoning and building code data for many locations, the depth of that data varies by country and municipality. Nordic countries (where the company is based) have the deepest coverage. If you are working on a project in a less-covered region, you may need to manually input local regulations.
The free plan is useful for testing the platform, but the save and export restrictions make it impractical for real project work. Most practicing architects will need at least the Starter plan to produce usable output.
🎓 Expert Insight
“AI will not replace architects. It will replace architects who don’t use AI.” — Refik Anadol, Media Artist and Architect
This observation captures the practical reality in 2026. The question is no longer whether AI tools like Spacio are capable enough for architecture. It is whether design professionals have integrated them into their process early enough to benefit from the time and competitive advantages they offer.
Is Spacio AI Worth It? Final Thoughts
Spacio AI fills a specific gap in the architectural workflow that most traditional software ignores. The early feasibility phase, where architects test whether a project is viable before investing in detailed design, has historically been manual, slow, and difficult to iterate on. Spacio addresses this with a focused toolset that prioritizes speed, compliance awareness, and structured output over visual polish or detailed documentation.
For solo architects and small firms running multiple feasibility studies per year, the time savings alone can justify the subscription cost. For larger firms, the Business plan’s floating licenses and organization-level project management add collaborative value that individual tools do not provide.
The platform is not for everyone. Architects who work primarily on interiors, renovations, or projects that skip the feasibility phase entirely will find limited value. Similarly, firms in regions with sparse regulatory data coverage may need to supplement Spacio with manual compliance research. But for practices where early-stage massing, site analysis, and code checking consume significant billable hours, this is one of the most practical AI tools in architecture available today.
✅ Key Takeaways
- Spacio AI is a browser-based platform designed for early-stage feasibility studies, covering site analysis through planning permission.
- Its generative design engine produces multiple massing options with real-time compliance checking, reducing feasibility iteration time by up to 80%.
- Pricing starts with a free plan and scales to €79/month (Pro) for full export and simulation access.
- Spacio and Finch3D serve different project phases: Spacio handles massing and feasibility, while Finch3D optimizes floor plan layouts.
- The platform exports to IFC, Rhino, and ArchiCAD, making the transition to detailed BIM documentation straightforward.







The Nano Banana Prompt: Mastering Micro-Bionic Architecture in Midjourney v6
Table of Contents Show 1. Deconstructing the “Nano Banana Prompt” Logic2. Parametric...
 Bahattin Duran3 Mins read

ChatGPT Alternatives for Architects: 8 Best AI Tools in 2026
Not every AI assistant fits an architecture workflow the same way. This...
 Furkan Sen12 Mins read
Midjourney Architecture Guide: AI-Generated Renderings with DALL-E and Stable Diffusion
A practical breakdown of Midjourney, DALL-E, and Stable Diffusion for architectural visualization....
Furkan Sen9 Mins read

Top 5 Sketch to Render AI for Architects Compared on Speed and Quality
Table of Contents Show How we tested and ranked each toolLeonardo AI:...
 Begum Gumusel6 Mins read


Leave a comment