

Massing Diagram Architecture: A Practical Guide to Building Form Studies
Massing diagrams are the first visual step in turning an architectural program into a buildable shape. This guide breaks down what massing diagrams are, how additive and subtractive methods work, the best software tools for creating them, and real project examples that show why form studies matter at every project scale.
 Elif Ayse Sen26 May 202614 Mins read289



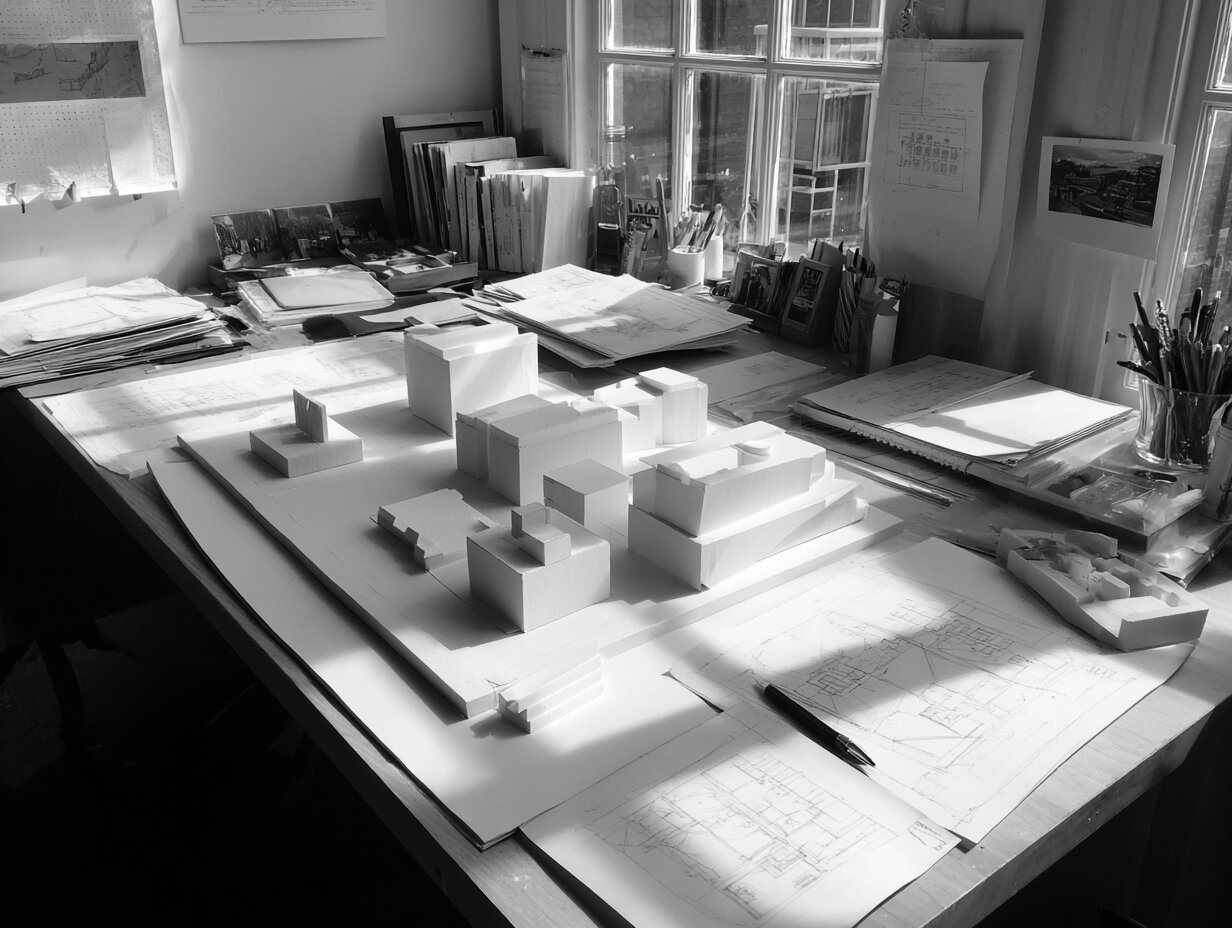


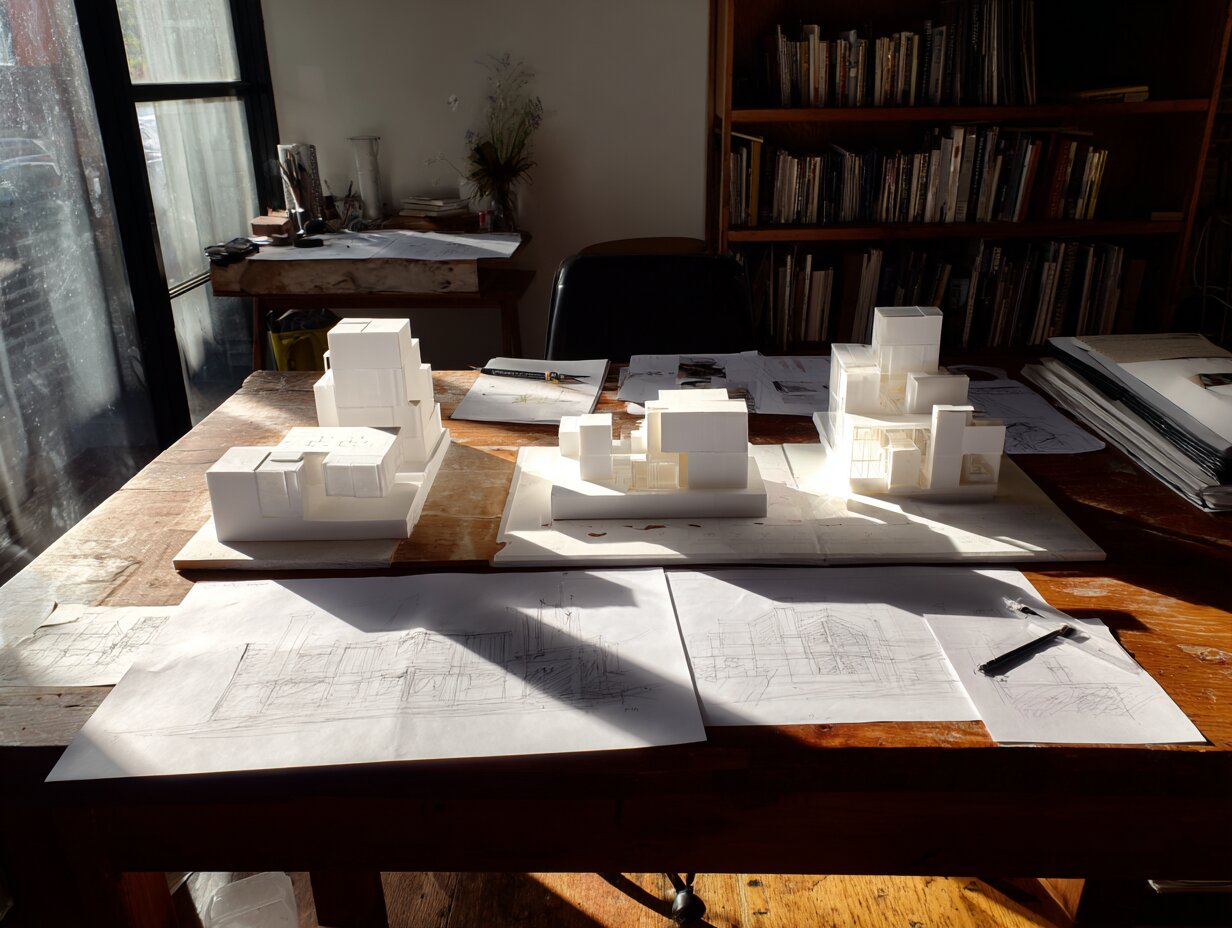

Table of Contents Show
A massing diagram in architecture is a simplified three-dimensional representation that strips a building down to its basic volumes, allowing architects to study form, proportion, and spatial relationships before any detailed design work begins. These diagrams sit at the earliest stage of the design process and serve as the bridge between a written program brief and a buildable shape.
What Is a Massing Diagram in Architecture?

A massing diagram is a three-dimensional drawing or model that represents the overall volume and spatial organization of a building without showing architectural details like windows, materials, or structural systems. According to the Chicago Architecture Center, massing refers to the perception of a building’s general shape, form, and size. The arrangement and composition of a building’s volumes influence both the visual and spatial experience of the structure.
Think of a massing diagram architecture study as the skeleton of a design idea. A rectangular block might represent a residential wing. A cylinder could indicate a public atrium. The gap between them defines a courtyard. None of these shapes specify wall thickness, window placement, or cladding material. They only ask one question: does this arrangement of volumes make spatial sense?
Architectural massing diagrams differ from other types of architectural diagrams in a specific way. While circulation diagrams map movement and programmatic diagrams organize functions, massing diagrams focus exclusively on the physical bulk and spatial arrangement of volumes. They answer questions about height, width, depth, and the relationships between solid and void before any other design layer is added.
💡 Pro Tip
Start your massing diagram with the site constraints, not the building program. Plot setback lines, height limits, and neighboring building heights first. This gives you a volumetric envelope to work within, which speeds up decision-making and prevents wasted iterations on forms that zoning would reject.
Why Architectural Massing Diagrams Matter in the Design Process
Massing diagrams earn their place at the start of every architectural project for three practical reasons. First, they test scale and proportion against the site. A massing study placed in its urban or rural context immediately reveals whether a proposed building overwhelms its neighbors or disappears among them. Second, they expose circulation problems early. If two programmatic volumes sit too far apart or lack a clear connection zone, the massing diagram reveals the conflict before any floor plan is drawn. Third, they communicate design intent to non-architects. Clients, planning boards, and community stakeholders can read a simple volumetric model far more easily than a set of floor plans or technical sections.
Massing also plays a direct role in environmental performance. The orientation and shape of a building’s mass determine how much sunlight reaches interior spaces, how wind flows around the structure, and how much surface area is exposed to heat gain or loss. Architects working on energy-conscious projects often run shadow studies and wind simulations on their massing diagrams architecture models before advancing to schematic design. According to Autodesk’s overview of massing models, these diagrams focus on general shape, proportion, and environmental interaction rather than finished appearance.
Urban massing studies also play a role in zoning compliance. Many municipalities require developers to submit massing models as part of the planning approval process. These models demonstrate that a proposed building respects height limits, setback requirements, and floor area ratios.
🎓 Expert Insight
“It is generally held that architectural design begins by considering massing. From a distance, massing, more than any architectural detail, is what creates the most impact on the eye.” — Wikipedia, Massing (Architecture)
This observation reinforces why architects prioritize volumetric studies at the very beginning of a project. Facade details and material choices can refine perception, but they cannot fix a fundamentally flawed mass composition.
Additive vs. Subtractive Massing Methods
Architecture massing diagrams generally follow one of two formal strategies: additive massing or subtractive massing. Understanding the difference between these approaches is fundamental to both reading and creating effective mass diagram architecture studies.
Additive Massing
Additive massing builds complex forms by combining simpler geometric shapes. A designer starts with a single volume, then attaches, stacks, or interlocks additional volumes to create the overall composition. Each added piece remains visually identifiable, which gives the building a sense of articulation. You can see each “part” as a distinct element. Frank Lloyd Wright’s Fallingwater is a well-known example: cantilevered rectangular blocks extend from a central stone core, each volume clearly readable as a separate piece that contributes to the whole.
This method works particularly well for mixed-use buildings where different functions need distinct identities. A residential wing, a commercial podium, and a parking structure can each be expressed as separate volumes joined together, making the building’s program legible from the outside.
Subtractive Massing
Subtractive massing takes the opposite approach. The designer begins with a single large volume, typically a rectangular block, and carves away portions to create the final form. Courts, terraces, light wells, and recessed entries emerge from material removal rather than material addition. The result tends to feel more continuous and monolithic than additive compositions.
Subtractive methods are common in projects where a strong, unified identity matters more than expressing individual program elements. Museum designs and institutional buildings often use this approach because it produces bold, singular forms that read clearly against complex urban backdrops.
Comparison of Additive vs. Subtractive Massing
The following table summarizes the key differences between these two methods:
| Feature | Additive Massing | Subtractive Massing |
|---|---|---|
| Starting point | Multiple small volumes combined | One large volume carved down |
| Visual character | Articulated, parts clearly readable | Monolithic, unified appearance |
| Best suited for | Mixed-use, campus-style projects | Institutional, cultural buildings |
| Spatial variety | Created by gaps between added volumes | Created by carved voids and courts |
| Structural implications | Each volume can have its own system | Typically one continuous system |
| Common reference | Fallingwater (Frank Lloyd Wright) | MAXXI Museum (Zaha Hadid) |
⚠️ Common Mistake to Avoid
Many students and early-career architects confuse a massing diagram with a finished conceptual model. A massing diagram should remain abstract and volumetric. The moment you start adding window openings, material textures, or facade patterns, you have moved past the massing stage into schematic design. Keeping the diagram simple forces you to resolve spatial relationships first.
How to Create a 3D Architecture Massing Diagram: Step by Step
Creating an effective massing diagram architecture study follows a logical sequence. Each step builds on the previous one, moving from site data to volumetric testing.
Begin by gathering your site constraints. Plot boundaries, setback requirements, maximum building height, floor area ratio limits, and the footprints of neighboring buildings all define the volumetric envelope you have to work within. Without this frame, you risk designing a mass that cannot be built on the site.
Next, translate your architectural program into approximate volumes. On anything above a couple of storeys a stacking diagram settles which use sits on which level first, the same move that turns a bubble diagram into a floor plan. If your brief calls for 500 square meters of office space, 200 square meters of retail, and 1,000 square meters of residential, assign each function a simple block whose footprint and height roughly match the required area. Color-code each block so you can quickly distinguish program elements.
Place these volumes on the site and begin testing arrangements. Try stacking the residential above the commercial. Try placing them side by side. Try L-shaped, U-shaped, and courtyard configurations. At this stage, speed matters more than precision. The goal is to generate options, not to finalize a design.
Once you have several promising arrangements, evaluate each one against key criteria: does sunlight reach the main living spaces? Is the entrance visible from the street? Does the mass respect neighboring building heights? Are outdoor spaces sheltered from prevailing winds? Discard arrangements that fail these tests and refine the ones that pass.
Finally, produce a clean massing diagram for presentation. Use consistent colors, add simple labels, and include a scale reference. If you are working digitally, consider generating shadow studies for at least two times of day and two seasons to demonstrate environmental performance.
💡 Pro Tip
Generate at least three completely different massing options before committing to one direction. Experienced architects know that the first idea is rarely the best one. Producing multiple options forces you to question assumptions and often reveals spatial possibilities you would have missed with a single-track approach.
Best Tools for Creating Massing Diagrams in Architecture
The choice of tool depends on your workflow stage, team size, and presentation needs. Here are the most widely used options for producing architectural massing diagrams.
SketchUp remains one of the fastest tools for quick massing studies. Its push-pull modeling approach lets you extrude and subtract volumes in seconds, making it ideal for generating multiple options rapidly. The learning curve is shallow, which is why many architecture schools teach massing through SketchUp exercises. For tips on creating diagrams in SketchUp, see this guide to concept diagrams in SketchUp.
Rhino with Grasshopper is the preferred choice for parametric massing studies. Grasshopper allows architects to set up rules (maximum height, setback angles, solar access thresholds) and let the software generate form variations automatically. This is especially useful for urban-scale projects where dozens of massing options need to be tested against quantitative criteria.
Autodesk Revit offers a dedicated conceptual massing environment where you can model abstract forms and then convert them into building elements as the design develops. This workflow is valuable for firms that use Revit throughout the project lifecycle because the massing model can evolve into the final BIM model without starting over in a different application.
Physical model-making with foam board, basswood, or clay should not be overlooked. Hand-built massing models provide a tactile understanding of volume and proportion that screens cannot replicate. Many experienced architects still begin with physical study models before moving to digital tools.
Video: Massing Models and How They Shape Architecture
This video from Rayon walks through how massing studies translate site analysis into buildable design forms, covering both 2D and 3D approaches to early-stage massing work.
Massing Diagrams vs. Other Architectural Diagram Types
Understanding where massing diagrams fit among other diagram types in architecture helps you choose the right tool for each design question.
A bubble diagram organizes spatial relationships using abstract circles and connecting lines. It answers questions about adjacency and hierarchy but says nothing about three-dimensional form. A massing diagram takes those programmatic relationships and gives them volume, height, and physical presence on a site.
A concept diagram communicates the driving idea behind a design. It might use arrows, abstract shapes, or metaphorical imagery to express themes like transparency, layering, or connection to nature. While a concept diagram can include massing elements, its primary purpose is communicating intent rather than testing volume.
A structural diagram shows the load-bearing system of a building: columns, beams, walls, and foundations. It operates at a more detailed level than a massing diagram and is typically produced after the overall form has been resolved.
Massing diagrams architecture studies sit between the abstract world of parti diagrams and the technical precision of construction documents. They are concrete enough to test real spatial relationships but abstract enough to allow rapid iteration.
📌 Did You Know?
The Willis Tower (formerly Sears Tower) in Chicago was designed using a bundled tube massing strategy. Its form consists of nine square tubes of varying heights grouped together into a single structure. This additive massing approach distributed structural loads efficiently while creating the distinctive stepped silhouette that defined Chicago’s skyline for decades. The concept was developed by structural engineer Fazlur Rahman Khan of Skidmore, Owings & Merrill.
How Massing Diagrams Influence Environmental Performance
The shape of a building’s mass directly affects its energy consumption, daylight access, and comfort for occupants. Architects increasingly use massing studies to optimize environmental performance before committing to a final form.
A compact mass (low surface-area-to-volume ratio) loses less heat through its envelope, making it more energy-efficient in cold climates. Conversely, an elongated or fragmented mass creates more surface area, which can be beneficial in hot climates where natural ventilation and shading are priorities. The orientation of the longest facade relative to the sun path determines how much solar gain enters the building and where shading devices will be needed.
Shadow studies performed on massing models reveal how a proposed building affects sunlight access for neighboring properties and outdoor spaces. Many planning authorities now require shadow analysis as part of development applications, and these studies are performed directly on the massing diagram before detailed design begins.
Wind analysis is another area where massing studies prove valuable. Tall buildings can accelerate wind at street level, creating uncomfortable or even dangerous conditions for pedestrians. By testing different massing configurations in wind simulation software, architects can identify problem areas and adjust the form to mitigate adverse wind effects. The Rethinking The Future review of massing theory discusses how massing decisions at the conceptual stage carry through to the building’s long-term performance.
📐 Technical Note
A building’s Vertical Surface Area to Floor Area Ratio (VFAR) is a key metric in massing studies. Lower VFAR values indicate a more compact mass with less exposed wall area per unit of usable floor space, which reduces heat loss potential. According to energy modeling principles, reducing exterior wall area by just 10% through a more compact massing arrangement can lower heating and cooling loads by 5-8% depending on climate zone.
Reading a Massing Diagram: What to Look For
Knowing how to read a massing diagram is just as important as knowing how to make one. When you review an architecture massing diagram, pay attention to several elements.
Look at the overall proportions first. Is the building tall and slender, or low and spreading? The proportion of the mass gives you an immediate sense of the building’s character and its relationship to the street and neighboring structures.
Check the relationship between solid and void. Are there courtyards, setbacks, or carved-out spaces? Voids in a massing diagram often indicate outdoor gathering areas, light courts, or visual breaks that prevent the building from reading as an oppressive block.
Observe the color coding. Most massing diagrams use different colors to represent different program elements: residential, commercial, circulation, parking, public space. This coding allows you to quickly understand how the building is organized without reading floor plans.
Finally, look at the ground plane. How does the mass meet the site? A building raised on pilotis creates a different public experience than one that sits directly on the ground. The ground-level treatment visible in a massing diagram reveals the designer’s strategy for engaging with the street and surrounding landscape.
🏗️ Real-World Example
BIG’s Vancouver House (Vancouver, 2020): Bjarke Ingels Group designed this residential tower with a twisted, tapering massing that responds directly to site constraints. The triangular base fits above existing highway infrastructure while the upper floors expand to full-width residential plates. The massing diagram for this project clearly shows how zoning setback requirements and adjacent highway clearances shaped the building’s distinctive geometry from the very first volumetric study.
Common Applications of Massing Architecture Diagrams
Massing diagrams appear across a wide range of project types and scales. In urban planning, they are used to test how new developments fit into existing city fabric. Planners arrange building masses to study street-wall continuity, open space distribution, and density patterns across entire neighborhoods.
In competition entries, massing diagrams communicate the big idea quickly. Jurors reviewing dozens of submissions need to grasp the formal strategy of each proposal at a glance, and a clear massing diagram achieves this more effectively than detailed renderings that distract with surface qualities.
Client presentations benefit from massing studies because they reduce complexity. A client who struggles to read floor plans can usually understand a color-coded volumetric model. This shared understanding prevents misaligned expectations and speeds up the approval process.
In academic settings, massing exercises train architecture students to think volumetrically. Studio instructors often require students to produce dozens of massing iterations before allowing them to draw a single floor plan. This discipline builds the habit of resolving form and spatial logic before getting lost in detail. For a broader overview of how diagrams support architectural education, see this guide to architectural diagrams for students.
✅ Key Takeaways
- A massing diagram in architecture represents a building’s overall volume and spatial organization without showing details like windows, materials, or structure.
- Additive massing combines simple shapes to build complex forms, while subtractive massing carves voids from a single large volume. Most projects use a combination of both.
- Effective massing studies test scale against the site, reveal circulation problems, and communicate design intent to non-architects.
- Tools like SketchUp, Rhino with Grasshopper, and Revit each offer different strengths for massing work, from rapid iteration to parametric optimization.
- Massing decisions directly affect environmental performance, including daylight access, energy consumption, and wind conditions at street level.
Massing Diagrams in Urban Context
At the urban scale, massing diagrams become planning tools. City planners and urban designers use them to evaluate how proposed developments affect skylines, street-level experiences, and the distribution of daylight across public spaces. A massing study of an entire city block can reveal whether a new tower will cast shadows on a neighboring park or whether a row of mid-rise buildings will create a comfortable street enclosure.
Urban massing studies also play a role in zoning compliance. Many municipalities require developers to submit massing models as part of the planning approval process. These models demonstrate that a proposed building respects height limits, setback requirements, and floor area ratios. The First In Architecture guide to architectural diagrams notes that massing diagrams are particularly effective in this context because they strip away visual noise and let reviewers focus on the volumetric impact of a proposal.
🏗️ Real-World Example
Willis Tower, Chicago (1974): The Willis Tower (formerly Sears Tower) demonstrates massing logic at a monumental scale. Its design consists of nine square tubes of varying heights bundled together into a single structure. This additive massing strategy distributed structural loads efficiently while creating a distinctive stepped silhouette. The varying tube heights also reduced wind loads on the upper floors, showing how massing decisions directly affect structural and environmental performance.

How Does Massing Relate to Form and Function?
Massing is the stage where form and function first meet in three dimensions. The shape of a building’s mass determines how interior spaces are organized, how much facade is exposed to different orientations, and how the structure reads from the street or skyline. A long, narrow mass maximizes daylight penetration for office floors. A compact, cubic mass minimizes heat loss in cold climates. A fragmented, pavilion-like arrangement creates sheltered outdoor spaces between volumes.
The relationship between massing and function is not always straightforward. A mass that looks elegant in diagram form may produce awkward interior layouts. This is why experienced architects test their massing diagrams against basic floor plan sketches early in the process. If a proposed volume cannot accommodate its intended program without excessive corridors or wasted space, the massing needs adjustment. The RTF review of massing theory emphasizes that the most successful buildings treat massing and program as inseparable considerations rather than sequential steps.
💡 Pro Tip
When presenting massing options to a client, always show at least three alternatives side by side. Label each with a short description of its spatial strategy (e.g., “courtyard scheme,” “tower-and-podium scheme,” “bar building scheme”). This gives the client a genuine choice and prevents the common trap of defending a single option that may not align with their priorities.
Common Types of Massing Diagrams
Not every massing diagram serves the same purpose. Depending on the project phase and the question being asked, architects choose from several massing diagram formats.
Comparison of Massing Diagram Types
The following table outlines the main types of massing diagrams, their purpose, and when they are most useful:
| Diagram Type | Purpose | Best Used During | Typical Output |
|---|---|---|---|
| Volumetric Study | Tests overall building size and proportions on site | Pre-design / feasibility | Simple extruded blocks on site model |
| Programmatic Massing | Assigns functions to individual volumes using color coding | Schematic design | Color-coded 3D model with labels |
| Form Development Sequence | Shows step-by-step transformation from basic block to final form | Design development / presentations | Sequential diagram strip (4-8 frames) |
| Shadow / Solar Massing | Evaluates daylight and shadow impact of proposed volumes | Environmental analysis | Massing model with shadow overlays |
| Urban Context Massing | Places proposed building within surrounding built environment | Planning approvals / urban design | White model with gray context buildings |
Massing and the Link to Form Finding
Massing diagrams and form finding share a common goal: discovering the right shape for a building. The difference lies in method. Massing is designer-driven. The architect proposes volumes, tests them, and refines them based on judgment and feedback. Form finding, by contrast, allows physical forces or computational algorithms to generate shape. Despite this distinction, the two approaches often overlap. An architect might begin with a massing study to establish the general building envelope, then apply form-finding techniques to optimize the roof geometry or facade curvature within that envelope.
For projects where structural efficiency or environmental responsiveness is a primary goal, this hybrid workflow produces results that neither approach could achieve alone. The massing diagram provides programmatic clarity, while form finding contributes structural logic.
📌 Did You Know?
Bjarke Ingels Group (BIG) popularized the “diagrammatic architecture” approach, where massing diagrams are not just internal design tools but become the public narrative of the project. BIG’s published diagrams for buildings like The Spiral in New York and Vancouver House show each design move as a sequential transformation of a simple block, making the logic behind the final form visible to anyone.
Final Thoughts
Every building begins as a question about volume. How tall should it rise? How wide should it spread? Where should solid mass meet open void? Massing diagrams give architects a fast, flexible way to answer these questions before the cost and complexity of detailed design take over. Whether you sketch with foam board on a studio desk or model parametrically in Grasshopper, the principle remains the same: resolve the big moves first, and the details will follow with greater clarity and purpose.
For more on how architectural diagrams support the design process, visit the full collection of resources on architectural diagram examples and the architectural diagram types series.







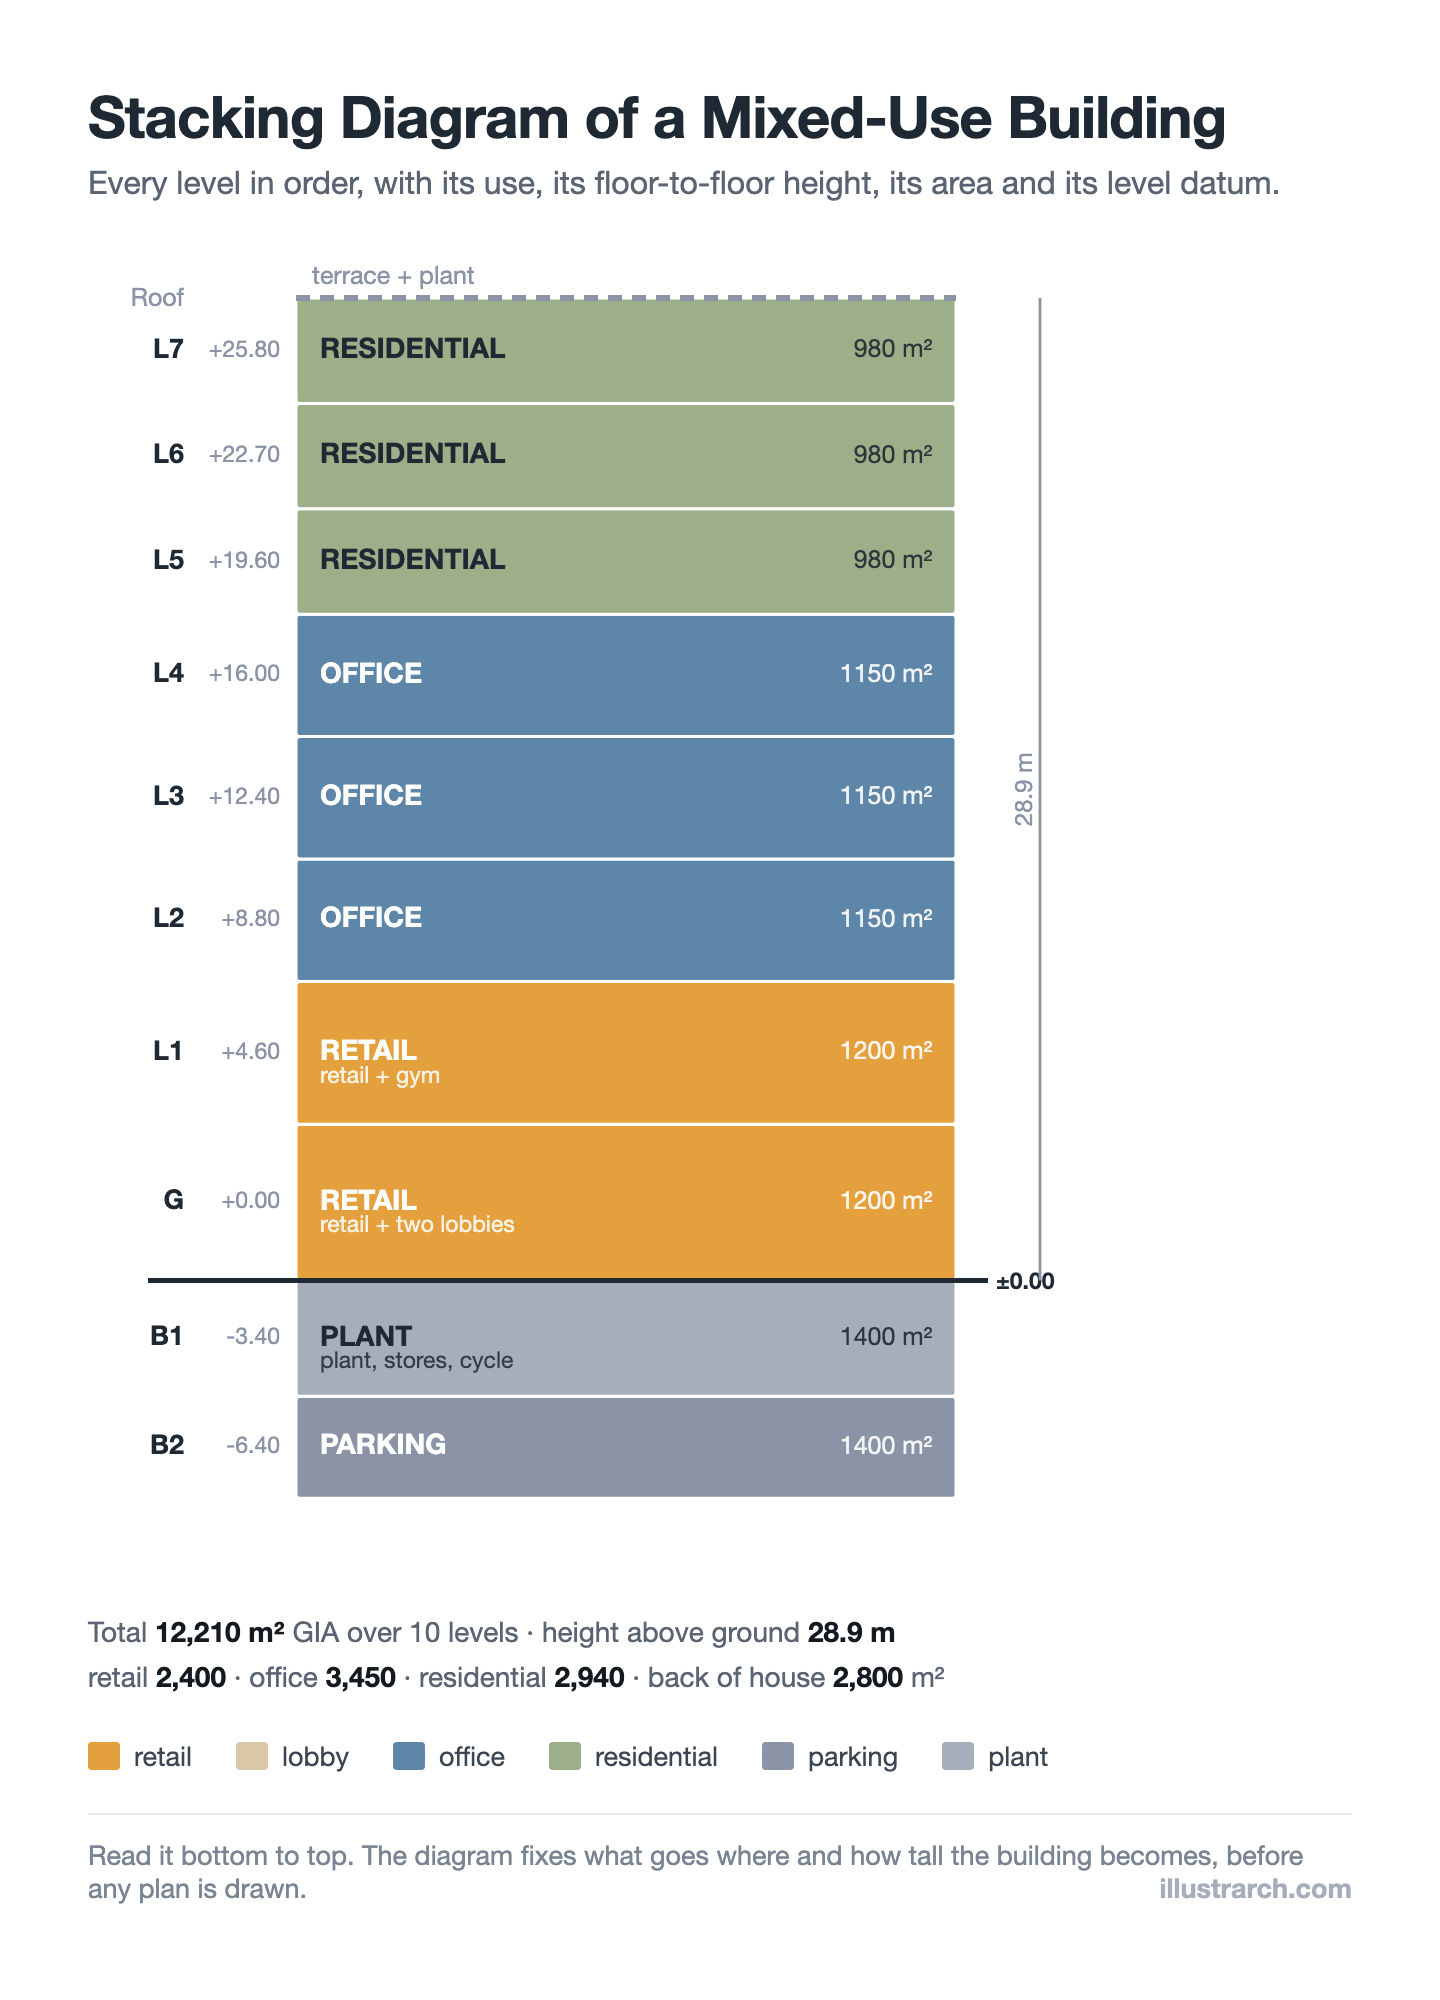
Stacking Diagram: How to Allocate Uses Floor by Floor
A stacking diagram assigns each use in a brief to a level,...
 Sinan Ozen6 Mins read
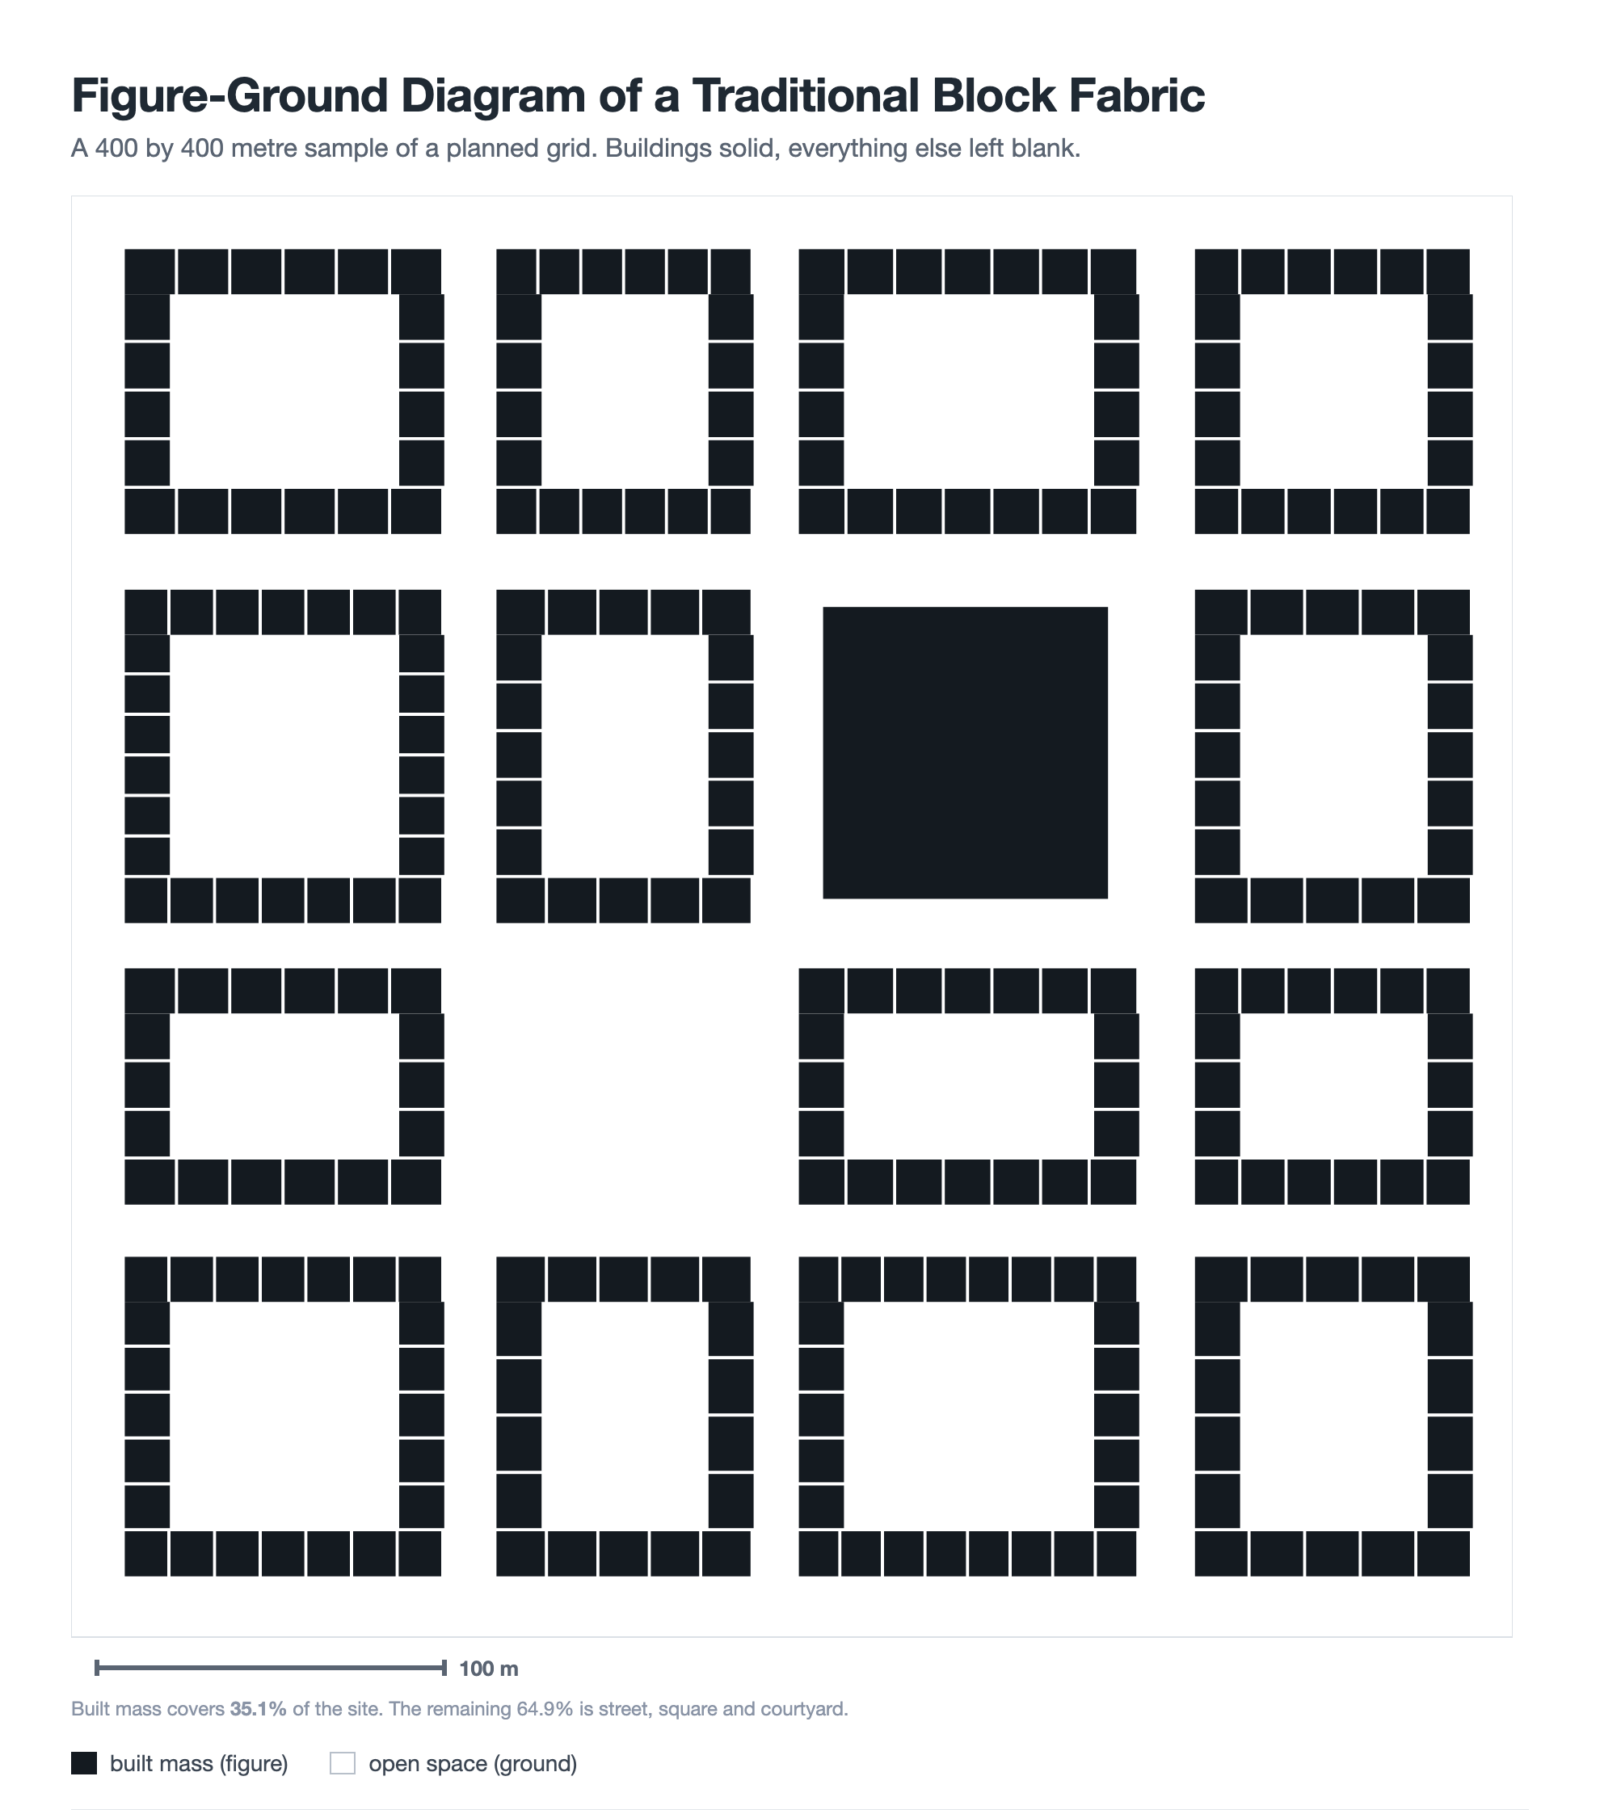
Figure-Ground Diagram: How to Draw and Read Urban Fabric
A figure-ground diagram reduces a city to built mass against open space....
Sinan Ozen7 Mins read
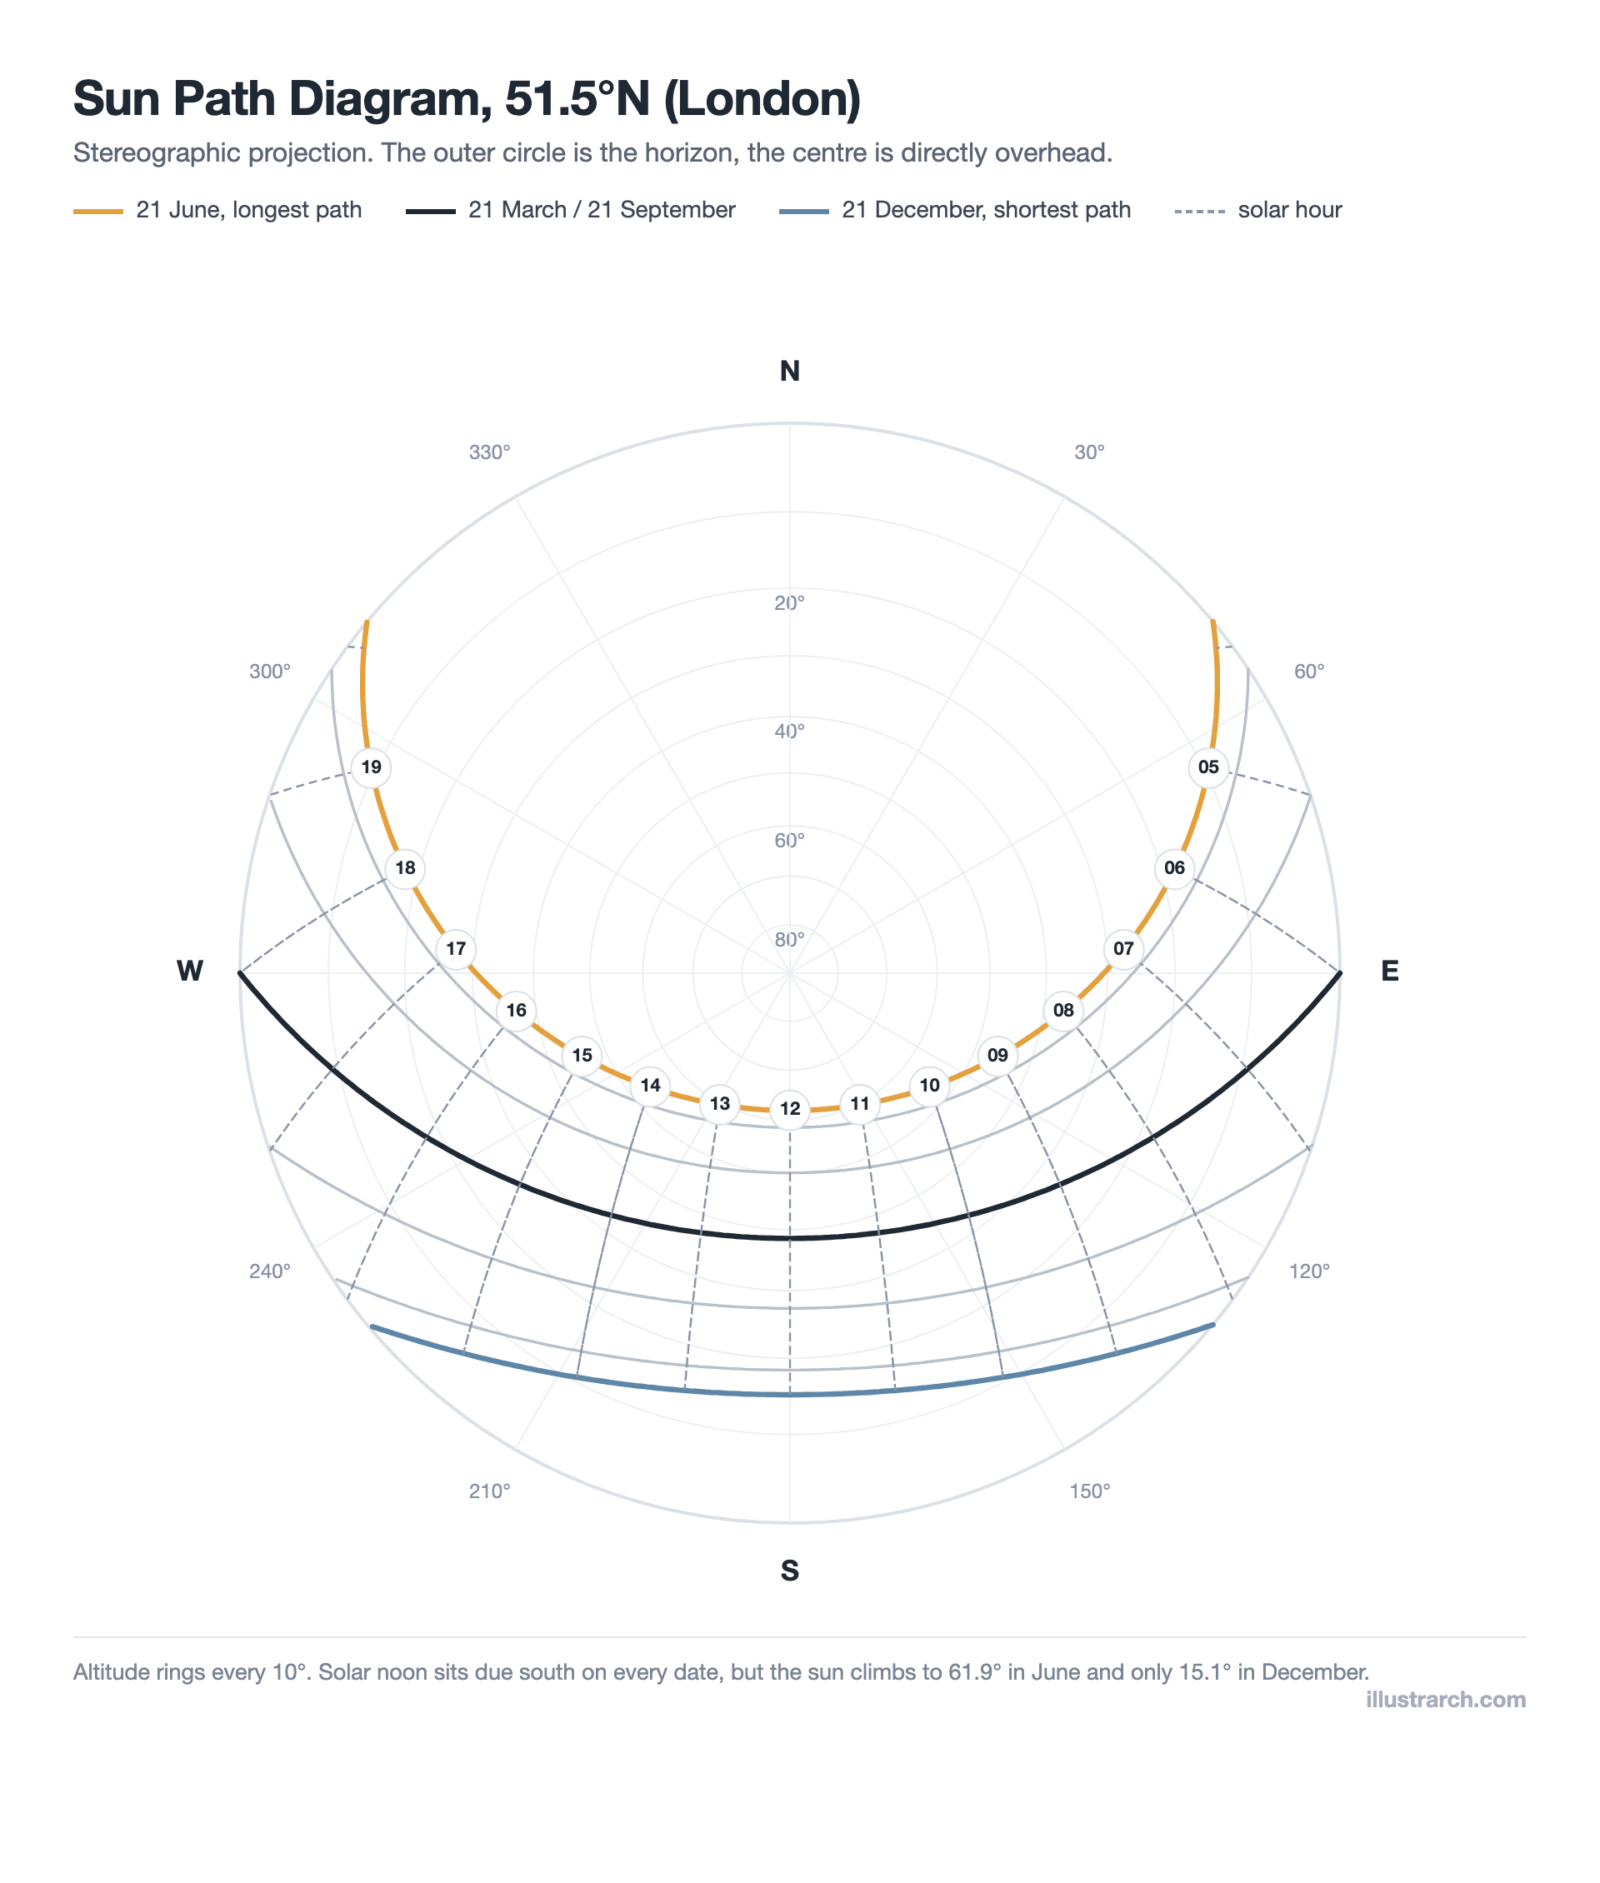
Sun Path Diagram: How to Read One and Use It in Design
A sun path diagram shows where the sun sits all year for...
Sinan Ozen8 Mins read
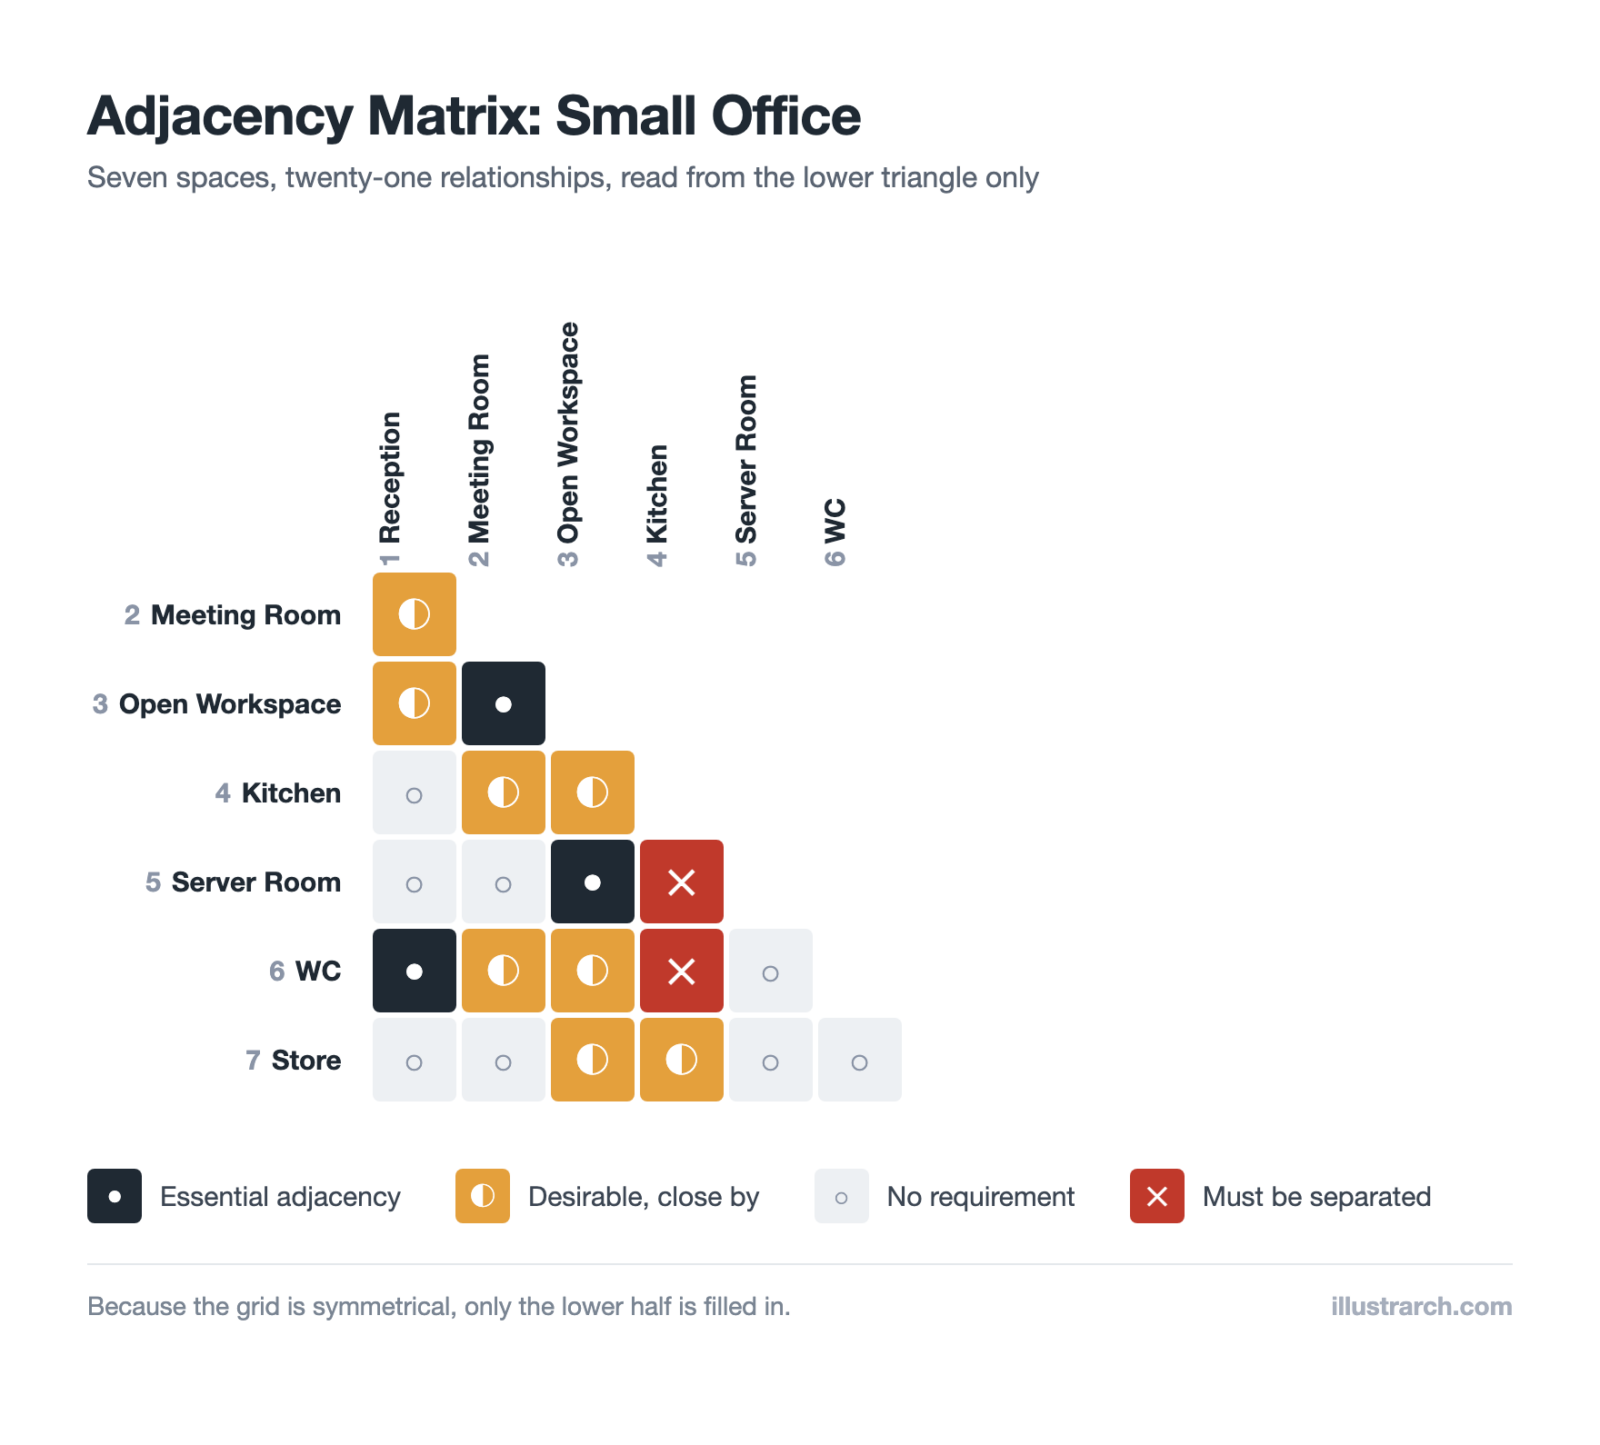
Matrix Diagram in Architecture: How to Map Space Adjacencies
A matrix diagram, or adjacency matrix, maps how every space in a...
Sinan Ozen8 Mins read




Leave a comment