

Passive Design Architecture: A Practical Guide to Low-Energy Buildings
Passive design uses a building's orientation, form, and materials to control heat, light, and airflow with little mechanical input. This guide covers solar orientation, thermal mass, natural ventilation, and shading, with a real project example.
 Furkan Sen5 July 20268 Mins read0
Table of Contents Show
Passive design architecture uses a building’s orientation, form, materials, and openings to manage heating, cooling, lighting, and ventilation with little or no mechanical input. By working with the local climate and the sun’s path, it lowers energy demand, improves comfort, and reduces long-term operating costs. Most of a building’s energy performance is decided before any equipment is chosen. The position of the walls, the size and direction of the windows, the weight of the materials, and the way air moves through the rooms set the baseline that heating and cooling systems then have to work with. Passive design treats those early choices as the main tool for comfort, rather than relying on machines to correct poor decisions later. This guide breaks down the core strategies, shows how they fit together, and looks at a building that runs almost entirely on passive principles.
What Is Passive Design in Architecture?
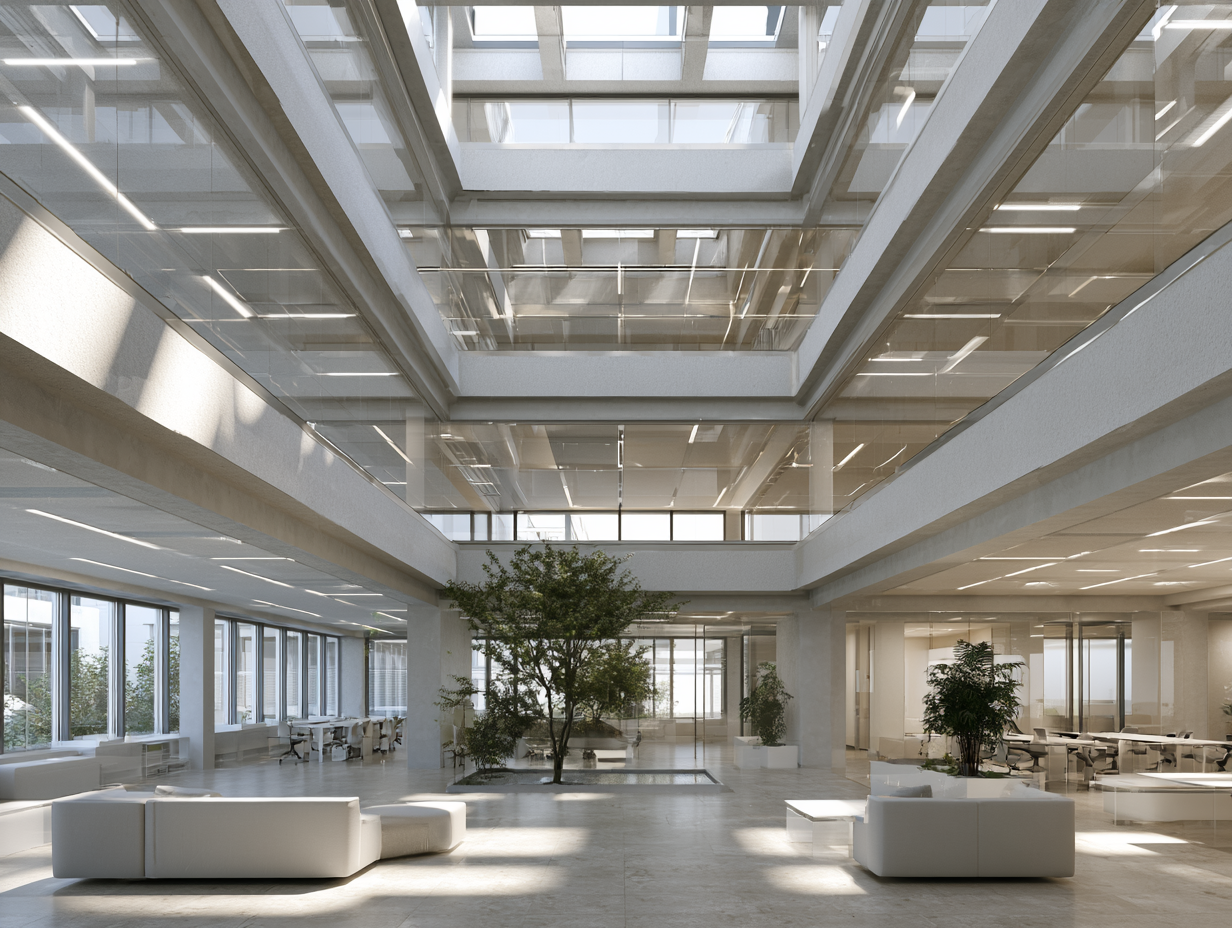
Passive design in architecture is an approach that uses a building’s shape, orientation, materials, and openings to control temperature, light, and airflow without active mechanical systems. Instead of adding air conditioning to fix an overheating room, a passive design prevents the overheating in the first place through shading, ventilation, and the right amount of glazing. The goal is a building that stays comfortable across the seasons while drawing as little energy as possible. The idea is not new. Builders have positioned houses toward the winter sun and used thick walls to buffer heat for thousands of years. What has changed is the precision. Designers now model sun angles, airflow, and heat storage before construction, which turns old instincts into measurable performance. For a wider view of how these ideas sit within sustainable practice, see our guide to green architecture and eco-friendly design.
📌 Did You Know?
Long before mechanical air conditioning, Persian windcatchers (badgirs) cooled homes in desert cities for more than a thousand years. These tall roof towers caught prevailing breezes and pulled hot air up and out, often paired with underground water channels to chill the incoming air.
The Core Principles of Passive Design
Passive design rests on a simple sequence: reduce the loads first, then meet what remains as efficiently as possible. A building that loses less heat in winter and gains less heat in summer needs smaller systems, or sometimes none at all. Decisions made at the concept stage, such as building orientation, massing, and material choice, shape this baseline more than any later upgrade. Early massing and orientation choices set a large share of a building’s lifetime energy use, which is why retrofitting them afterward is slow and expensive. Our look at architectural concept design covers how these first moves drive everything downstream. Five ideas carry most of the weight. Orient the building to the sun and prevailing wind. Store and release heat using mass. Move air without fans where possible. Keep unwanted heat out with shading. And wrap the building in a continuous, well sealed envelope. The Passive House standard, defined by the Passive House Institute, formalizes the envelope side of this through superinsulation, airtight construction, high-performance glazing, thermal-bridge-free detailing, and heat recovery ventilation.
Key Passive Design Strategies
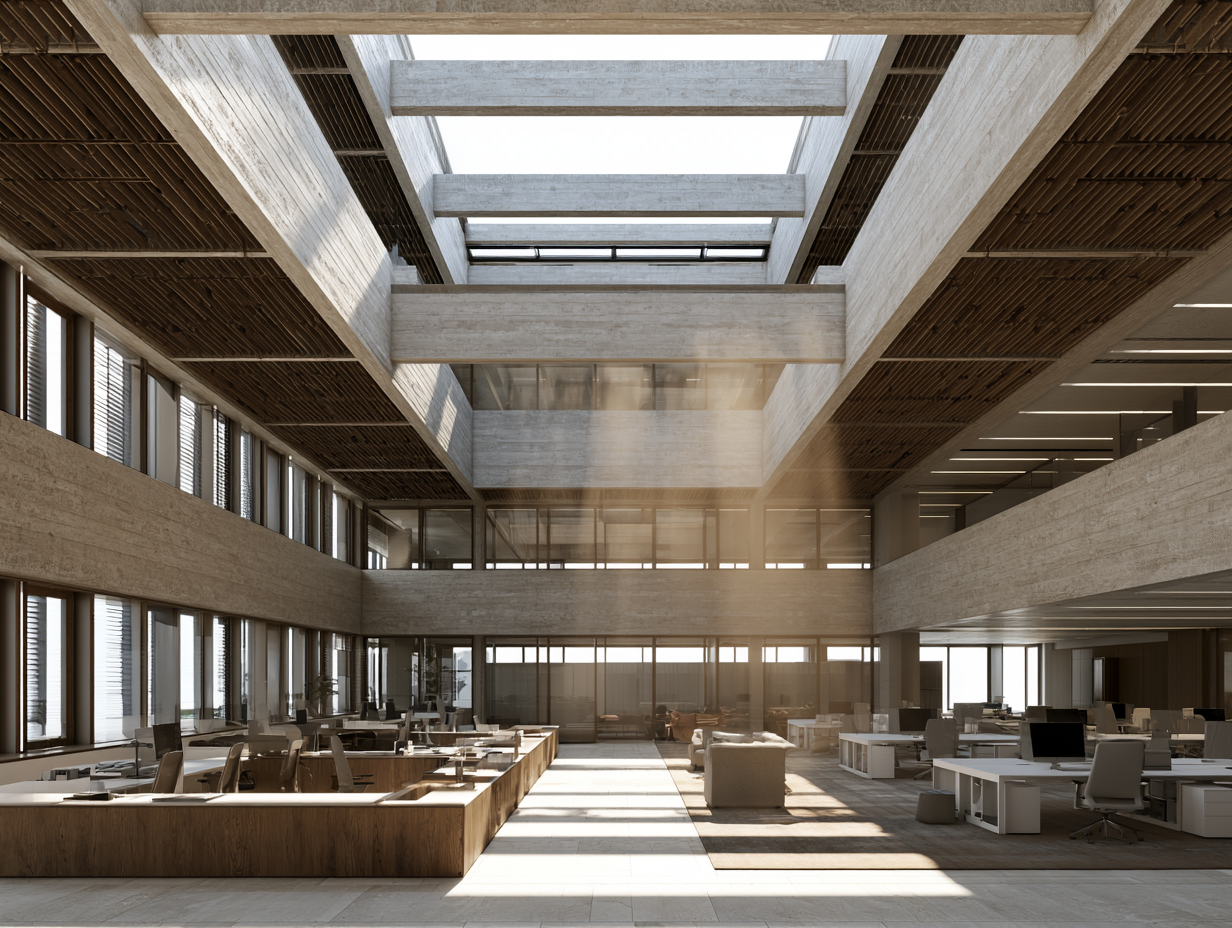
The strategies below are not a menu to pick from in isolation. They reinforce each other, and a weak link in one place undercuts the rest. The right mix depends on climate: a hot, dry site leans on thermal mass and night ventilation, while a cold site prioritizes solar gain and insulation.
Building Orientation and Solar Access
Orientation is the cheapest passive strategy because it costs nothing to point a building the right way on its site. In the northern hemisphere, the main glazed faces usually sit toward the south to capture low winter sun, with smaller openings on the east and west to limit harsh morning and afternoon heat. According to the U.S. Department of Energy, collecting windows should face within 30 degrees of true south and stay unshaded between roughly 9 a.m. and 3 p.m. during the heating season. Mapping sun and wind onto the site early, as covered in our piece on architectural zoning diagrams, helps place daylight-hungry rooms on the favorable side and service spaces on the rest.
💡 Pro Tip
When checking solar access on a tight site, account for future obstructions, not just current ones. Small trees grow tall and a neighboring lot may one day hold a multi-story building, either of which can block the winter sun your design depends on. Confirm whether local zoning protects solar access before committing to a south-facing scheme.
Thermal Mass
A building’s thermal mass is its ability to absorb, store, and slowly release heat. Dense materials such as concrete, brick, stone, and rammed earth soak up warmth during the day and give it back as temperatures drop, which flattens the swings between hot afternoons and cool nights. In a passive solar layout, sun falling on a masonry floor or wall through south glazing charges that mass, and the stored heat radiates back into the room overnight. The effect only works when mass and glazing are balanced for the climate, since too much glass with too little mass leads to overheating. The thermal logic of thick walls is something traditional builders understood well, as our article on contemporary vernacular architecture describes.
📐 Technical Note
A Trombe wall is a classic indirect-gain detail: an 8 to 16 inch thick masonry wall placed behind south-facing glazing, with a small air gap between the glass and the wall. The U.S. Department of Energy notes that water stores roughly twice as much heat per unit volume as masonry, though water storage needs careful structural support to carry the added weight.
Natural Ventilation
Natural ventilation moves fresh air through a building using pressure differences from wind and temperature, rather than fans. Two patterns do most of the work: cross-ventilation, where air enters one side and exits the other, and the stack effect, where warm air rises and escapes high openings while cooler air is drawn in low. Narrow floor plates help, because air has a shorter distance to travel before it stalls. Operable windows, vents, atriums, and roof openings give the designer control over these paths. Our guide to reading a ventilation diagram in architecture shows how airflow and temperature are mapped during design.
Shading and Glazing
Glazing is where heat is most easily won or lost, so its size, position, and protection matter as much as its quality. The aim on south-facing glass is to admit low winter sun while blocking high summer sun, which a correctly sized horizontal overhang can do because the sun sits at different heights across the seasons. East and west windows are harder to shade with overhangs, since the sun is low and direct, so vertical fins, screens, or smaller openings tend to work better there. High-performance glazing with a tuned solar heat gain coefficient then sets how much radiation passes through.
💡 Pro Tip
Size fixed overhangs to the sun angles of the specific site, not a generic rule of thumb. Summer and winter sun heights shift with latitude, so an overhang that shades perfectly in one city will let in unwanted heat or block useful sun in another. A quick sun-path study for the project location pays off here.
⚠️ Common Mistake to Avoid
Treating large glass facades as automatically “green” is one of the most common errors in passive design. Without matching thermal mass and proper shading, big south or west windows overheat interiors and push up cooling loads, the opposite of the intended effect. Glazing area should always be balanced against mass, shading, and the local climate.
Insulation and Airtightness
Insulation slows heat moving through the walls, roof, and floor, while airtightness stops it from leaking out through gaps and cracks. The two work as a pair, because a thick insulated wall undone by a leaky junction still wastes energy. A continuous envelope, sealed and free of thermal bridges, keeps the conditioned air inside and lets the other strategies hold their gains. Paired with heat recovery ventilation, a tight envelope supplies fresh air without throwing away the warmth that has already been captured.
Passive vs Active Design in Architecture
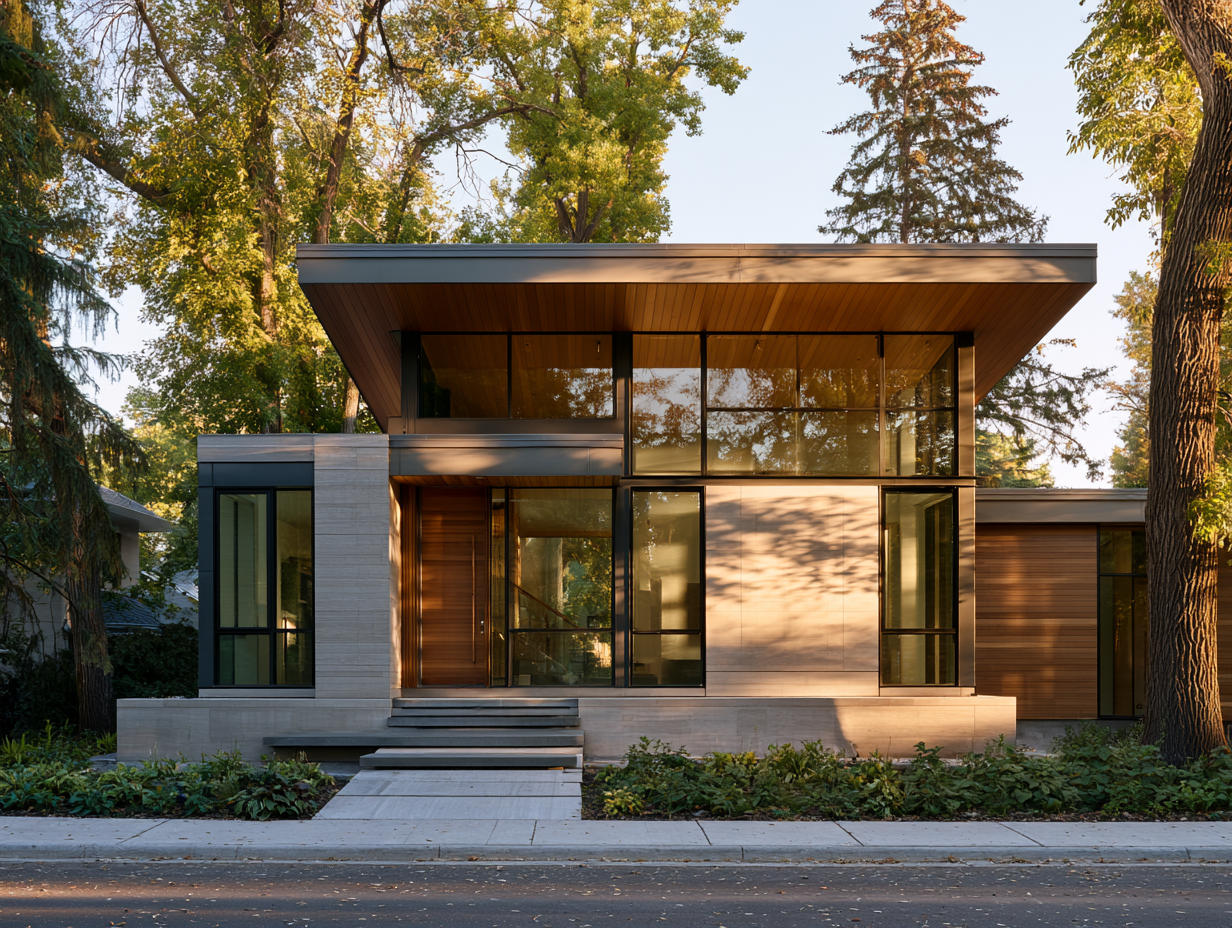
Passive and active systems are not rivals, they are layers. Passive design sets the baseline by reducing how much heating, cooling, and lighting a building needs. Active systems, such as HVAC units, mechanical ventilation, and photovoltaic panels, then handle the demand that remains. The order matters: active equipment can only optimize what passive design has already established, and oversized systems are often a symptom of weak passive choices.
Passive vs Active Design Compared
The following table outlines how the two approaches differ in practice:
| Aspect | Passive Design | Active Design |
|---|---|---|
| Energy source | Sun, wind, and natural heat flow | Electricity or fuel for equipment |
| Main tools | Orientation, mass, shading, ventilation | HVAC, fans, pumps, PV panels |
| When it is set | Early concept and form stage | Later systems and services stage |
| Running cost | Very low once built | Ongoing energy and maintenance |
| Best role | Cut the demand first | Meet the demand that remains |
A Passive Design Case Study: The Eastgate Centre
Few buildings show passive design at scale as clearly as the Eastgate Centre in Harare, Zimbabwe. Designed by architect Mick Pearce with engineers from Arup and opened in 1996, the nine-story shopping and office complex was built with no conventional air conditioning. Its cooling strategy borrows from termite mounds, which hold a stable internal temperature despite large outdoor swings. The building uses heavy concrete floors and walls as thermal mass. At night, fans draw cool air through the structure to flush out the day’s heat and chill the concrete. During the day, that stored coolness is released as the spaces warm from people and equipment, while warm air rises and exits through 48 brick chimneys on the roof, pulling fresh air in from below. Run passively, the centre uses only about 10 percent of the energy a conventionally cooled building of similar size would need, and avoiding a standard cooling plant reportedly saved several million dollars up front. The project remains a reference point for biomimetic cooling, as the World Economic Forum has documented. It also shows how passive thinking connects to the broader story of modern and sustainable architecture. Technical specifications and energy figures vary by climate, building type, and local conditions. Verify any design decisions with a licensed architect or engineer for your specific project.
What This Means for Your Next Project
Your Next Step: Before sizing any mechanical system, run a simple sun-path and wind study for your site and let the building’s orientation, glazing, and mass respond to it. Getting those passive moves right first is what makes every later system smaller, cheaper, and easier to run.
Frequently Asked Questions
What are the five principles of passive house design?
The five core principles are superinsulation, airtight construction, high-performance windows and glazing, thermal-bridge-free detailing, and mechanical ventilation with heat recovery. The Passive House Institute treats them as one connected system, since weakening any single principle reduces the performance of the others.
What is the difference between passive and active design in architecture?
Passive design uses a building’s form, orientation, materials, and openings to manage comfort with little or no energy, while active design relies on powered equipment such as HVAC, fans, and pumps. Passive strategies reduce the demand first, and active systems then meet whatever load is left.
Does passive solar design work in cold climates?
Yes. Passive solar design can contribute to heating in any climate zone, and cold, sunny regions often benefit the most because the winter solar gain offsets a large heating load. The key is pairing south-facing glazing with enough thermal mass and strong insulation so the captured heat is stored rather than lost.
How much energy can passive design save?
It depends on the climate and how fully the strategies are applied, but the savings can be large. Buildings certified to the Passive House standard use up to 90 percent less heating and cooling energy than conventional buildings, according to the Passive House Institute. Even partial passive measures can cut energy use meaningfully.
- architecture passive design
- architecture passive design strategies
- passive and active design in architecture
- passive architectural design
- passive architecture design
- passive design architecture
- passive design architecture case study
- passive design in architecture
- passive design principles architecture
- passive design strategies architecture
- passive solar design architecture
- what is passive design in architecture






Symmetry vs Asymmetry in Architecture: A Designer’s Guide to Balance
Symmetry mirrors elements across an axis for order, while asymmetry balances contrasting...
Furkan Sen5 Mins read

Architecture in Geometry: From Basic Shapes to Complex Forms
Geometry gives architecture its order. This breakdown shows how basic shapes like...
Furkan Sen7 Mins read

Best Portable Monitors for Architects: 2026 Buying Guide
Portable monitors let architects keep a dual-screen workflow on site visits, in...
Furkan Sen7 Mins read
Why Custom Kitchens Are Becoming a Must-Have in Modern Homes
Table of Contents Show Designed for the Reality of NYC LivingMaximizing Every...
 illustrarch Editoral Team2 Mins read


Leave a comment