

Best Software in Architecture School: 8 Tools to Learn First
A practical look at the best software to learn in architecture school, covering SketchUp, Revit, AutoCAD, Rhino, ArchiCAD, and rendering tools, with a comparison table and advice on which programs to learn first.
 Elif Ayse Sen7 July 20266 Mins read197
Table of Contents Show
The best software in architecture school covers four jobs: modeling, drafting, BIM documentation, and presentation. Most students start with SketchUp for fast 3D work, then add Revit, AutoCAD, and Rhino as their projects grow. Learning two or three programs well matters far more than touching every tool once.
Studios rarely hand you a clean list of what to install, so you end up guessing from forum threads and whatever your tutor happens to use. This guide sorts the essential software for architecture school into clear groups, explains what each tool is actually good at, and shows you a sensible order to learn them in. The goal is a workflow you can carry from first-year massing models all the way to a final thesis board.
What Software Do You Actually Need in Architecture School?
You need one tool for each stage of a project: a 3D modeler for design, a drafting program for plans and sections, a BIM platform for coordinated documentation, and a rendering or layout tool for presentation. Few students master all four in year one, and you do not have to. Pick a starter modeler, get comfortable, then add the others as your briefs demand them. The order you learn them in matters as much as the list itself, because each tool builds on habits formed in the last one.
This is also where the difference between architectural software for students and full professional suites stops mattering. Most major vendors give free education licenses, so the software skills for architecture school you build now carry directly into practice. What follows is the short list worth your time.
The Core Modeling Tools Every Student Should Learn

Modeling is where most design thinking happens, so this is the group to start with. Three programs dominate studio desks, and each suits a different way of working.
SketchUp: The Best Starting Point
SketchUp is the program most schools reach for first because you can build a recognizable massing model within an hour of opening it. Push-pull modeling keeps the logic simple, and the free web version runs on almost any laptop. For early concept studies, quick volume tests, and clean diagrams, it stays useful long after first year. Plenty of practicing architects still open it on day one of a new project to think through scale before committing to a heavier tool. You can read more on the official SketchUp site, which lists its student plans.
The trade-off is precision. SketchUp handles loose form well but gets clumsy with complex curves and large coordinated drawing sets. Treat it as your sketch tool, not your documentation engine, and it earns its place. Many students pair it with a renderer to push concept images further.
Rhino and Grasshopper: For Complex Geometry

Rhino is the modeler of choice when your design moves past boxes into curved surfaces, shells, and parametric facades. Its real draw is Grasshopper, a visual programming tool that lets you define rules and have the geometry rebuild itself when you change a value. That single feature opens up generative design without writing code. The deeper workflow is worth studying through a dedicated Grasshopper guide once you know the basics.
Rhino carries a steeper learning curve and a paid license, though students get a sizable discount. If your studio leans toward computational or competition work, learning it early pays off. You can confirm pricing and system needs on the official Rhino site.
Revit: The BIM Standard
Revit is the program firms ask about most, because it builds a coordinated model where plans, sections, and schedules update together. Change a wall once and every drawing that shows it changes too. That single-model logic is the core idea behind BIM, and getting it early gives you a real edge at internship time. Autodesk publishes the full feature set on the Revit architecture page.
📌 Did You Know?
Autodesk gives students and educators free one-year education licenses for Revit, AutoCAD, and 3ds Max through its Education plan, and the licenses are renewable while you stay enrolled. These are full versions of the professional software, not stripped-down trials, so you train on exactly what firms use.
Revit rewards patience. The interface is dense and the first wall you draw feels harder than it should, but the payoff is documentation that holds together under pressure. A focused walkthrough of Revit for architecture students will shorten the climb considerably.
Drafting and Documentation: AutoCAD and ArchiCAD
Even with BIM everywhere, line-based drafting still matters for details, site plans, and quick coordination drawings. Two names cover most of this work.
AutoCAD: The Industry Workhorse
AutoCAD remains the common language of 2D drafting. Almost every firm exchanges DWG files, so being fluent in it means you can open, edit, and share drawings with consultants without friction. For precise plans, technical details, and as-built documentation, it is hard to replace, and many engineering and contractor offices still treat it as the baseline format for any drawing they receive. The current toolset is listed on the official AutoCAD overview.
Students often ask whether AutoCAD or Revit deserves their attention first. The honest answer is both, at different stages, and a side-by-side look at AutoCAD versus Revit makes the split clear. Learn AutoCAD for drafting fluency and Revit for coordinated modeling.
ArchiCAD: A BIM Alternative
ArchiCAD is the other major BIM platform, popular in European schools and known for a more design-friendly interface than Revit. If your program teaches it, lean in, since the underlying BIM concepts transfer cleanly between the two. Knowing one BIM tool well makes the second far easier to pick up later.
Visualization and Presentation Software

A strong model still needs strong images and a clean layout to land a review. This last group turns your geometry into something a jury remembers.
Lumion and Enscape: Real-Time Rendering
Rendering used to mean waiting hours for a single image. Tools like Lumion and Enscape now produce near-photoreal views in real time, syncing live with your Revit, Rhino, or SketchUp model. For students, that speed means you can test lighting and materials the night before a deadline instead of gambling on one slow render. Picking the right renderer is a topic worth weighing against your portfolio presentation tools overall.
Adobe Photoshop and InDesign: The Layout Layer
Almost no studio image leaves the desk without a pass through Photoshop, whether for sky replacement, entourage, or color grading a diagram. InDesign then handles the boards and the portfolio itself, where consistent margins and typography separate a sharp submission from a cluttered one. These two are quieter than the modelers, but they shape how your work reads, and a strong layout can carry a modest project further than weak graphics carry a brilliant one.
💡 Pro Tip
Do not try to learn four programs in one semester. Pick one modeler, build a real project in it end to end, then add the next tool only when a brief forces you to. Students who learn software around an actual studio project retain far more than those grinding through disconnected tutorials.
How the Tools Compare
The table below sets the main programs side by side so you can match a tool to your stage of study, your hardware, and your budget. Treat the learning curve column as a rough guide, since it shifts with how often you use the software.
Best Software in Architecture School at a Glance
| Software | Best For | Platform | Learning Curve | Student Cost |
|---|---|---|---|---|
| SketchUp | Concept massing and quick 3D | Win, Mac, Web | Easy | Free web, paid Pro |
| Revit | BIM and documentation | Windows | Steep | Free education license |
| AutoCAD | 2D drafting and details | Win, Mac | Moderate | Free education license |
| Rhino + Grasshopper | Complex and parametric form | Win, Mac | Steep | Paid, student discount |
| ArchiCAD | BIM alternative to Revit | Win, Mac | Moderate | Free education license |
| Lumion / Enscape | Real-time rendering | Windows | Moderate | Free or discounted student |
| Photoshop / InDesign | Post-production and boards | Win, Mac | Moderate | Paid subscription |
For the wider context beyond software, the project coverage on ArchDaily shows how built work is presented, which is a useful reference when you decide how much rendering polish a project really needs.
Which Software Should You Learn First?
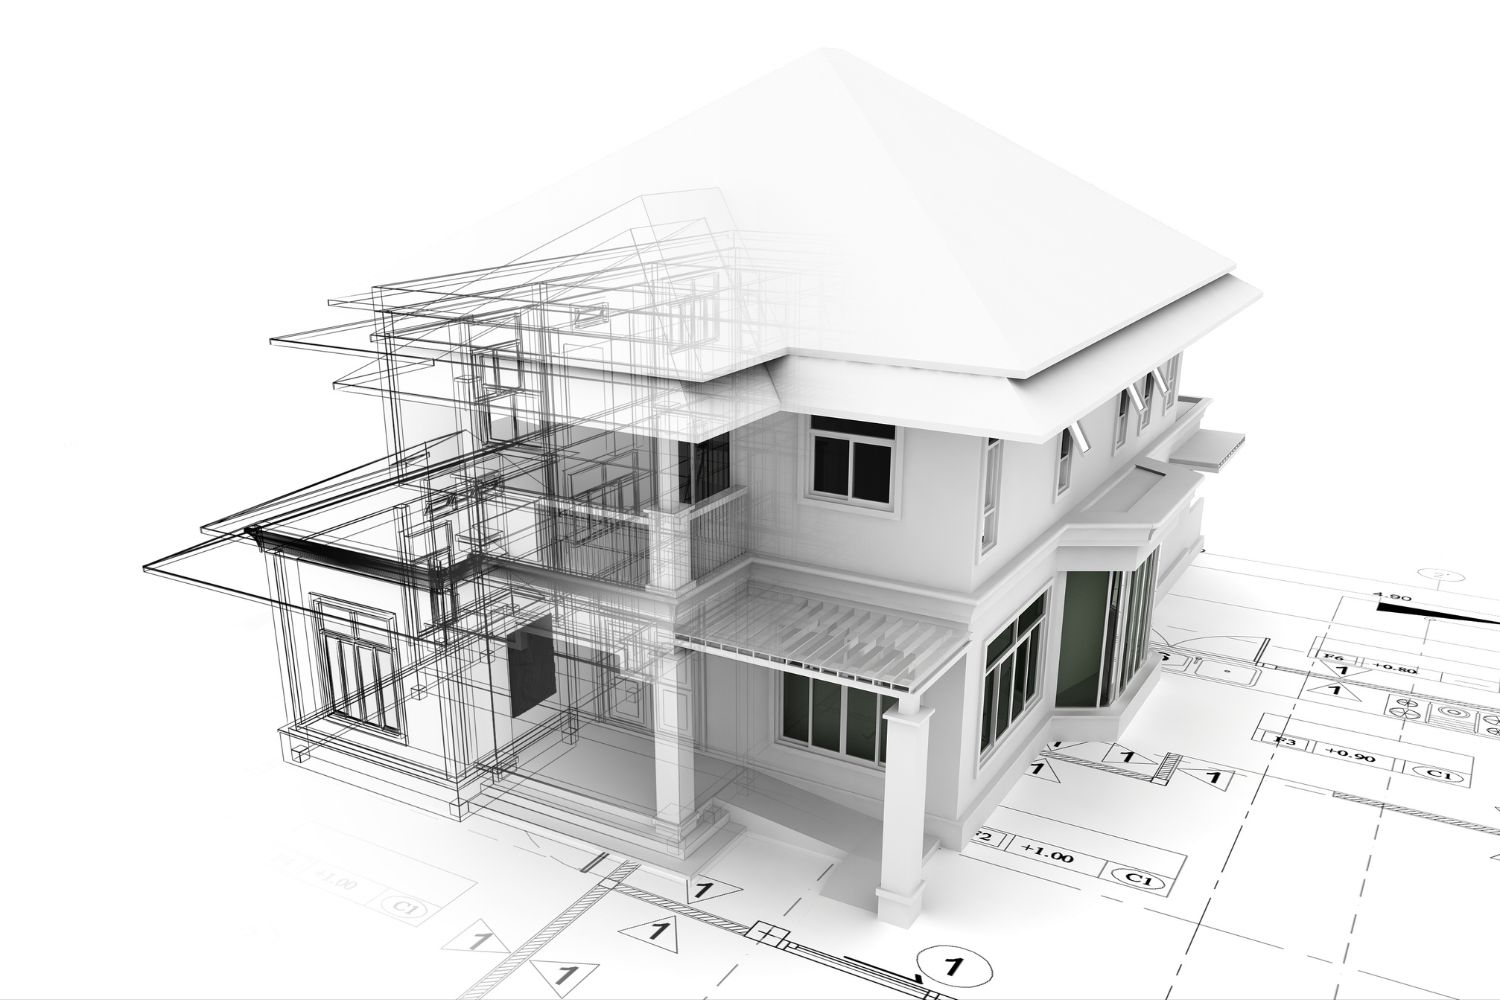
Start with SketchUp to get fluent in 3D thinking, then add Revit for documentation and AutoCAD for drafting precision. Bring in Rhino if your design language turns curved or computational, and treat rendering and layout tools as the final layer once your geometry is sound. This order matches how real studio projects unfold, from loose concept to finished board.
If you want a structured path with reading and practice steps, this breakdown on how to learn architecture software faster pairs well with the order above. It also helps to keep a running list of the wider essential tools for architecture students so software sits inside a complete kit rather than standing alone. Beginners who want a gentler on-ramp can also start with this software basics guide.
Where to Go From Here
Your Next Step: Download the free education license for SketchUp or Revit this week, pick one building you admire, and model it from floor plan to finished 3D. Working a single real project through one program teaches you more than any number of isolated tutorials.
- ai renders for architecture
- Architectural design software
- Architectural Design Tools
- Architecture School Tools
- best free ai for architecture rendering
- best free rendering tools architecture
- best rendering software for architecture
- free 3d rendering software for students
- free rendering software architecture
- free rendering software for architecture students
- Learn software
- open source rendering software architecture
- rendering software for beginners architecture
- rendering software for revit architecture
- school design






Notion Alternatives for Architects: 7 Tools That Fit Studio Work
Notion works until a studio needs fee tracking, phase budgets and timesheets....
 Furkan Sen7 Mins read

Why Every Practice Ends Up With Five Versions of the Same Revit Family
Let’s learn why Revit family libraries accumulate duplicates, break schedules and slow...
 illustrarch Editoral Team5 Mins read
Visualizing Renovation Projects From Photographs: A Workflow for Existing-Building Work
Photo-based visualization turns a photograph of a building that already exists into...
illustrarch Editoral Team7 Mins read

Best Free CAD Blocks and Resources for Architects
A working guide to free CAD blocks for architects, covering ARCAT, CAD-Blocks.net,...
Furkan Sen7 Mins read




Leave a comment