

Articles
Architecture articles form the heart of illustrarch. This flagship category collects thousands of in-depth reads on design trends, visualization, sustainability, technology, and practice. Whatever corner of architecture interests you, start exploring here and follow the threads into our more focused topics.

Overlapping Concrete Walls and One Roof Shape a House in Okinawa
IGArchitects built Overlapping Spaces in Okinawa from reinforced concrete walls, columns and a single large roof, producing rooms that are neither fully inside...
 illustrarch Editoral Team1 Mins read

Futuro House Production Revived in Finland After Decades-Long Hiatus
A Facebook listing for abandoned moulds led to the first new Futuro House in decades, unveiled at Helsinki Design Week.
illustrarch Editoral Team3 Mins read
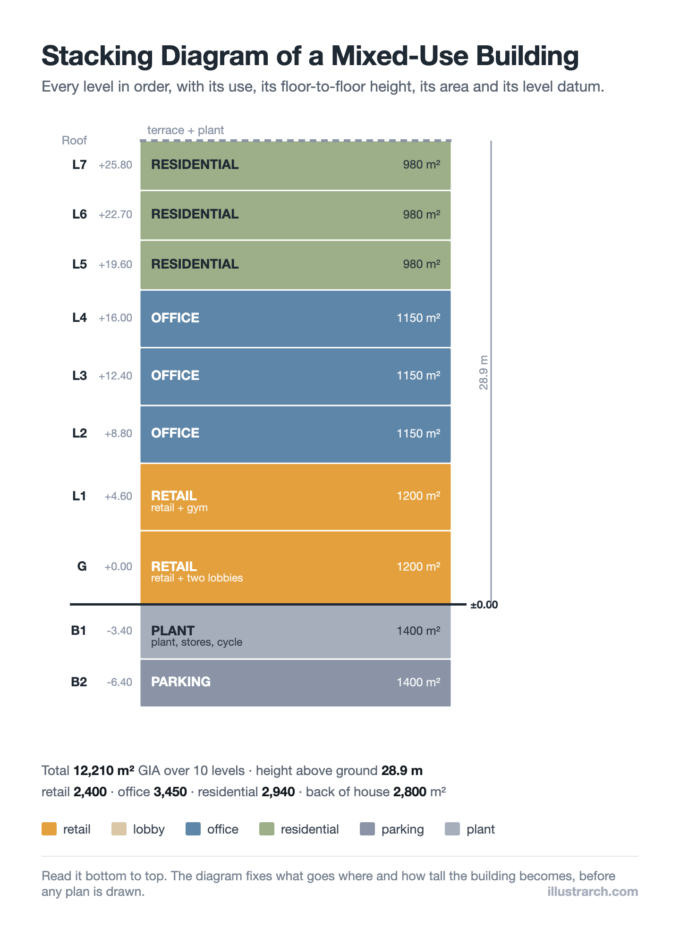
Stacking Diagram: How to Allocate Uses Floor by Floor
A stacking diagram assigns each use in a brief to a level, and gives total area and building height. How to build one,...
 Sinan Ozen6 Mins read
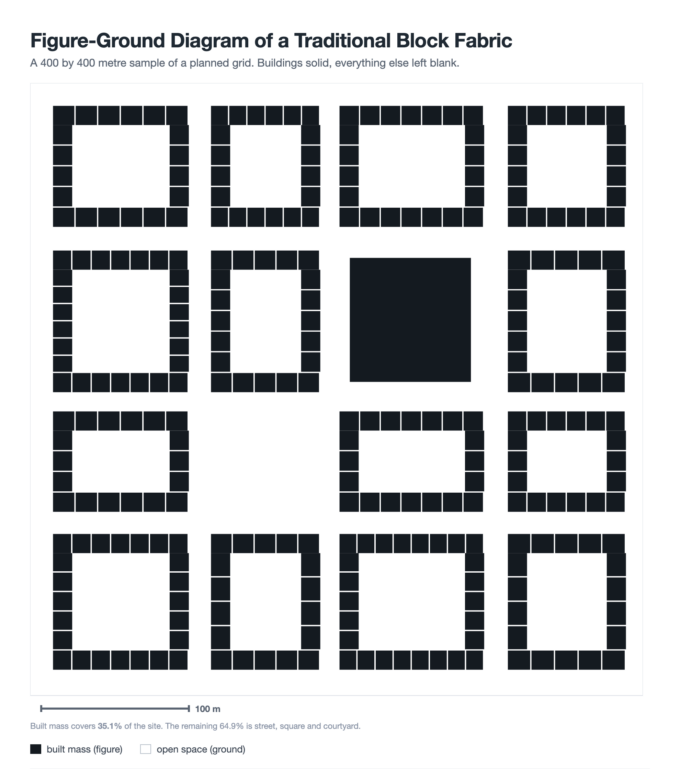
Figure-Ground Diagram: How to Draw and Read Urban Fabric
A figure-ground diagram reduces a city to built mass against open space. How to read it, put a number on it, draw it...
Sinan Ozen7 Mins read
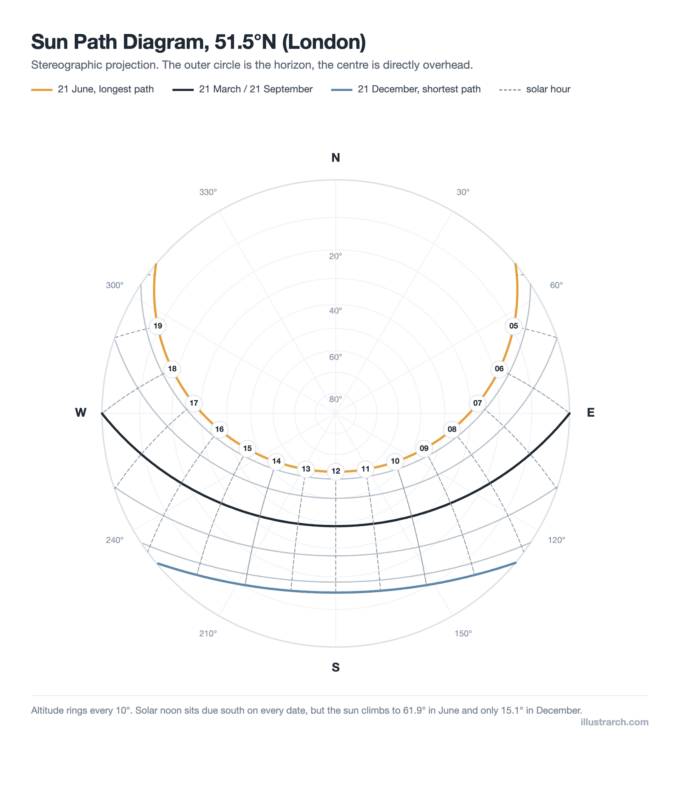
Sun Path Diagram: How to Read One and Use It in Design
A sun path diagram shows where the sun sits all year for one latitude. How to read it, plot obstructions, and size an...
Sinan Ozen8 Mins read
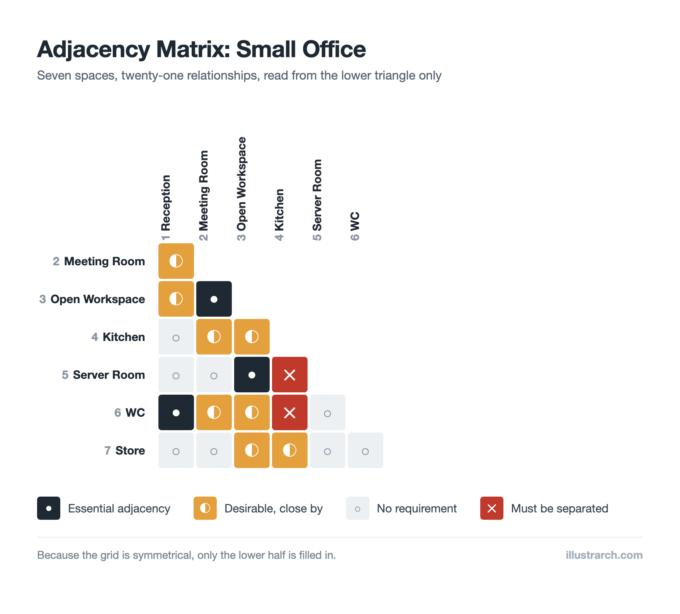
Matrix Diagram in Architecture: How to Map Space Adjacencies
A matrix diagram, or adjacency matrix, maps how every space in a building should relate before you draw a plan. This guide covers...
Sinan Ozen8 Mins read
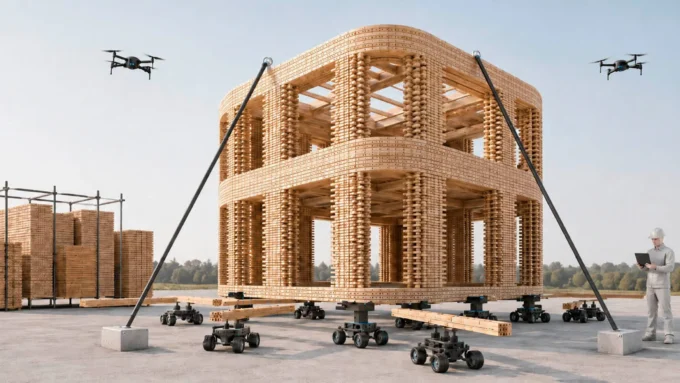
Foster + Partners to Test Robot Swarms Building Timber from the Top Down
Foster + Partners wins €4m EU grant to build robot and drone swarms that assemble timber structures top-down.
illustrarch Editoral Team2 Mins read

Oscar Niemeyer’s Cathedral of Brasília: The Hyperboloid Concrete Hymn
The Cathedral of Brasília reads as a single gesture, yet it stood roofless for a decade and waited twenty more years for its...
 Furkan Sen7 Mins read


