

What Architects Should Know About Stucco Repair in Pasadena, Stucco Water Damage, and EIFS Installation
Stucco water damage can turn what looks like a minor exterior blemish into a much larger building-envelope problem involving trapped moisture, deteriorated sheathing, mold growth, and compromised finishes.
 illustrarch Editoral Team19 August 20265 Mins read46
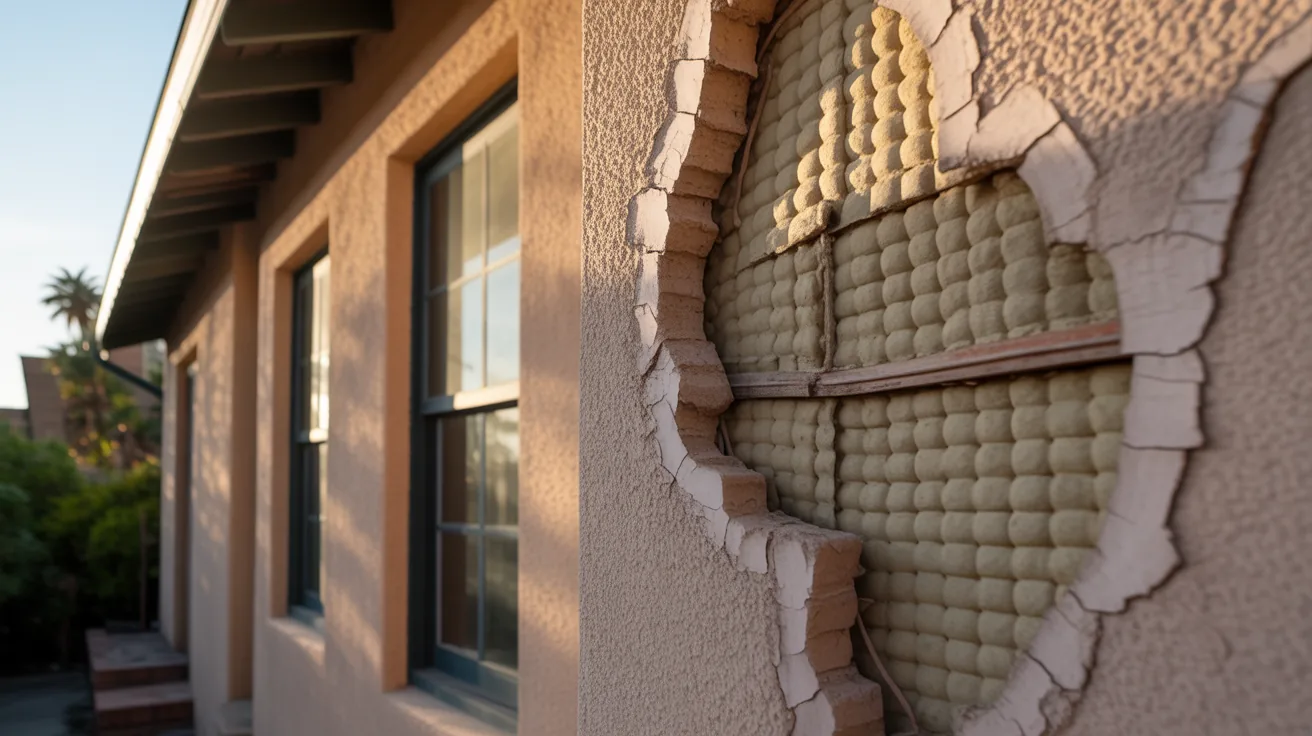
Table of Contents Show
Stucco water damage can turn what looks like a minor exterior blemish into a much larger building-envelope problem involving trapped moisture, deteriorated sheathing, mold growth, and compromised finishes.
For architects working on residential renovations, additions, multifamily buildings, or restoration projects in Pasadena, understanding how stucco systems handle water is important because the visible surface rarely tells the entire story.
Recognizing the early signs of stucco water damage can help project teams determine whether a wall needs a localized repair or a more detailed investigation behind the finish.
Why Stucco Problems Often Start Behind the Surface
Traditional stucco is durable, but it is not designed to function as an entirely waterproof barrier.
Small amounts of moisture can pass through the exterior finish, which is why a properly designed wall assembly includes drainage planes, flashing, weather-resistant barriers, weep screeds, and other details that direct water away from vulnerable materials.
Problems develop when one of those components is missing, damaged, incorrectly installed, or poorly integrated with surrounding building elements.
A hairline crack in an open wall area may be relatively harmless, while a similar crack beneath a second-story window could allow rainwater to reach the wall cavity if the flashing details are inadequate.
That difference is easy to miss when an assessment focuses only on the appearance of the exterior.
Architects therefore need to look at stucco as one component of a complete moisture-management system rather than as an isolated finish.

Common Signs of Moisture Problems in Stucco Walls
Some moisture-related problems are obvious, including dark staining, crumbling finishes, bubbling paint, and sections of stucco separating from the substrate.
Others are much easier to overlook.
Persistent discoloration around windows, doors, roof-to-wall intersections, balconies, parapets, hose bibs, and exterior penetrations can indicate that water is entering somewhere above or beside the visible stain.

Interior symptoms can also provide useful clues.
Peeling paint, musty odors, swollen trim, damp drywall, or staining near exterior walls may point toward a failure within the wall assembly rather than a plumbing or interior humidity issue.
For example, imagine a Pasadena home where staining repeatedly appears beneath the corner of an upstairs window after winter storms.
Painting over the stain may make the elevation look better temporarily, but if deteriorated sealant or improperly integrated window flashing is allowing water behind the cladding, the underlying problem remains.
Cracking Deserves Context, Not Just Measurement
Not every stucco crack means that water has entered the wall.
Stucco can crack because of normal shrinkage, thermal movement, building settlement, seismic activity, improper curing, insufficient control joints, or movement between different construction materials.
The location and pattern of the crack often matter as much as its width.
Diagonal cracking around window and door corners, recurring cracks at material transitions, or openings near rooflines and penetrations deserve closer examination because these areas already have greater moisture-management complexity.
Simply filling a recurring crack without understanding why it formed can turn a repair into an ongoing maintenance problem.
Stucco Repair in Pasadena Requires a Building-Envelope Approach
Pasadena’s architecture includes everything from historic homes and traditional Spanish-style residences to contemporary additions and multifamily developments.
That variety means there is no universal stucco repair specification that works equally well for every project.
A repair should begin by identifying the extent of deterioration and, more importantly, the path that allowed moisture to reach vulnerable materials.
Depending on the condition, investigation may involve moisture readings, selective removal of damaged material, inspection of flashing, evaluation of the weather-resistant barrier, and examination of the substrate.
If deterioration is limited to the finish coat, the repair may remain relatively small.
If moisture has reached wood framing, sheathing, insulation, or interior finishes, however, the scope can expand quickly.
Matching Existing Stucco Is More Than a Color Decision
Repair work on an existing elevation must also account for texture, thickness, material compatibility, curing, and finish appearance.
A new patch can be structurally sound yet remain visually obvious if its texture does not match the surrounding wall.
Older buildings create another challenge because the original plaster assembly may behave differently from modern cement-based products.
Architects specifying repair materials should consider how the new and existing systems will respond to moisture, temperature changes, and movement over time.
The goal is not merely to make the patch disappear on completion day but to create a repair that performs as part of the existing wall.
EIFS Installation Changes the Moisture-Control Strategy
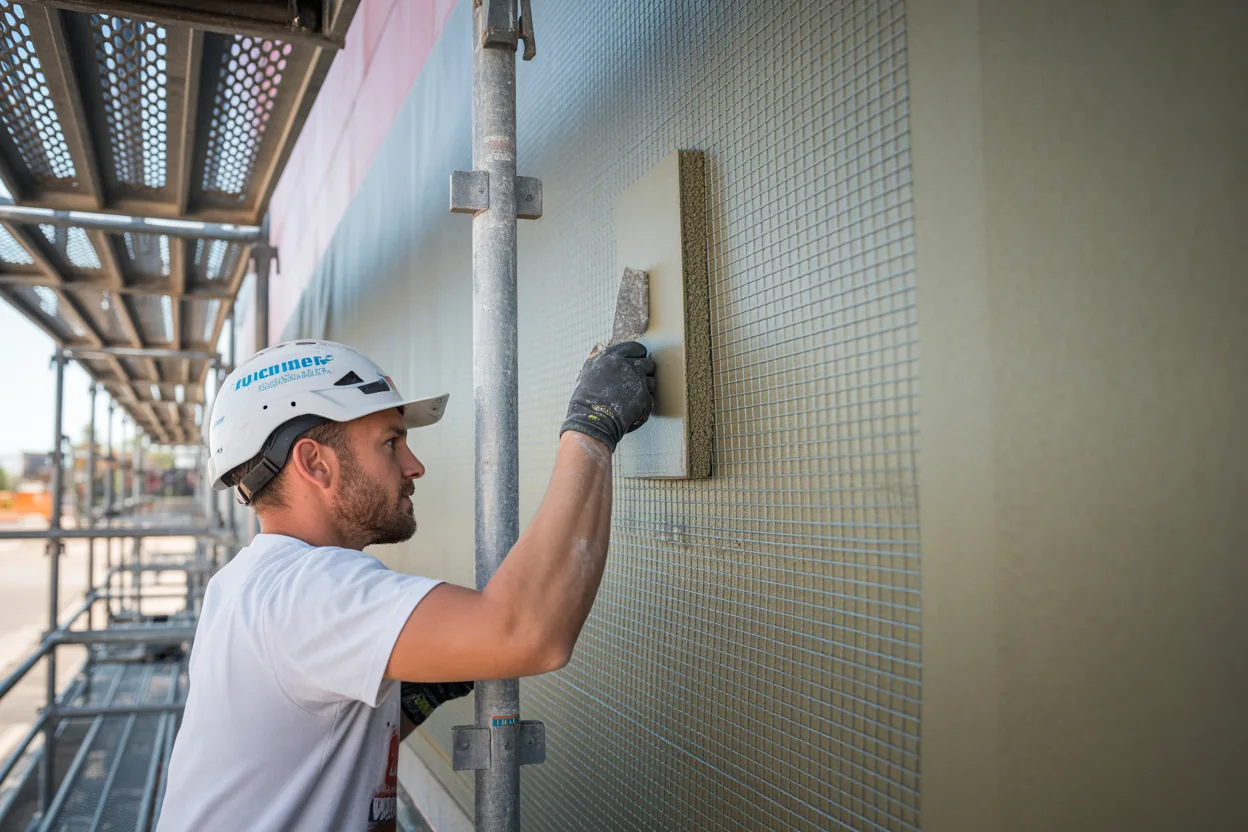
Exterior Insulation and Finish Systems, commonly known as EIFS, may resemble conventional stucco from a distance, but the wall assembly operates differently.
EIFS typically incorporates insulation board, a reinforced base coat, mesh, and a finish coat, with modern drainage configurations designed to manage incidental moisture.
Because the system depends on coordinated layers, detailing around openings and penetrations becomes especially important.
Windows, doors, deck connections, utility penetrations, roof intersections, and expansion joints all need careful attention during design and construction.
An attractive finish cannot compensate for a poorly executed termination or flashing detail.
Drainage EIFS and Older Barrier Systems Are Not the Same
Architects evaluating an existing building should determine what type of EIFS assembly is actually present before developing a repair strategy.
Older barrier-type installations were designed around limiting water entry at the exterior surface, making failures at joints and penetrations particularly consequential.
Modern drainage EIFS assemblies provide a pathway for incidental moisture to escape, offering another level of moisture management behind the exterior finish.
Treating every EIFS wall as though it has the same construction can lead to incorrect repair assumptions.
The existing assembly should be documented before materials are removed or replacement details are finalized.
Flashing Details Can Determine Whether a Repair Lasts
A surprising number of exterior wall failures originate at transitions rather than in the middle of the wall.
Window heads, door openings, balconies, decks, parapets, roof intersections, vents, pipes, and changes between materials create opportunities for water to bypass the exterior finish.
This is why flashing should be treated as part of the repair design rather than as a secondary construction detail.
Consider a wall where damaged stucco is removed beneath a balcony and replaced perfectly.
If the balcony-to-wall connection above continues directing rainwater behind the cladding, the repaired area may begin showing staining or cracking again.
Fixing the symptom without correcting the water pathway only resets the clock.
Architects Should Think About Drying as Well as Water Entry
Keeping rain out is only half of moisture management.
Wall assemblies also need a practical way to drain or dry when small amounts of moisture inevitably enter.
That is especially important when renovations introduce new insulation, coatings, windows, or exterior finishes that change how vapor and liquid water move through an older wall.
A highly impermeable coating applied to the wrong assembly, for example, can reduce drying potential and leave moisture trapped behind an otherwise attractive surface.
Material compatibility should therefore be evaluated from both directions: how effectively the assembly resists water entry and how effectively it releases moisture afterward.
Documentation Makes Stucco Repairs More Predictable
Good repair documentation should clearly identify existing conditions, removal limits, substrate requirements, flashing transitions, reinforcement, control joints, sealant locations, drainage details, and finish expectations.
Drawings should also address what happens when concealed damage extends beyond the anticipated repair area.
That matters because exterior deterioration does not always stop neatly at the boundaries shown on a plan.
A contractor may open a three-foot section and discover that deteriorated sheathing continues several feet farther along the wall.
Providing a clear procedure for documenting and addressing concealed conditions can reduce rushed field decisions and inconsistent repairs.
Getting Stucco and EIFS Details Right From the Start
Successful exterior wall work depends less on hiding cracks and more on understanding why they appeared.
For architects, that means looking beyond the finish coat and considering flashing, drainage, substrate condition, penetrations, transitions, movement, and drying potential as interconnected parts of the same system.
Whether a project involves a small stucco repair in Pasadena, rehabilitation of an older exterior, or a new EIFS installation, the strongest details are usually the ones that anticipate where water will travel before it becomes visible.
When the source of moisture is corrected along with the damaged material, the finished wall has a much better chance of staying dry, stable, and visually consistent for years rather than simply looking repaired for the next rainy season.








Building Your Dream Home in NSW: What You Should Know About Montgomery Homes
Montgomery Homes has been building across Sydney, Newcastle, the Hunter, Wollongong and...
illustrarch Editoral Team4 Mins read

Oscar Niemeyer’s Cathedral of Brasília: The Hyperboloid Concrete Hymn
The Cathedral of Brasília reads as a single gesture, yet it stood...
 Furkan Sen7 Mins read

What Technology Does a Modern Workplace Need?
A modern workplace needs more than fast computers. A framework covering network,...
illustrarch Editoral Team8 Mins read
How Do You Choose Durable Shutters That Suit Your Budget?
Shutters can look identical in a showroom and perform very differently after...
illustrarch Editoral Team8 Mins read


Leave a comment