

Dinosauria Museum Prague by archicraft
archicraft designed Dinosauria Museum Prague as a sequence of atmospheric rooms built around one of the world's largest private collections of dinosaur skeletons, inside the POP Airport complex.
 illustrarch Editoral Team7 September 20262 Mins read49
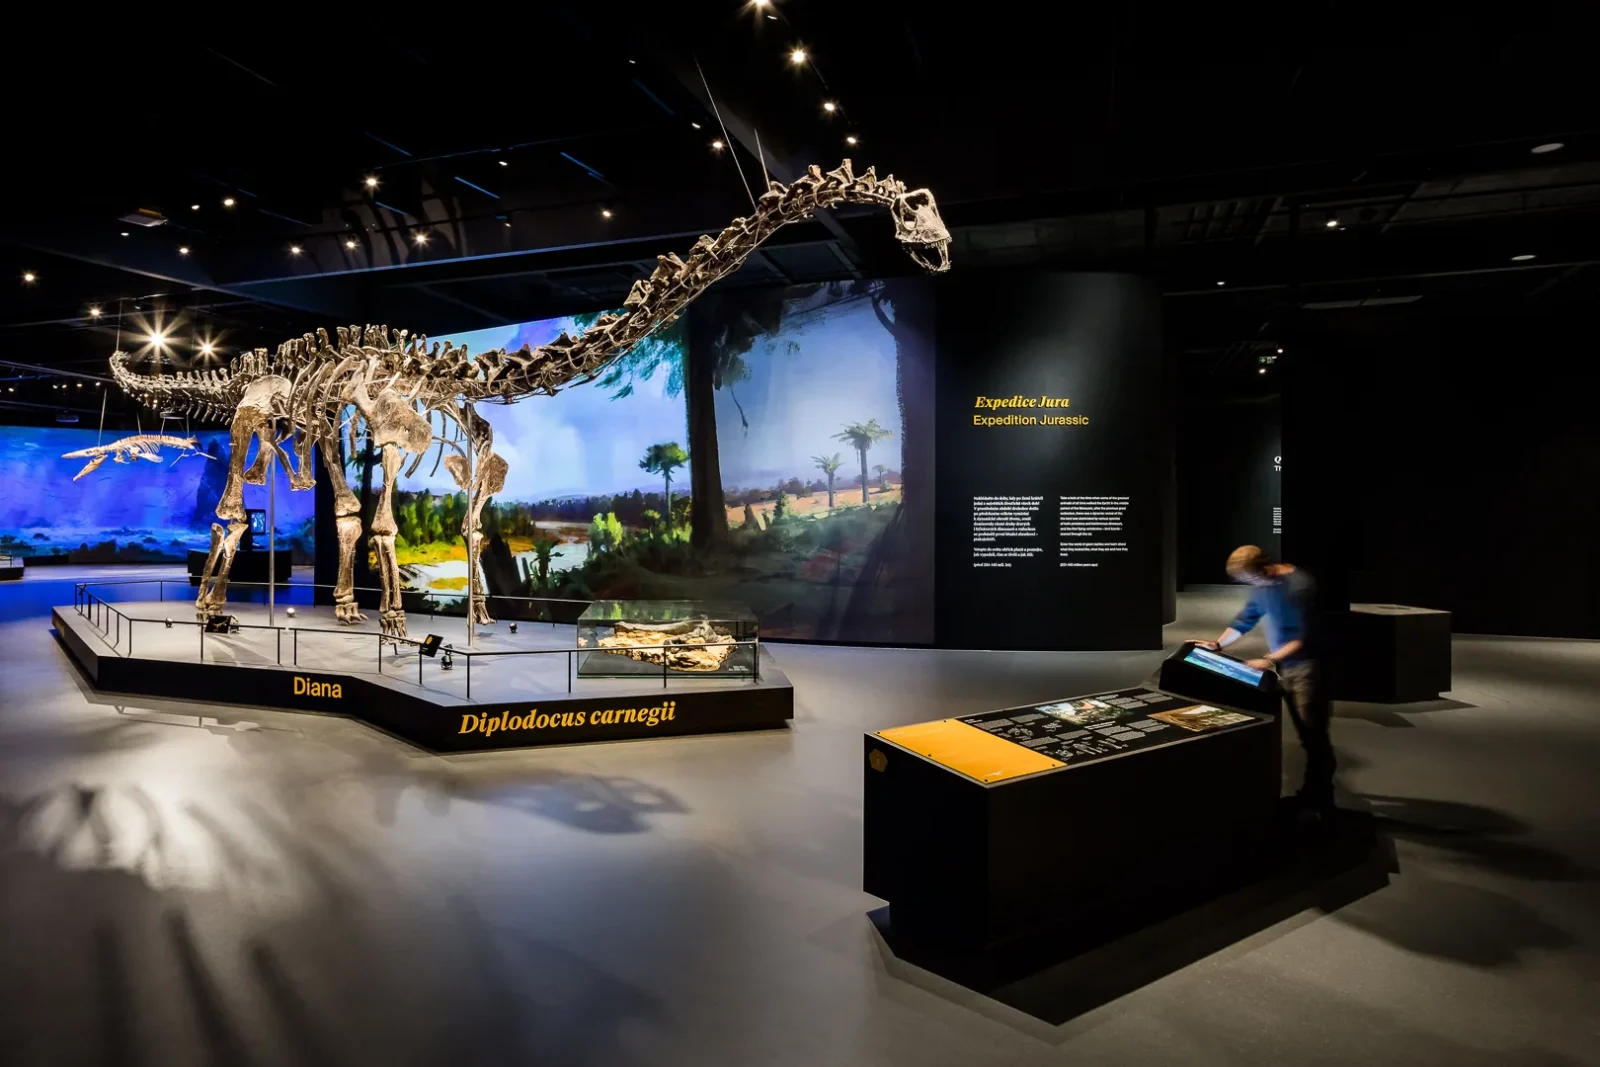
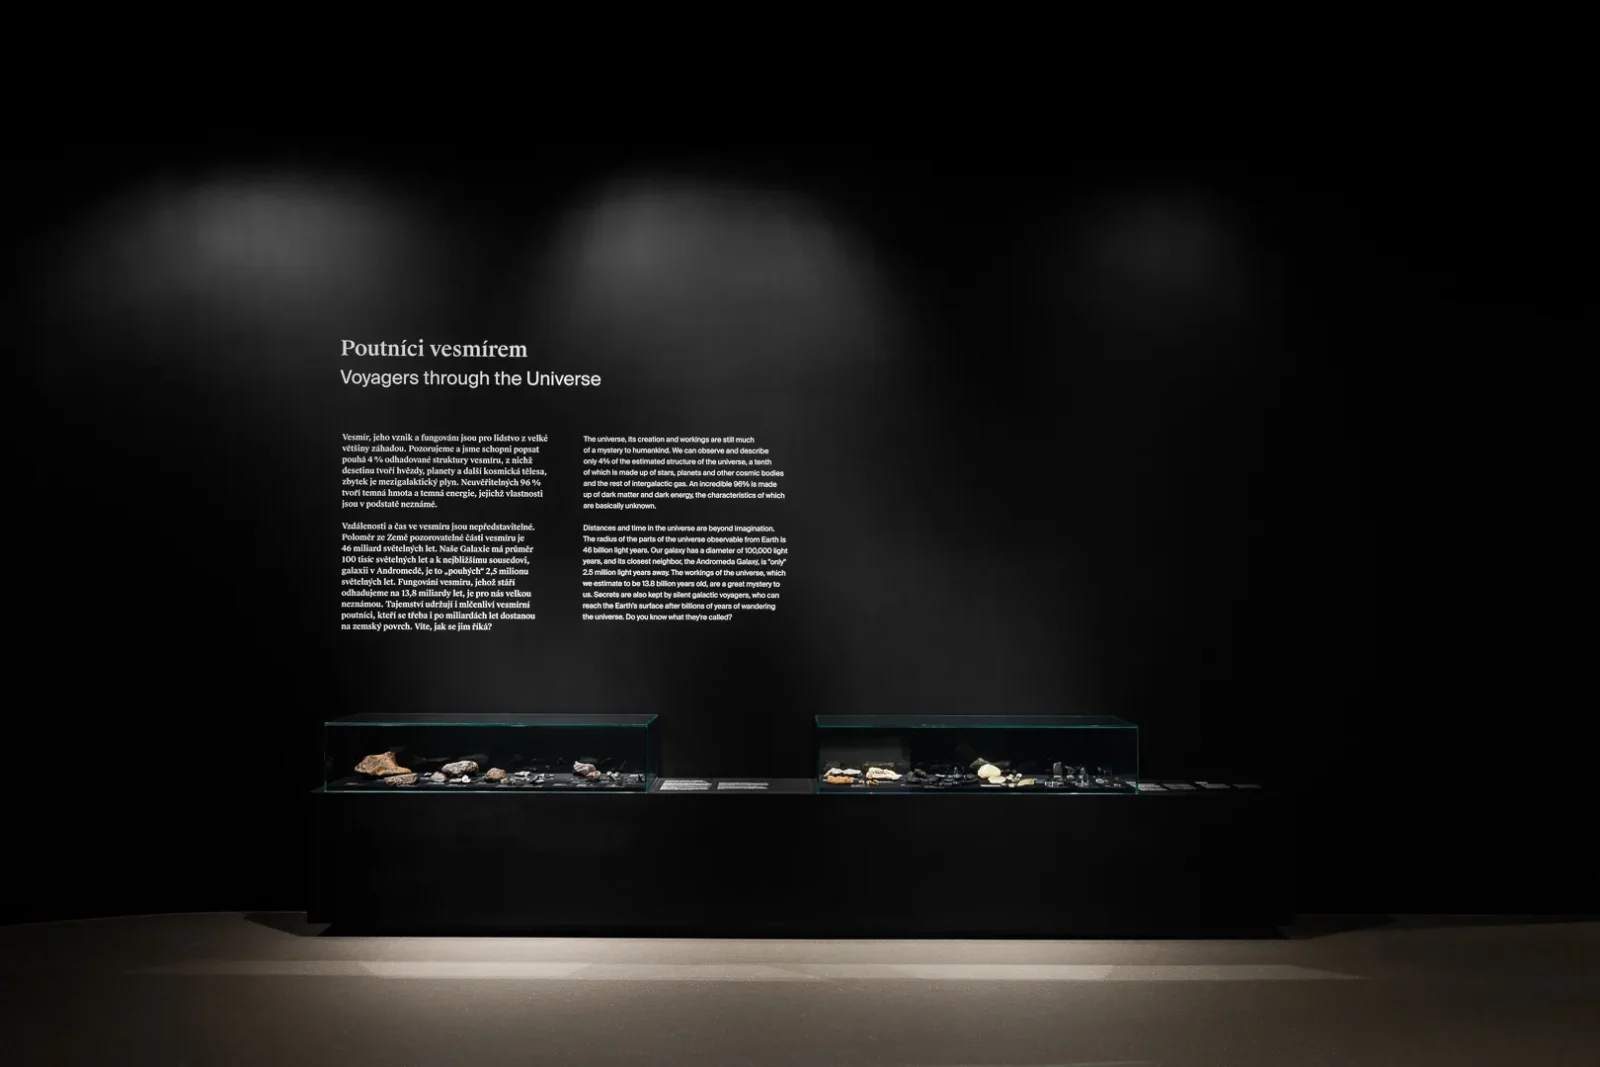
Art+COM and Lunchmeat brought archicraft a brief that already carried real weight: design Dinosauria Museum Prague, home to one of the largest private collections of dinosaur skeletons and models in the world. The task was to build a setting that could stand up to a collection like that, not just display it.

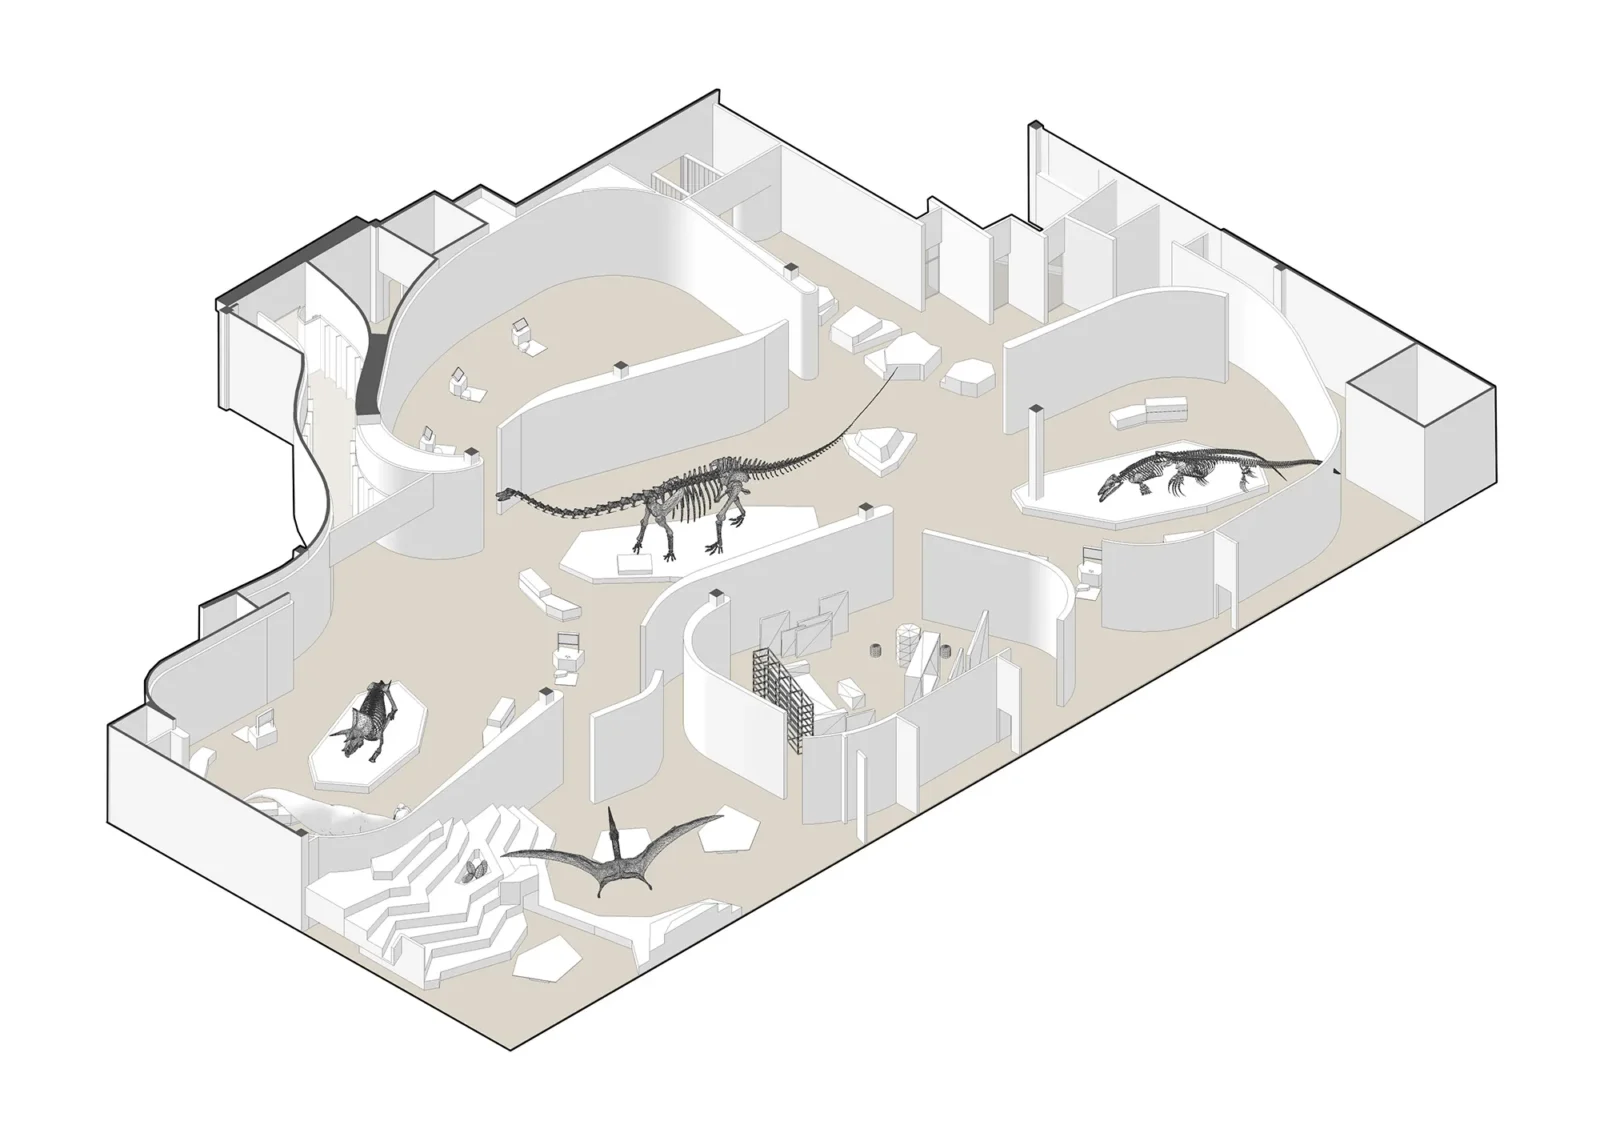
A dinosaur museum sits in an unusual spot within exhibition design. It has to satisfy people who want scientific accuracy and people, often children, who mostly want spectacle, and it has to deliver both along one continuous path rather than through separate wings built for each crowd. The studio treated atmosphere and information as equally important problems from the start, instead of ranking one over the other.
A sequence of rooms rather than a corridor
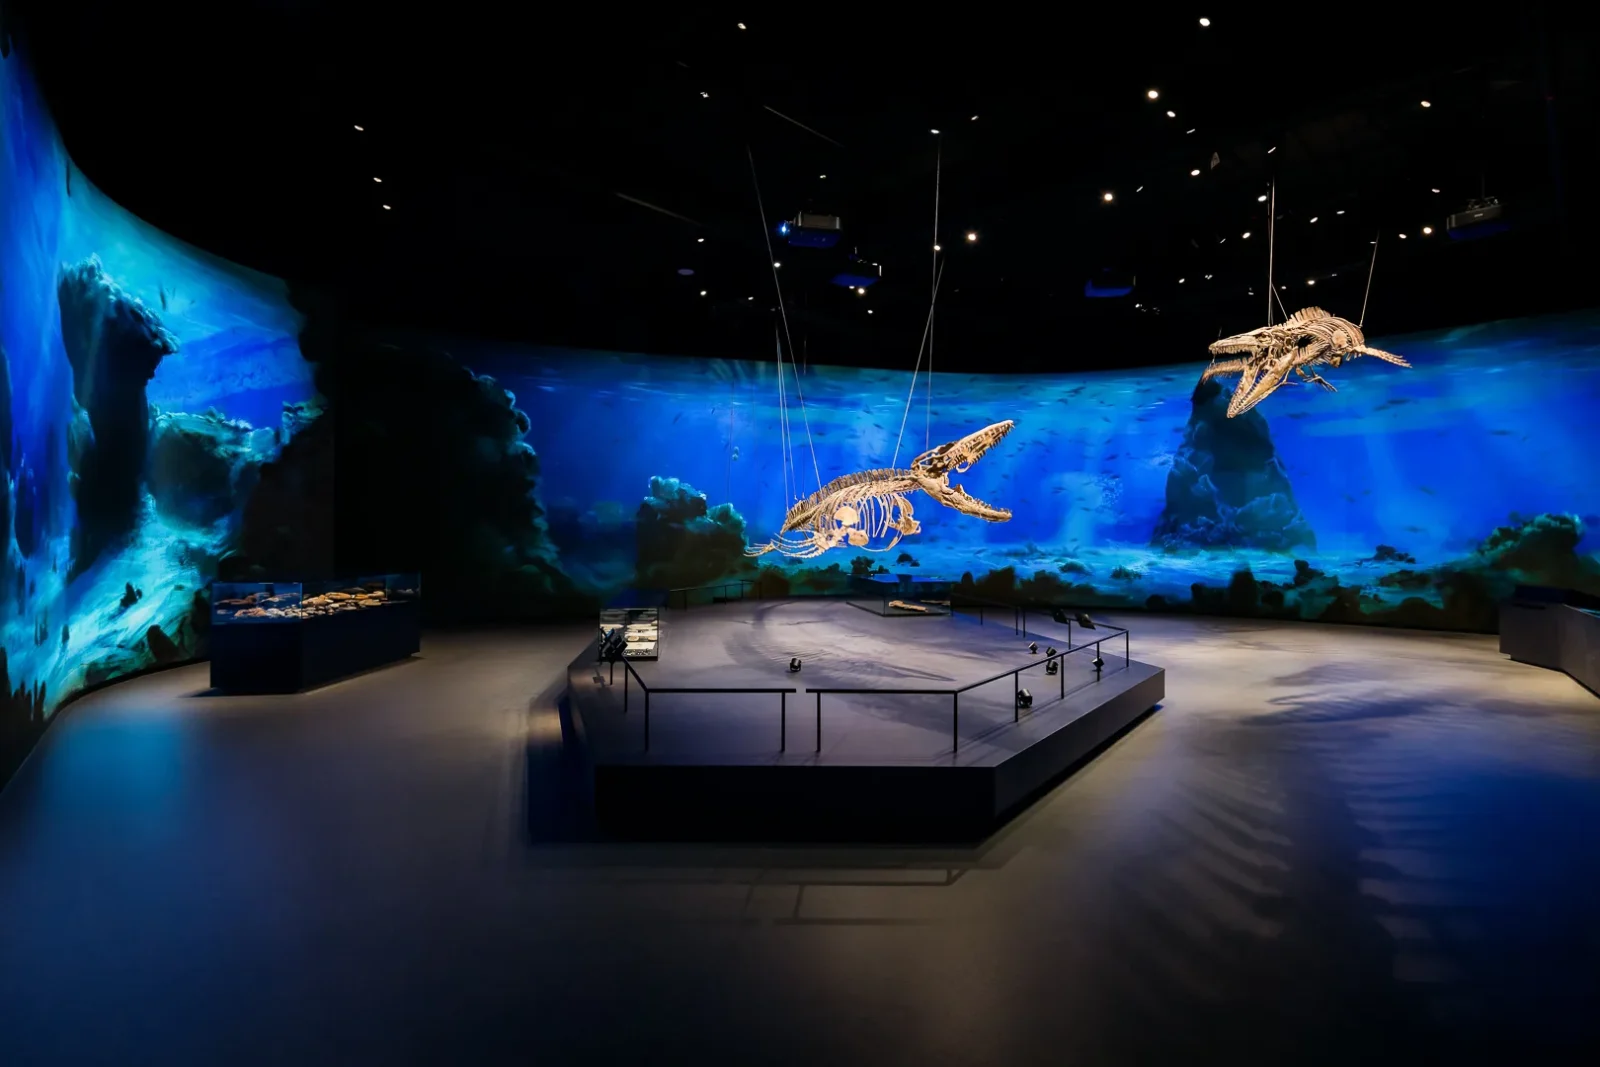
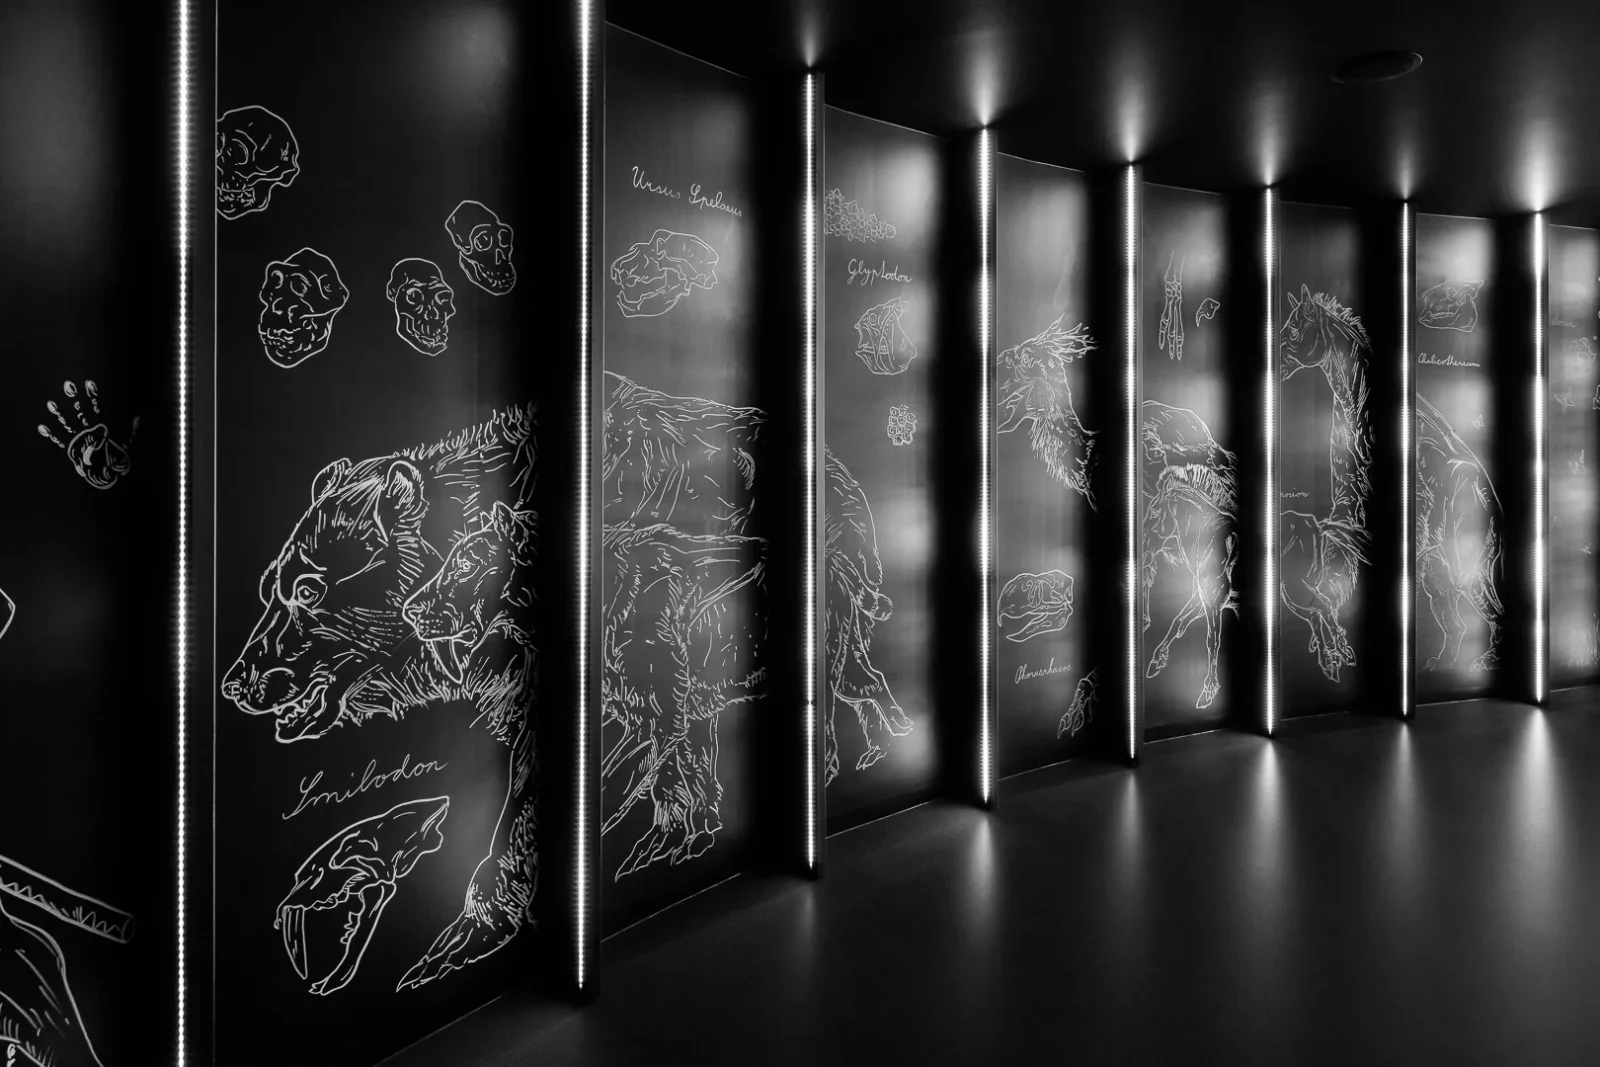
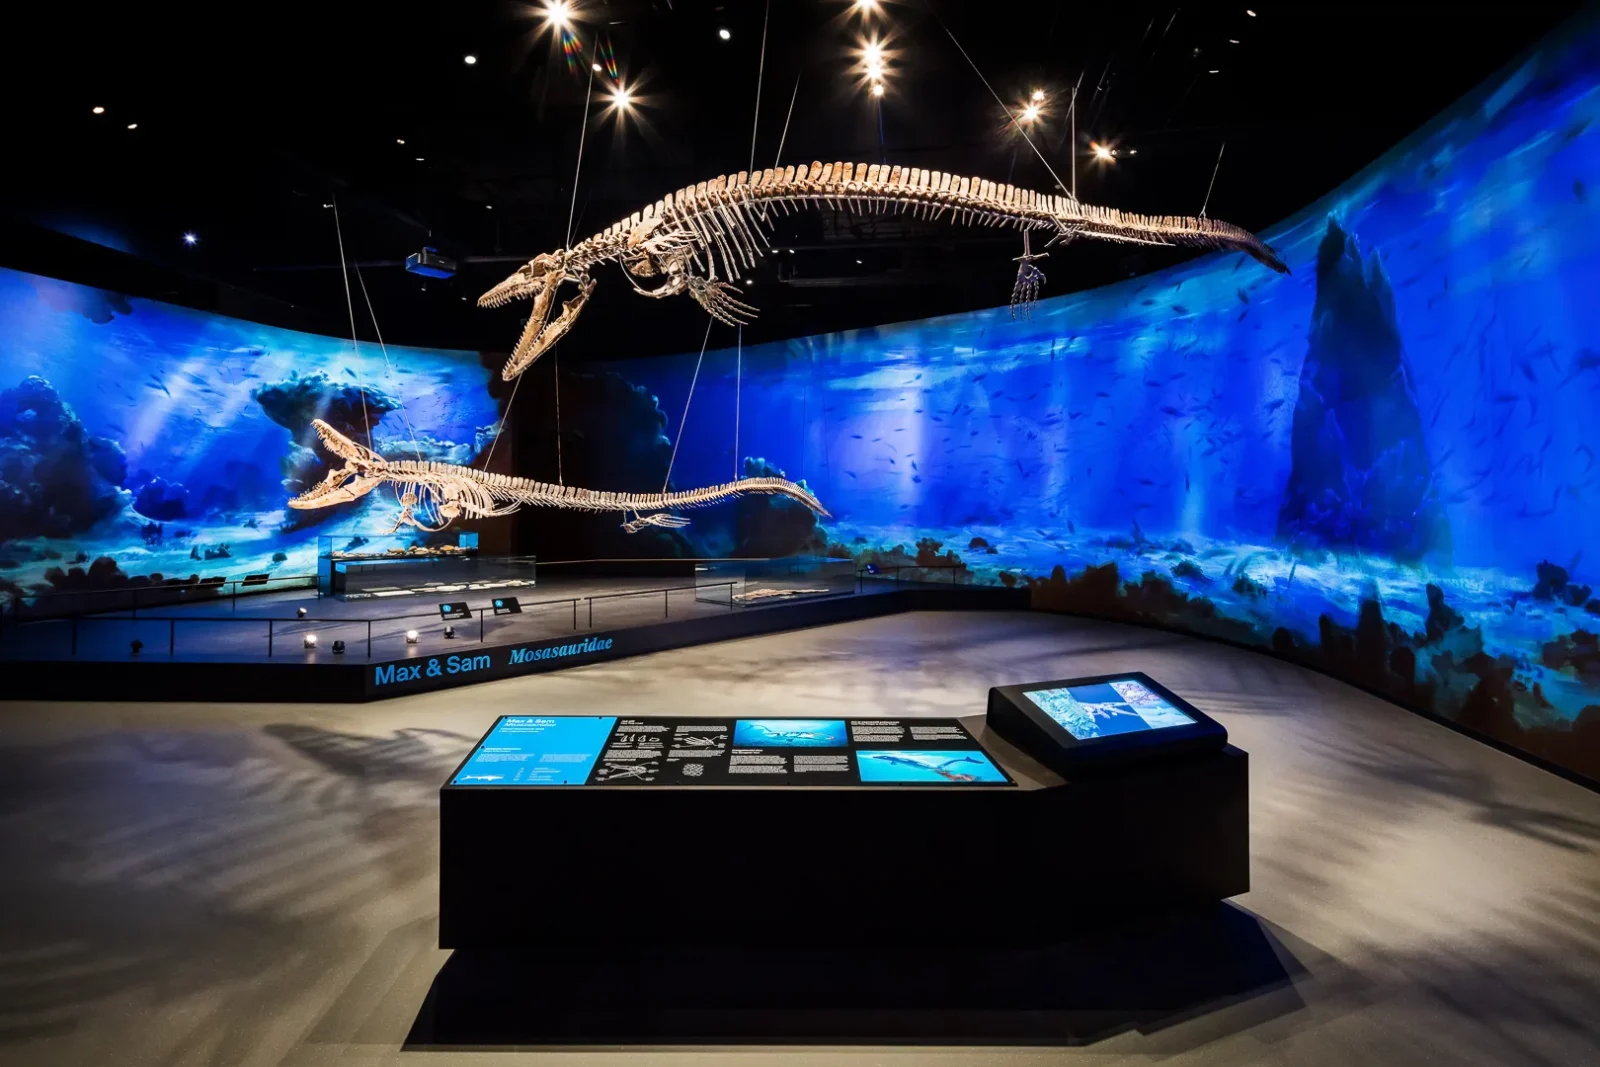
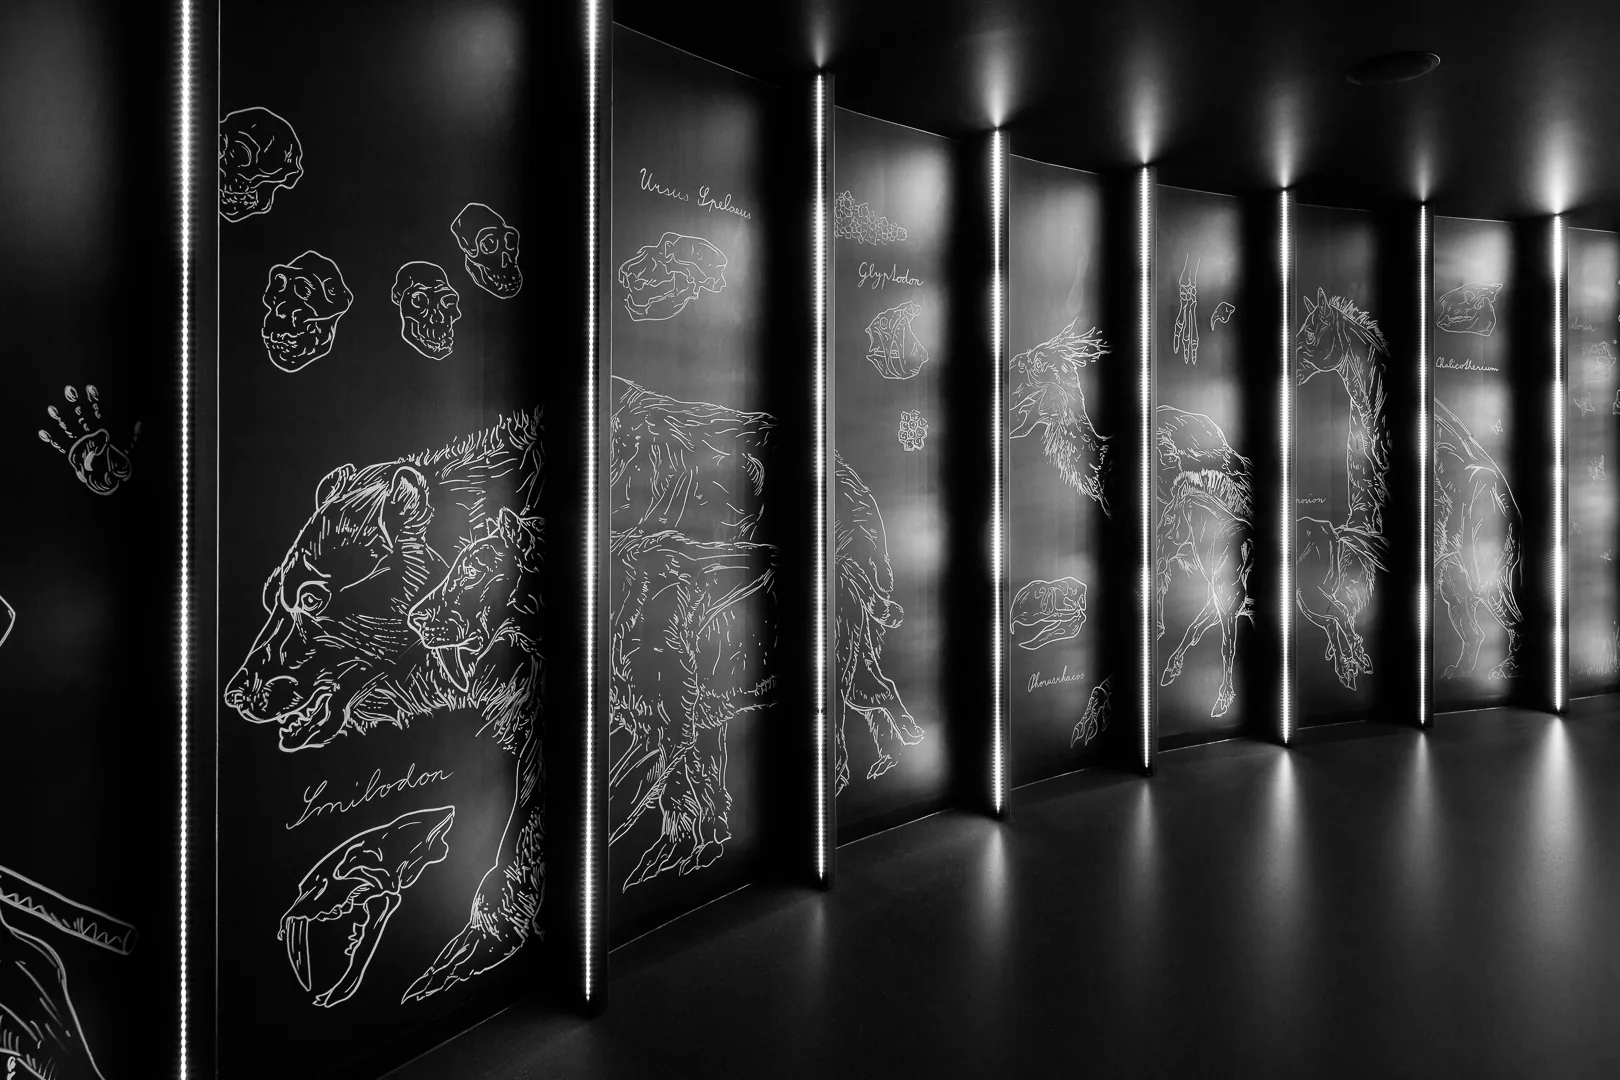
Instead of lining skeletons down a single corridor, the exhibition is built as a sequence of distinct rooms, each with its own mood. In a curved projection room, visitors stand inside a moving underwater scene while two marine reptile skeletons hang overhead, looking like they are still swimming through it. Further along, a Diplodocus stands under a painted jungle backdrop, and a run of illustrated panels traces ice age animals in fine white line work across black walls, closer to a gallery installation than a typical museum label.
Forty thousand square feet inside a fixed shell
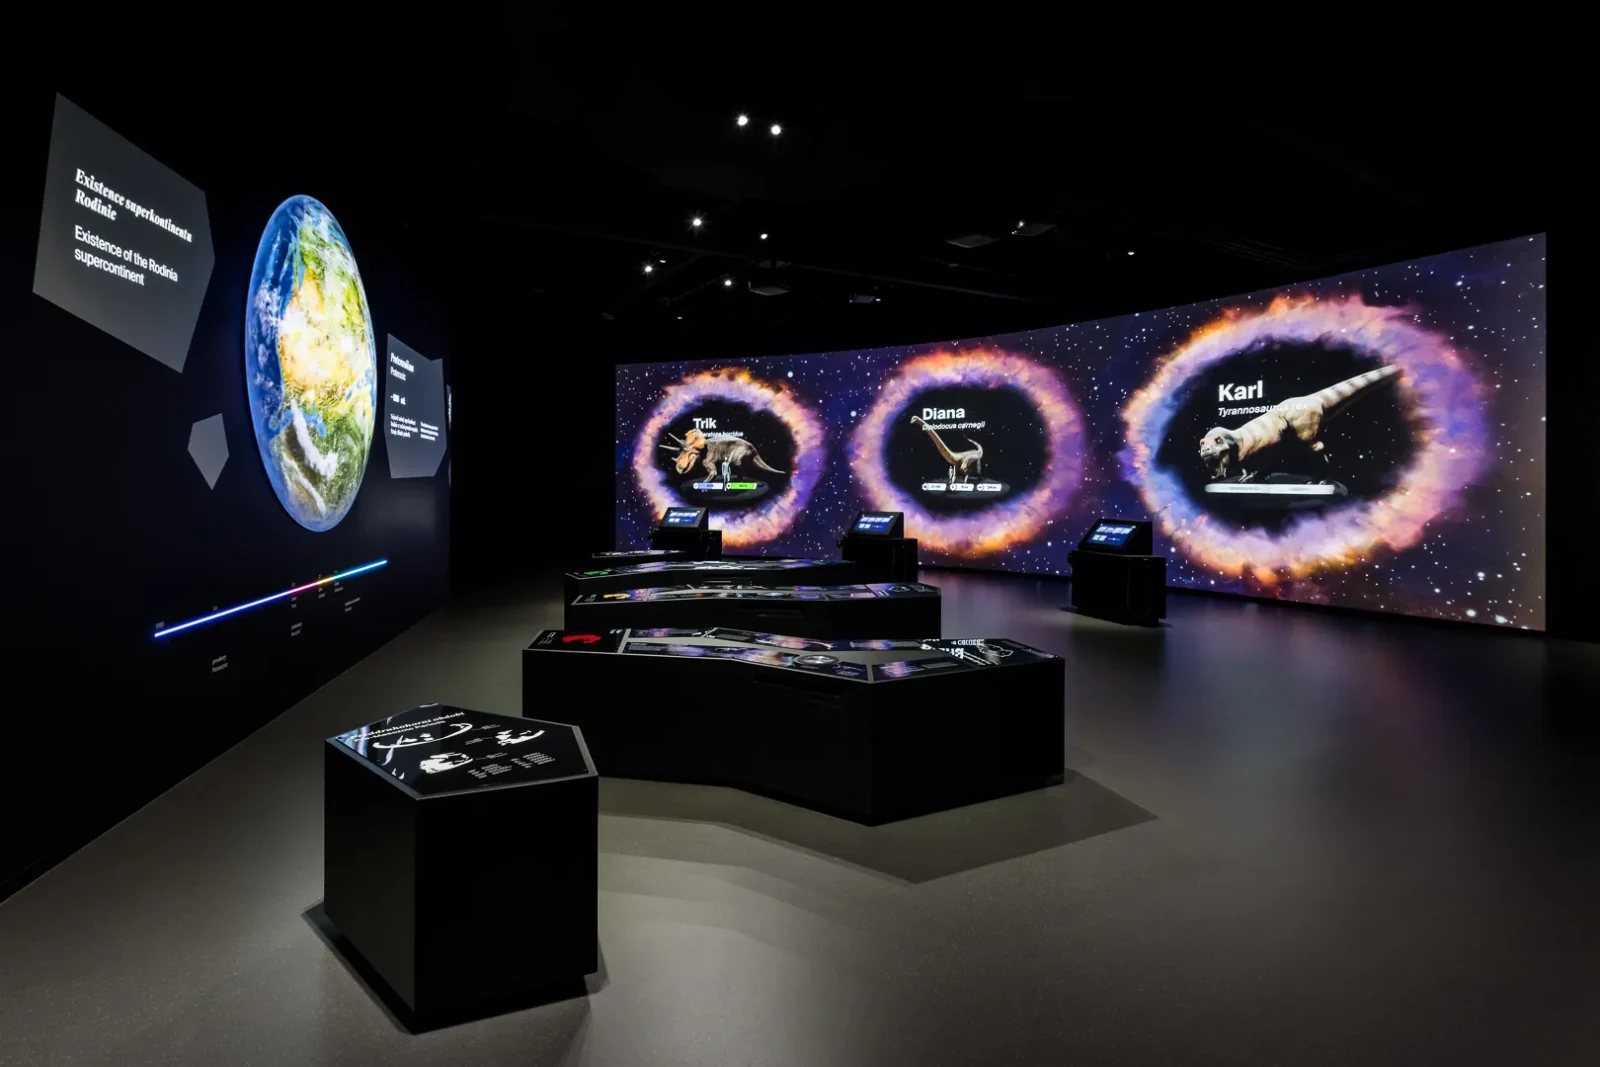
The building is part of the POP Airport complex, and fitting roughly 40,000 square feet of exhibition inside that fixed shell meant organising everything around circulation, sightlines and the scale of each specimen. The skeletons on display range from 66 to 154 million years old and stand out for how complete they are, so the layout gives each one room to be viewed from several angles rather than one fixed spot. Interactive touch points sit directly inside this route, letting visitors compare species and follow the larger story of the planet without breaking the mood of whichever room they are standing in.
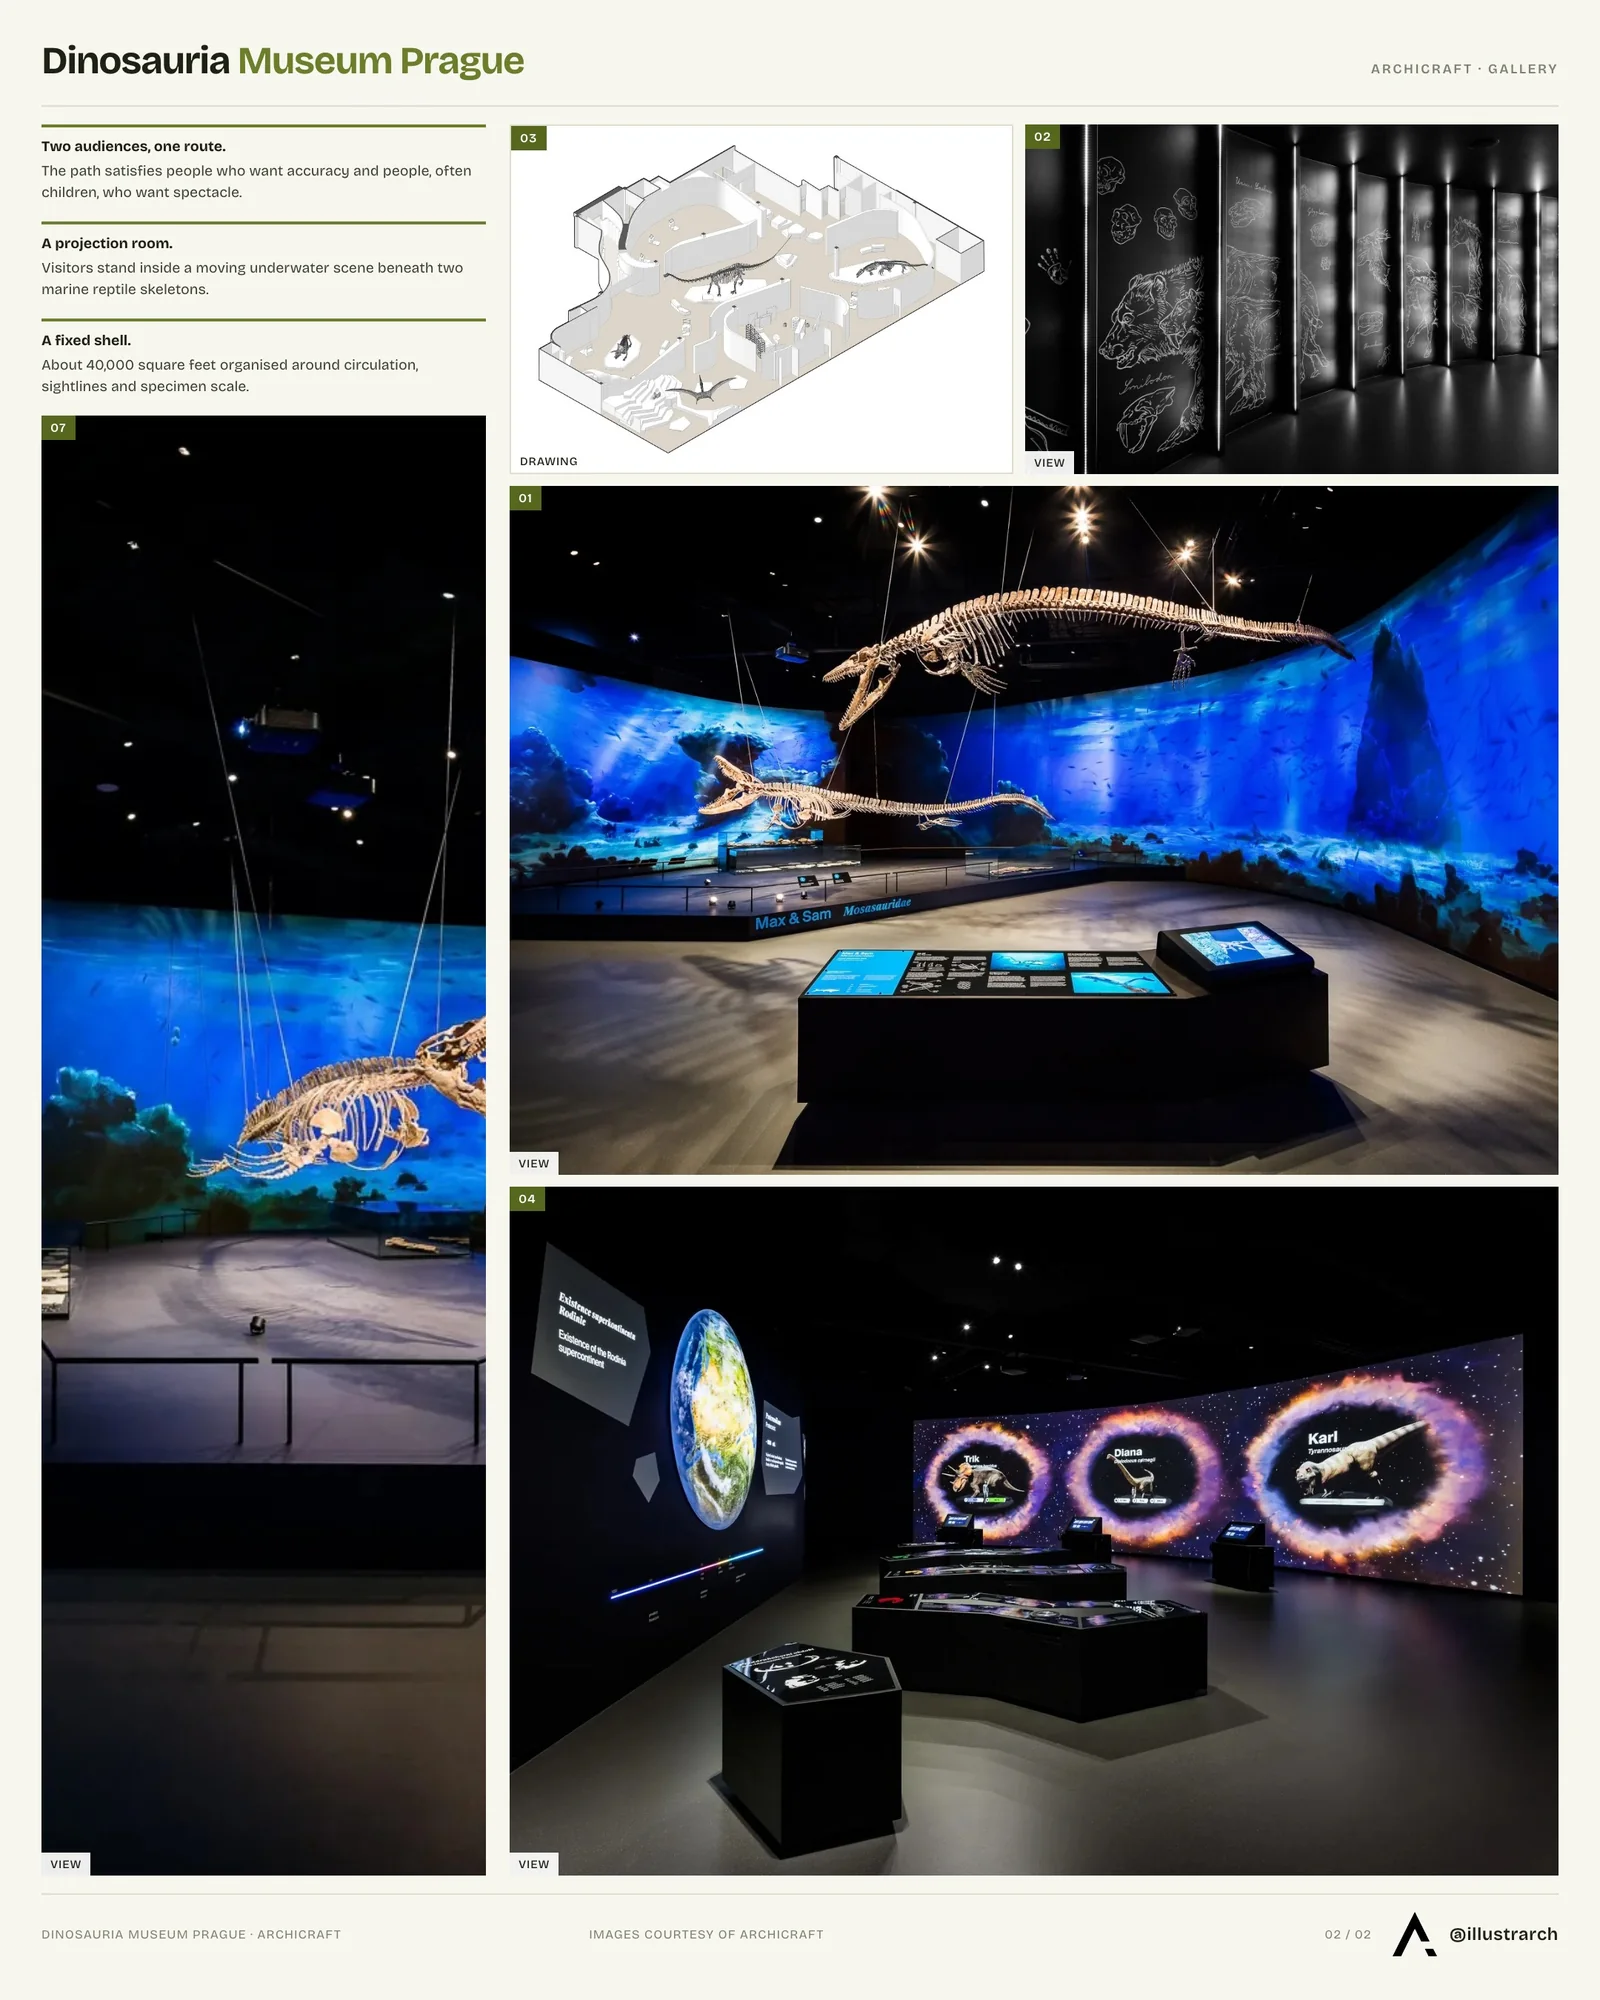
That approach lines up with what makes contemporary museum design work: circulation, light and pacing carry as much of the visit as the objects themselves. The studio’s role covered the whole architecture of the project, from the first concept sketches through construction documentation, coordination of the technical installations and project management up to opening day, the same end to end scope it took on for its own Prague studio. What visitors get is a collection treated as more than an inventory of bones, a sequence of rooms built to be walked through and remembered.






Villa Argentina by 3LHD
3LHD reconstructs Villa Argentina in Dubrovnik, tying a 1920 villa, later villas...
illustrarch Editoral Team3 Mins read

55 Albert Street by Jackson Clements Burrows
55 Albert Street by Jackson Clements Burrows is a 51 apartment building...
illustrarch Editoral Team2 Mins read
Zumthor’s Three New Buildings Open at Fondation Beyeler in Riehen
Peter Zumthor's Wyss Museum, Ammann Pavilion and Erlen Torhaus open at Fondation...
illustrarch Editoral Team4 Mins read
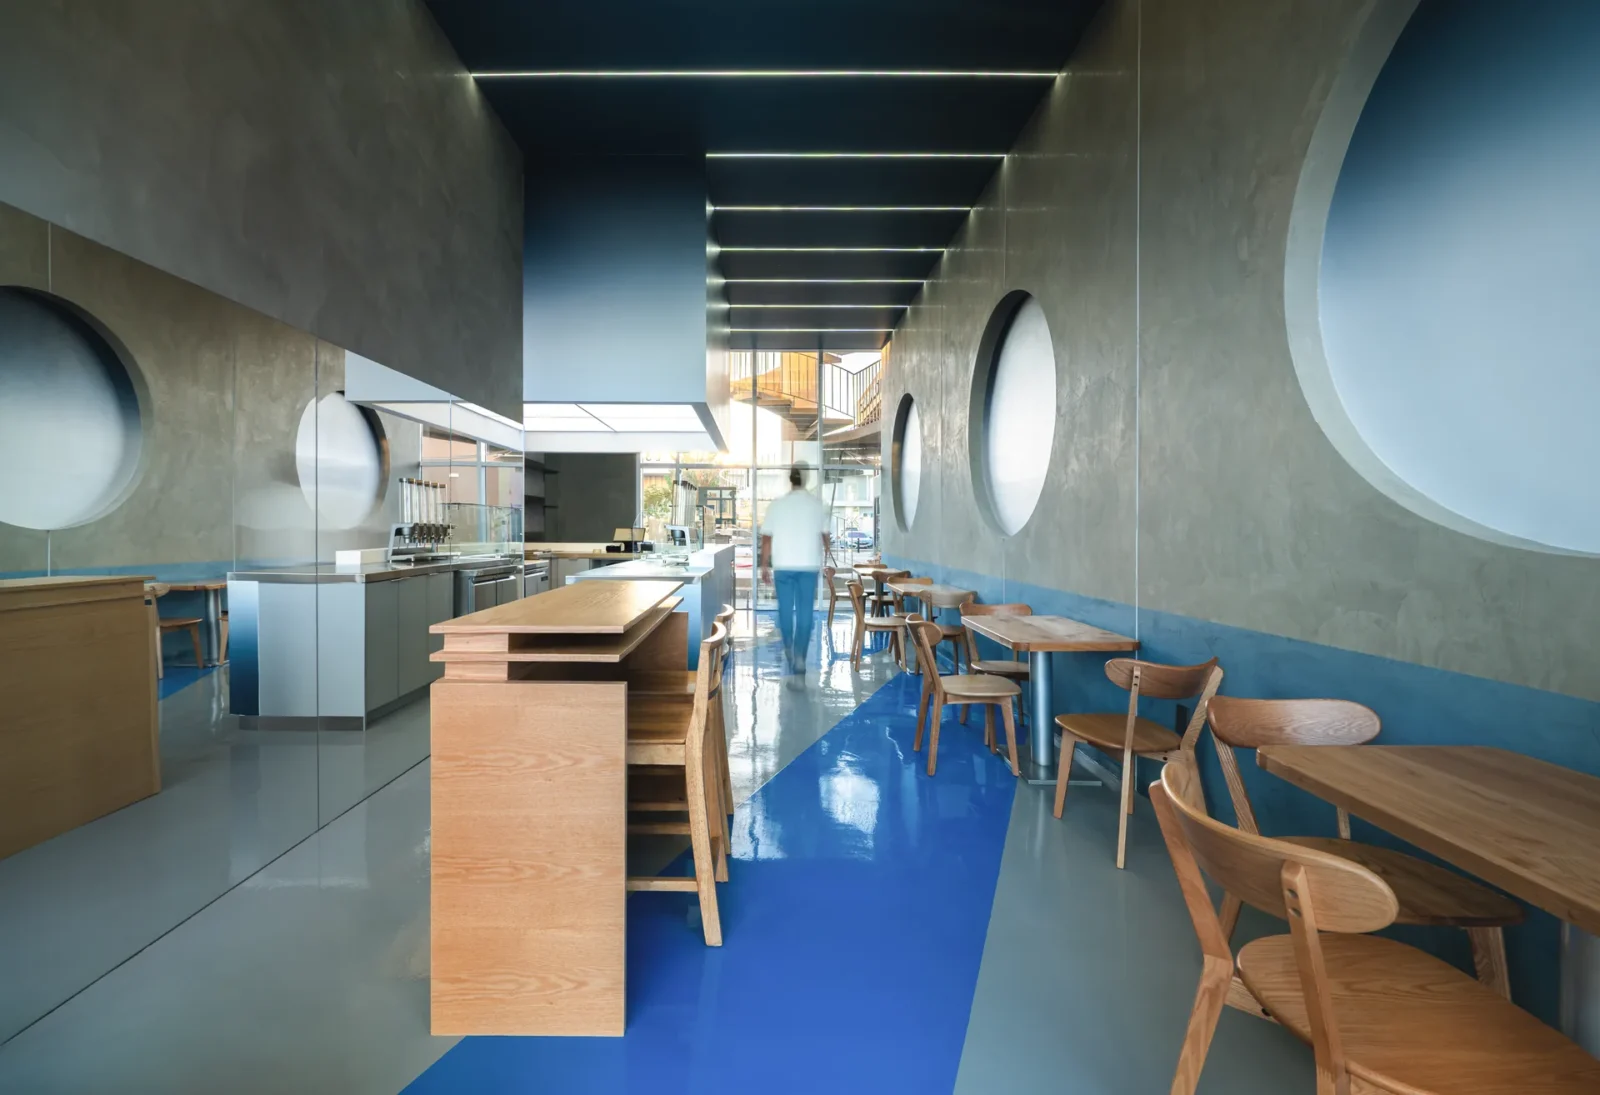
Good Habits Smoothie Bar by XN32 Studio
XN32 Studio turns a 55 m² smoothie bar in Mexicali into a...
illustrarch Editoral Team3 Mins read


Leave a comment