

Zimbro House by Stemmer Rodrigues
Located in Xangri-Lá, on the southern coast of Brazil, Casa Zimbro is a residence of approximately 800 sqm designed by Stemmer Rodrigues as a horizontal pavilion closely connected to its landscape.
 illustrarch Editoral Team19 August 20261 Mins read219


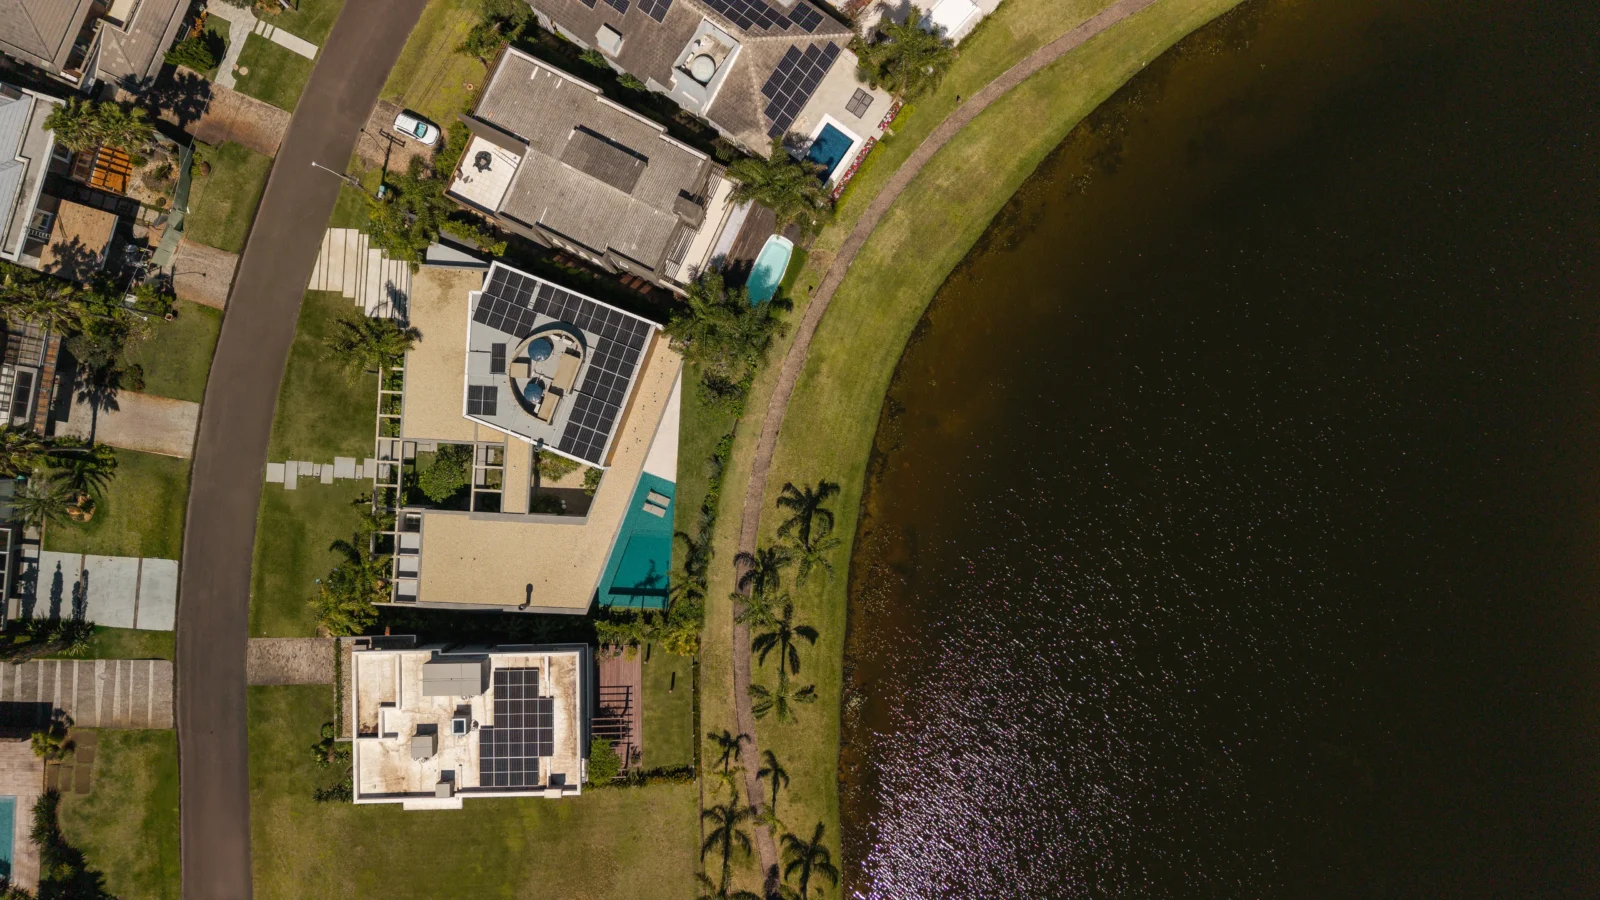


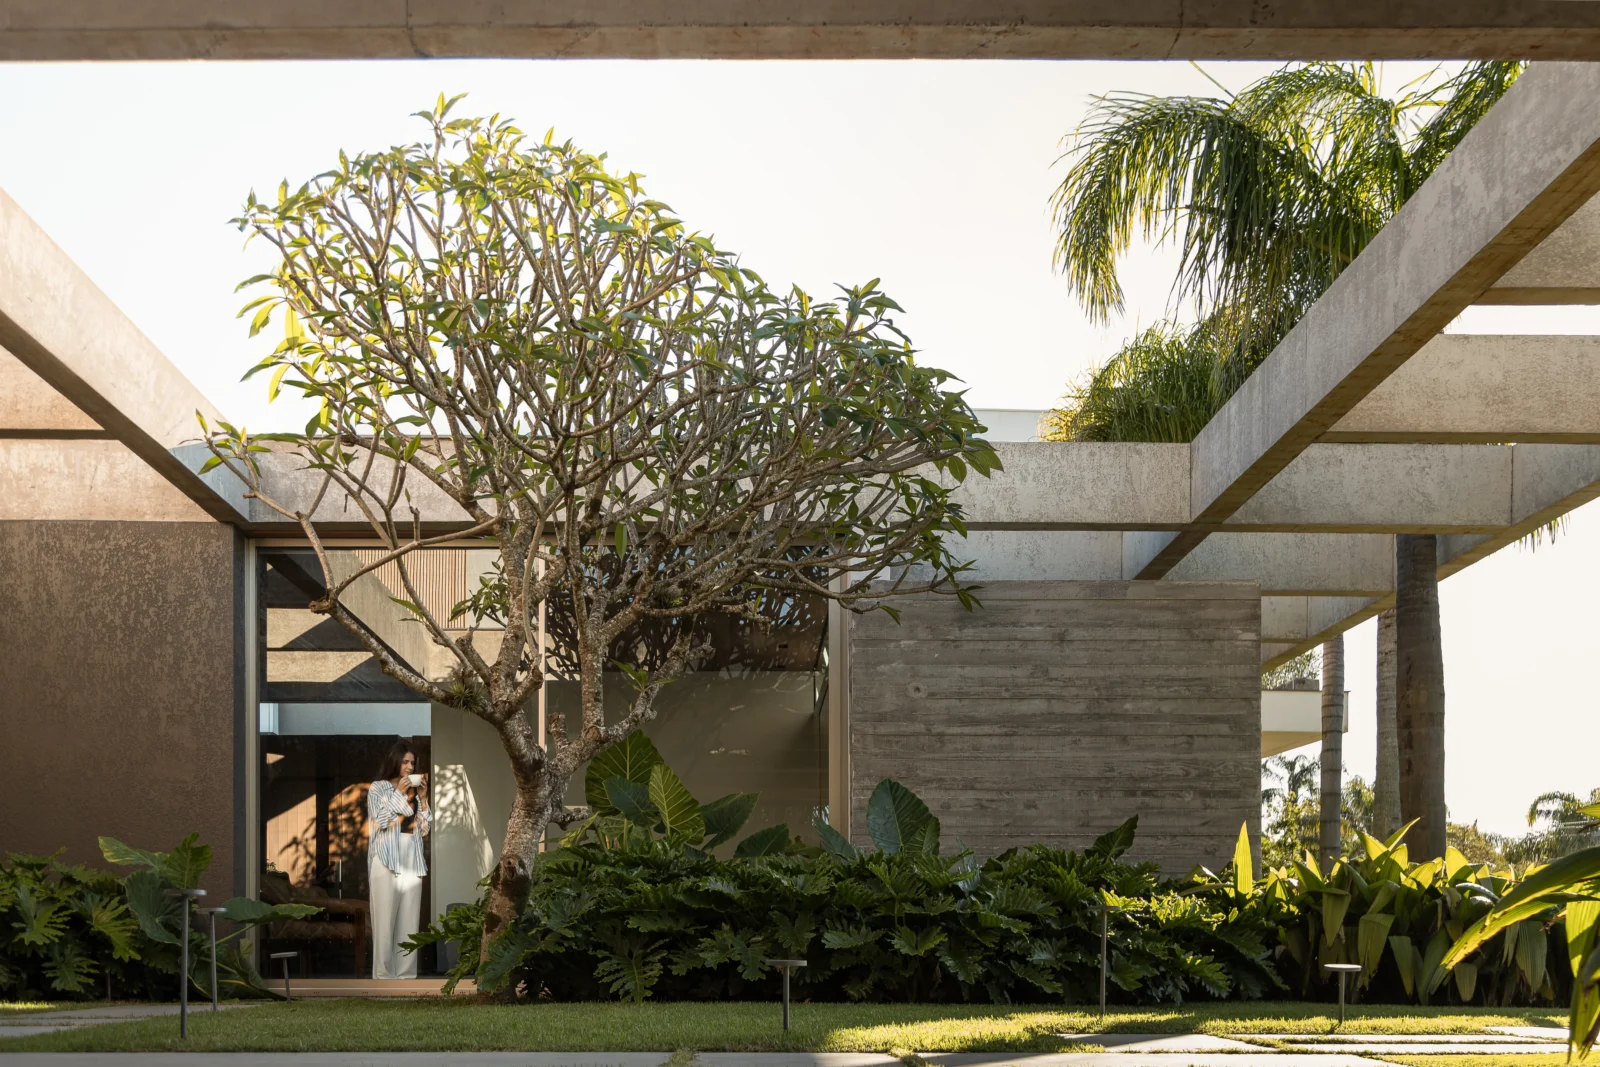


Located in Xangri-Lá, on the southern coast of Brazil, Casa Zimbro is a residence of approximately 800 sqm designed by Stemmer Rodrigues as a horizontal pavilion closely connected to its landscape.

The house is organized around a landscaped inner courtyard that acts as the spatial core of the project. Rather than functioning as a separate outdoor area, the courtyard becomes part of everyday life, bringing natural light, ventilation and vegetation into the heart of the residence while creating different degrees of openness and privacy.

The social areas unfold continuously around this central space and extend towards the exterior through generous glazed openings. This organization reinforces the visual connection between the interiors, the garden and the surrounding landscape, while allowing the house to respond naturally to the climate of Brazil’s southern coastline.
Exposed concrete, wood and stone define the material palette. Their combination gives the architecture a tactile and timeless character, balancing the strength of the concrete structure with the warmth of natural materials. Large horizontal planes emphasize the low profile of the building and strengthen its relationship with the site.

Casa Zimbro reflects Stemmer Rodrigues’ approach to residential architecture, in which spatial quality, materiality and landscape are developed as part of the same architectural experience. The project proposes a contemporary interpretation of coastal living, shaped by the particular climate, vegetation and culture of southern Brazil.





Apartment Elache by Caroline Andrusko Arquitetos
In Curitiba, Caroline Andrusko Arquitetos rebuilds the plan of a new 280...
illustrarch Editoral Team3 Mins read

Osaka Expo 2025 Future Life Village Pavilion by KOMPAS
KOMPAS gathers three exhibition programmes and a public toilet block into a...
illustrarch Editoral Team3 Mins read
Lake House Völs by NOA
On the Völser Weiher in South Tyrol, NOA replaces an old kiosk...
illustrarch Editoral Team3 Mins read

New City Medical Plaza by CRAFT Arquitectos
CRAFT Arquitectos build Tijuana a 72,340 m2 complex for medical tourism: a...
illustrarch Editoral Team2 Mins read


Leave a comment