

Canvas by Occipital Review: Turning LiDAR Scans Into CAD Floor Plans
Occipital's Canvas turns an iPhone or iPad LiDAR scan into editable CAD floor plans and 3D models. This review covers how it works, its Scan to CAD accuracy, the per square foot pricing, and what the 2026 rebrand to Twindo means for users.
 Sinan Ozen19 August 20265 Mins read225
Table of Contents Show
This Canvas by Occipital review looks at an iOS app that uses iPhone and iPad LiDAR to scan interiors and turn them into editable CAD floor plans and 3D models through its Scan to CAD service. In early 2026 the app was renamed Twindo, though Occipital still builds it and most people still search for it as Canvas.
If you have looked at Canvas for pulling floor plans off a phone scan, this review covers what it does well, where it falls short, and whether the paid Scan to CAD service earns its per square foot fee for an architecture or design practice.

What Is Canvas by Occipital?
Canvas by Occipital is a reality capture app for iPhone and iPad. You scan a room by walking through it, and the app builds a scale accurate 3D model that you can turn into 2D floor plans and CAD files. You can check the current details on the official Twindo site, where the footer still reads “Twindo (formerly Canvas)”.
The company behind it, Occipital, is a Colorado reality capture firm that began with the Structure Sensor, a clip on depth scanner funded on Kickstarter in 2013. Canvas arrived in 2016 as an app for that sensor. When Apple added a LiDAR scanner to the 2020 iPad Pro and the iPhone 12 Pro, Canvas switched to the built in hardware, which took away the need for a separate device, as Geo Week News reported. The original Structure Sensor still exists, but it now points at medical body scanning.
There is one detail that trips people up. In February 2026, Occipital renamed the app Twindo. Your account, projects, and workflow all carry over, and the same team runs it, so many architects still find the tool under its old name, Occipital Canvas. If you want the background on how LiDAR capture works before you commit, illustrarch has a plain language guide to what LiDAR scanning means for renovation work.
How Canvas Captures a Space and Builds a Floor Plan
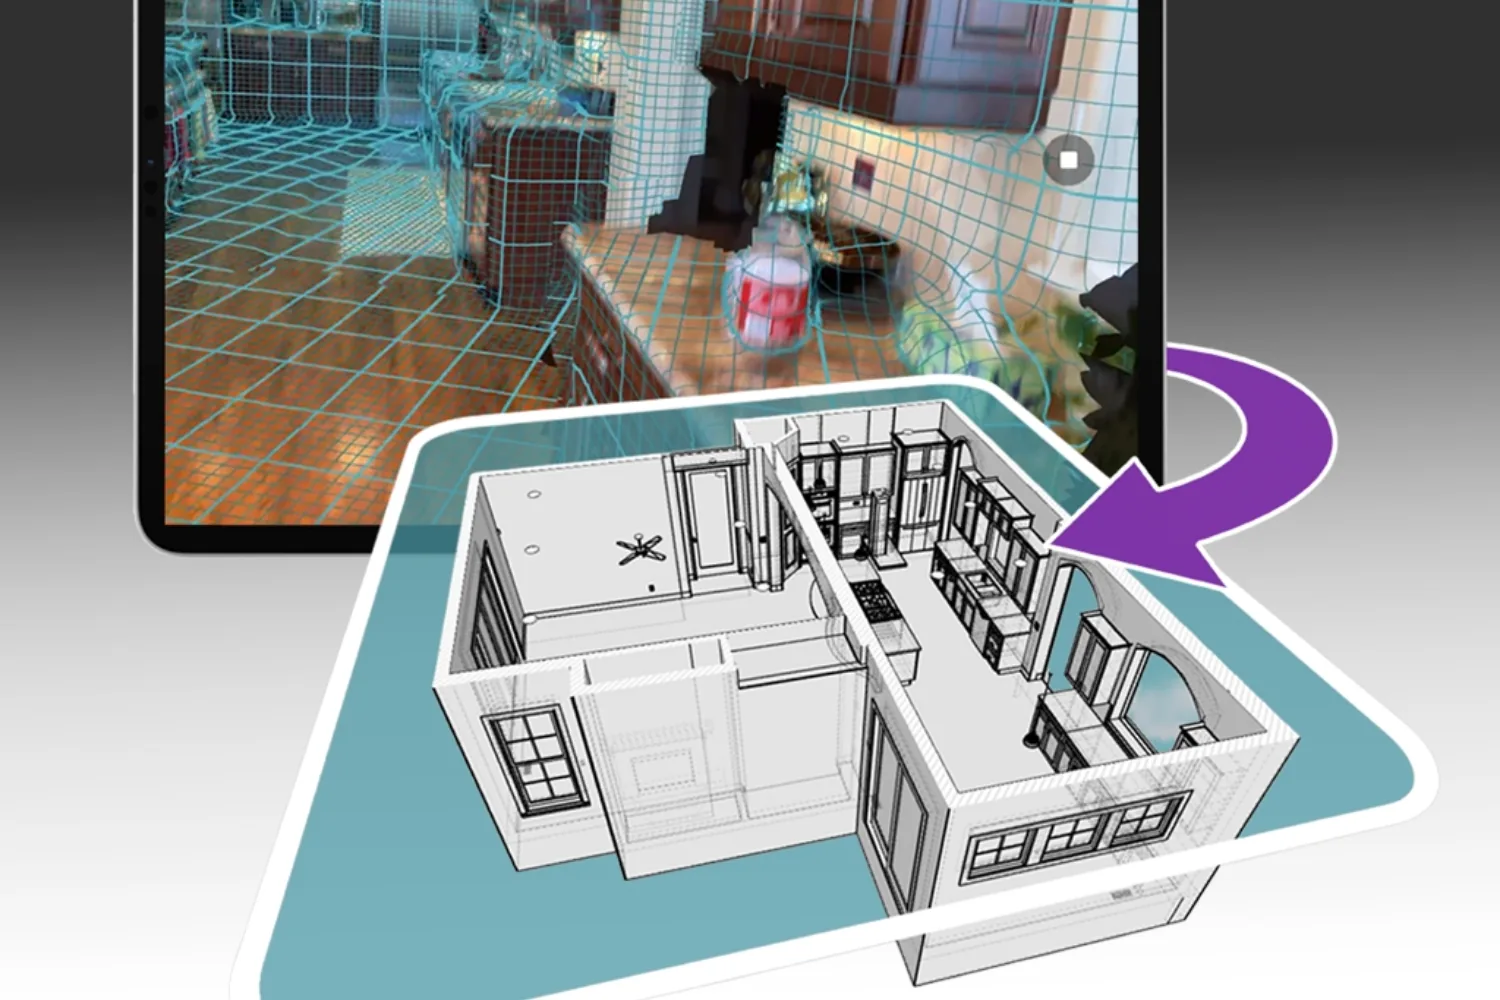
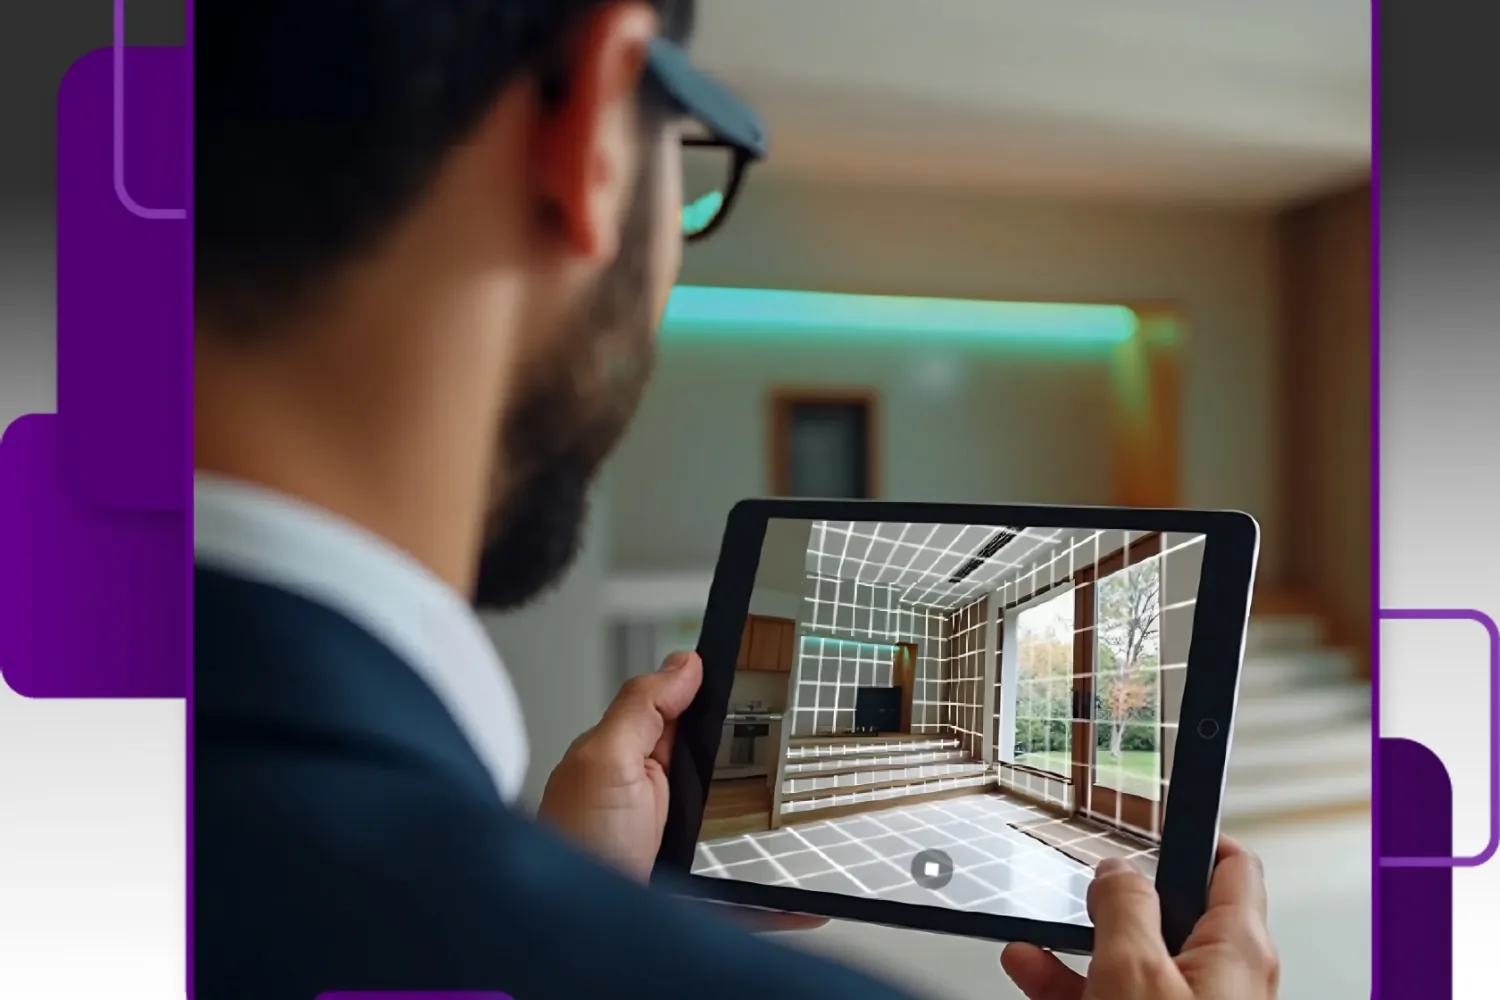
The capture step is simple. Open the app, stand a few feet back, and pan the device across the walls as if you were painting them. A live preview shows what you have already covered, so you can fill any gaps before you leave the site. Most rooms take a minute or two.
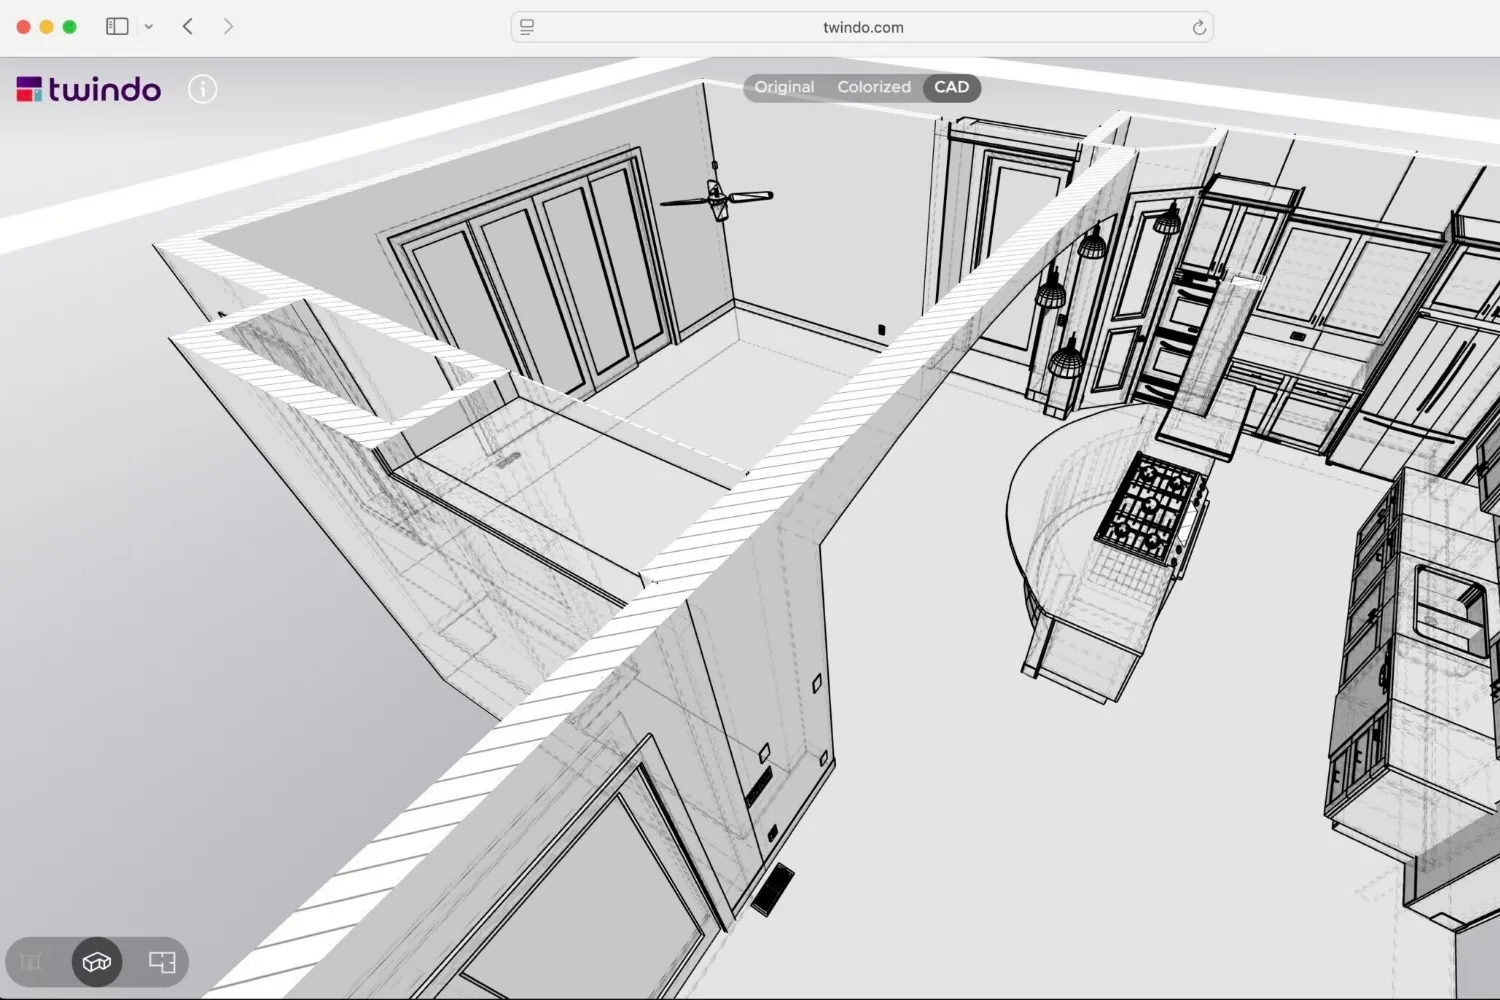
After you upload the scan, you choose an output format and Canvas runs it through Scan to CAD. This is a semi automated pipeline that pairs Occipital’s own 3D reconstruction with human drafting, so the file that comes back is layered and design ready rather than a raw mesh. The service models the shell of the space, meaning walls, floors, cabinets, countertops, and fixtures, and it leaves out movable furniture and decor. A separate service, Plan to CAD, turns existing 2D DWG or PDF drawings into editable models. If you already sketch on an iPad, the scanning approach will feel familiar from tools like Morpholio Trace, which illustrarch covers in its Morpholio Trace review.
💡 Pro Tip
Start each scan in a corner that has plenty of visual detail, such as a bookshelf or a framed picture, and stand five to ten feet back so the app can hold its position. Tilt the device slowly up to the ceiling, step a foot or two sideways, then scan back down, always moving in one direction as if spraying paint across the wall. Jumping around the room is the quickest way to lose tracking and end up with holes in the model.
Canvas at a Glance
Here is how the core of the app breaks down before we get into accuracy and cost.
| Category | Detail |
|---|---|
| Developer | Occipital, Inc. (Colorado, USA) |
| App name | Twindo (renamed from Canvas in 2026) |
| Platform | iOS, iPhone and iPad with LiDAR, iOS 16.4 or later |
| Capture method | Apple LiDAR plus Occipital SLAM and 3D reconstruction |
| Main service | Scan to CAD, semi automated, software plus human drafting |
| 2D output | AutoCAD DWG and PDF floor plans |
| 3D output | SketchUp, Revit, Archicad, Vectorworks, Chief Architect, 2020 Design Live |
| Raw export | OBJ mesh, free from the app |
| Best suited to | Residential and light commercial as-builts |
What Formats and Software Does Canvas Support?
Canvas exports into the formats most residential and light commercial teams already run. You can order 2D floor plans as AutoCAD DWG and PDF, or 3D models for SketchUp, Revit, Archicad, Vectorworks, Chief Architect, and 2020 Design Live. If you would rather do the modeling yourself, the raw scan exports as an OBJ mesh at no cost. Measurement reports are also available when all you need is a set of dimensions. For a wider view of where a scanning app fits among phone based tools, see illustrarch’s roundup of the best mobile apps for architects.
How Accurate Are Canvas Floor Plans?
Occipital reports that most measurements in a Canvas CAD file land within 1 to 2 percent of what you would read with a tape measure, a laser distance meter, or an existing blueprint. The company markets its as-builts as 99 percent accurate, a claim echoed in trade coverage from Kitchen & Bath Business.
Real accuracy depends on the space and how carefully you scan. The sensor cannot see through surfaces, so wall, floor, and ceiling thicknesses are estimated from the scan plus standard construction assumptions rather than measured directly. A window hidden behind curtains gets placed by inference. Small dimensions under a foot can drift past that 2 percent band. For design intent, pricing, and existing conditions documentation, the range is usually fine. For anything that has to match to the millimeter, check the critical dimensions on site before you rely on them.
How Much Does Canvas Cost?
Canvas is free to scan and measure up to two projects a month, and you only pay when you order a drawing or a model. The paid work is priced by the square foot, and the current rates are listed on the Twindo site.
🔢 Quick Numbers
- Free to scan and measure up to two projects per month (Canvas Pricing FAQ, updated January 2026)
- 2D drawings from $0.18 per square foot, 3D models and measurement reports from $0.26 per square foot (Canvas / Twindo App Store listing, 2026)
- Most measurements within 1 to 2 percent of manual tape or laser verification (Canvas Support, 2026)
- Spaces under 1,000 square feet usually returned in about two business days (Twindo, 2026)
Beyond the per square foot fee, the real cost is hardware. For best results you need a LiDAR-equipped iPhone Pro or iPad Pro from 2020 or newer, and in the US the current models start at $1,199 for the iPhone 18 Pro and $1,199 for the iPad Pro (Apple Store, as of October 2026). A 2026 update added limited access for people without a LiDAR device, so a teammate can view scans, add files, and place orders, but the actual scanning still needs the sensor. If you are weighing which device to buy for site work, illustrarch tested the current model in its iPad Pro M4 for architects writeup.
How Canvas Compares to Other Scanning Apps
Canvas sits in a crowded field of phone based scanners, and its angle is the human checked drafting service rather than raw capture. Polycam leans toward flexible 3D exports for designers. Magicplan focuses on quick residential floor plans drawn on site, which illustrarch breaks down in its Magicplan review. Matterport owns the 3D virtual tour space. Those apps hand you a model or plan directly. Canvas instead trades a per square foot fee and a day or two of turnaround for professional, layered CAD that you do not have to clean up. If your bottleneck is drafting existing conditions, that trade often pays for itself.
⚖️ Pros & Cons at a Glance
✔️ Pros: Fast on-site capture with no tape measure, editable output in Revit, SketchUp, Archicad and more, free scanning for two projects a month, human checked files that are design ready
✖️ Cons: Best accuracy needs a LiDAR iPhone or iPad, per square foot fees add up on large jobs, one to two day turnaround rather than instant, wall and ceiling thicknesses are estimated
Pricing and device costs are approximate, vary by region and membership tier, and change over time. Confirm current rates in the app before ordering, and have a licensed professional verify any dimension your project depends on.
What This Means for Your Next Project
Bottom Line: Canvas by Occipital, now Twindo, is one of the simplest ways to turn a phone scan into design ready CAD, and for residential and light commercial as-builts the accuracy and turnaround are usually good enough to skip a manual measure up. The catch is that you pay per square foot and lean on a human assisted service for critical dimensions, so it fits practices that value saved drafting time more than absolute field precision.



Notion Alternatives for Architects: 7 Tools That Fit Studio Work
Notion works until a studio needs fee tracking, phase budgets and timesheets....
 Furkan Sen7 Mins read

Why Every Practice Ends Up With Five Versions of the Same Revit Family
Let’s learn why Revit family libraries accumulate duplicates, break schedules and slow...
 illustrarch Editoral Team5 Mins read
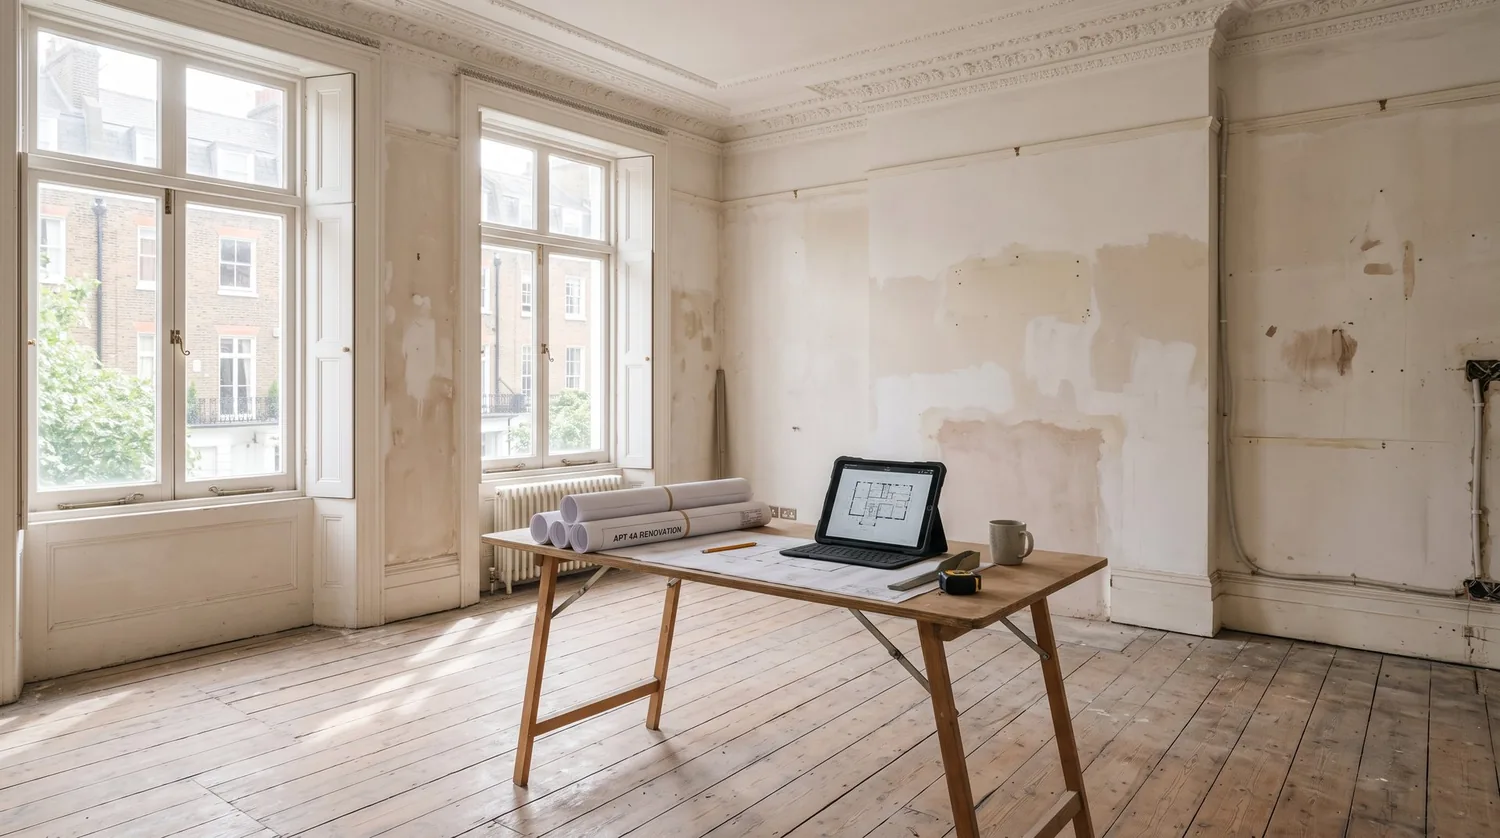
Visualizing Renovation Projects From Photographs: A Workflow for Existing-Building Work
Photo-based visualization turns a photograph of a building that already exists into...
illustrarch Editoral Team7 Mins read

Best Free CAD Blocks and Resources for Architects
A working guide to free CAD blocks for architects, covering ARCAT, CAD-Blocks.net,...
Furkan Sen7 Mins read


Leave a comment