

Corporativo MGP by Sensorial Arquitectura
A corporate project exploring the duality between rigidity and softness, seeking a calm yet powerful spatial identity.
 illustrarch Editoral Team7 September 20262 Mins read44
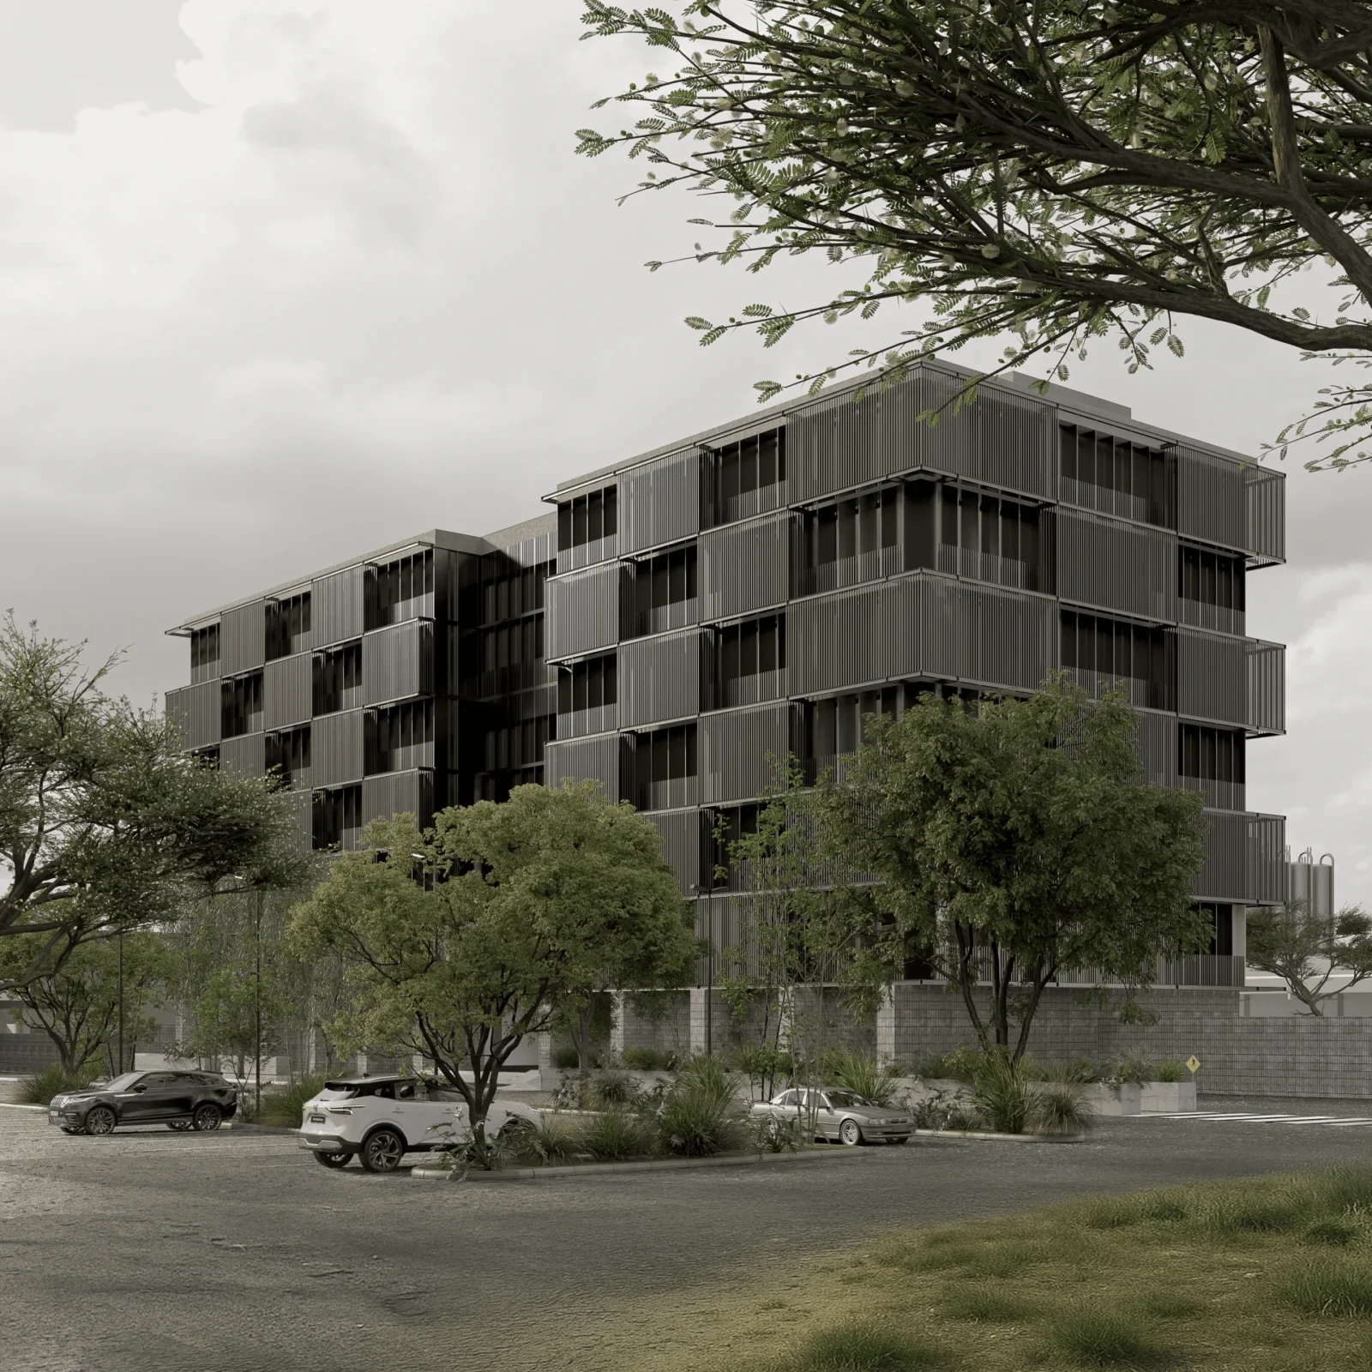

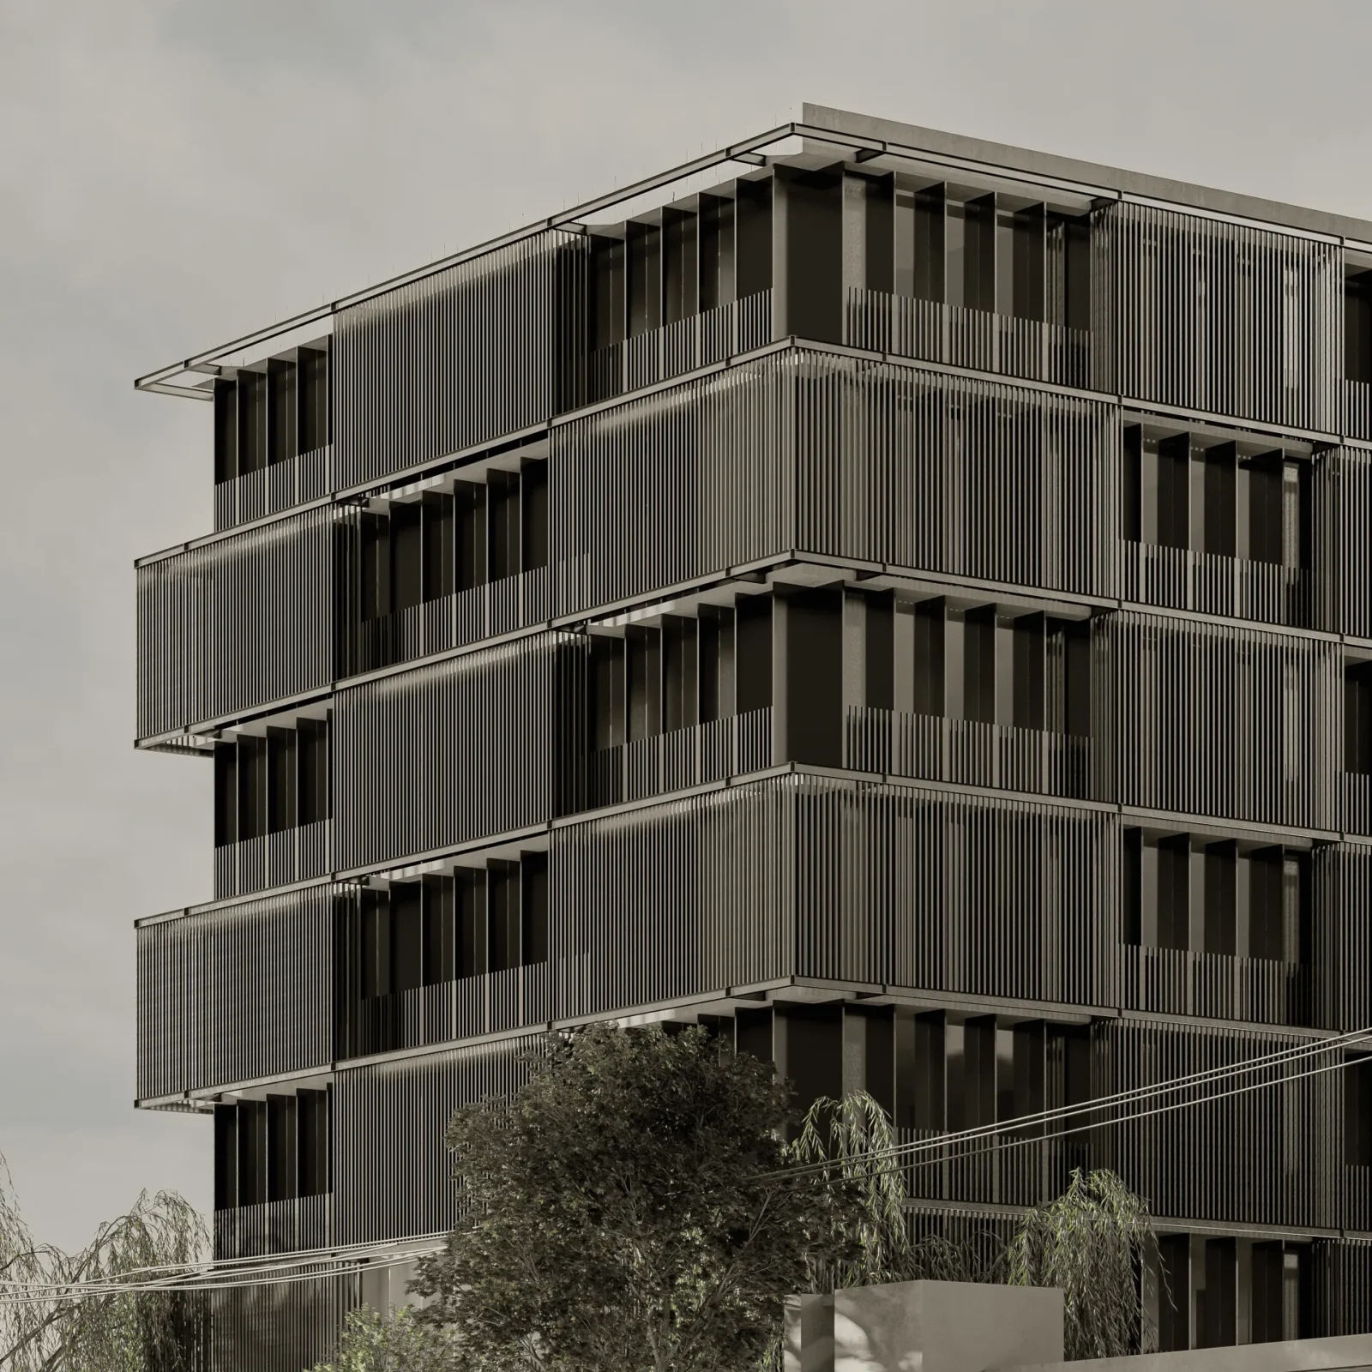


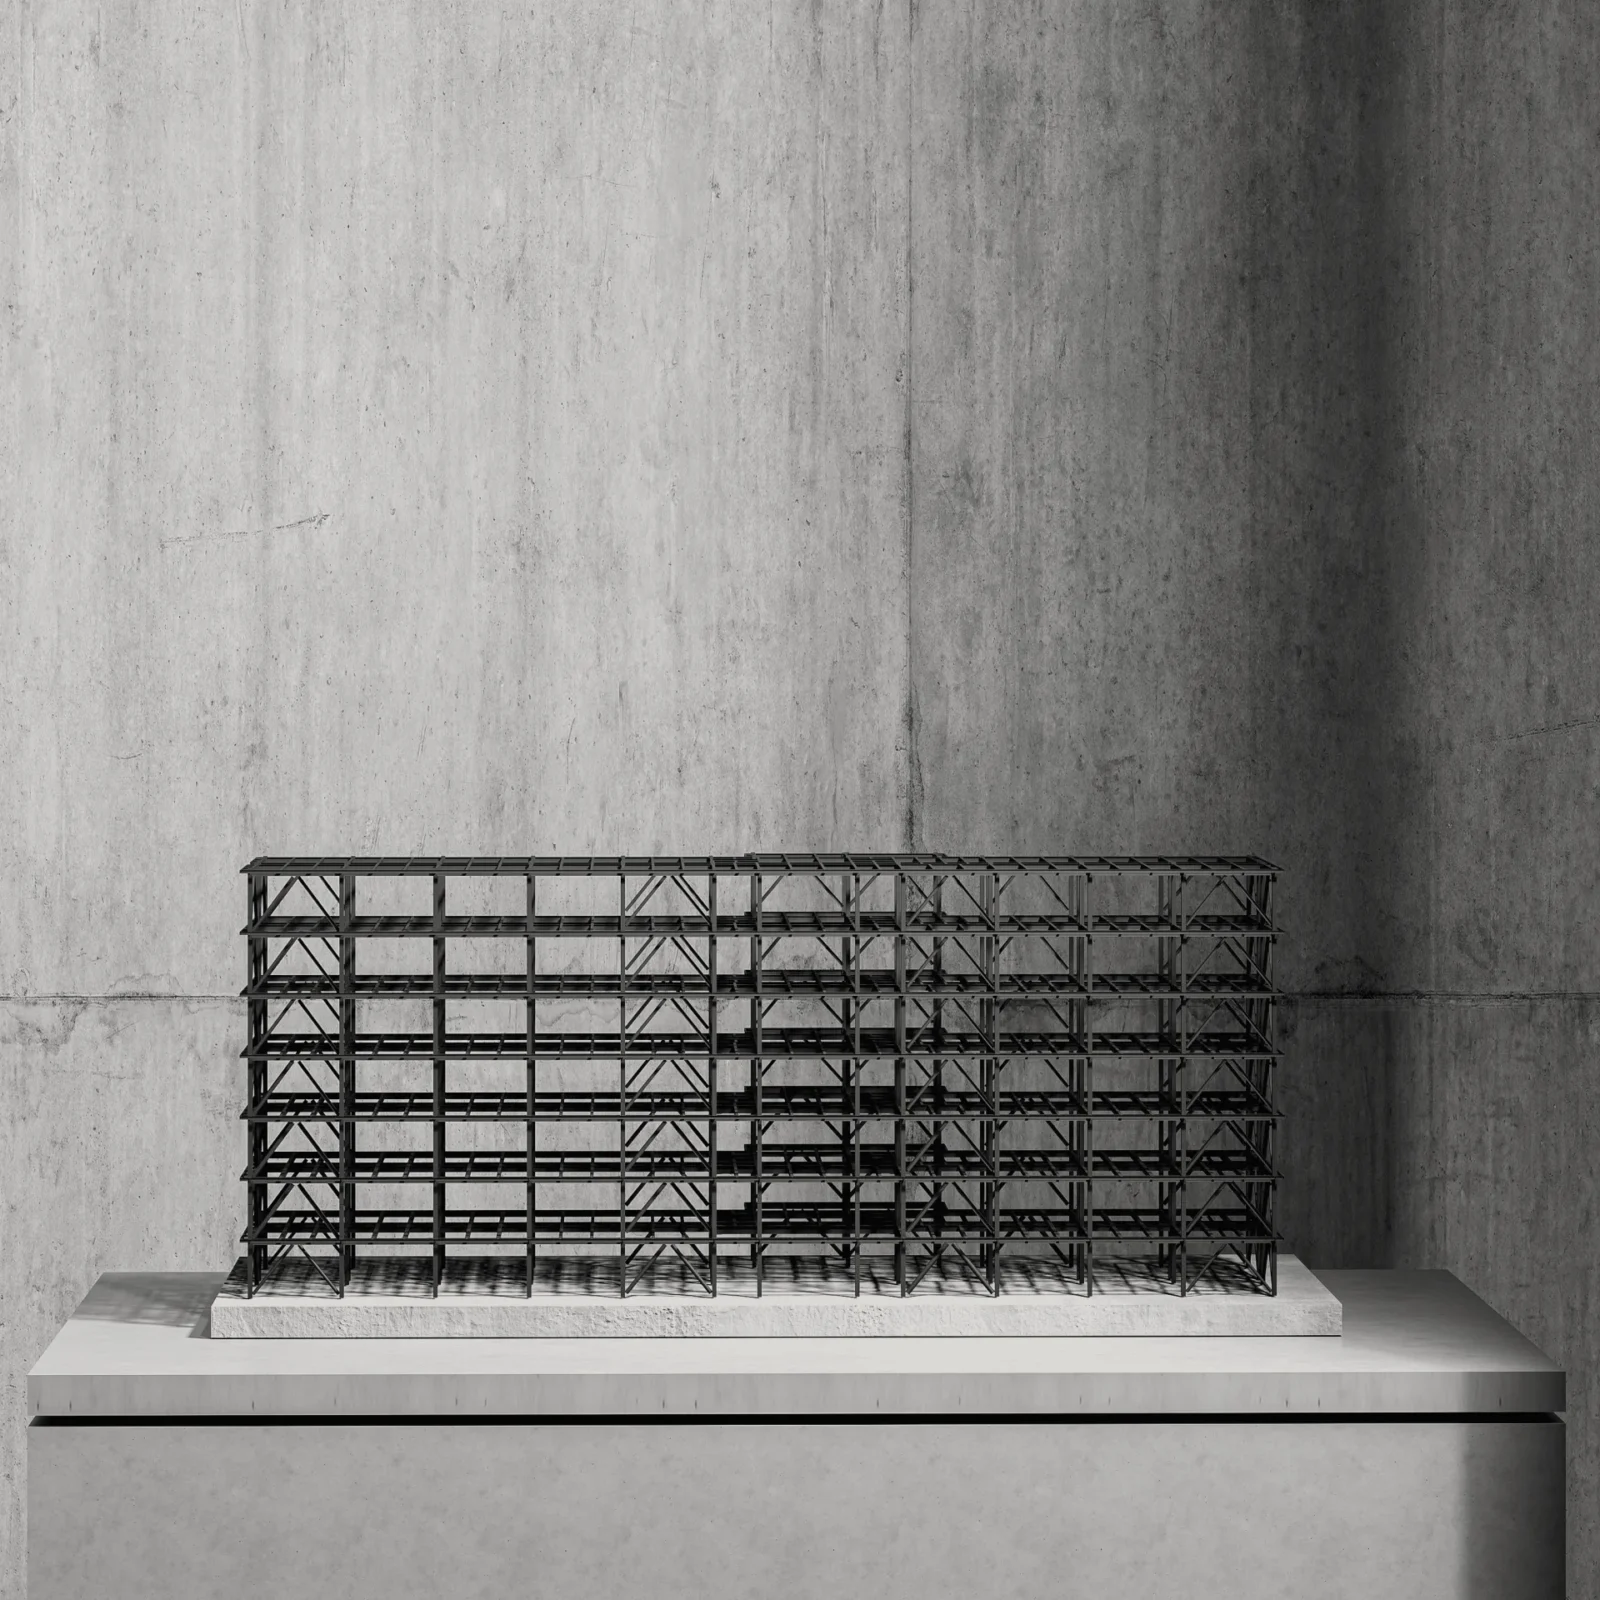
Table of Contents Show
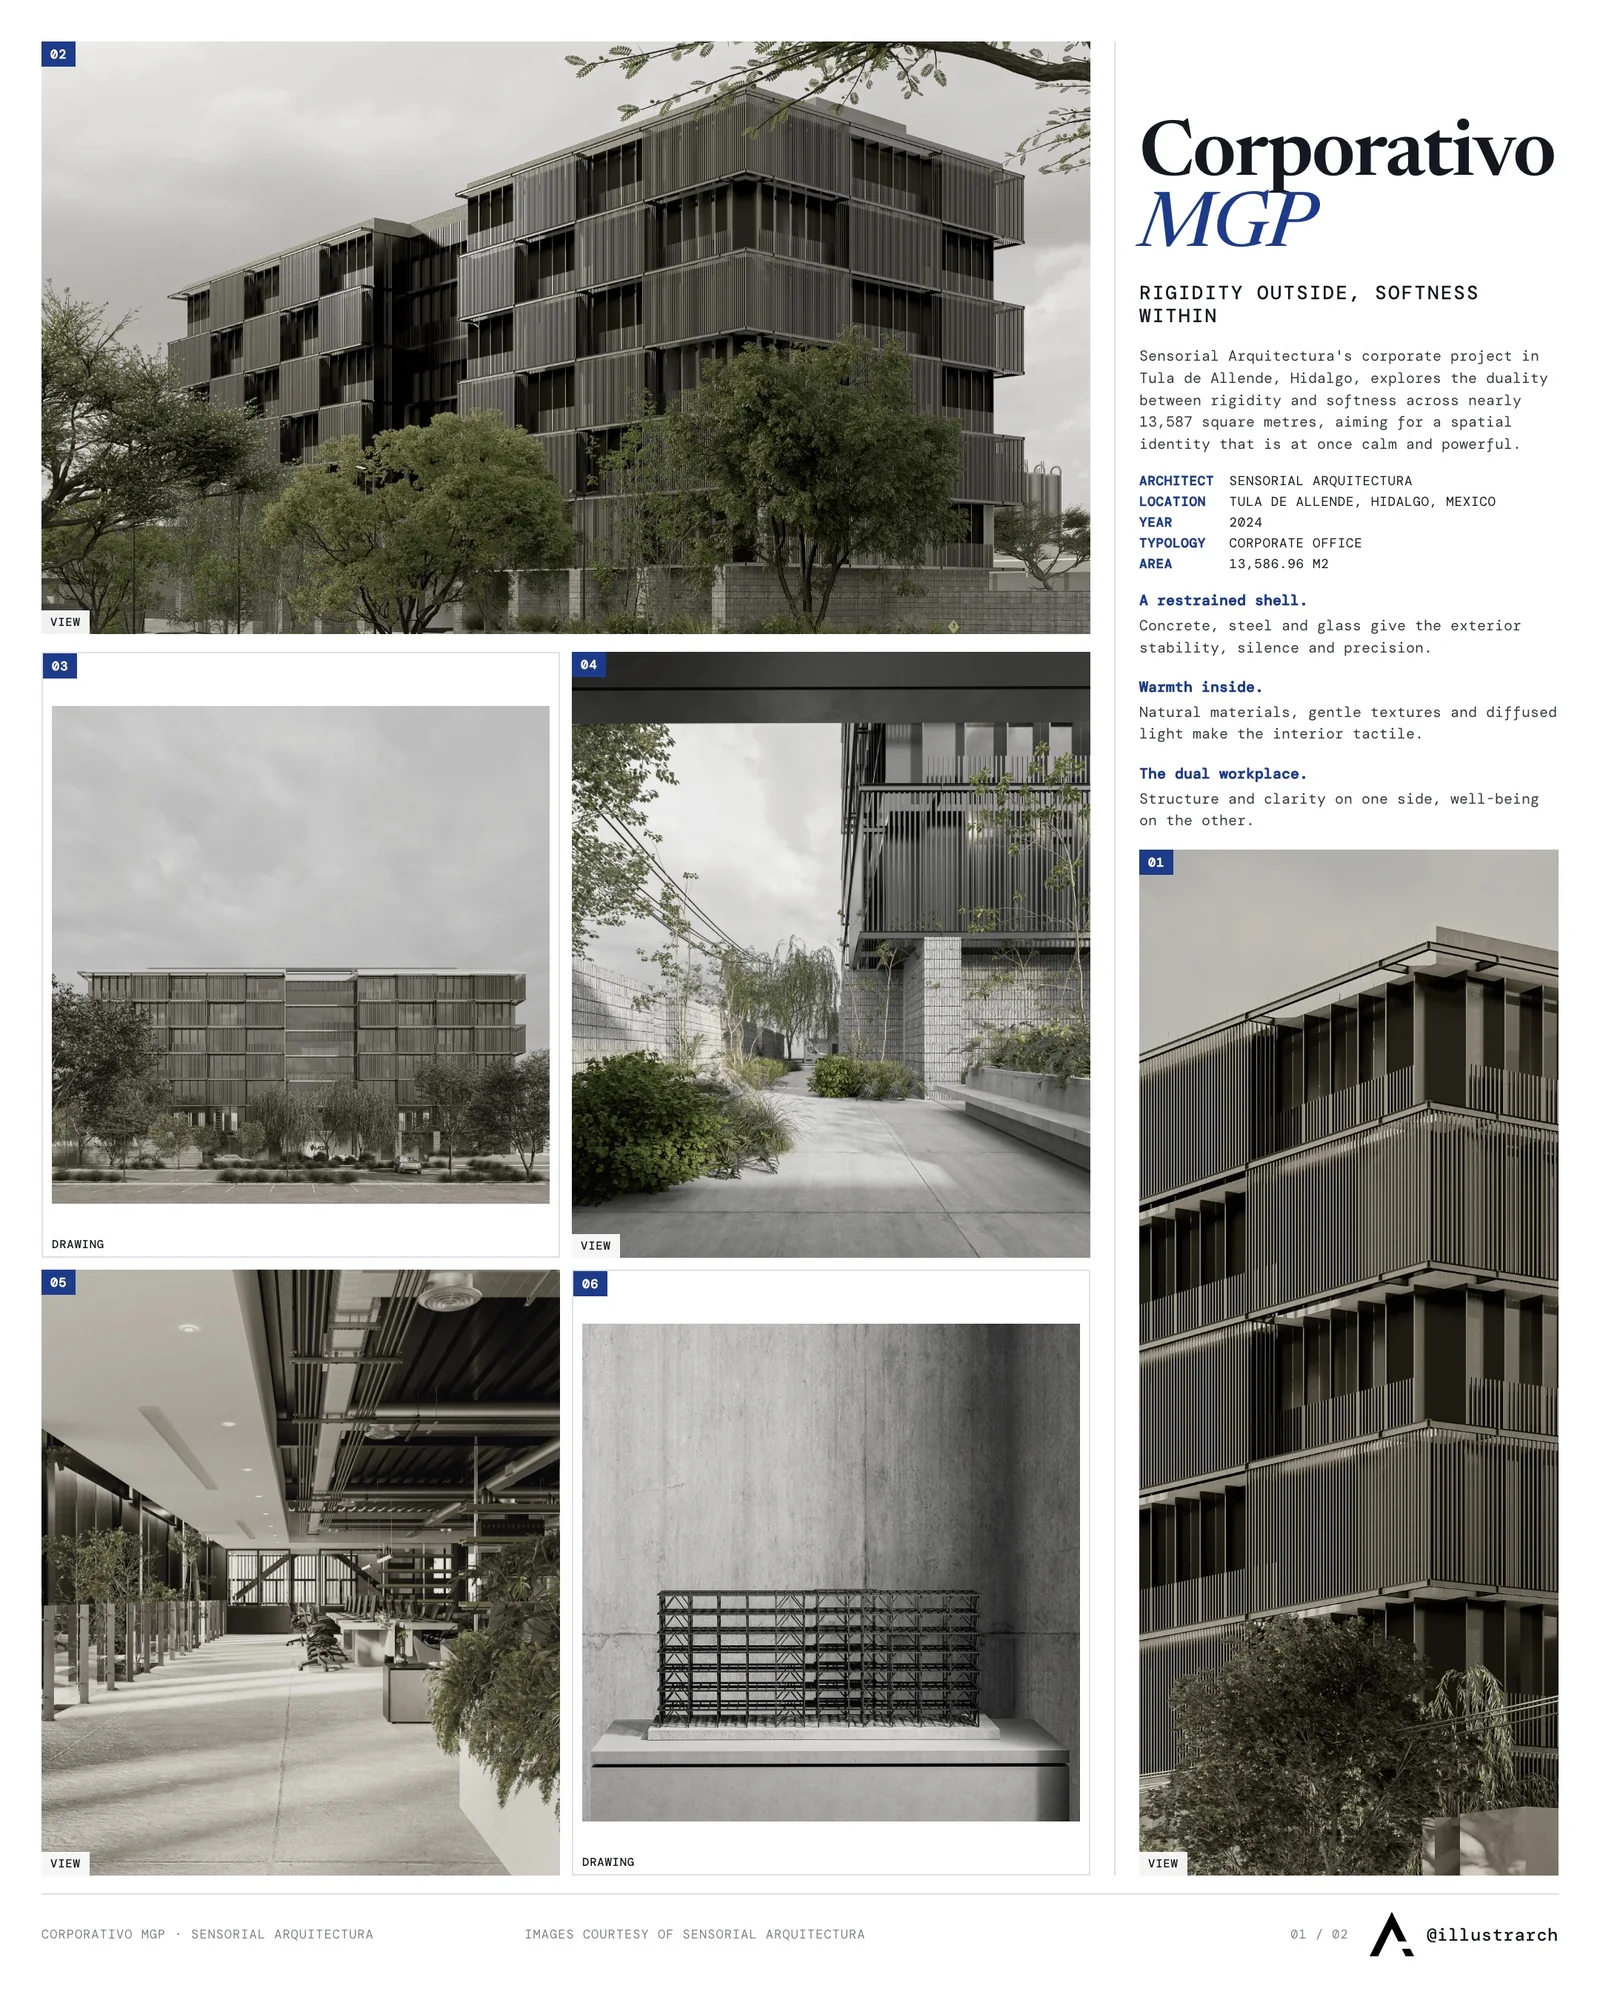
Located in Tula de Allende, Hidalgo, Mexico, Corporativo MGP is a corporate project by Sensorial Arquitectura that explores the duality between rigidity and softness. Across a built area of nearly 13,587 square meters, the design aims to embody a spatial identity that is at once calm and powerful. It stands as a meditation on contrast, not as conflict but as harmony, asking how a workplace can communicate discipline and clarity while still making room for warmth, comfort, and a genuine sense of well-being.
Concept
The guiding idea behind Corporativo MGP is the tension between two seemingly opposing qualities. Rigidity speaks to structure, order, and the logic of corporate purpose, while softness introduces atmosphere, emotion, and human presence. Rather than allowing one to dominate the other, the project frames them as complementary forces. This is architecture conceived as an experience rather than a mere container of functions, a place where silence is treated as a material and where restraint becomes a form of expression. The result is a building that does not simply perform a task but is designed to be felt by the people who move through it each day.
Design and Materials
From the outside, the building speaks in a language of restraint. Its material palette of concrete, steel, and glass evokes a sense of stability, silence, and precision. Every line is intentional and every edge communicates discipline. The facade rejects ornamentation, opting instead for a sculptural sobriety that mirrors the logic and clarity of corporate purpose. These materials are not chosen for spectacle but for their honesty, allowing the volume to read as a single, considered gesture against the surrounding context of Tula de Allende.

This austerity is deliberate. Concrete provides mass and permanence, steel articulates the structural rhythm, and glass mediates between the controlled interior and the world beyond. Together they establish a composition that feels measured and quiet, a built form that withholds rather than announces. Yet the architecture does not end at the threshold. It transforms, and the strict exterior becomes a prelude to a very different interior world.
Spatial Experience
Inside, the narrative shifts and warmth emerges. The interior opens to a palette of natural materials, gentle textures, and diffused lighting. Here the experience becomes tactile and atmospheric, with soft rhythms of space that invite introspection, comfort, and a productive sense of presence. Rather than imposing on its occupants, the space receives them. Light flows slowly across surfaces throughout the day, and acoustic quietness becomes part of the architecture itself, shaping how each room is perceived and used.
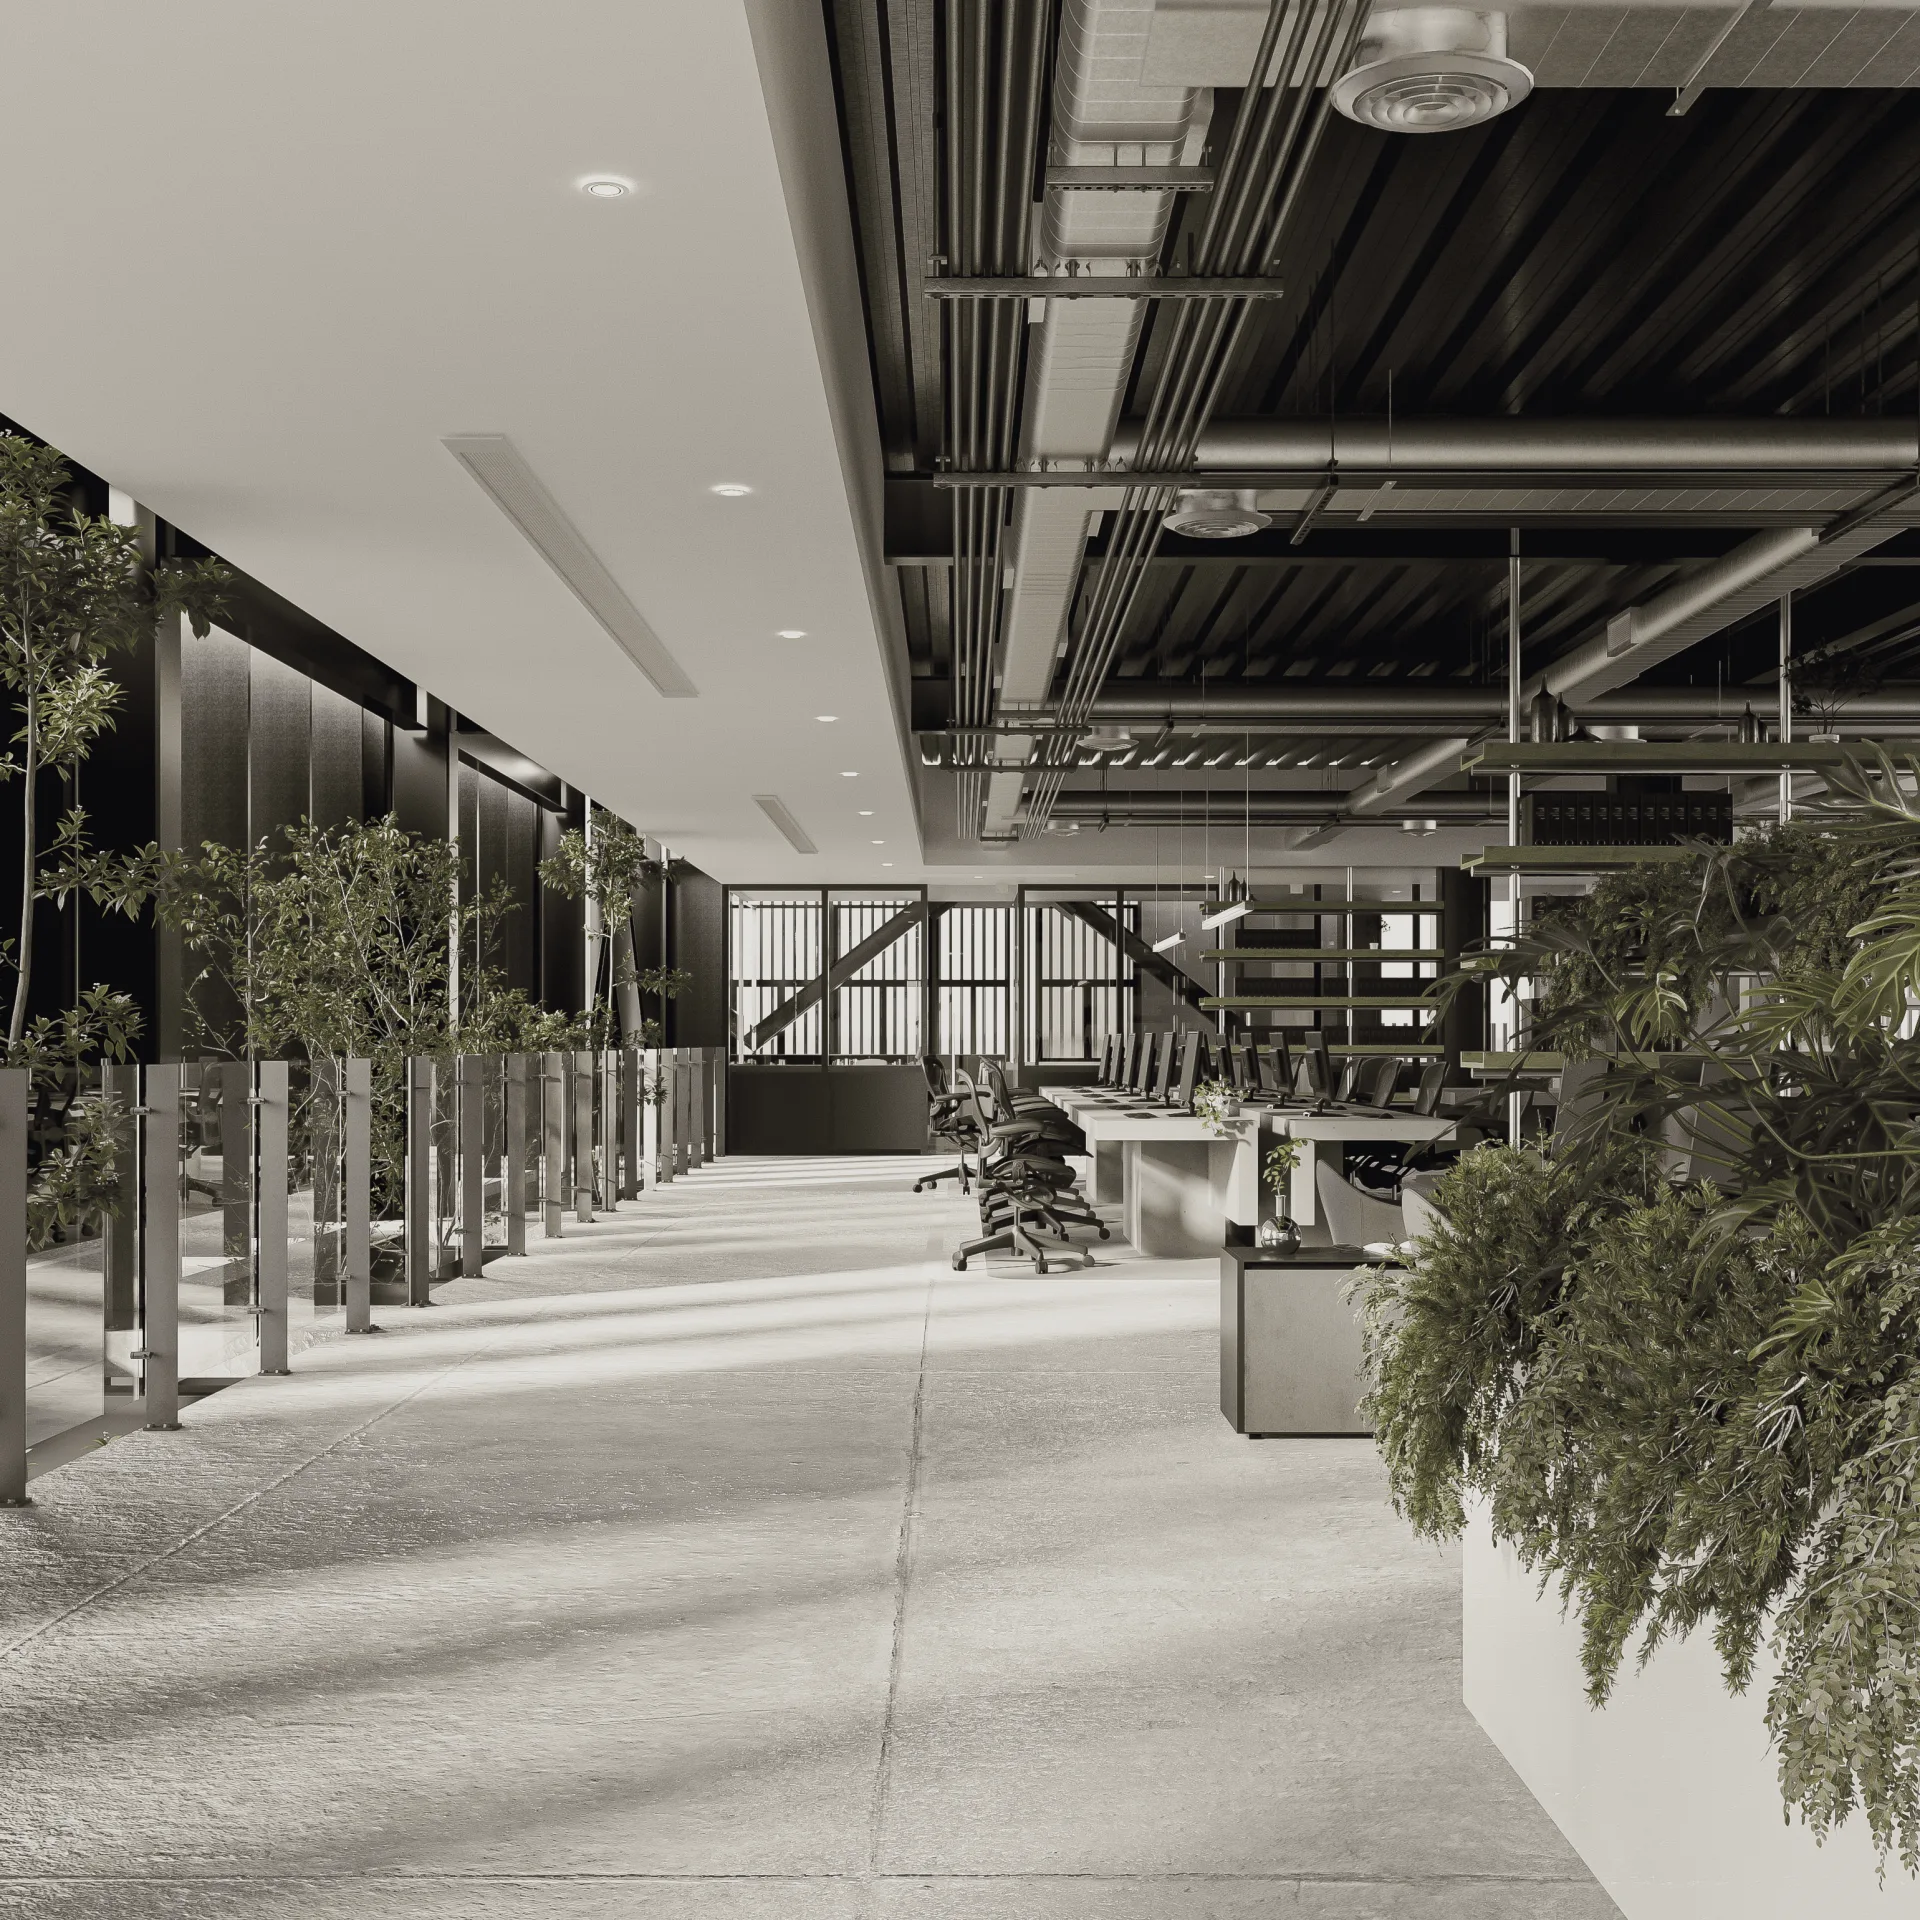
This contrast between exterior austerity and interior sensitivity reflects the dual nature of contemporary workspaces. Modern corporate environments demand structure and clarity, but they also call for well-being and emotional resonance. By moving from a disciplined outer shell to a softer, more human interior, Corporativo MGP gives spatial form to that balance. The transition itself becomes meaningful, a sequence that prepares the body and mind to settle into a calmer register once inside.

Atmosphere and Intent
The design intention was to create a building that does not just function but feels. It is a space where silence can speak louder than noise, where materiality becomes emotion, and where the user is not overwhelmed but subtly embraced. In this sense the project positions itself within a broader conversation in contemporary architecture about emotional and sensory design, where the qualities of light, texture, and acoustic comfort are valued as highly as efficiency or image. Corporativo MGP suggests that a corporate building can be both rigorous and tender, offering an identity that is calm yet powerful and an everyday environment that supports focus, comfort, and human well-being in equal measure.







Villa Argentina by 3LHD
3LHD reconstructs Villa Argentina in Dubrovnik, tying a 1920 villa, later villas...
illustrarch Editoral Team3 Mins read

55 Albert Street by Jackson Clements Burrows
55 Albert Street by Jackson Clements Burrows is a 51 apartment building...
illustrarch Editoral Team2 Mins read
Good Habits Smoothie Bar by XN32 Studio
XN32 Studio turns a 55 m² smoothie bar in Mexicali into a...
illustrarch Editoral Team3 Mins read
Cottage by archicraft
The most interesting architectural opportunities often emerge from the strictest constraints. This...
illustrarch Editoral Team2 Mins read


Leave a comment